Leave a Message

Thank you for your message. I will be in touch with you shortly.

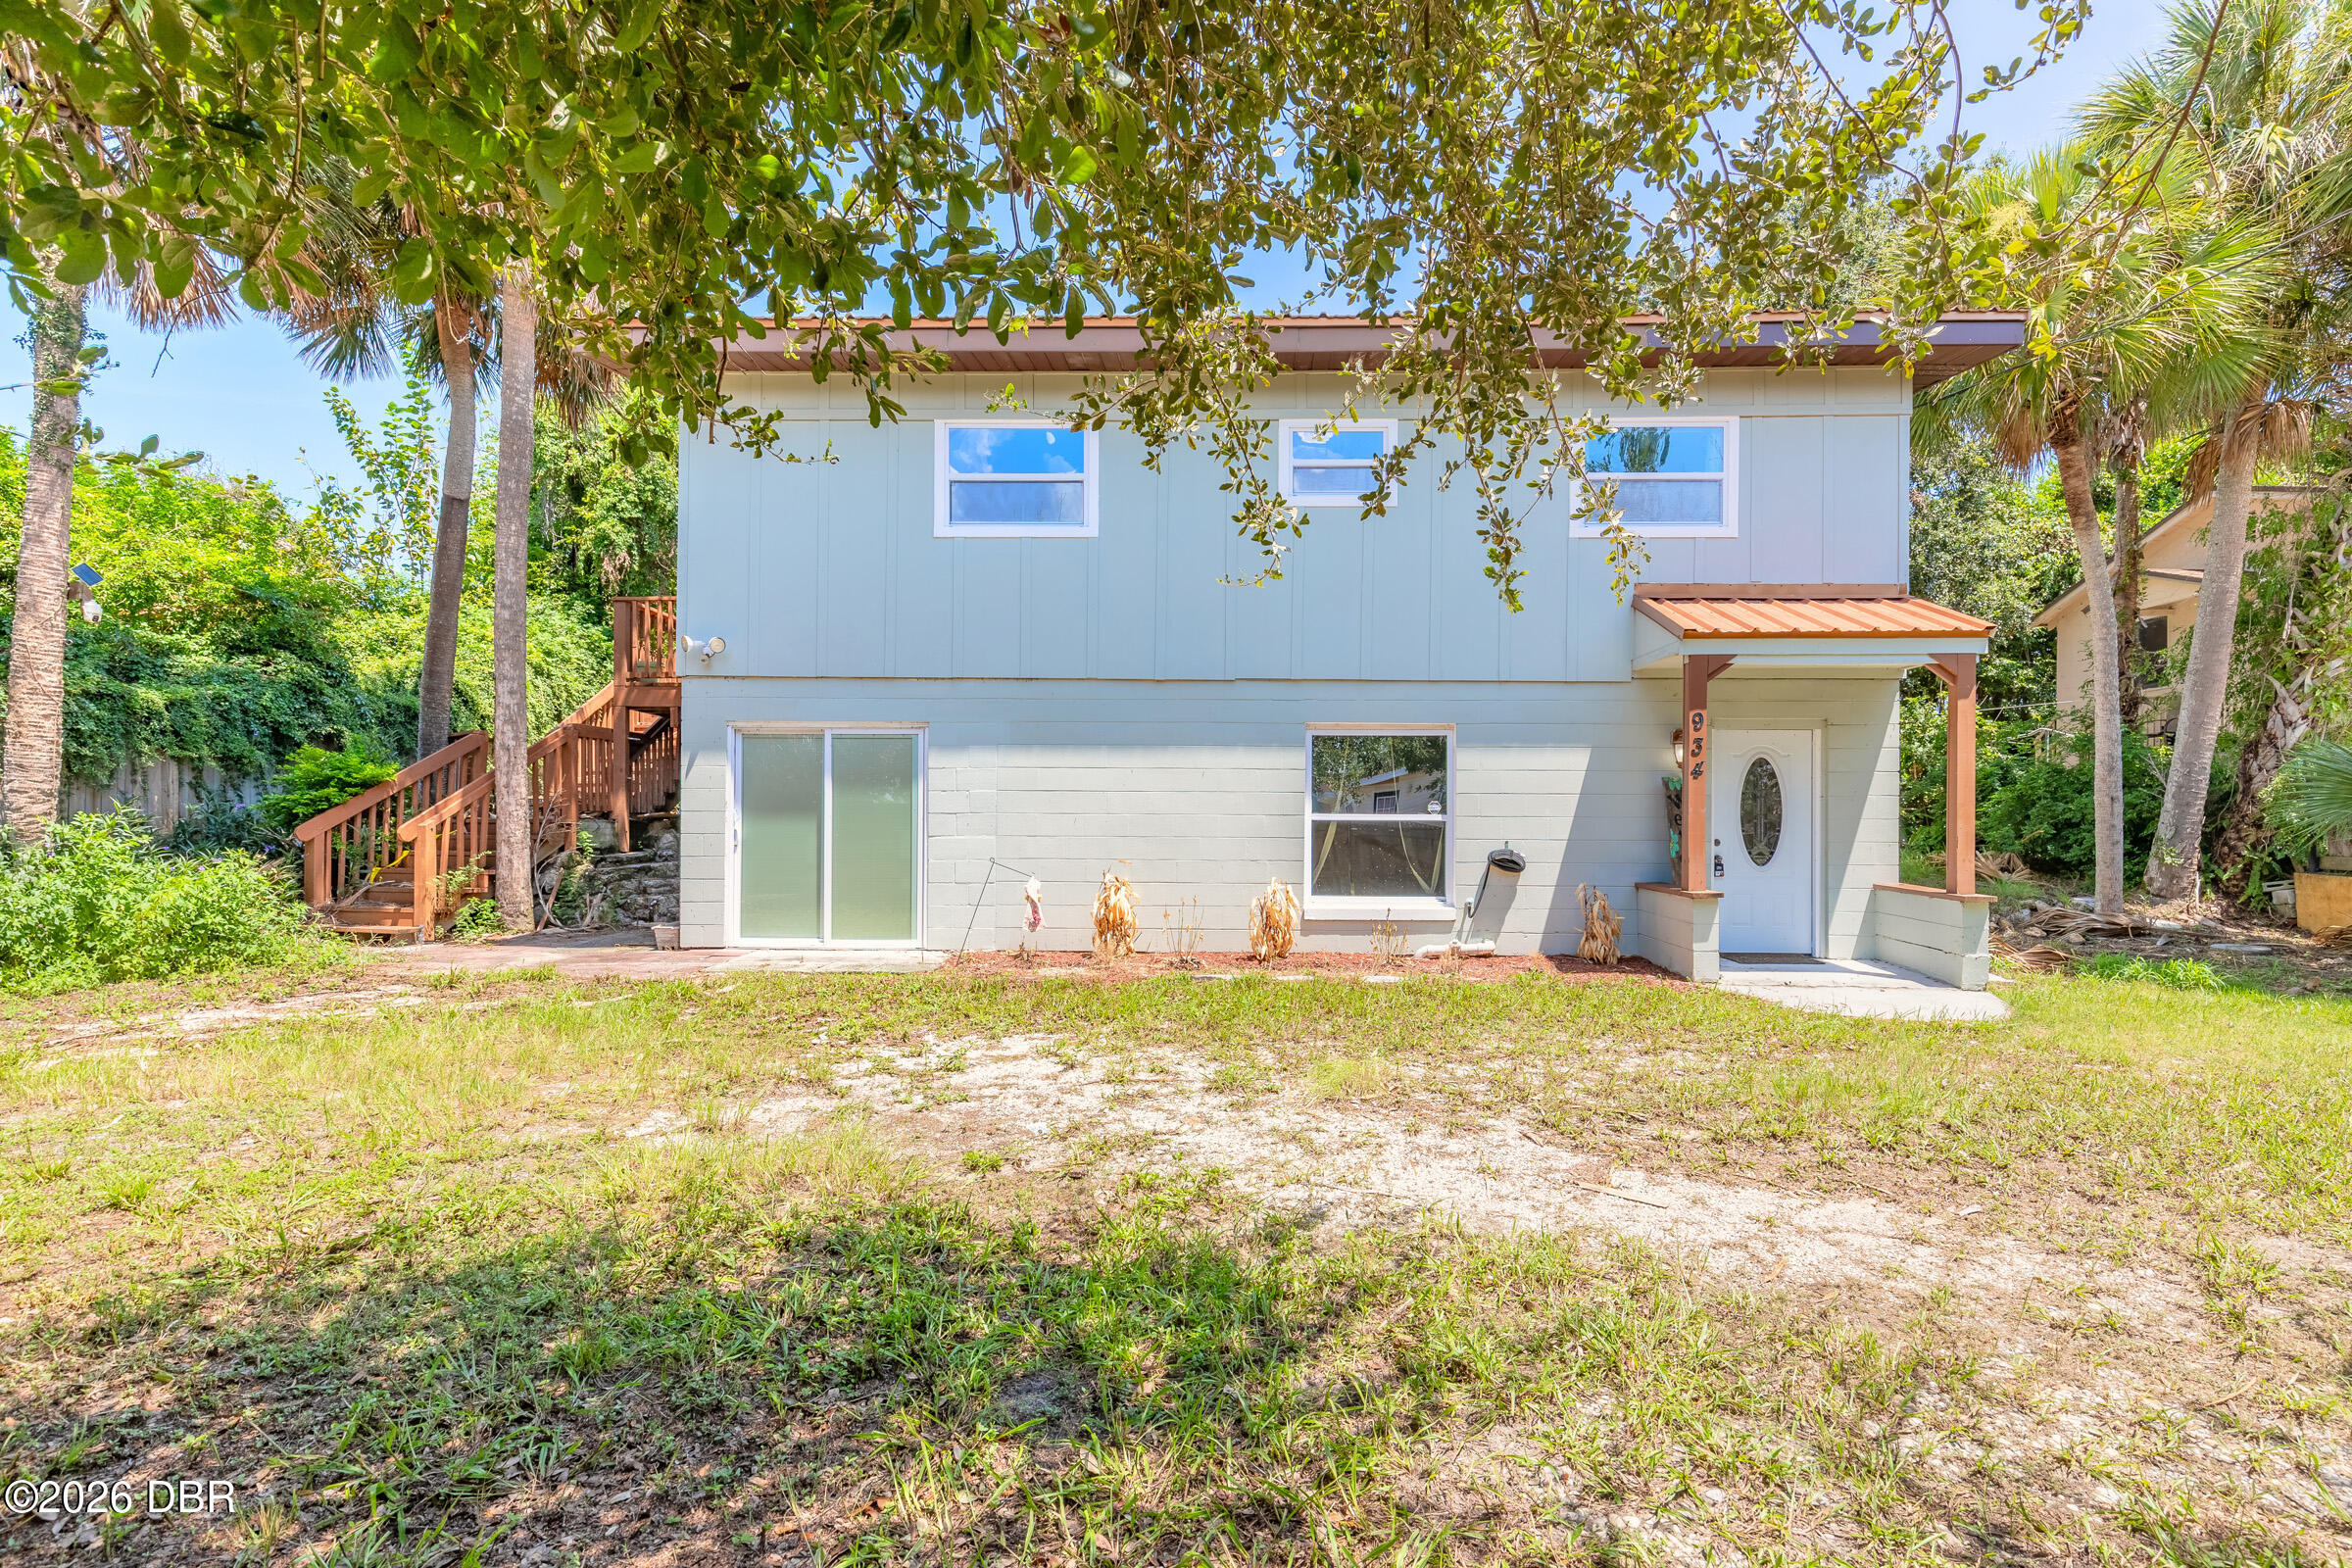
Light blue two-story house with a covered entry, wooden side stairs, and palm trees.
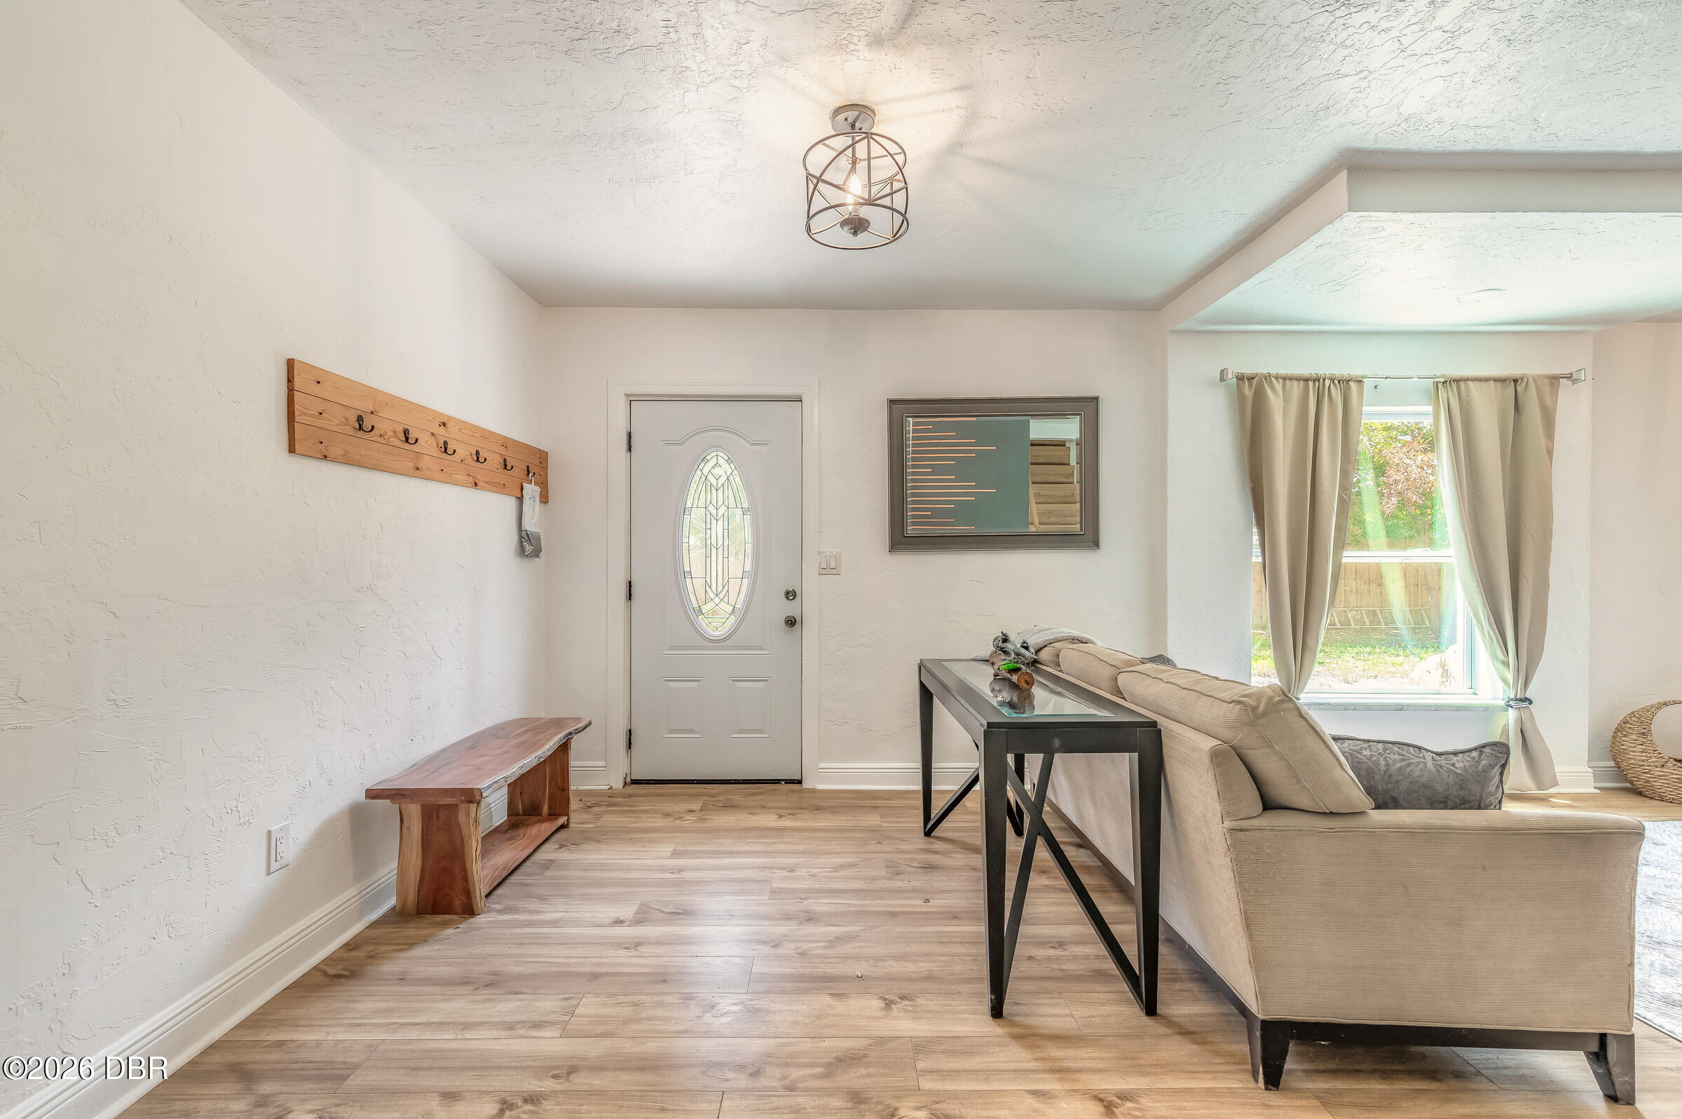
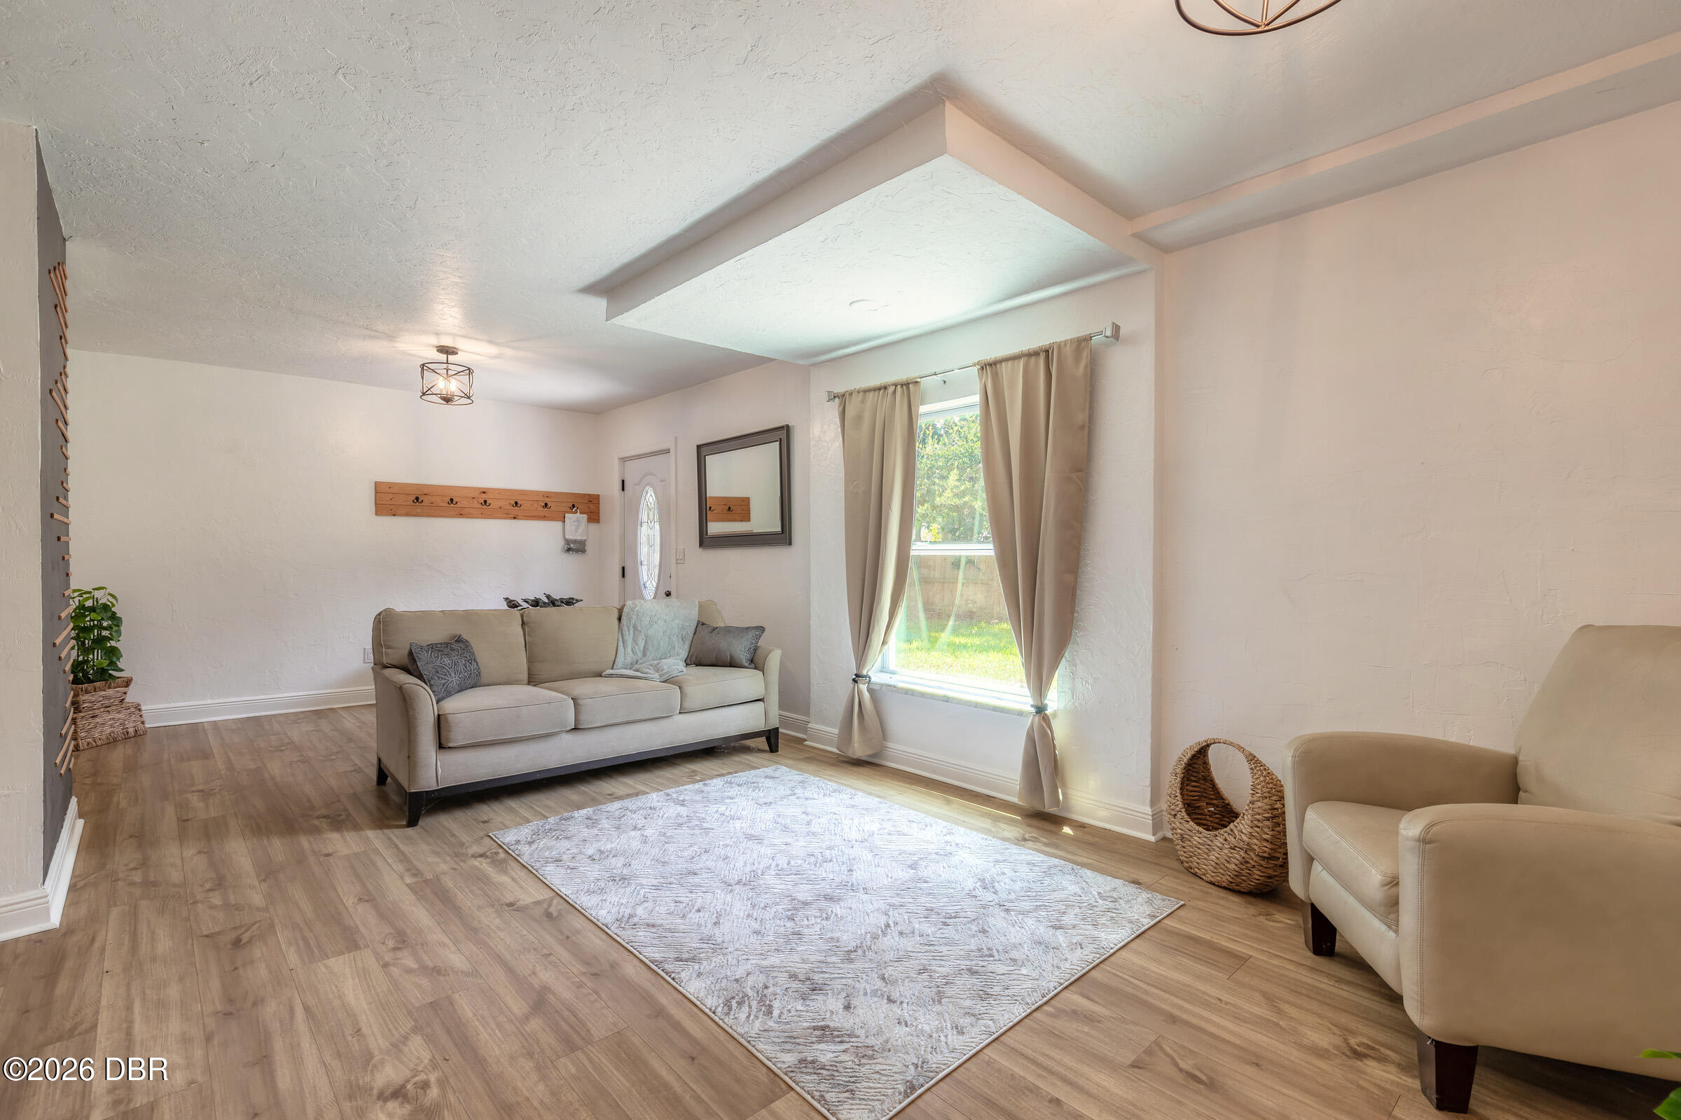
Living room and entryway with a glass-paneled front door, beige sofa, and large curtained window.
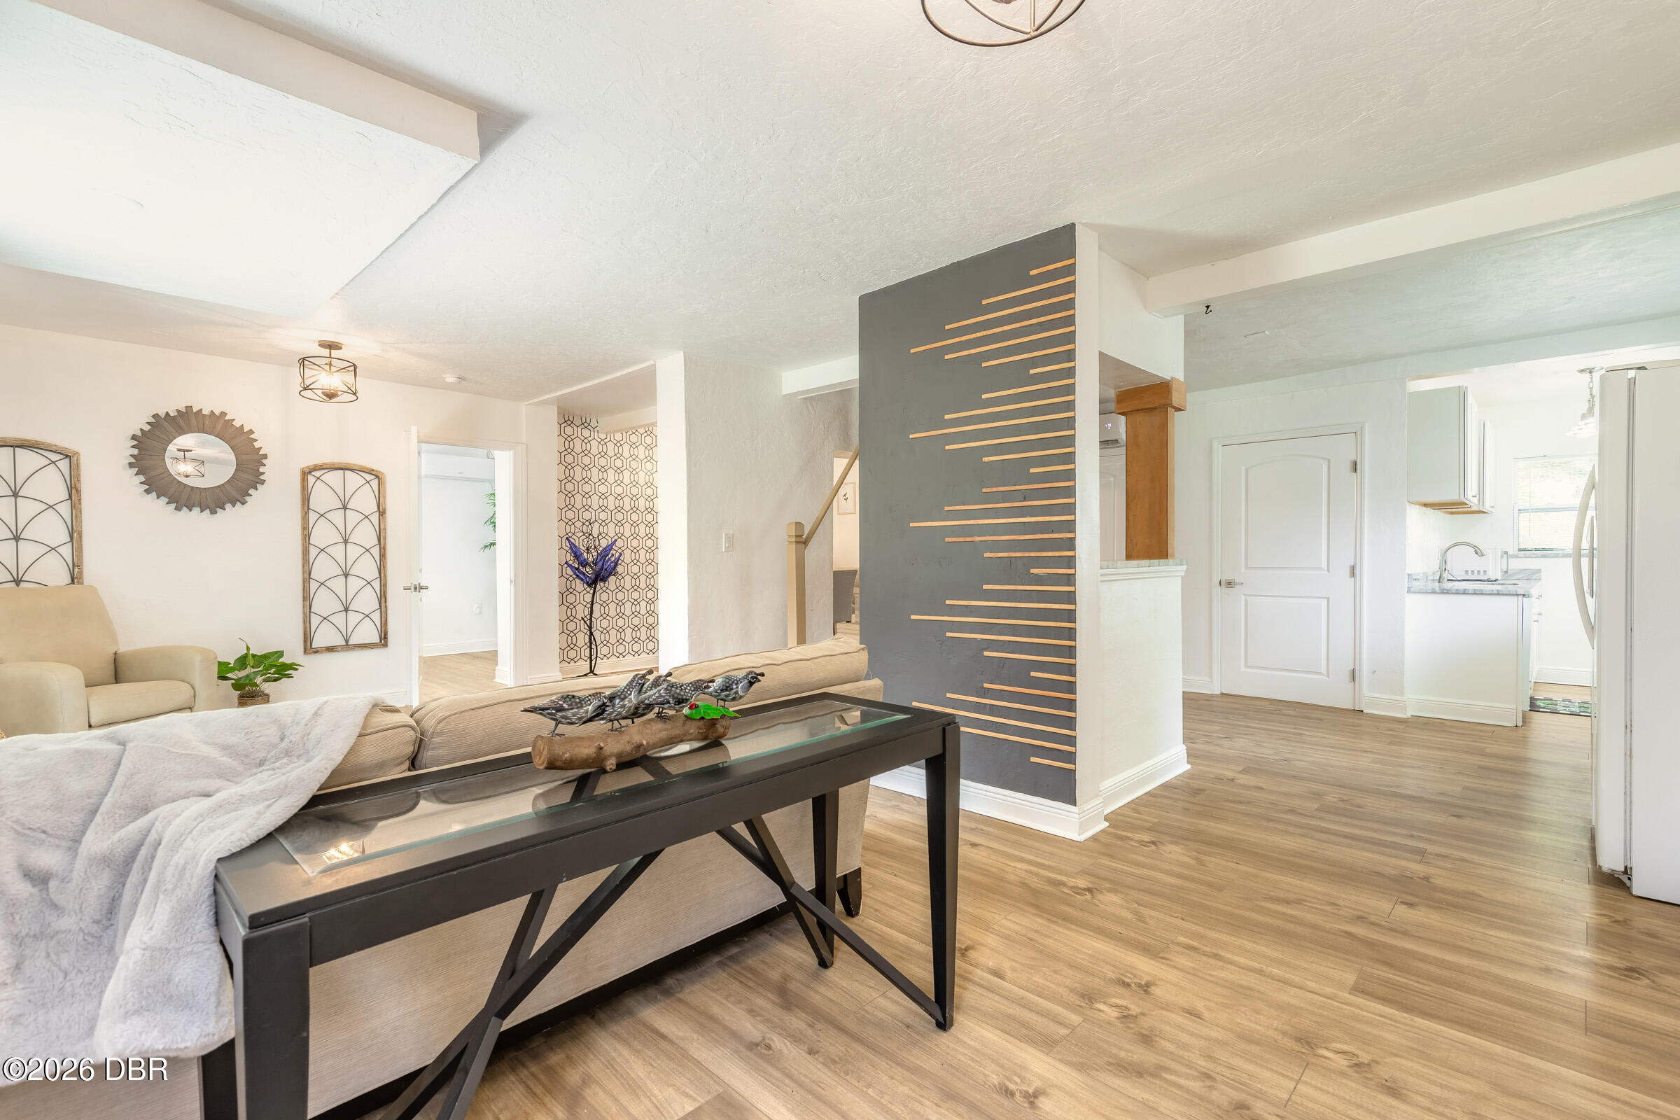
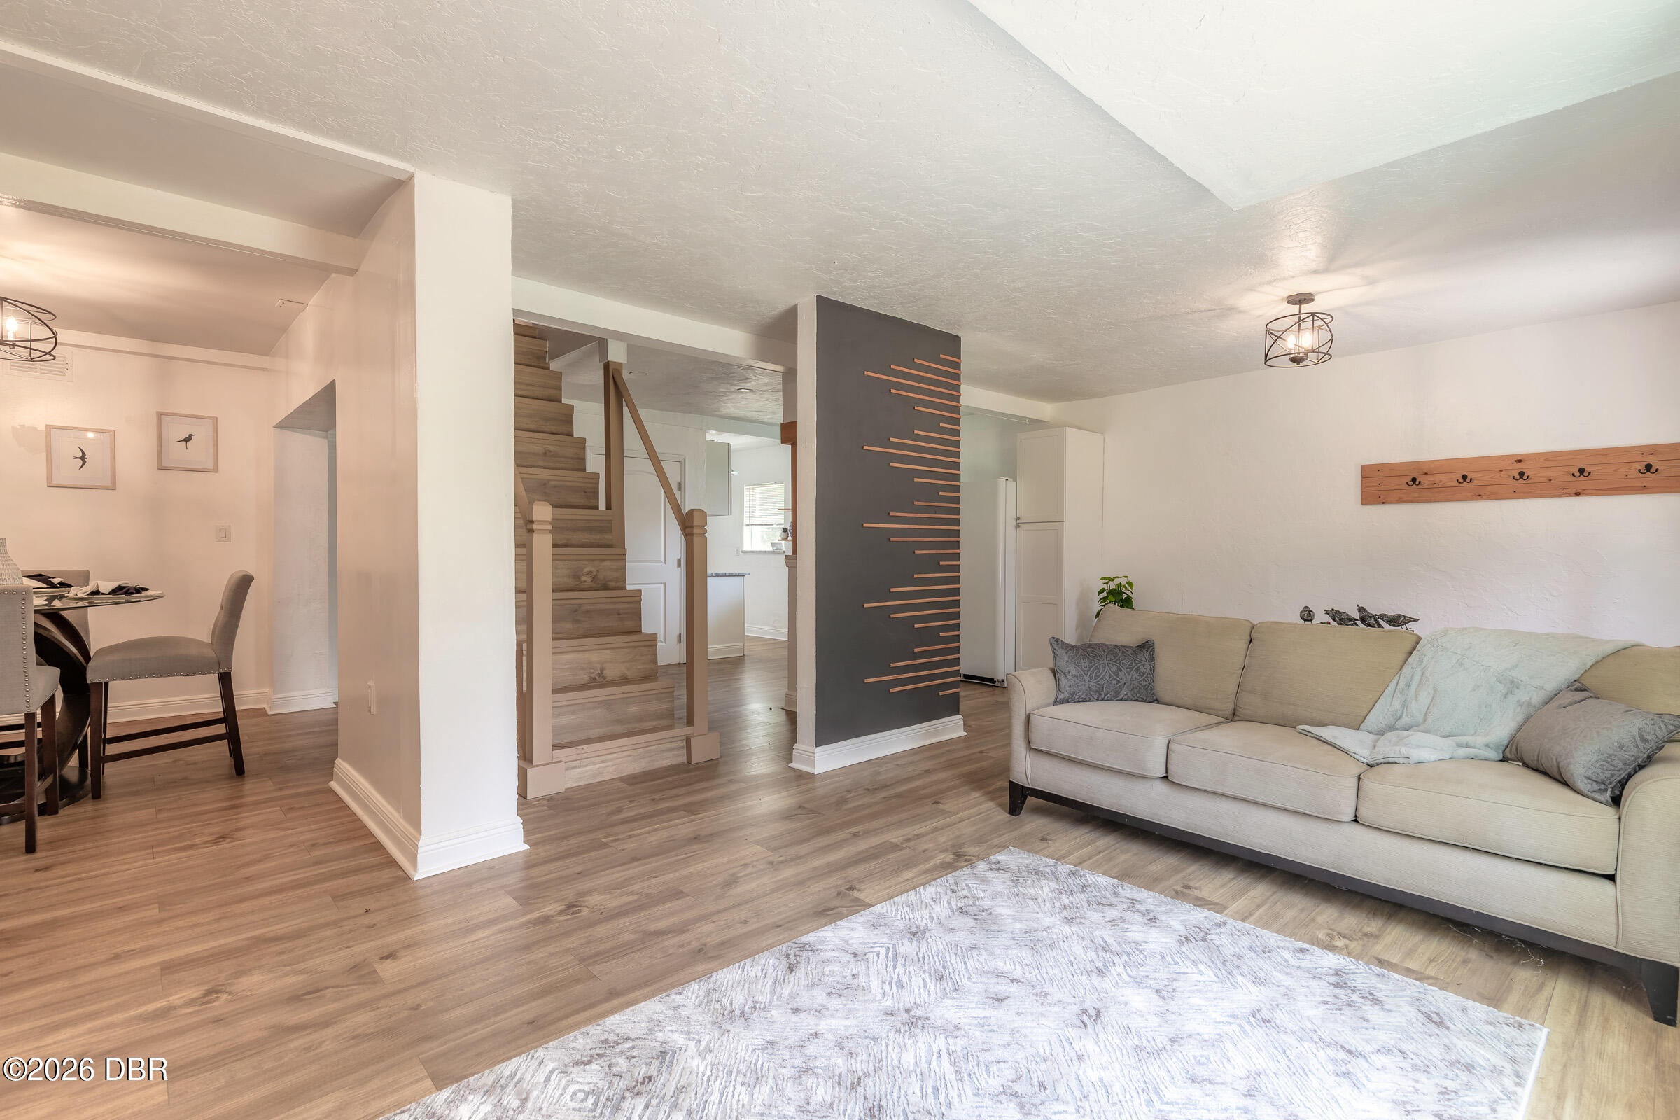
Open-plan living room with a striped charcoal divider, beige seating, and a view into the kitchen.
Living room with a beige sectional, armchair, and large curtained window.
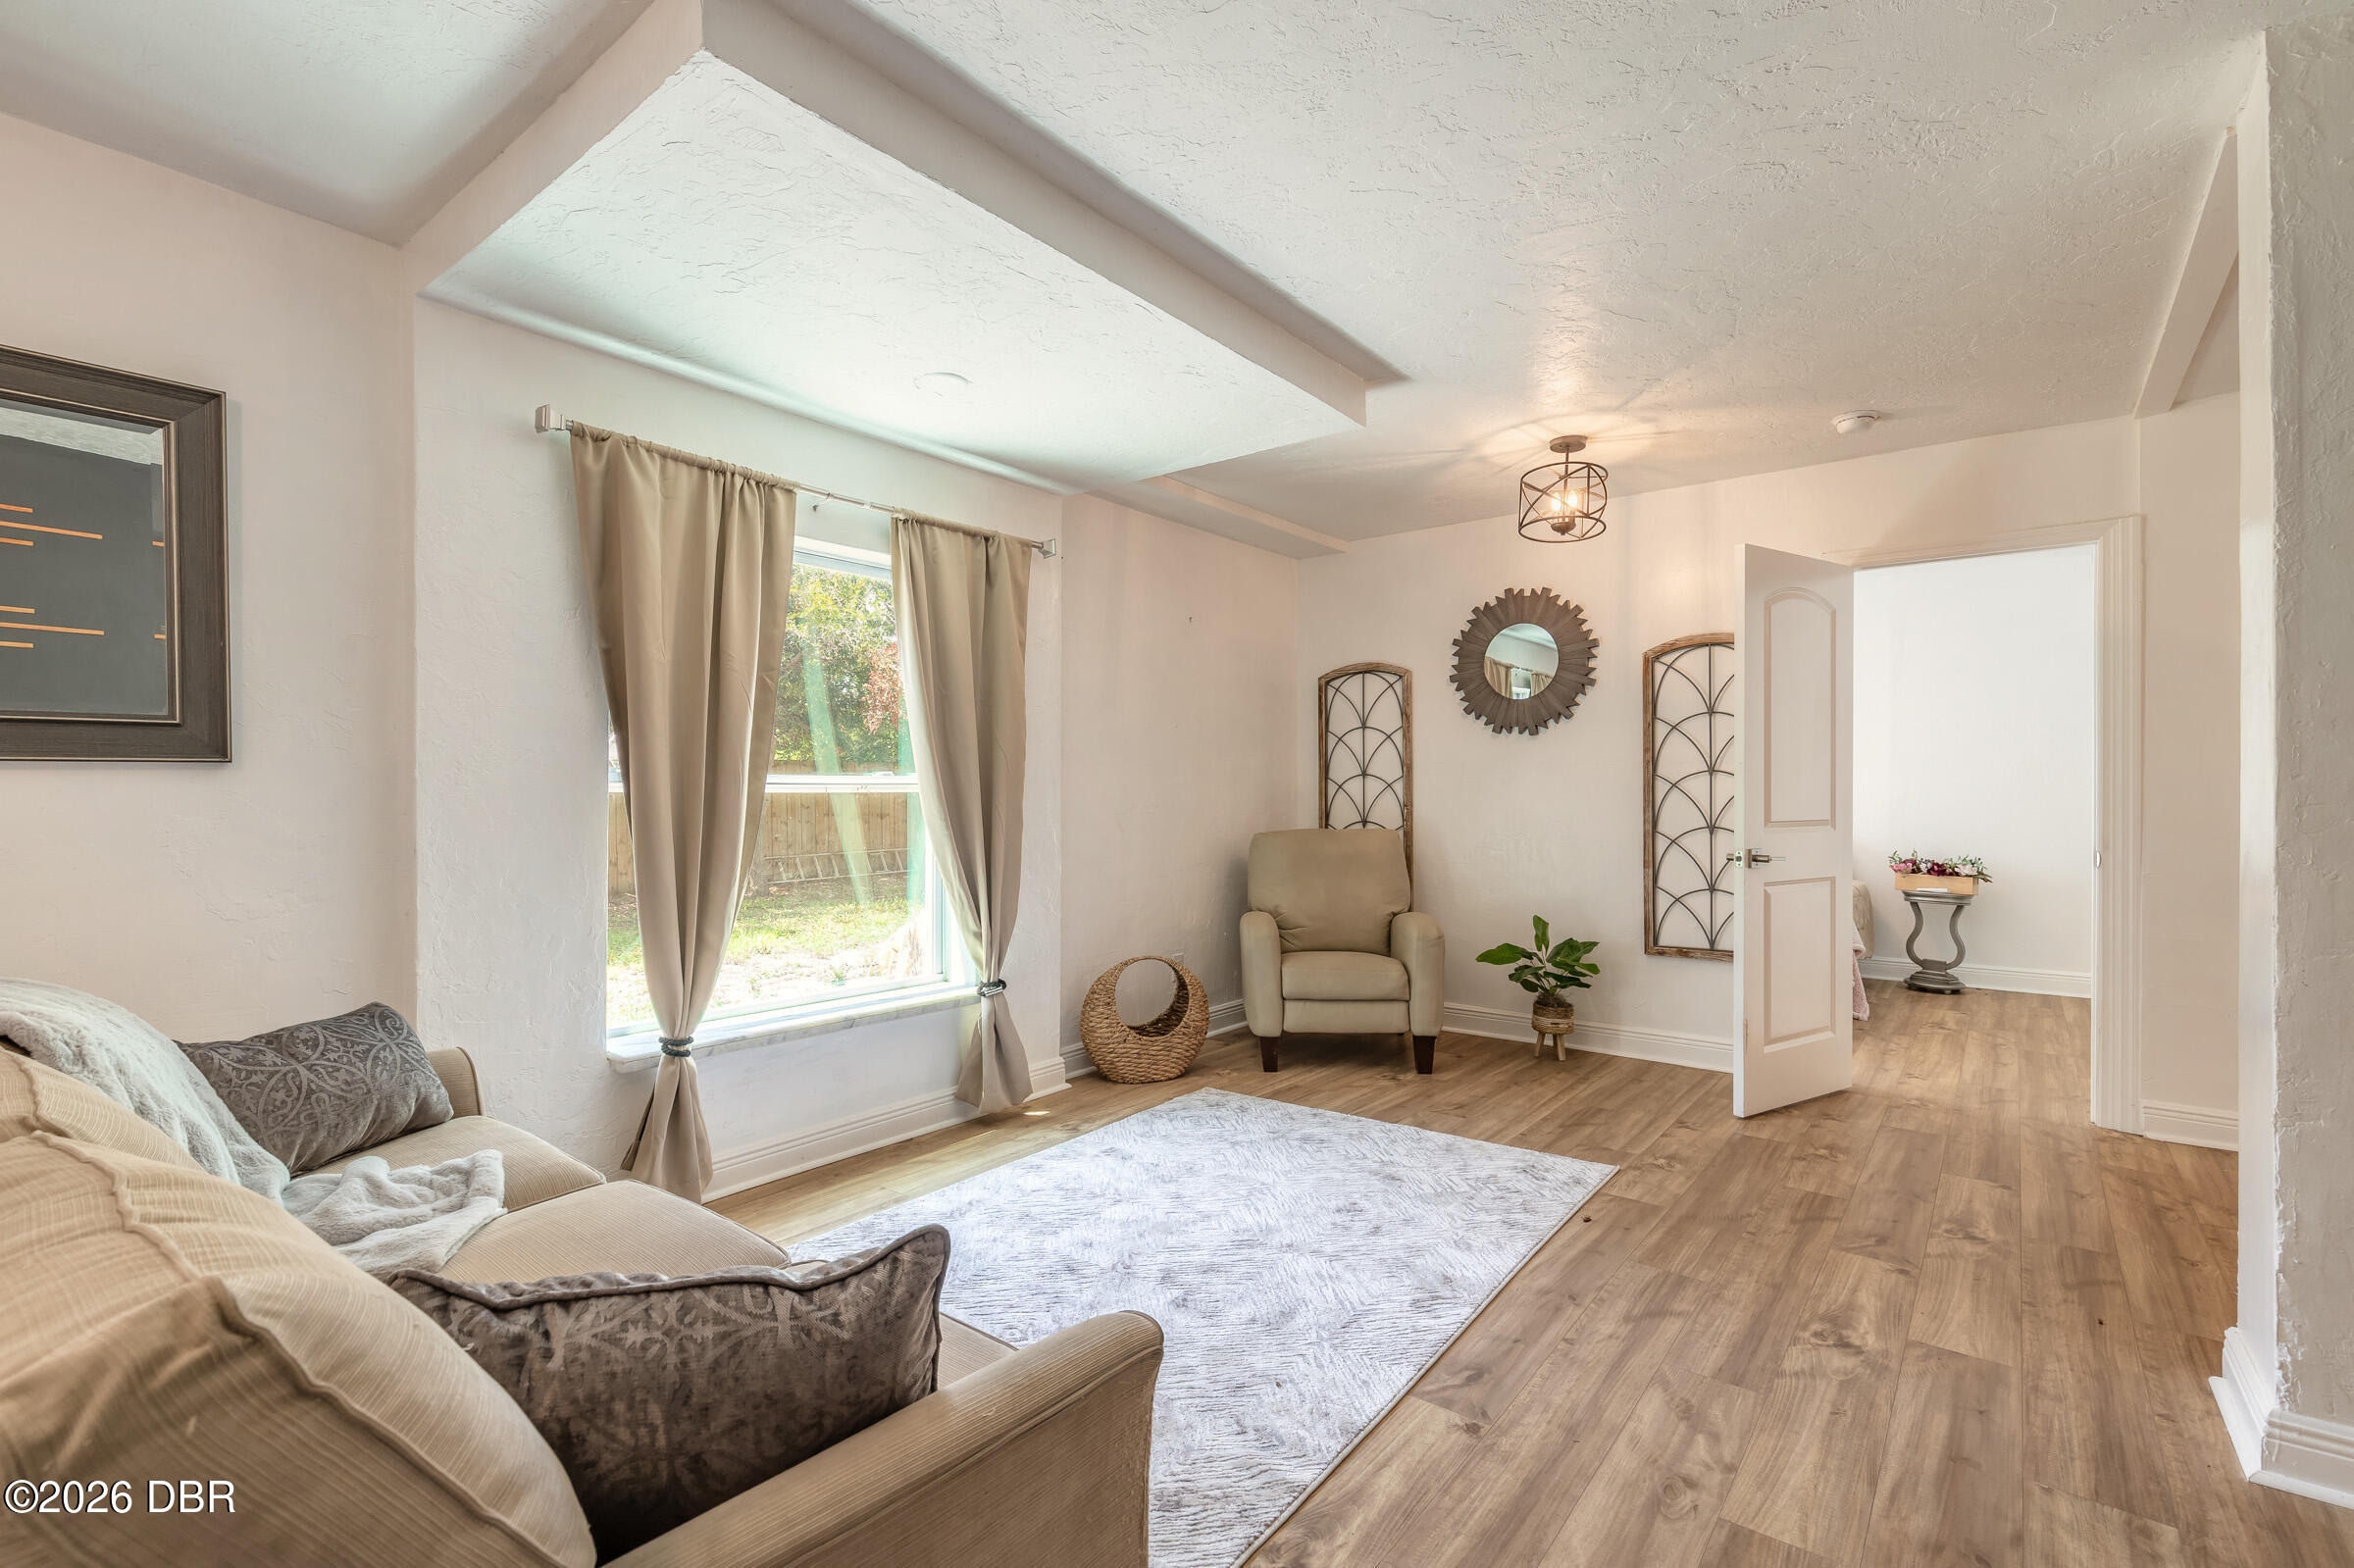
Living room with beige seating, a pale area rug, and a large curtained window.
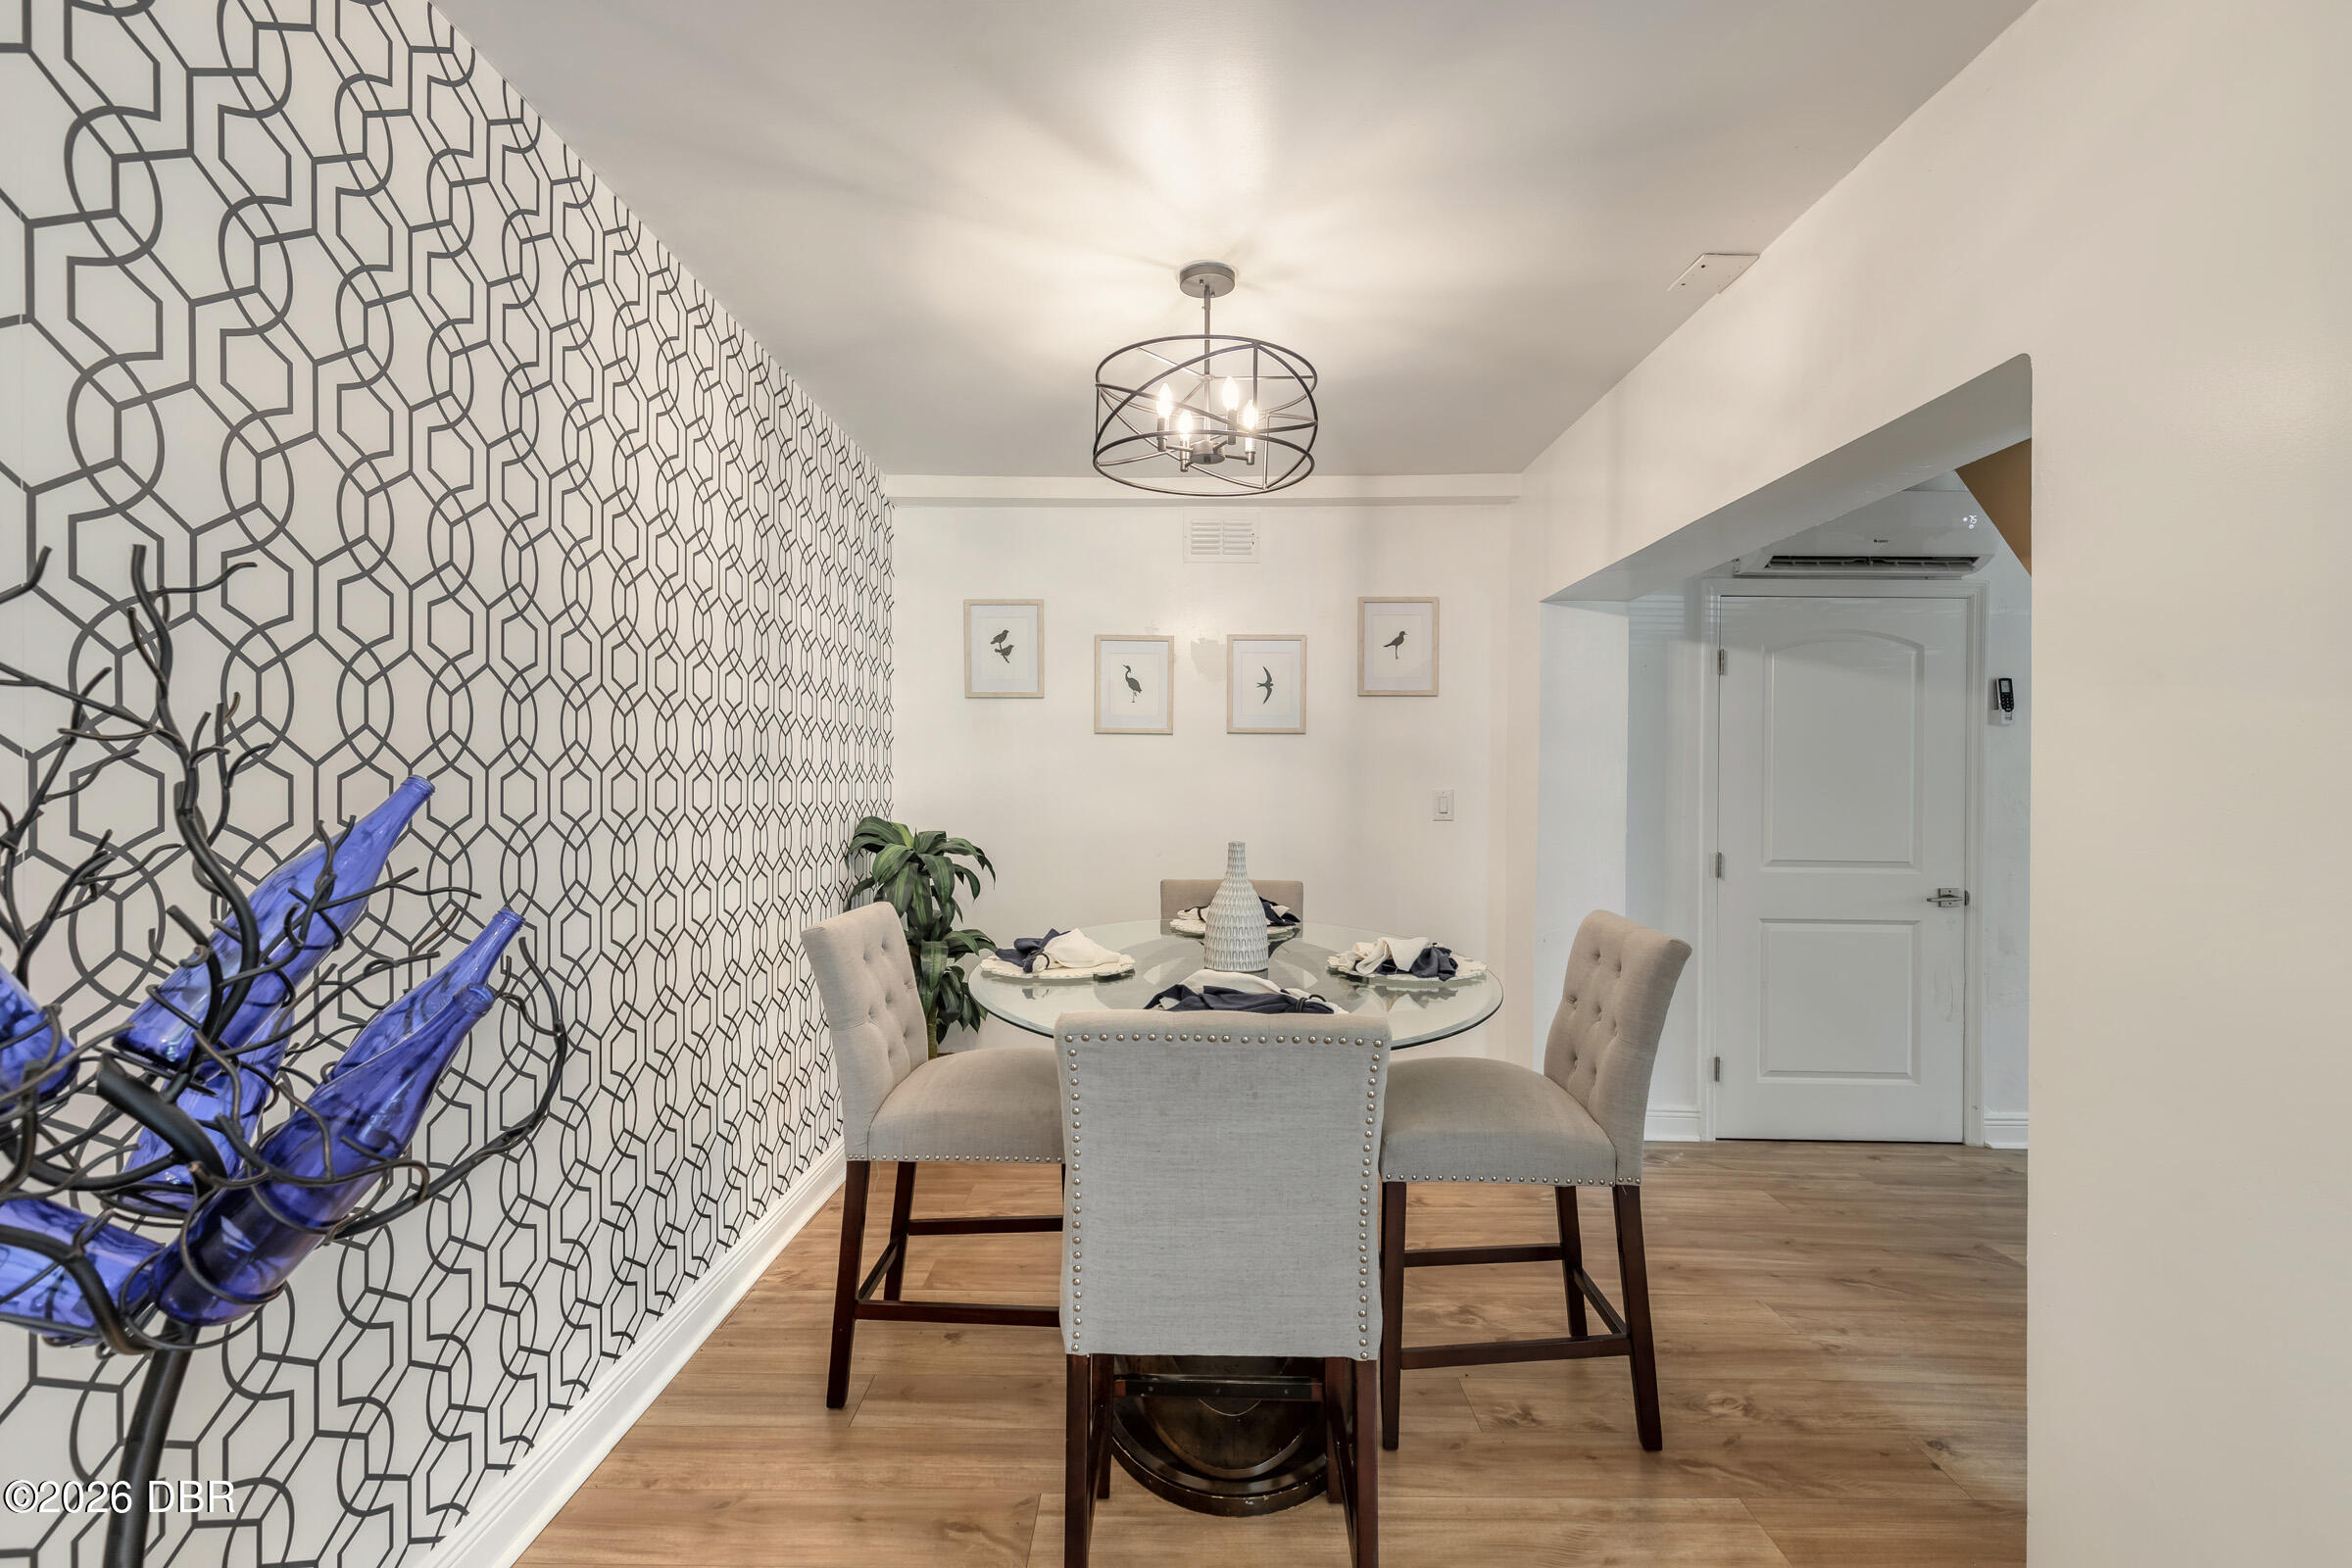
Dining room with geometric wallpaper, a round glass table, upholstered chairs, and a circular chandelier.
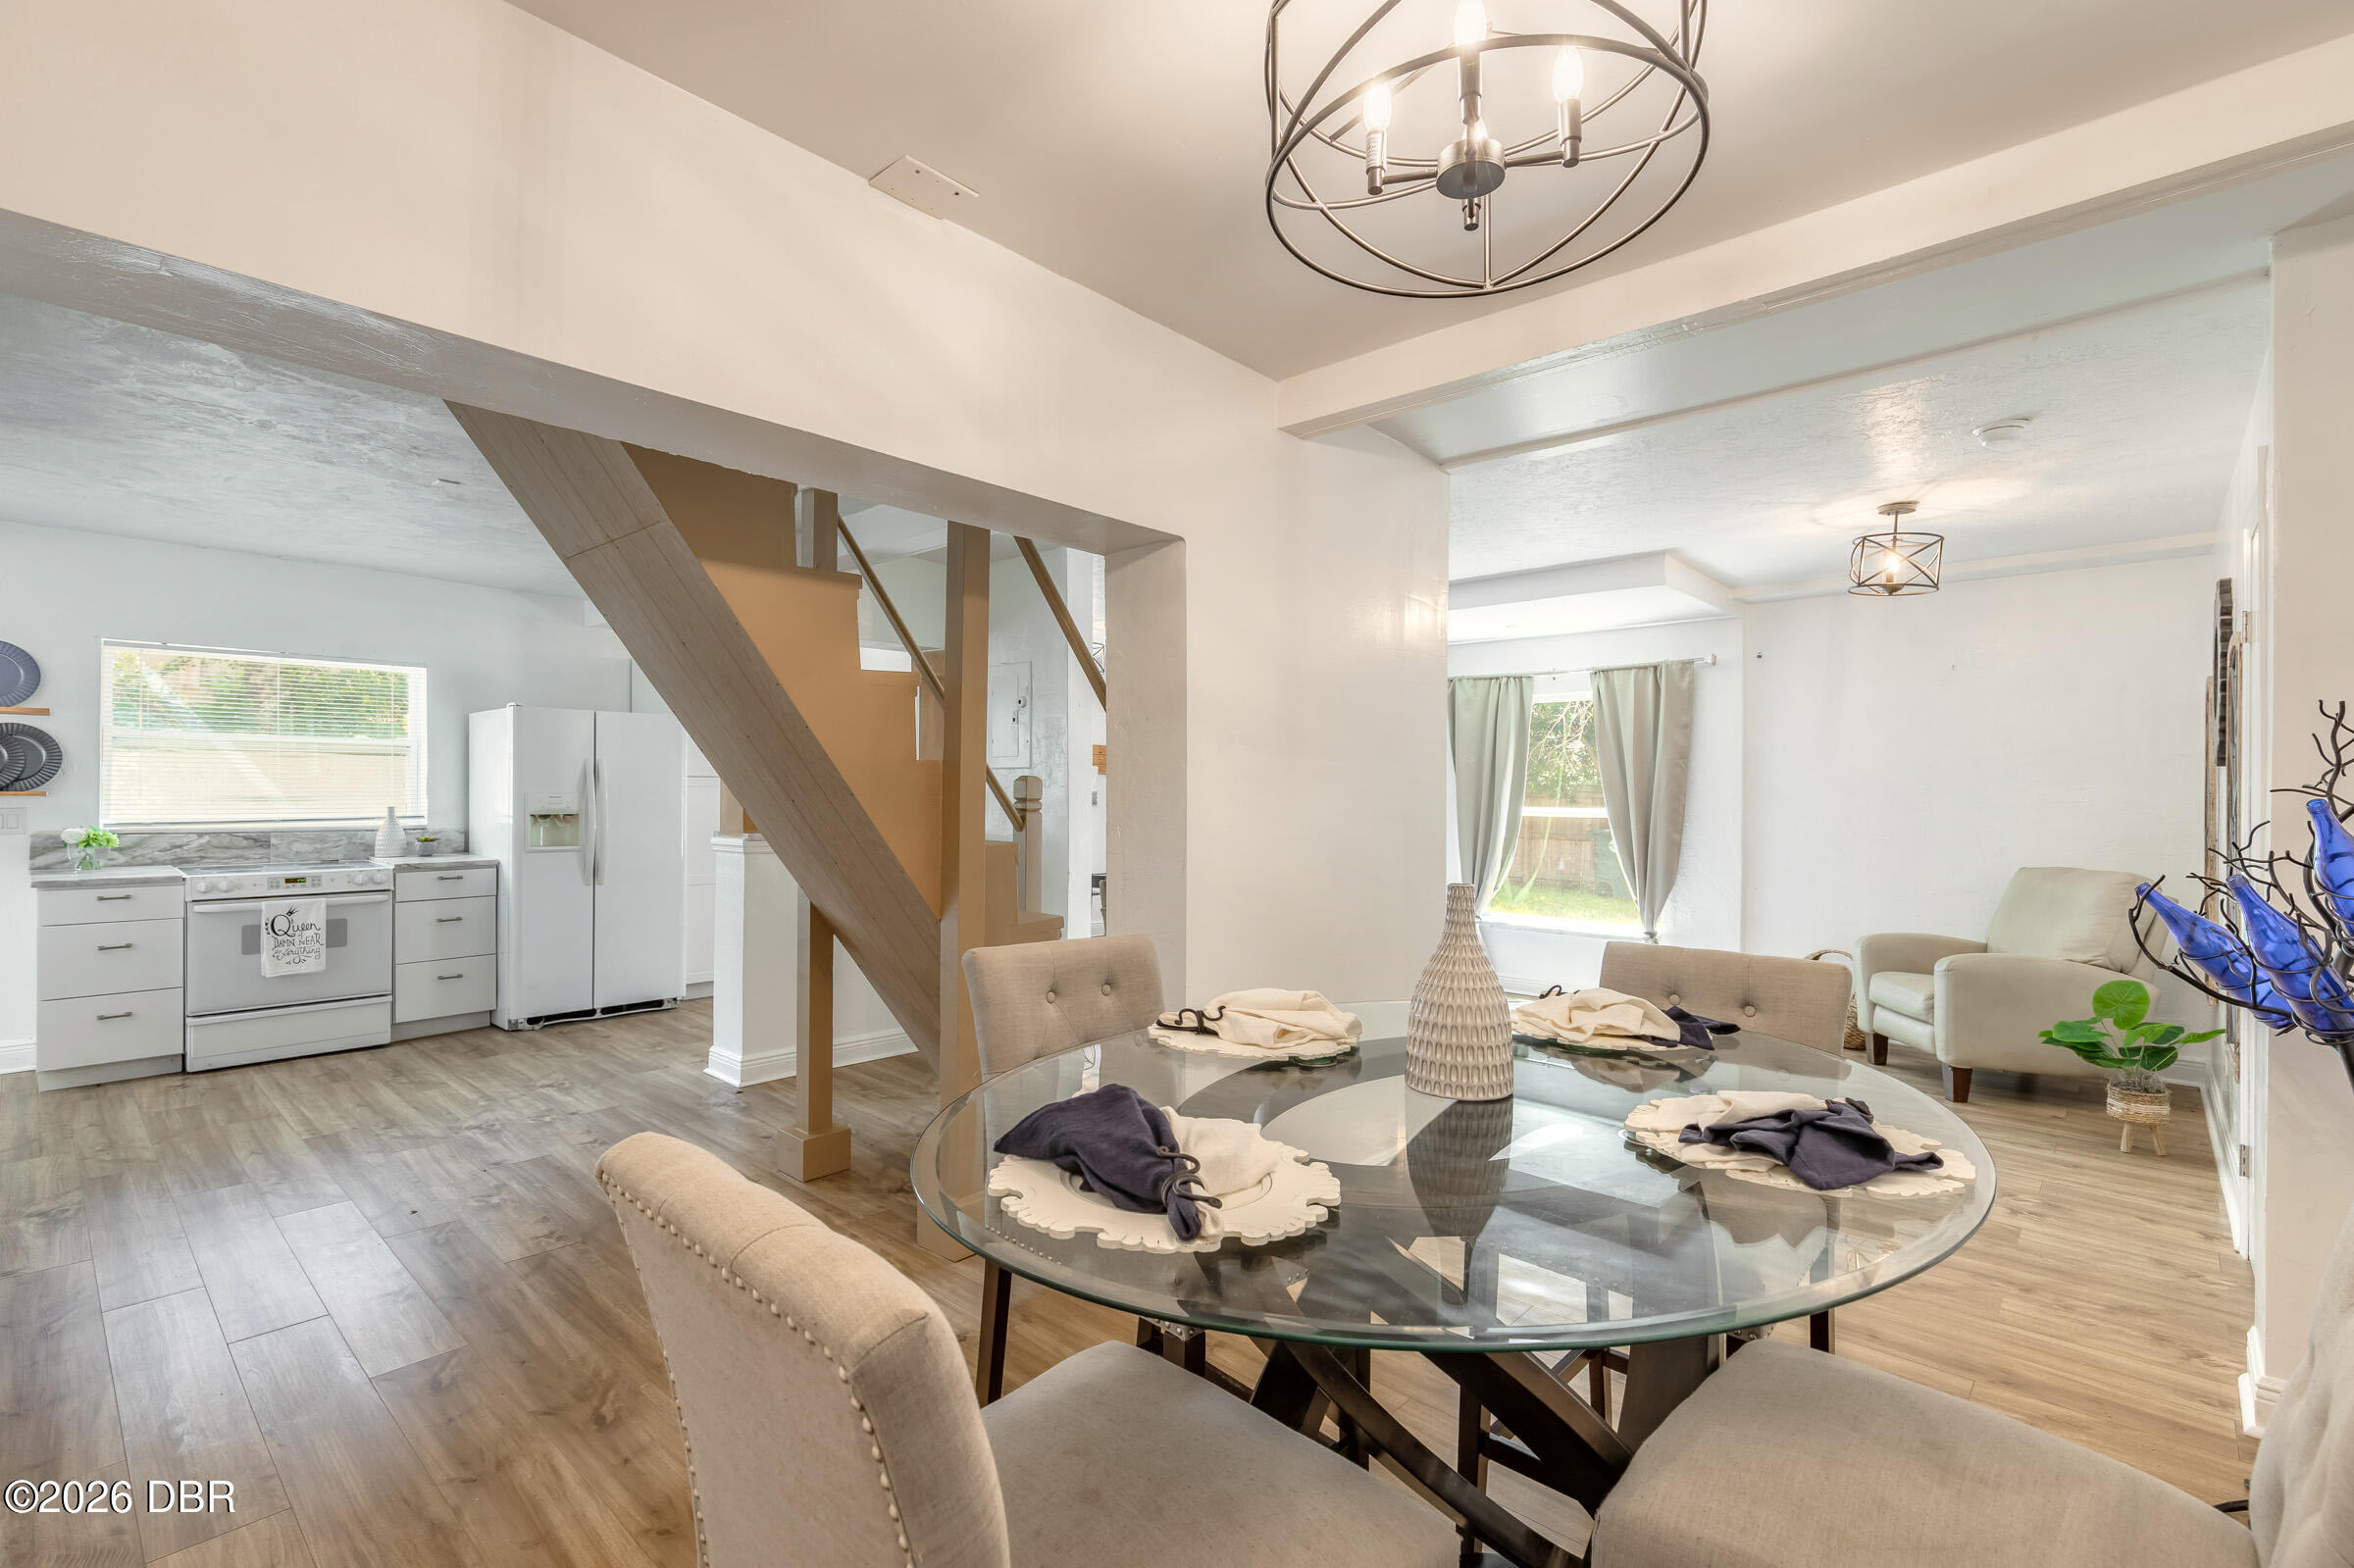
Open-plan dining area, kitchen, and sitting room divided by a wooden staircase.
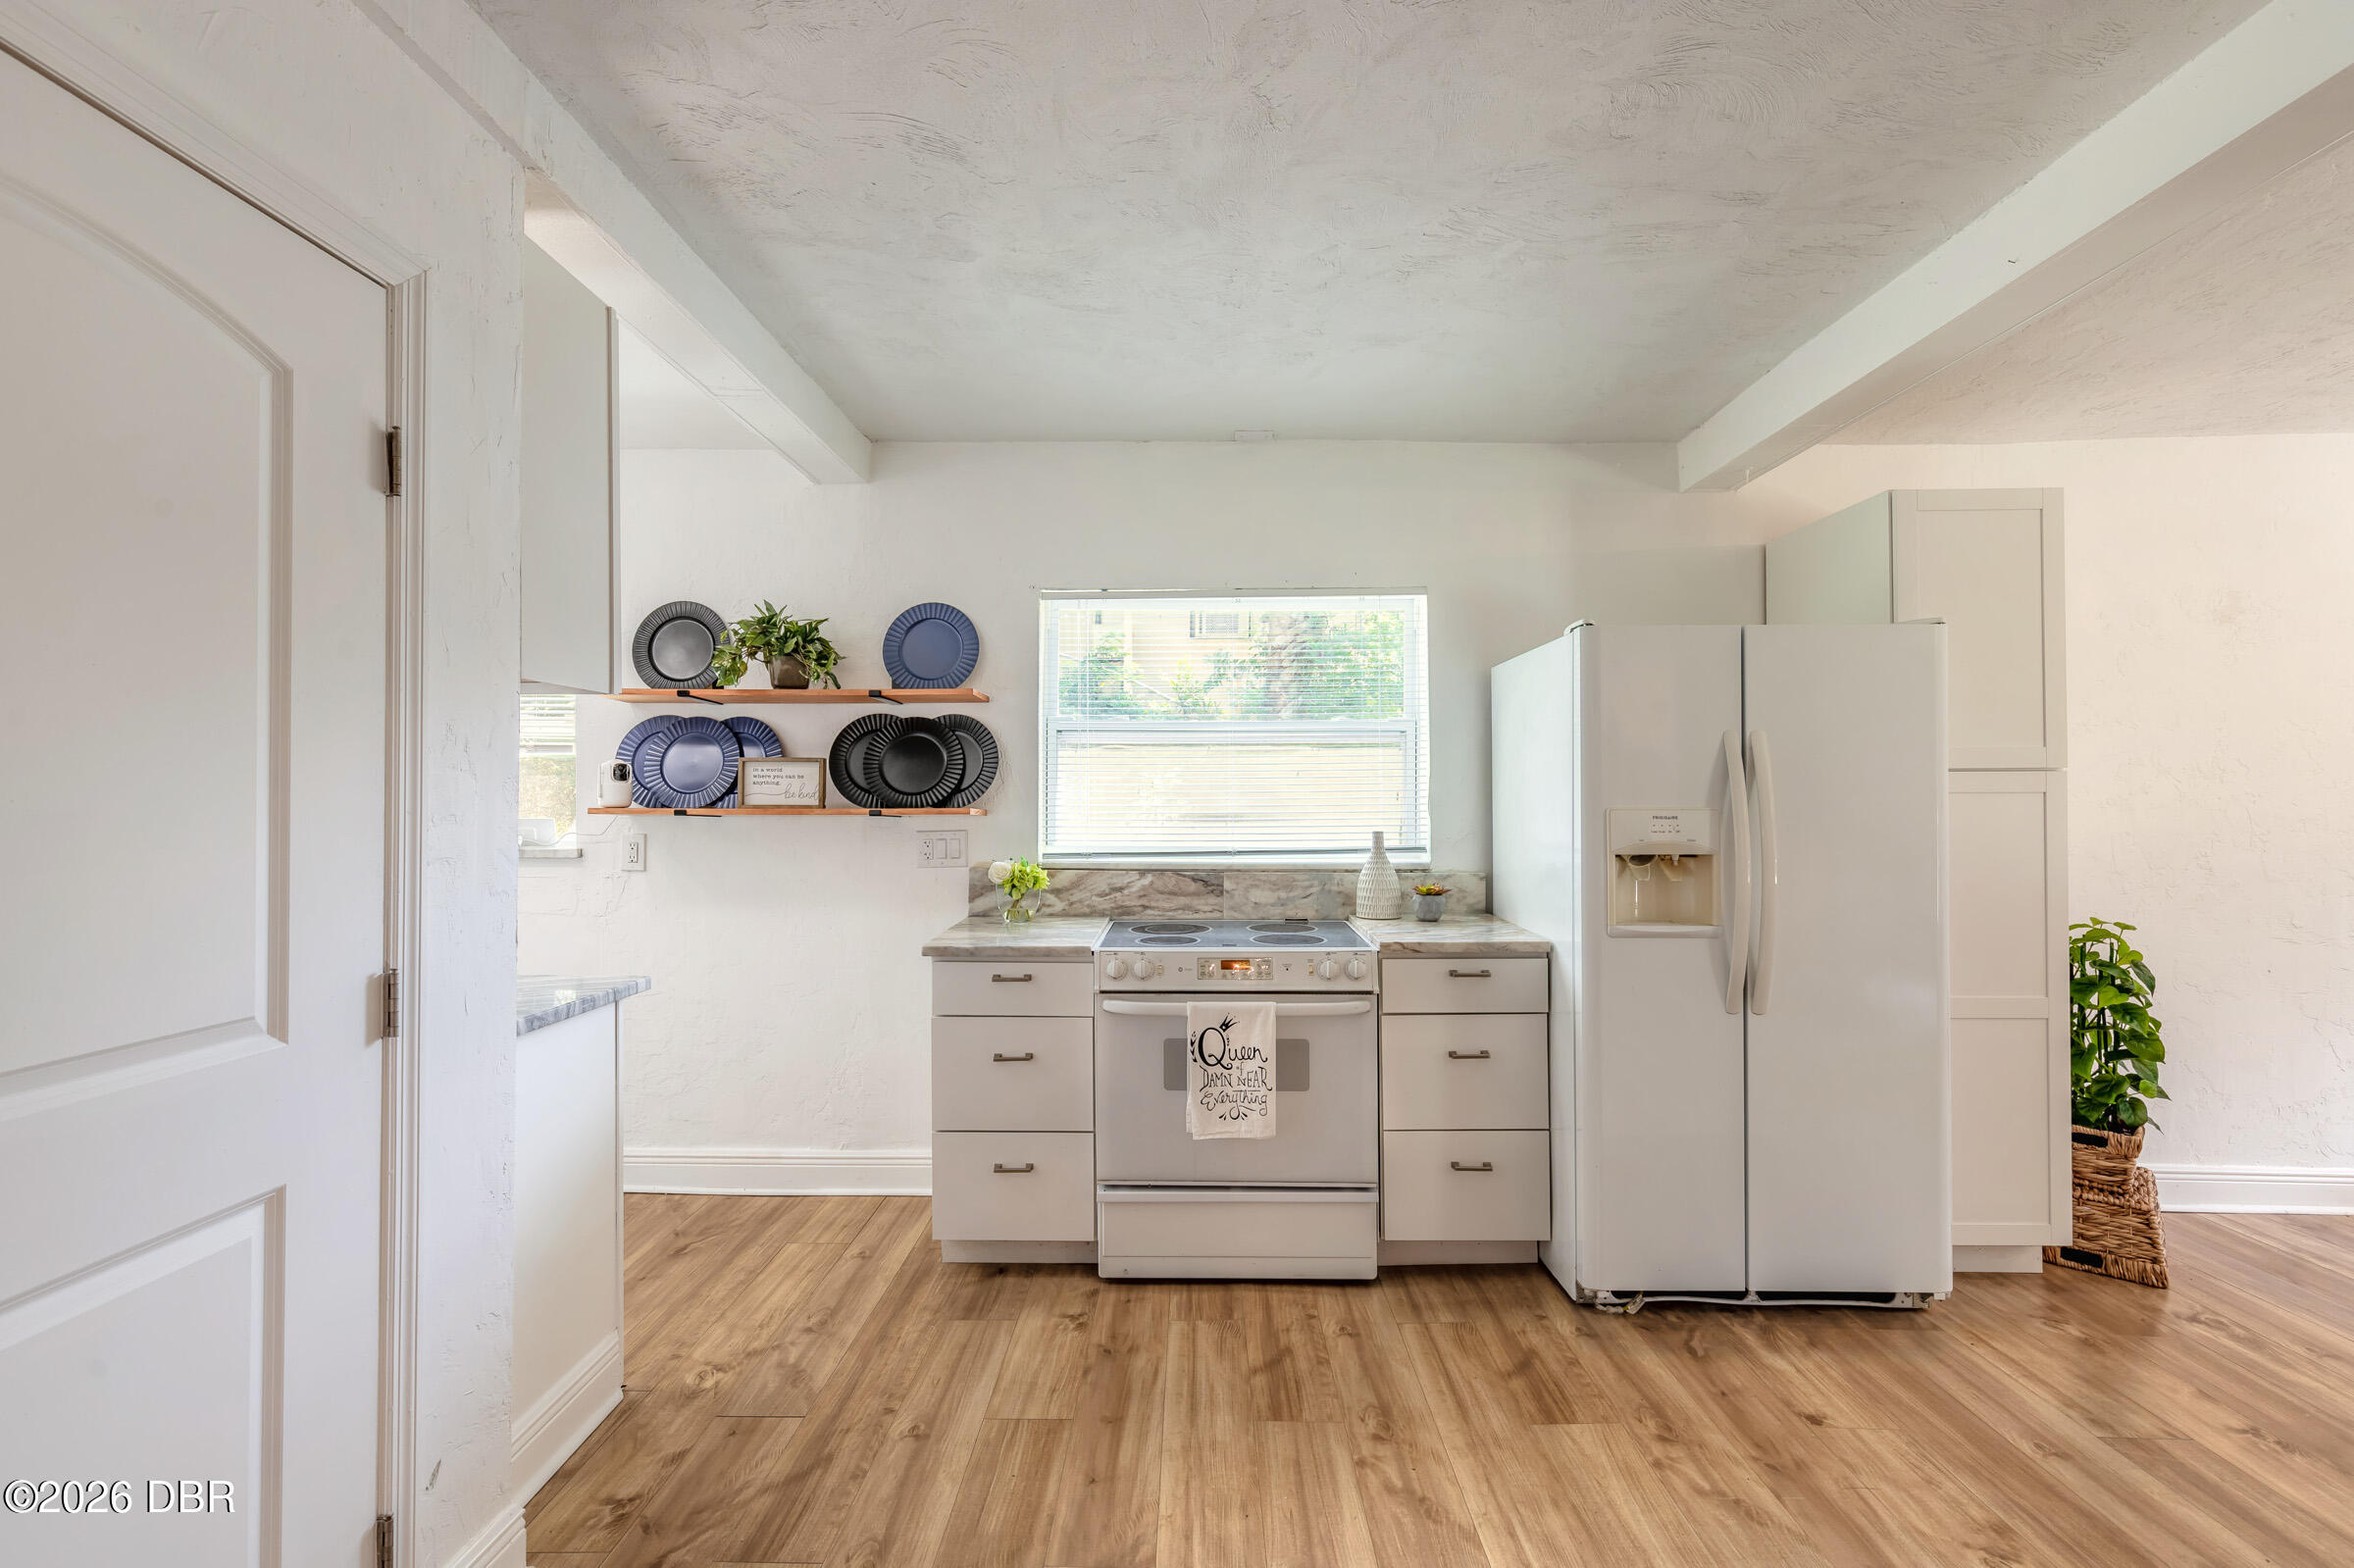
Bright white kitchen with open plate shelves, a white range, and a side-by-side refrigerator.
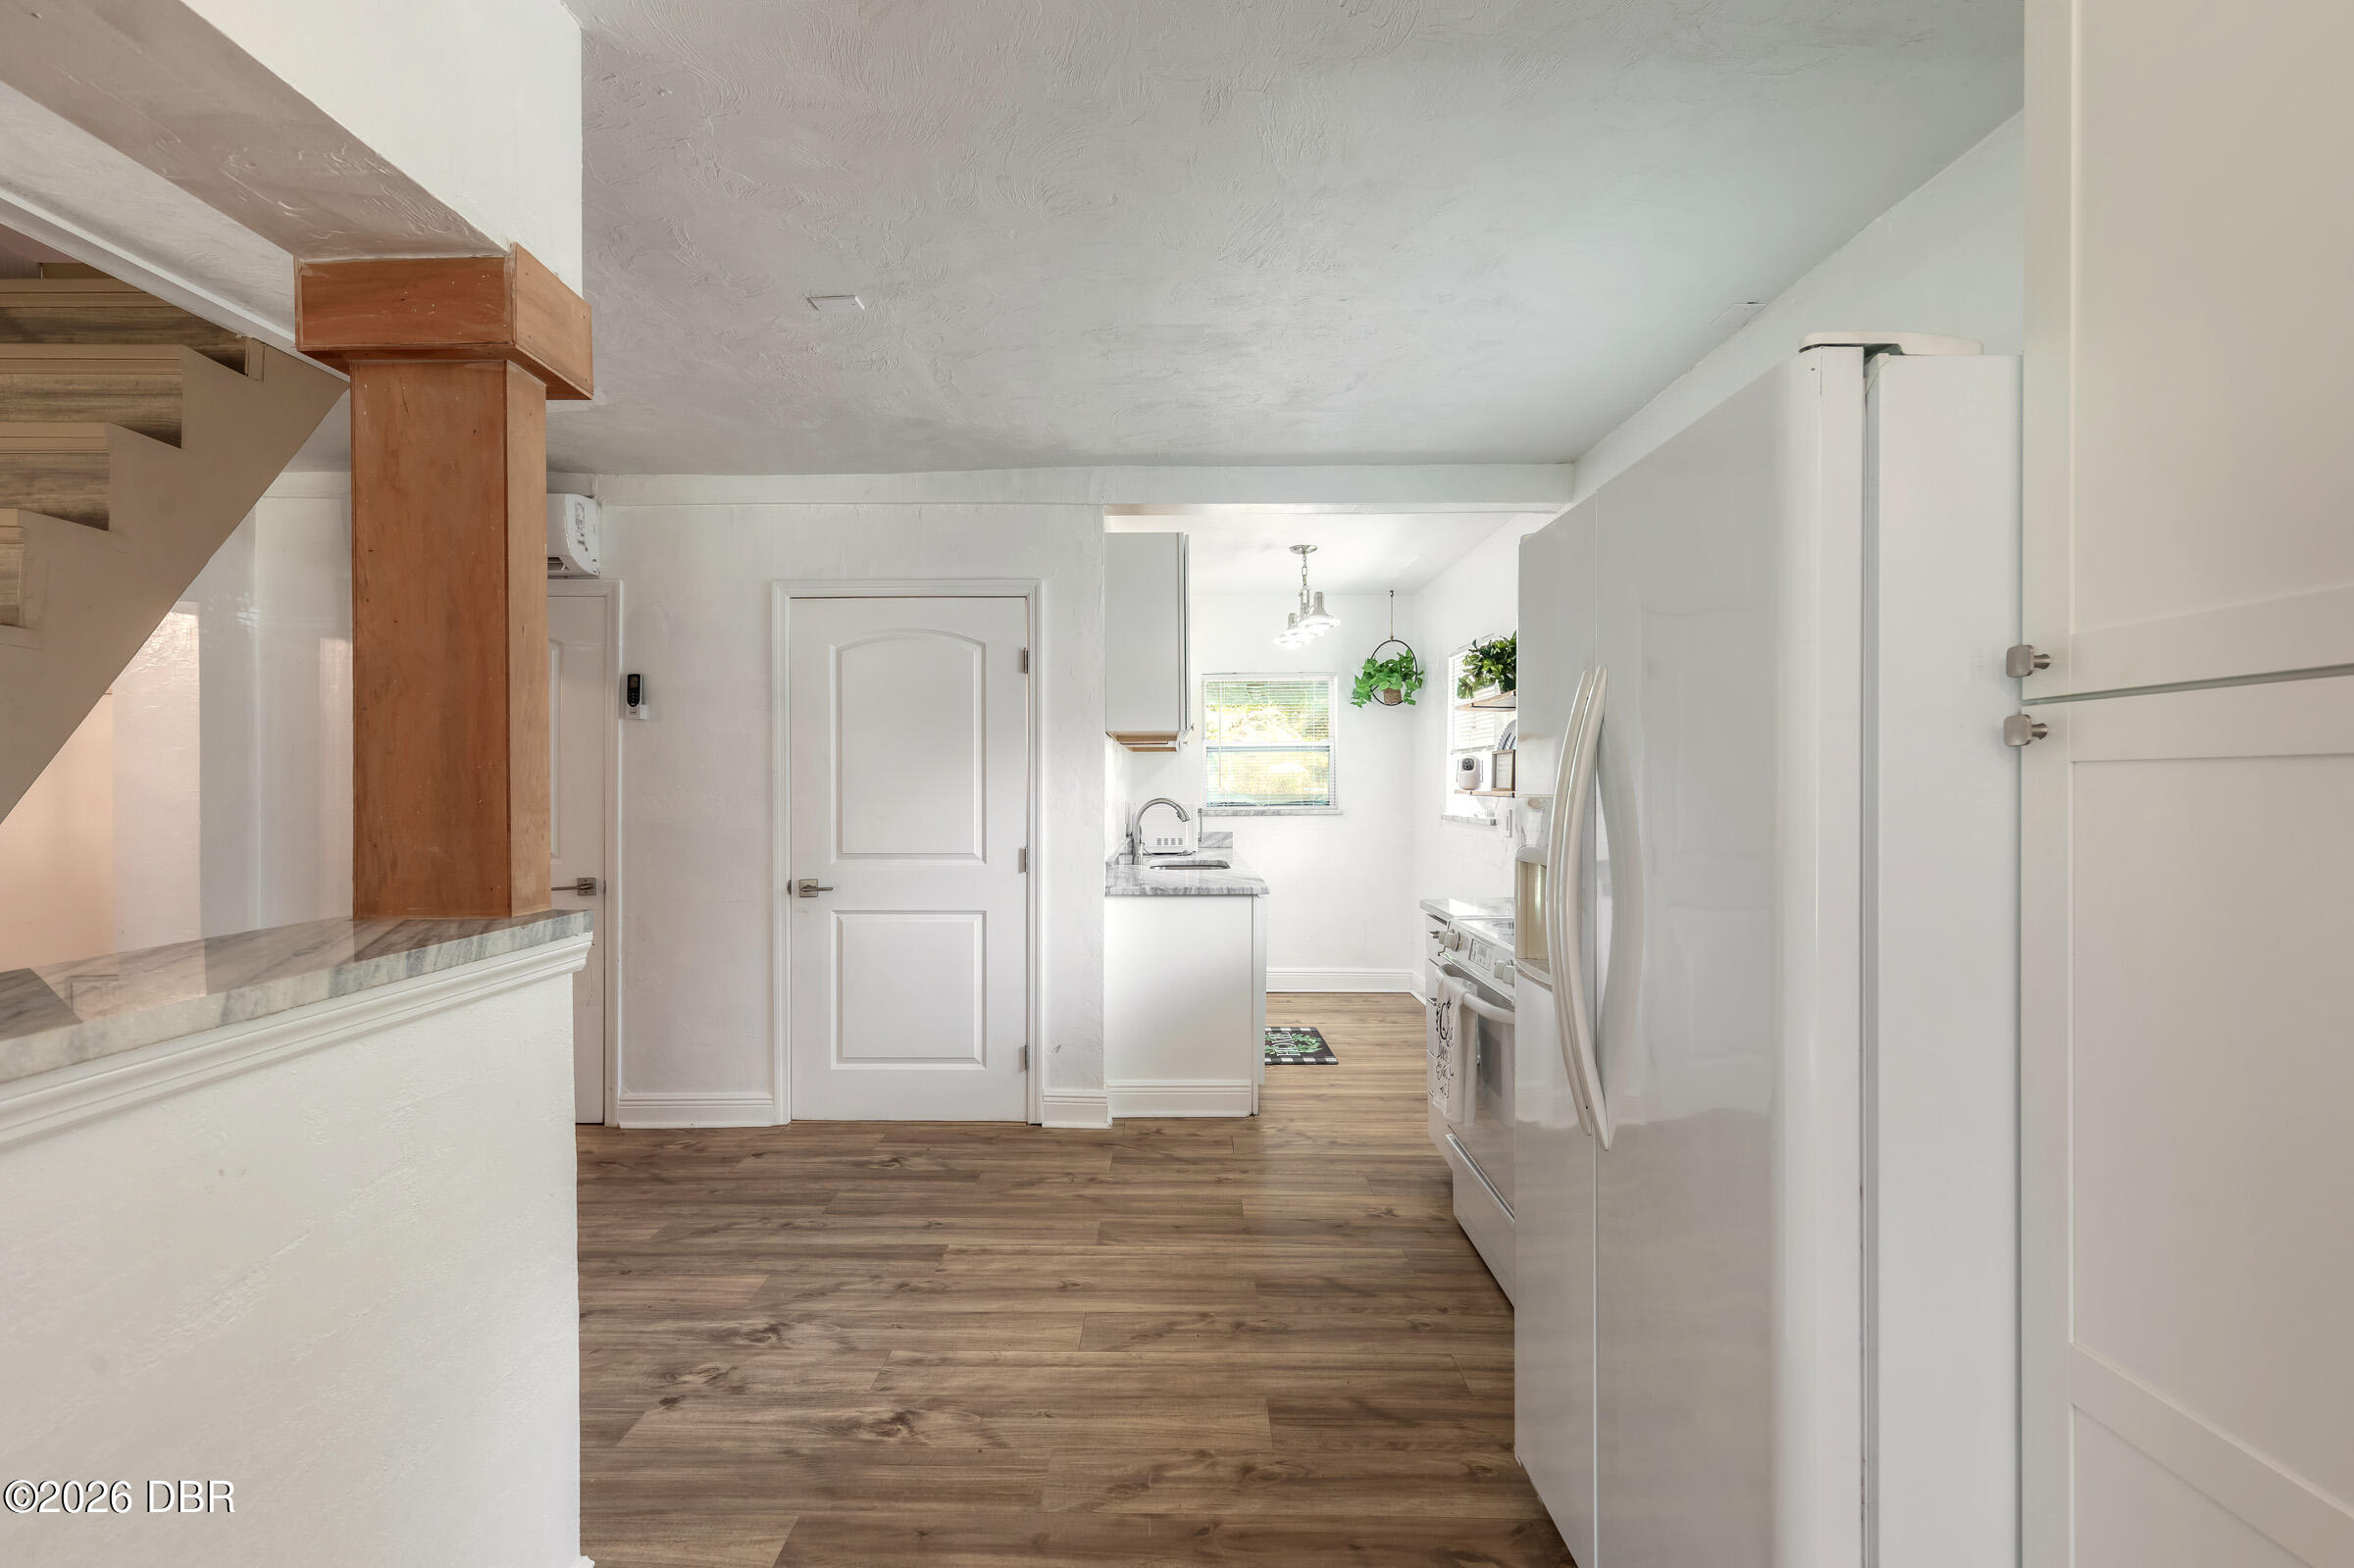
Bright kitchen with white cabinetry, stainless-steel appliances, wood-look flooring, and a staircase in the foreground.
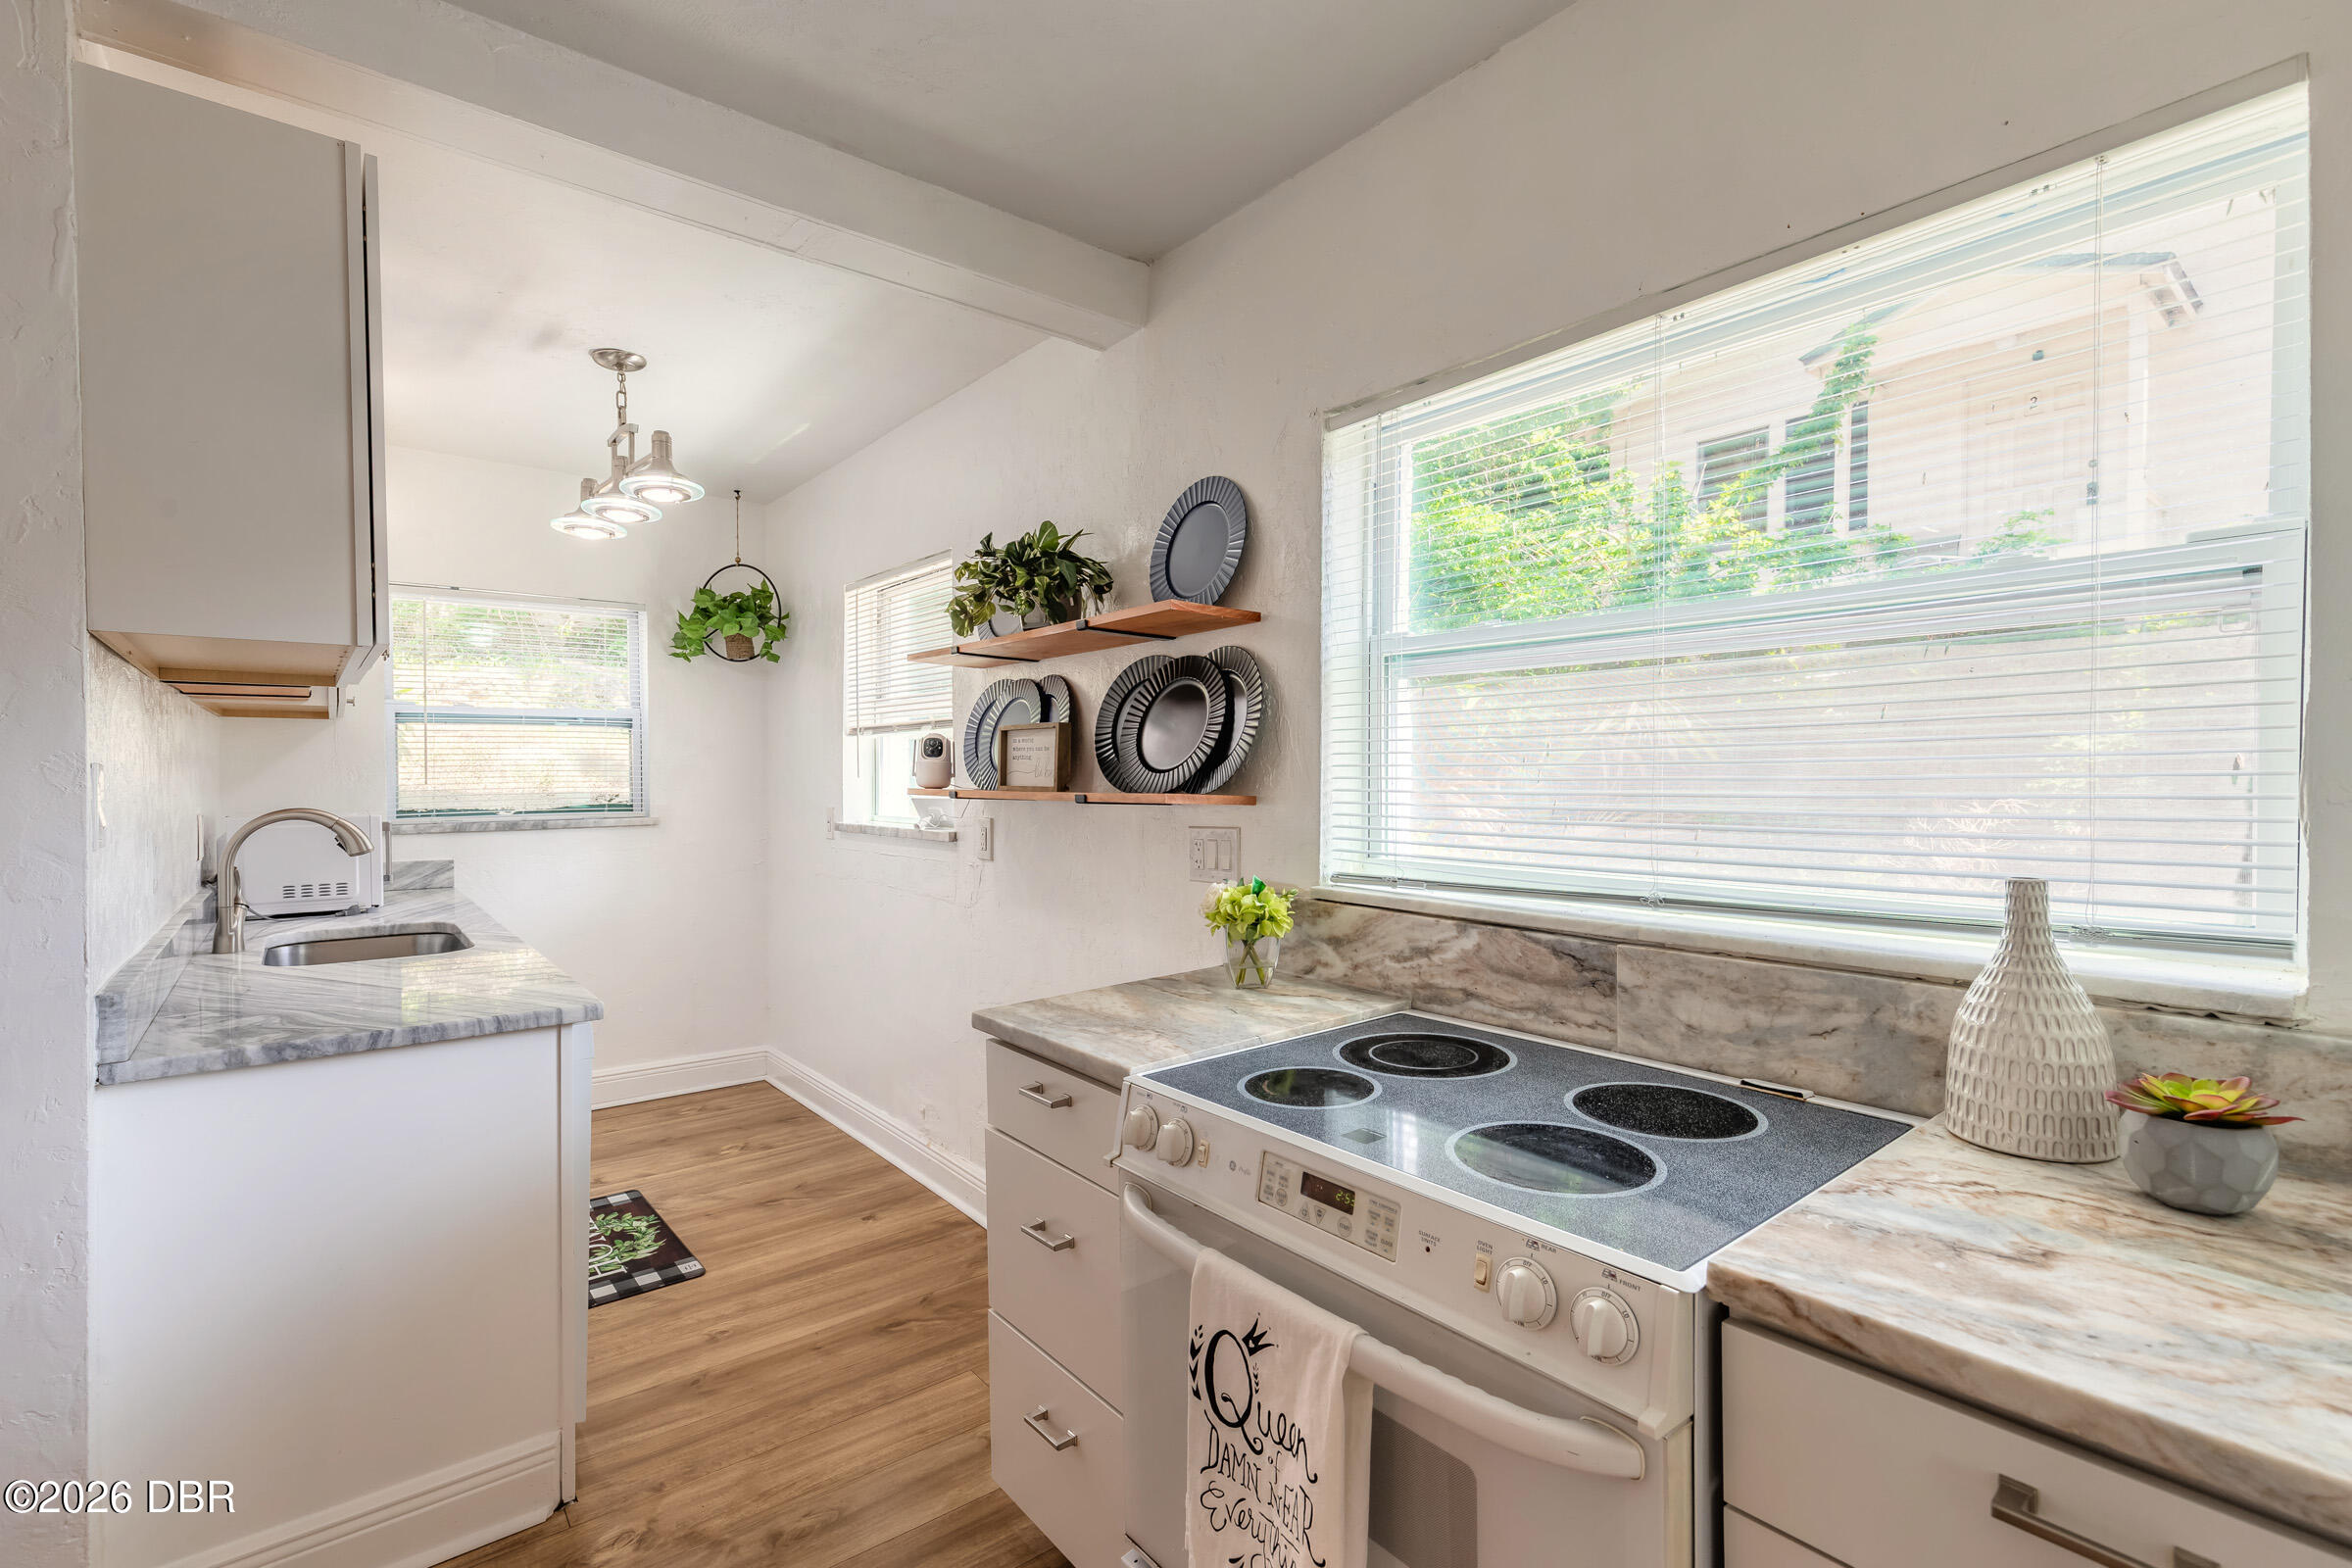
Bright kitchen with marble-pattern counters, white electric range, and large windows with blinds.
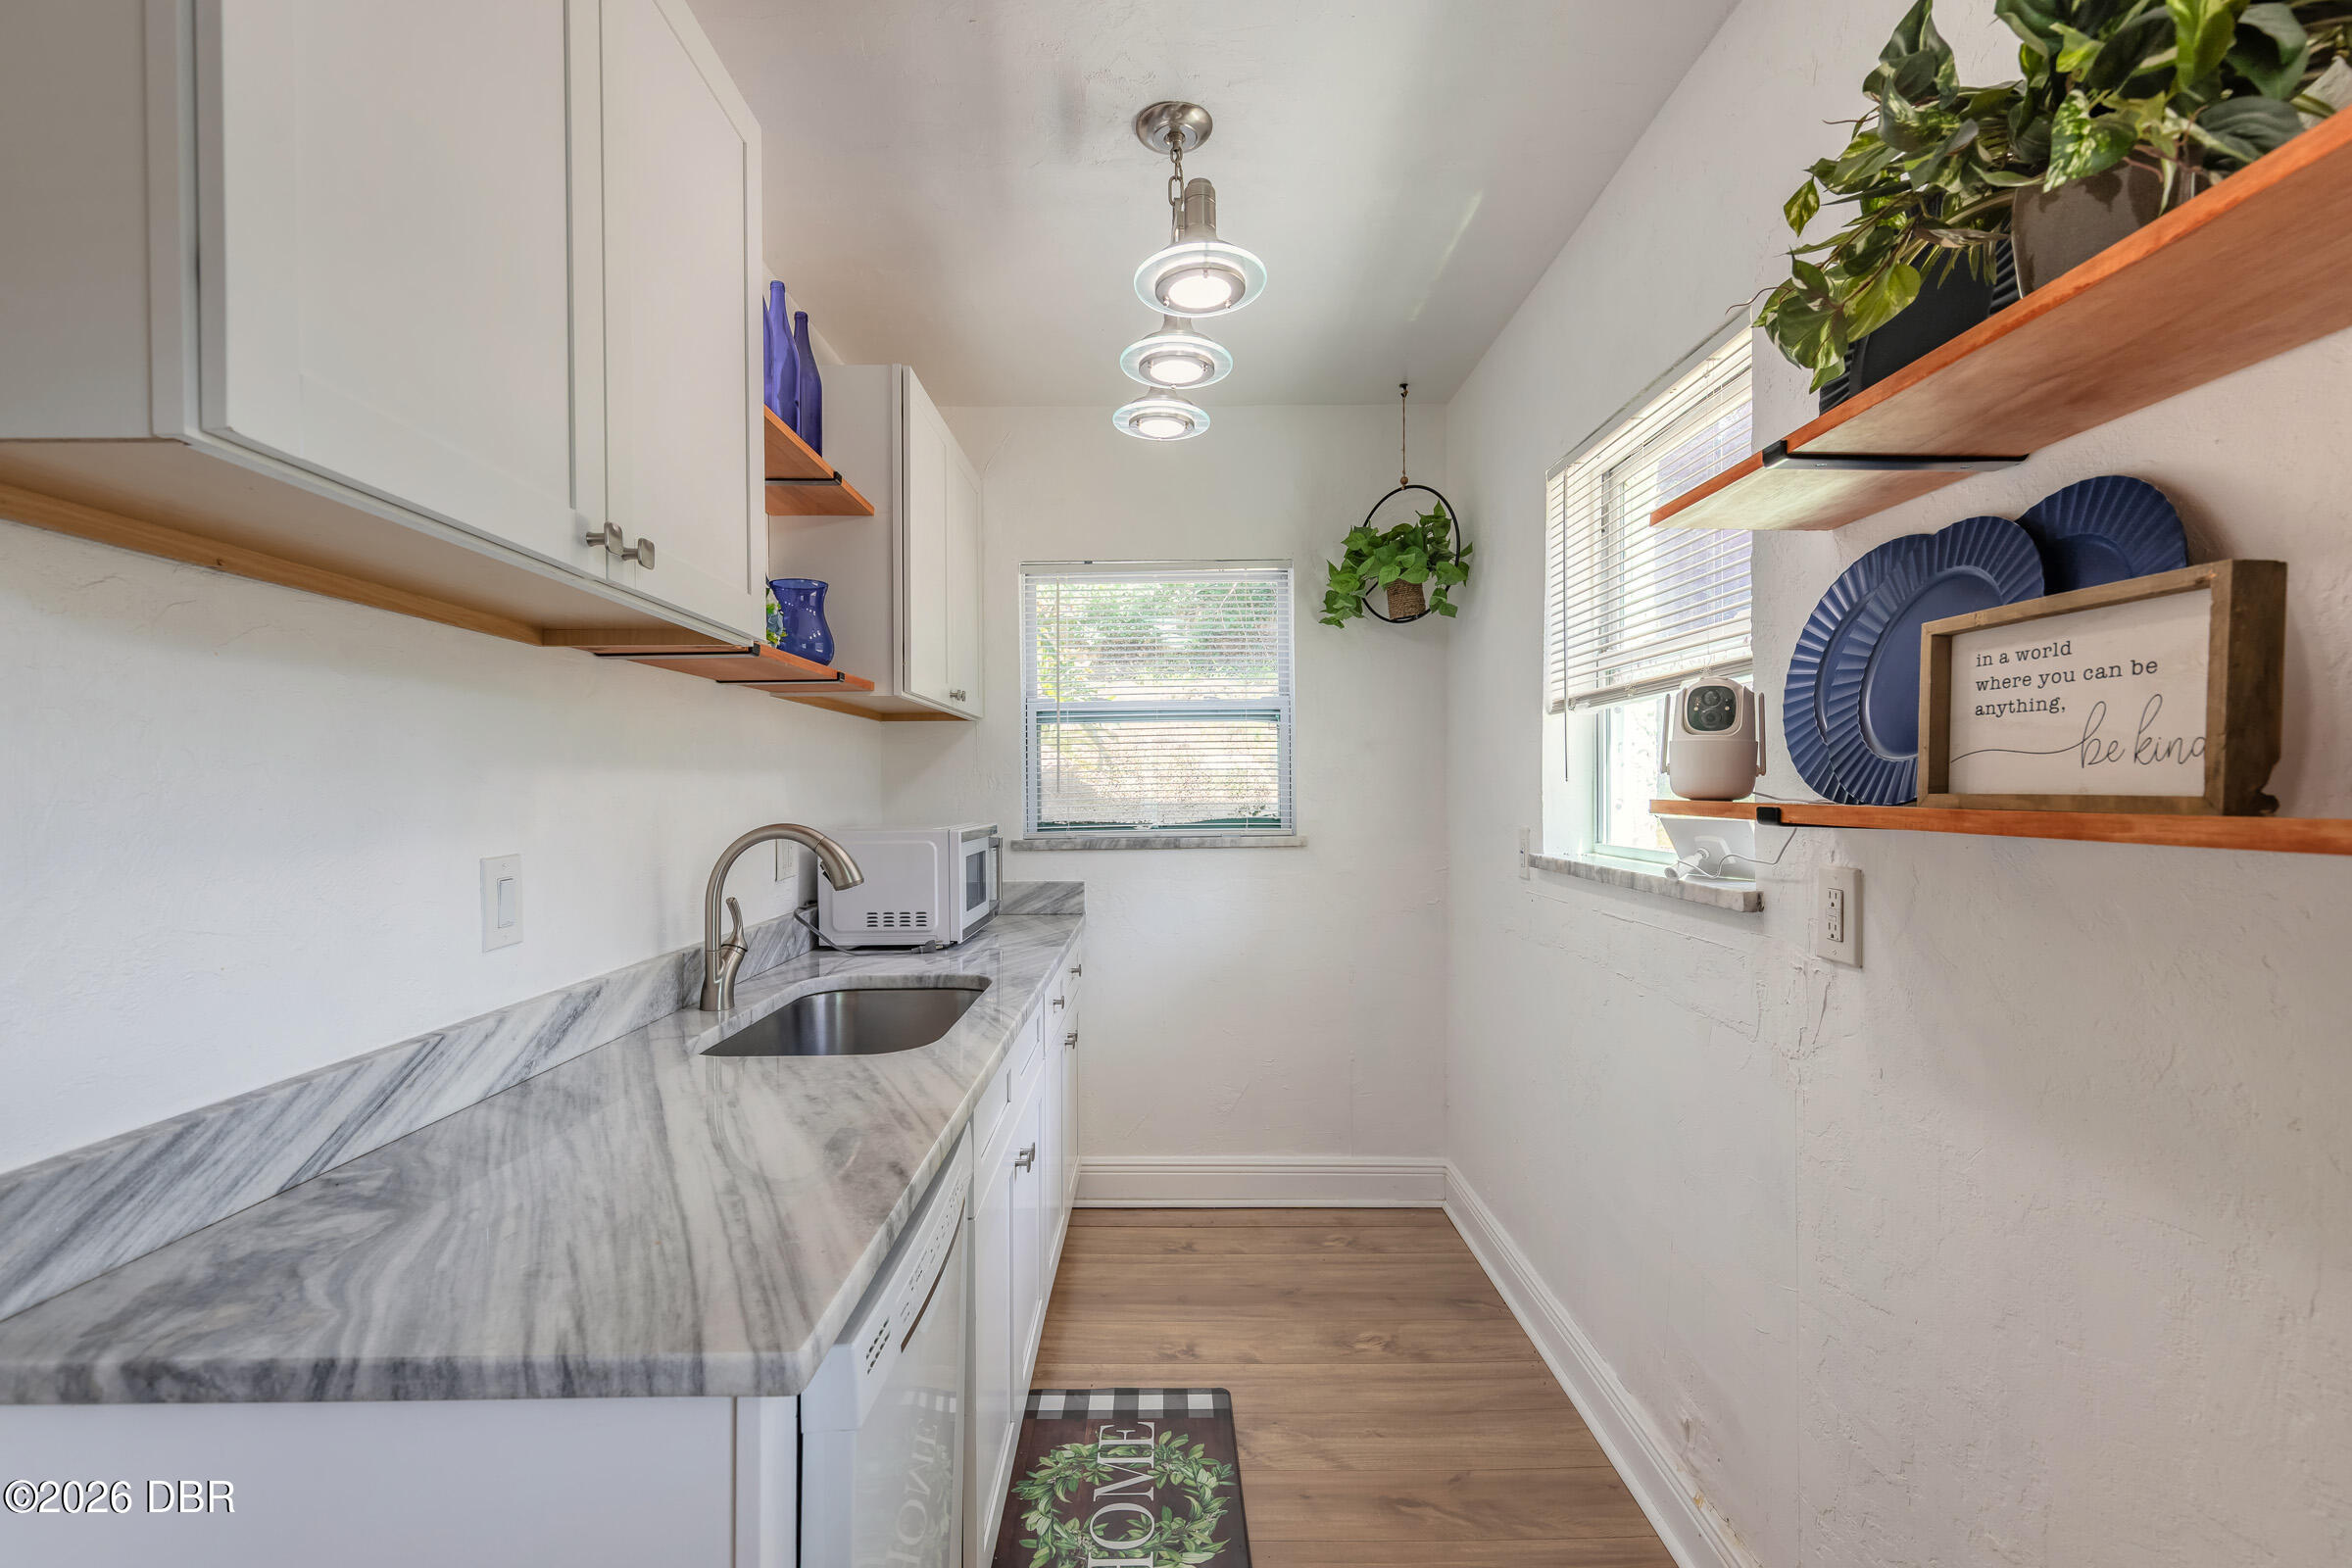
Narrow bright kitchen with white cabinets, gray patterned countertops, a stainless sink, and open shelves with plants.
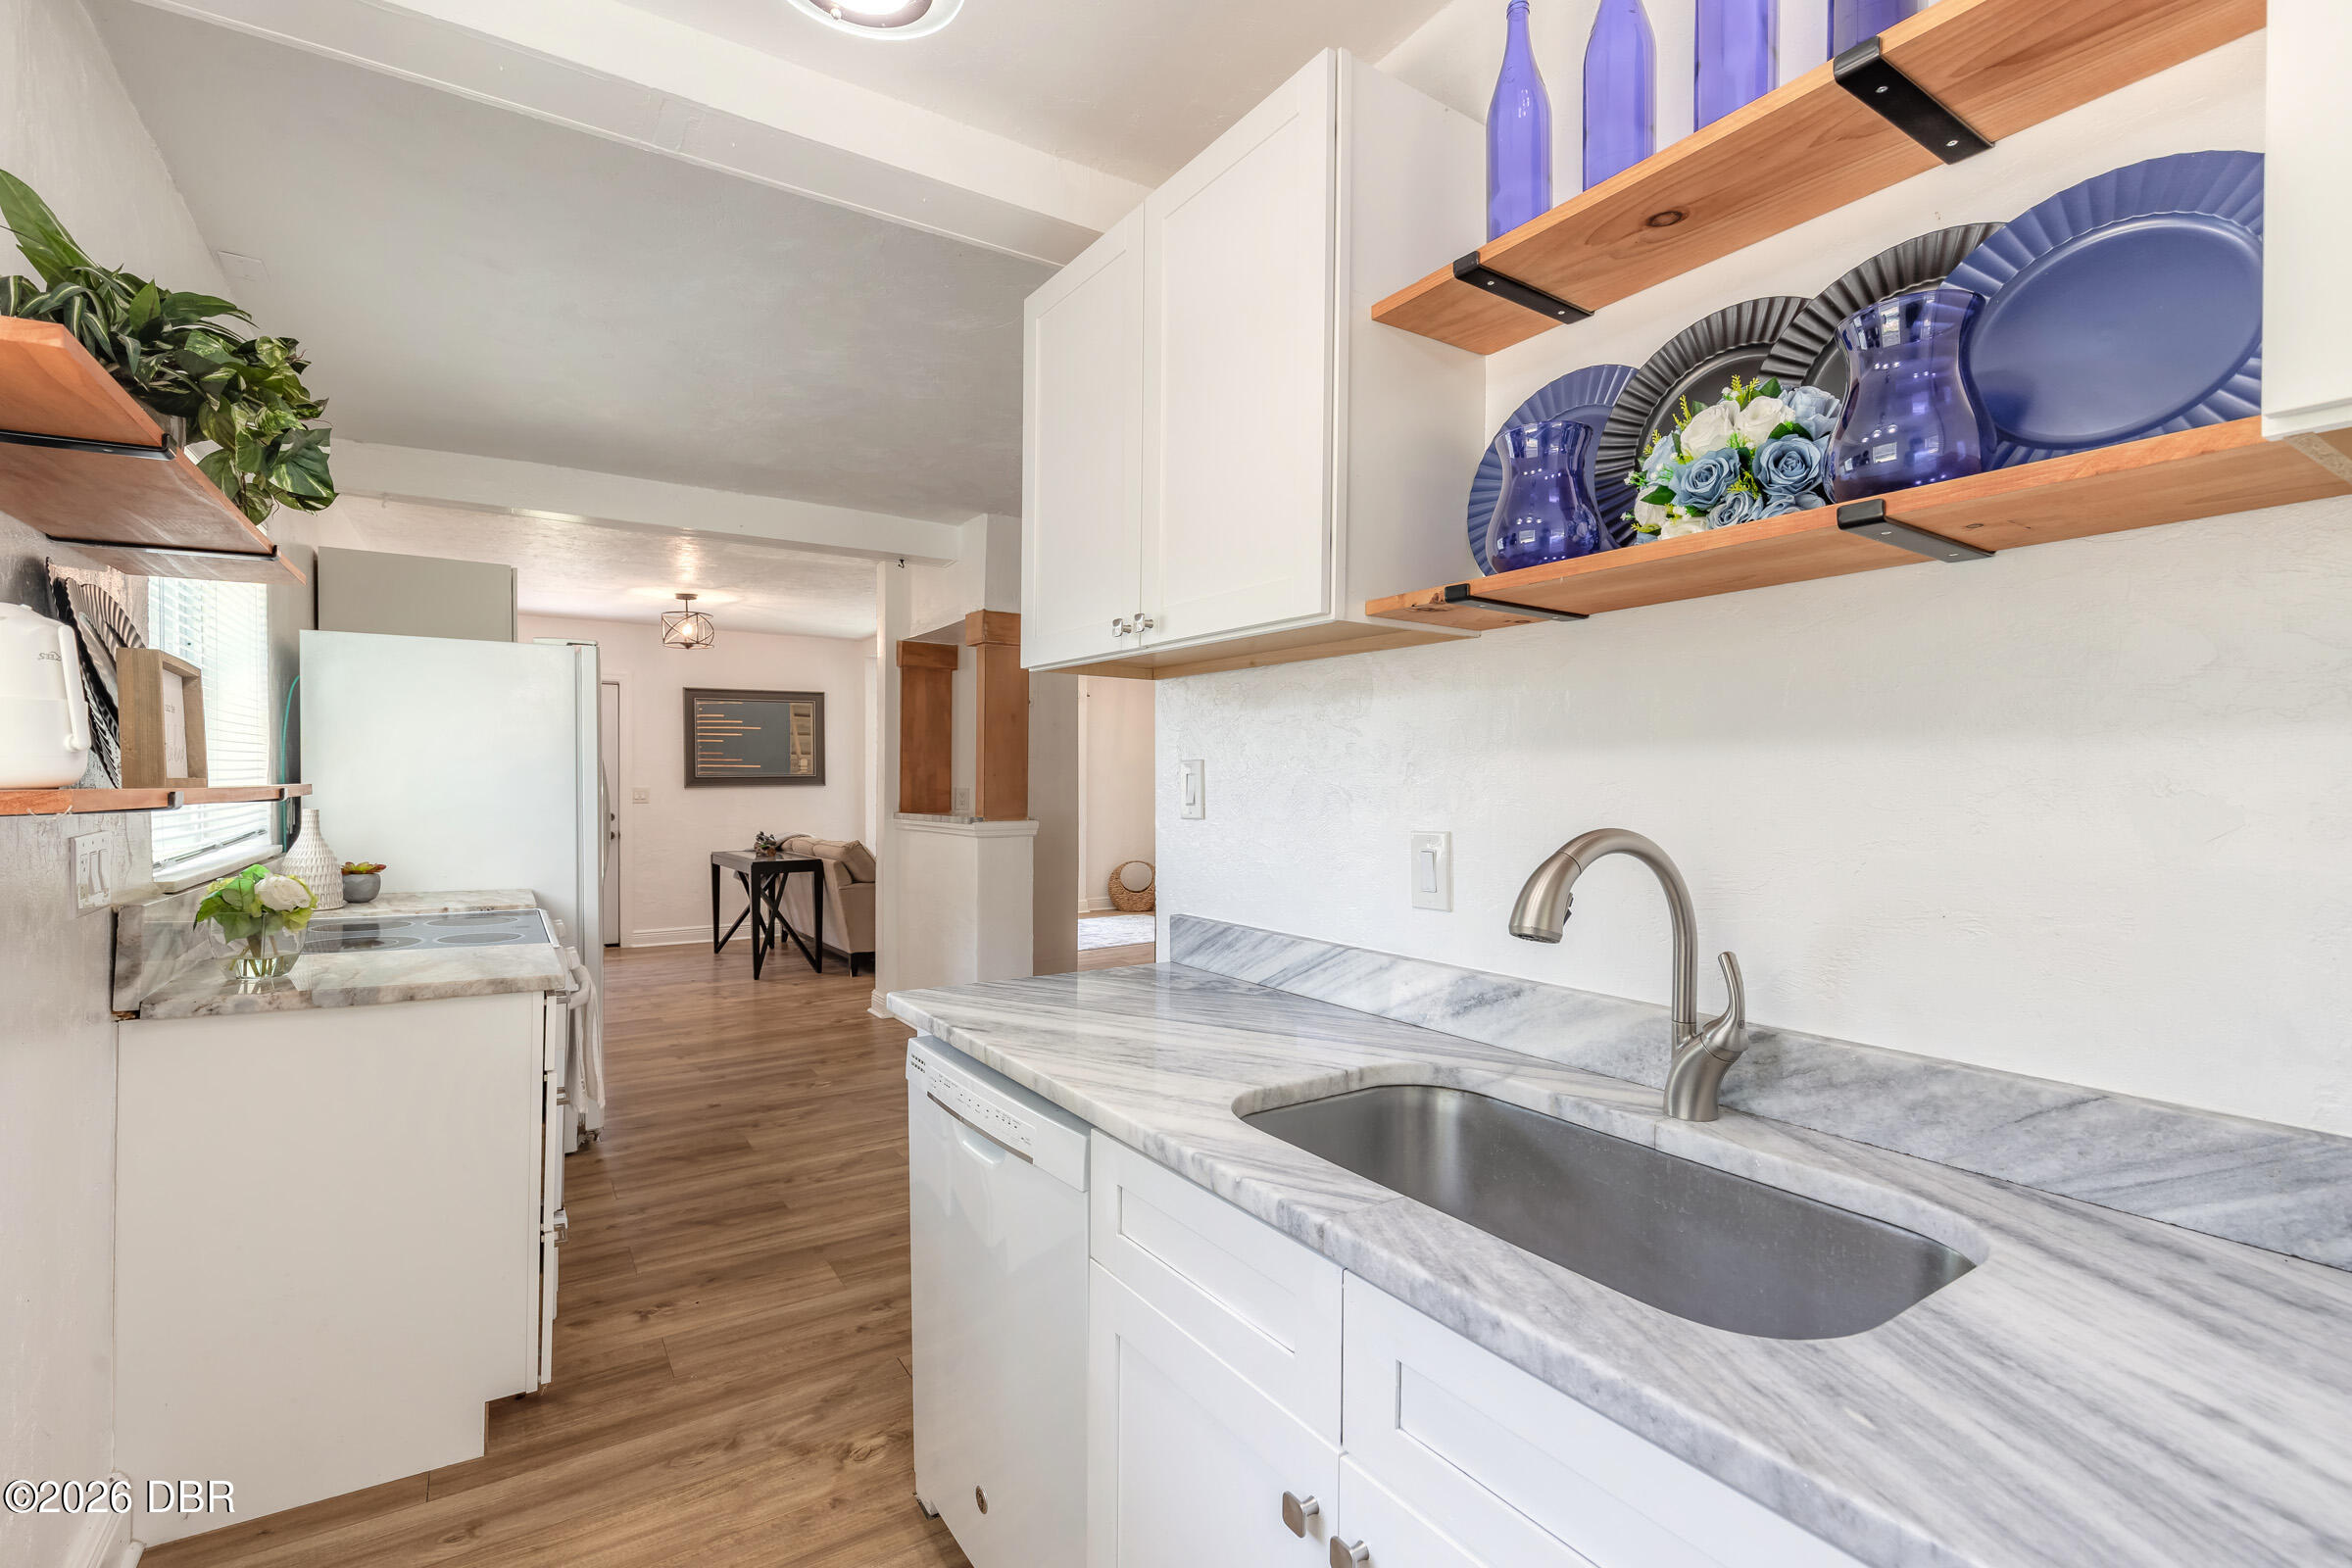
Kitchen with veined stone counters, a deep sink, open wood shelves, and white cabinetry.
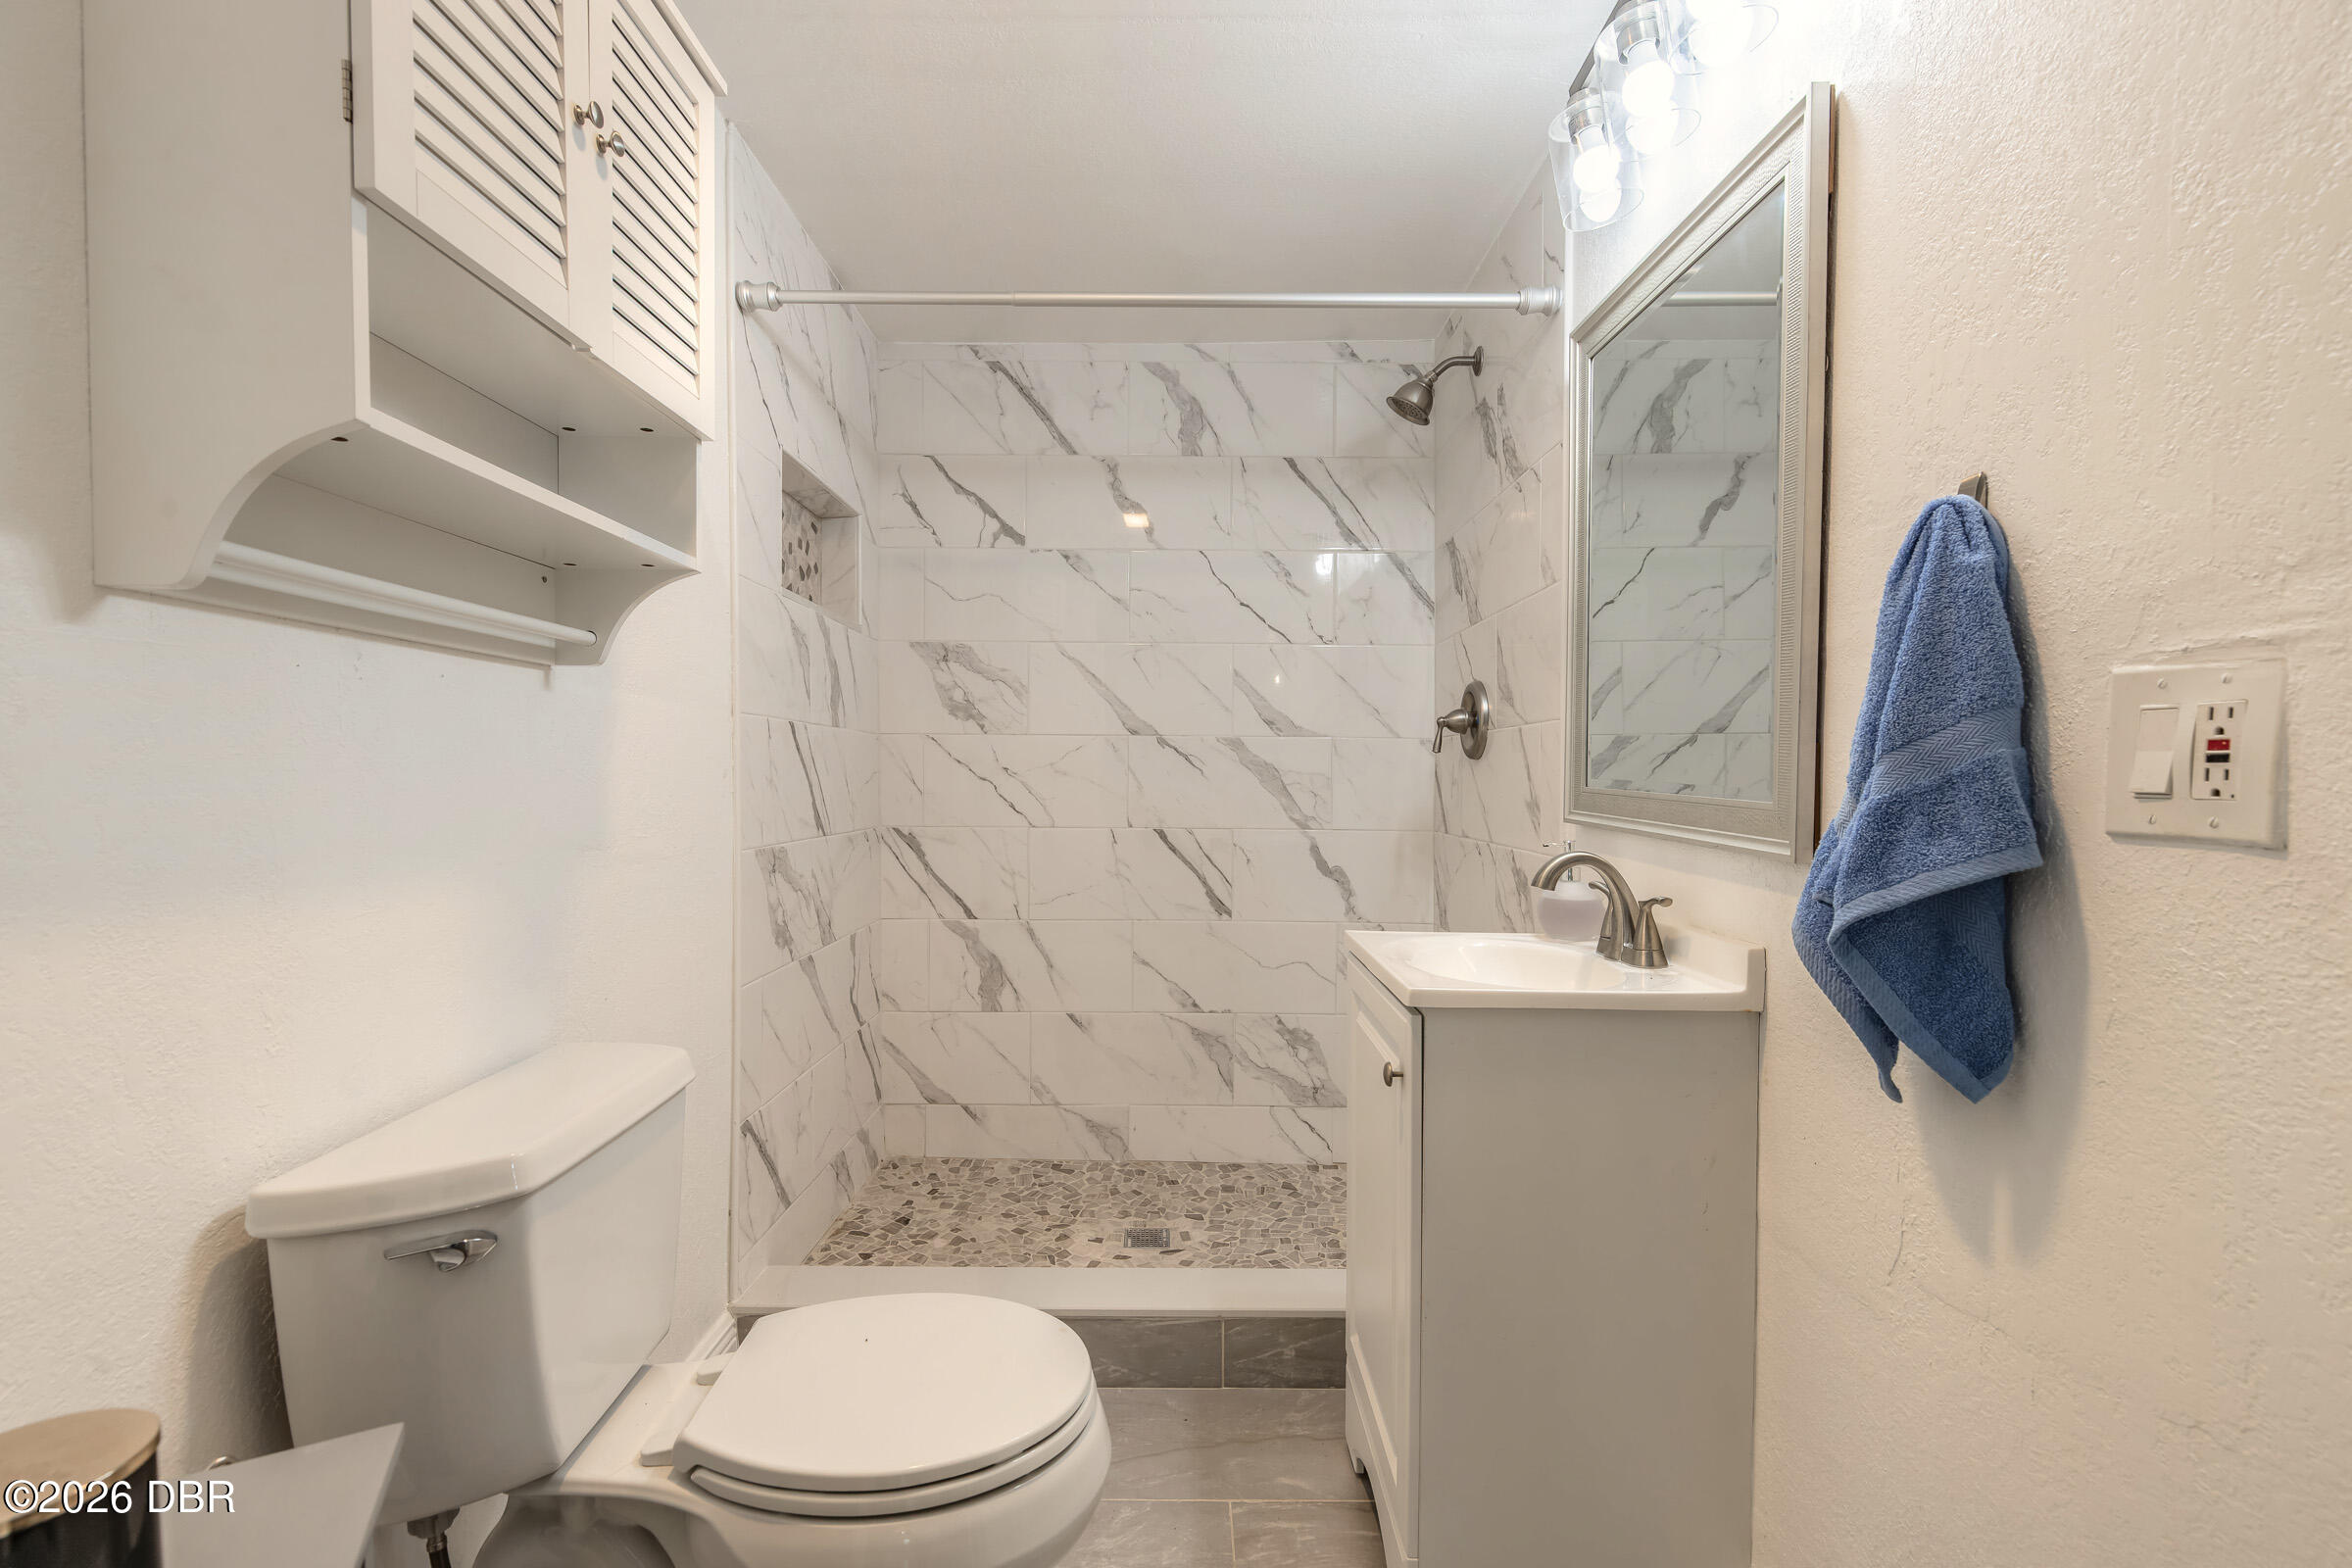
Bathroom with a marble-look walk-in shower, mosaic floor, white vanity, and blue towel.
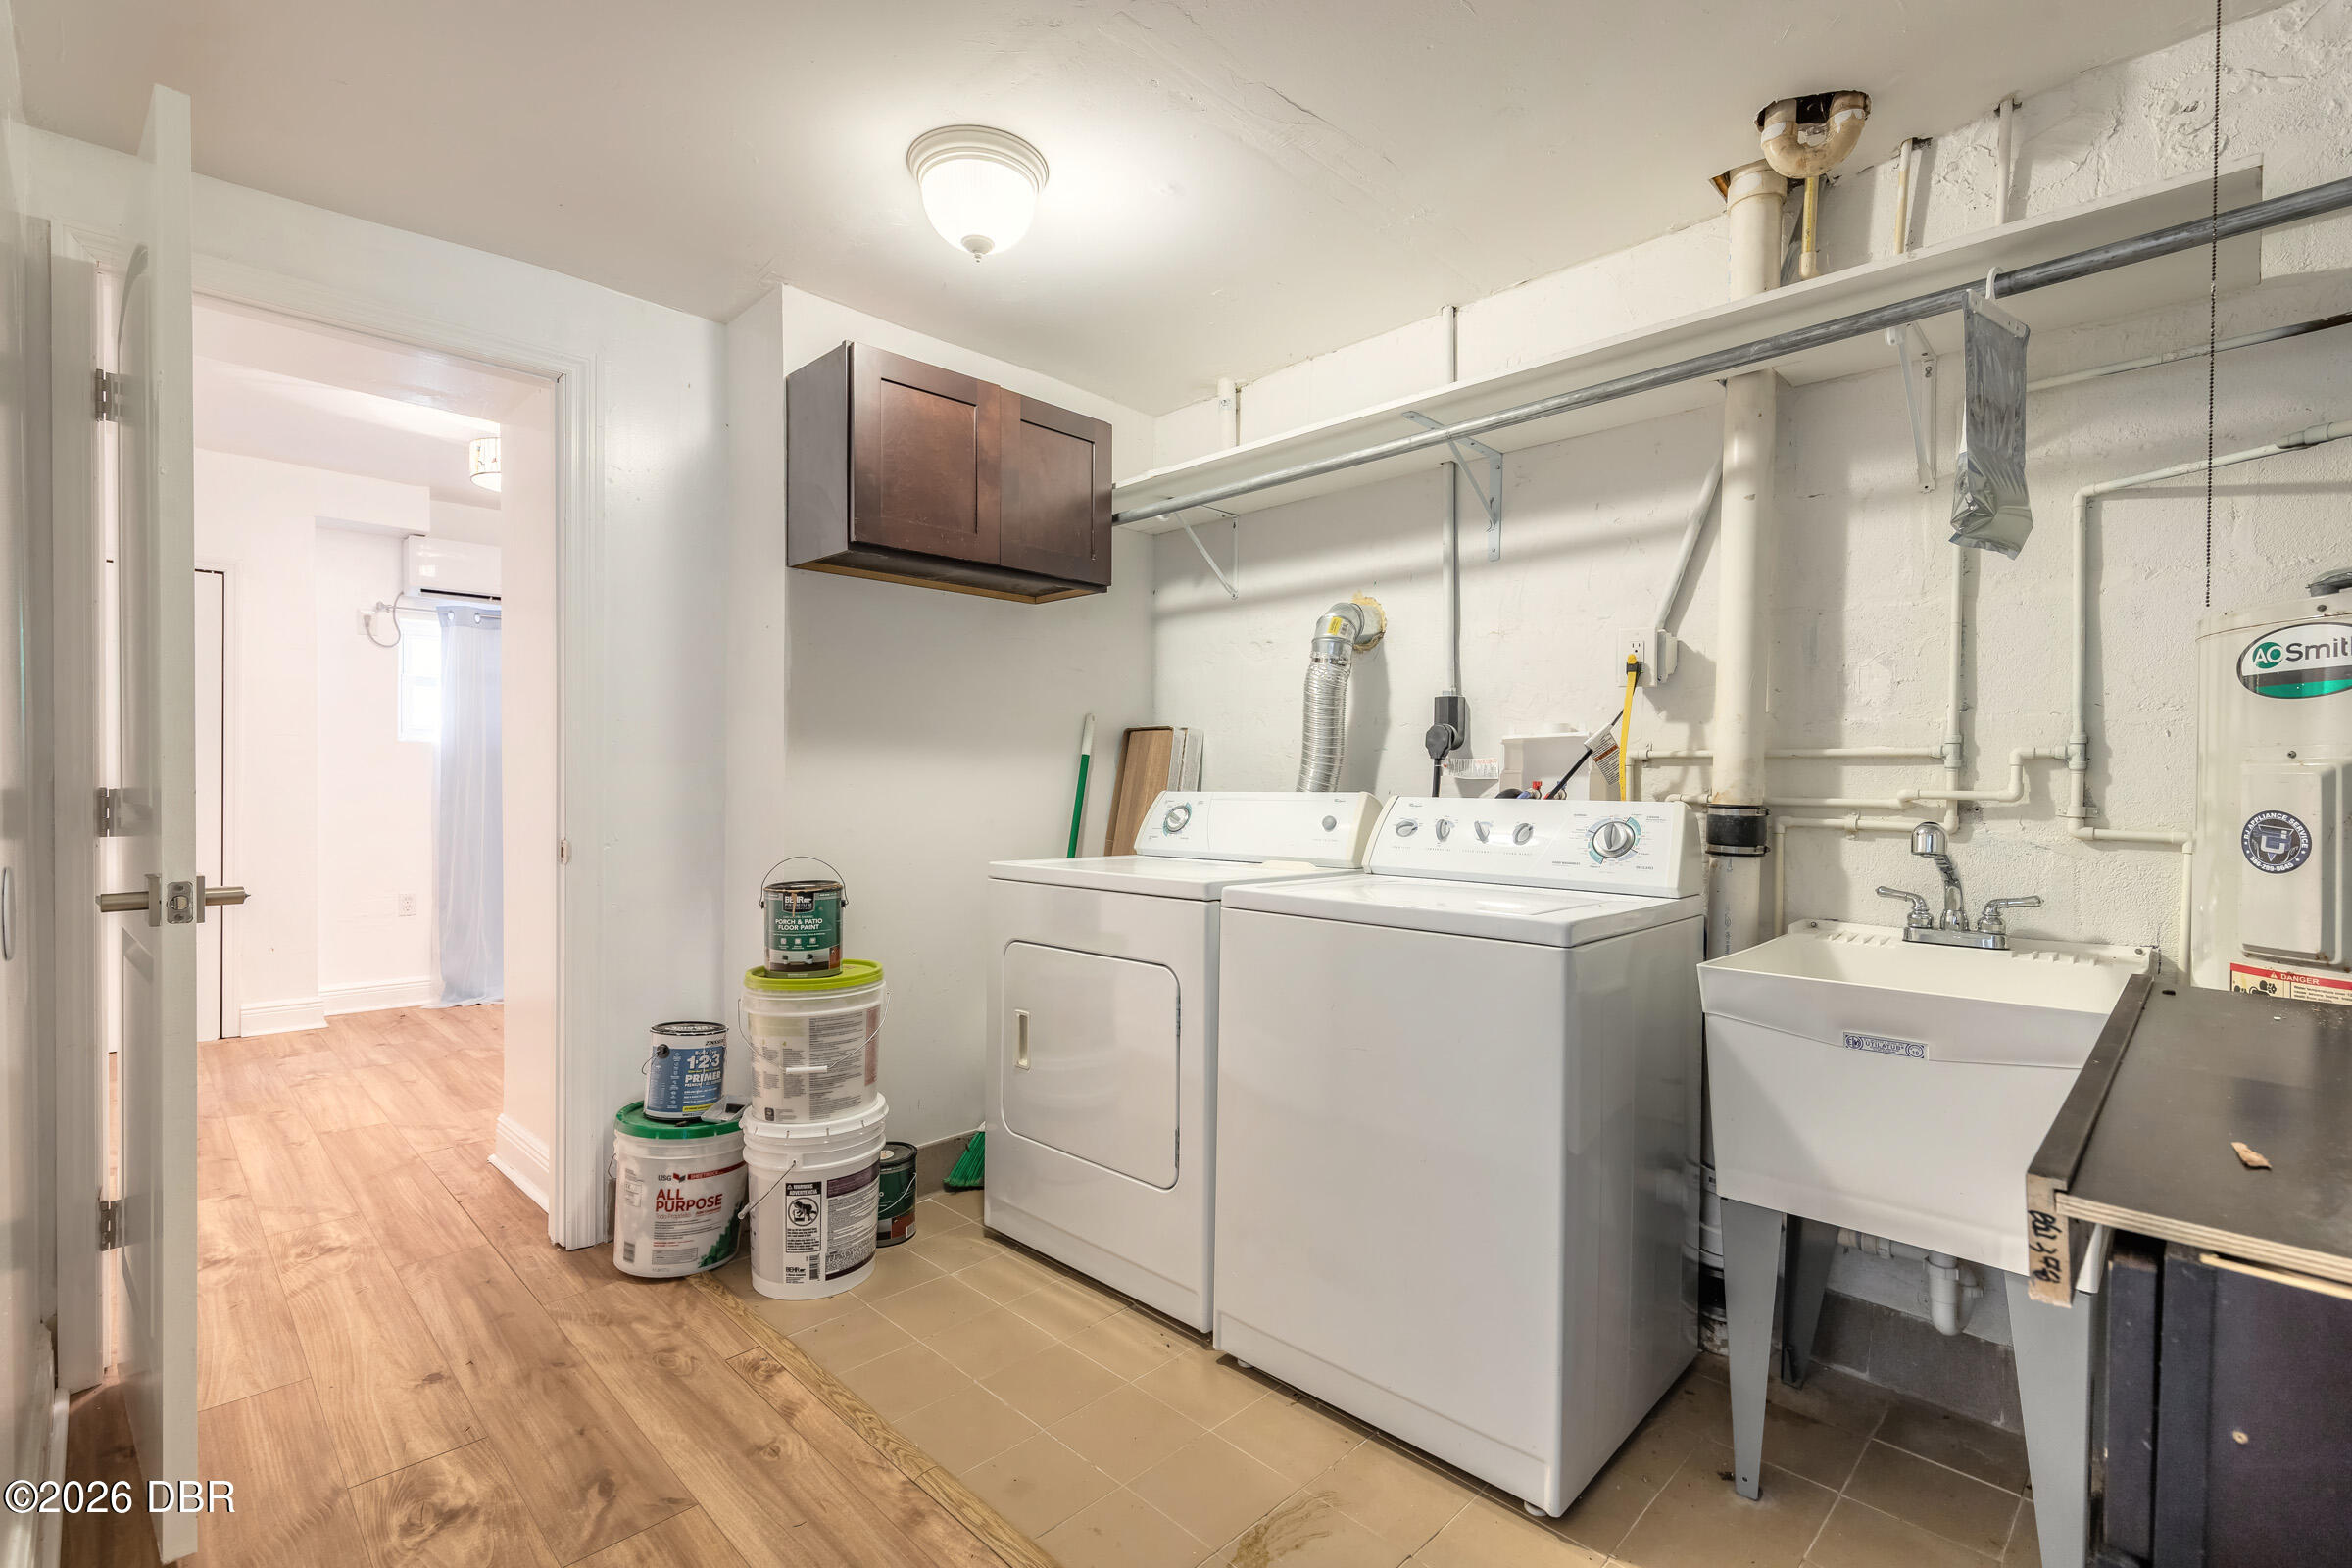
Laundry room with washer, dryer, utility sink, and open shelving.
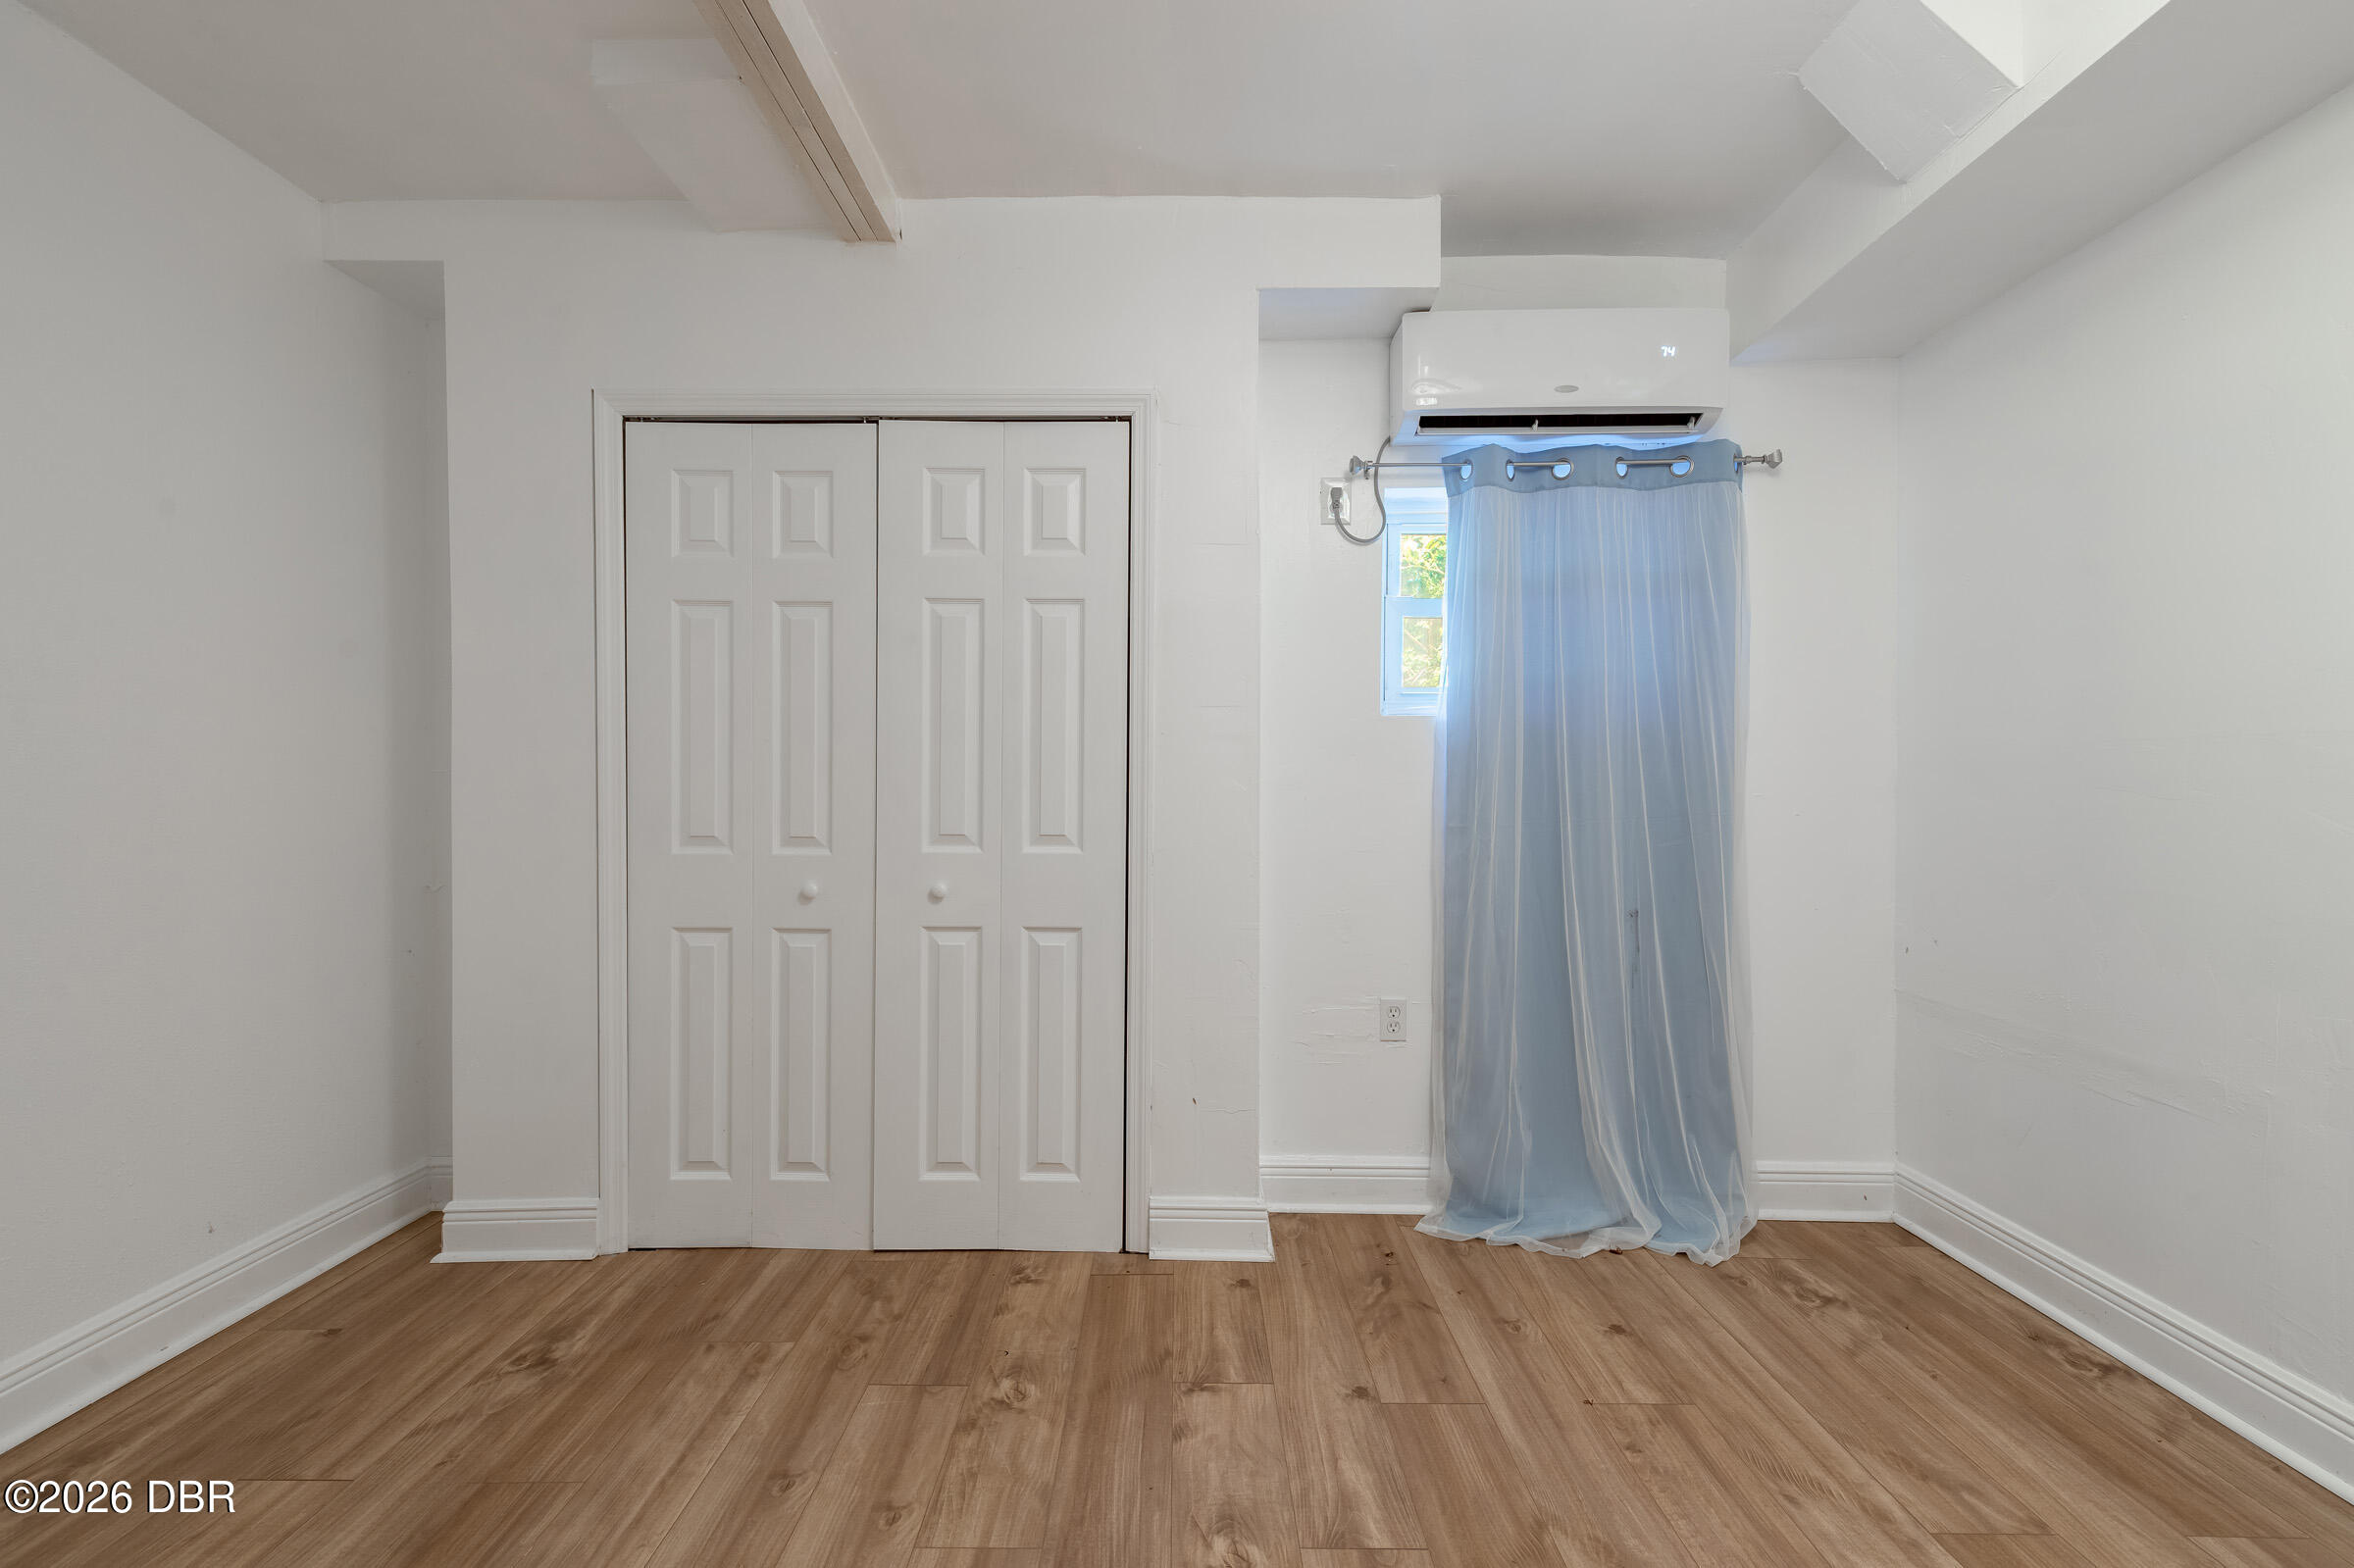
Empty room with wood-look flooring, a double-door closet, and a blue curtain over a small window.
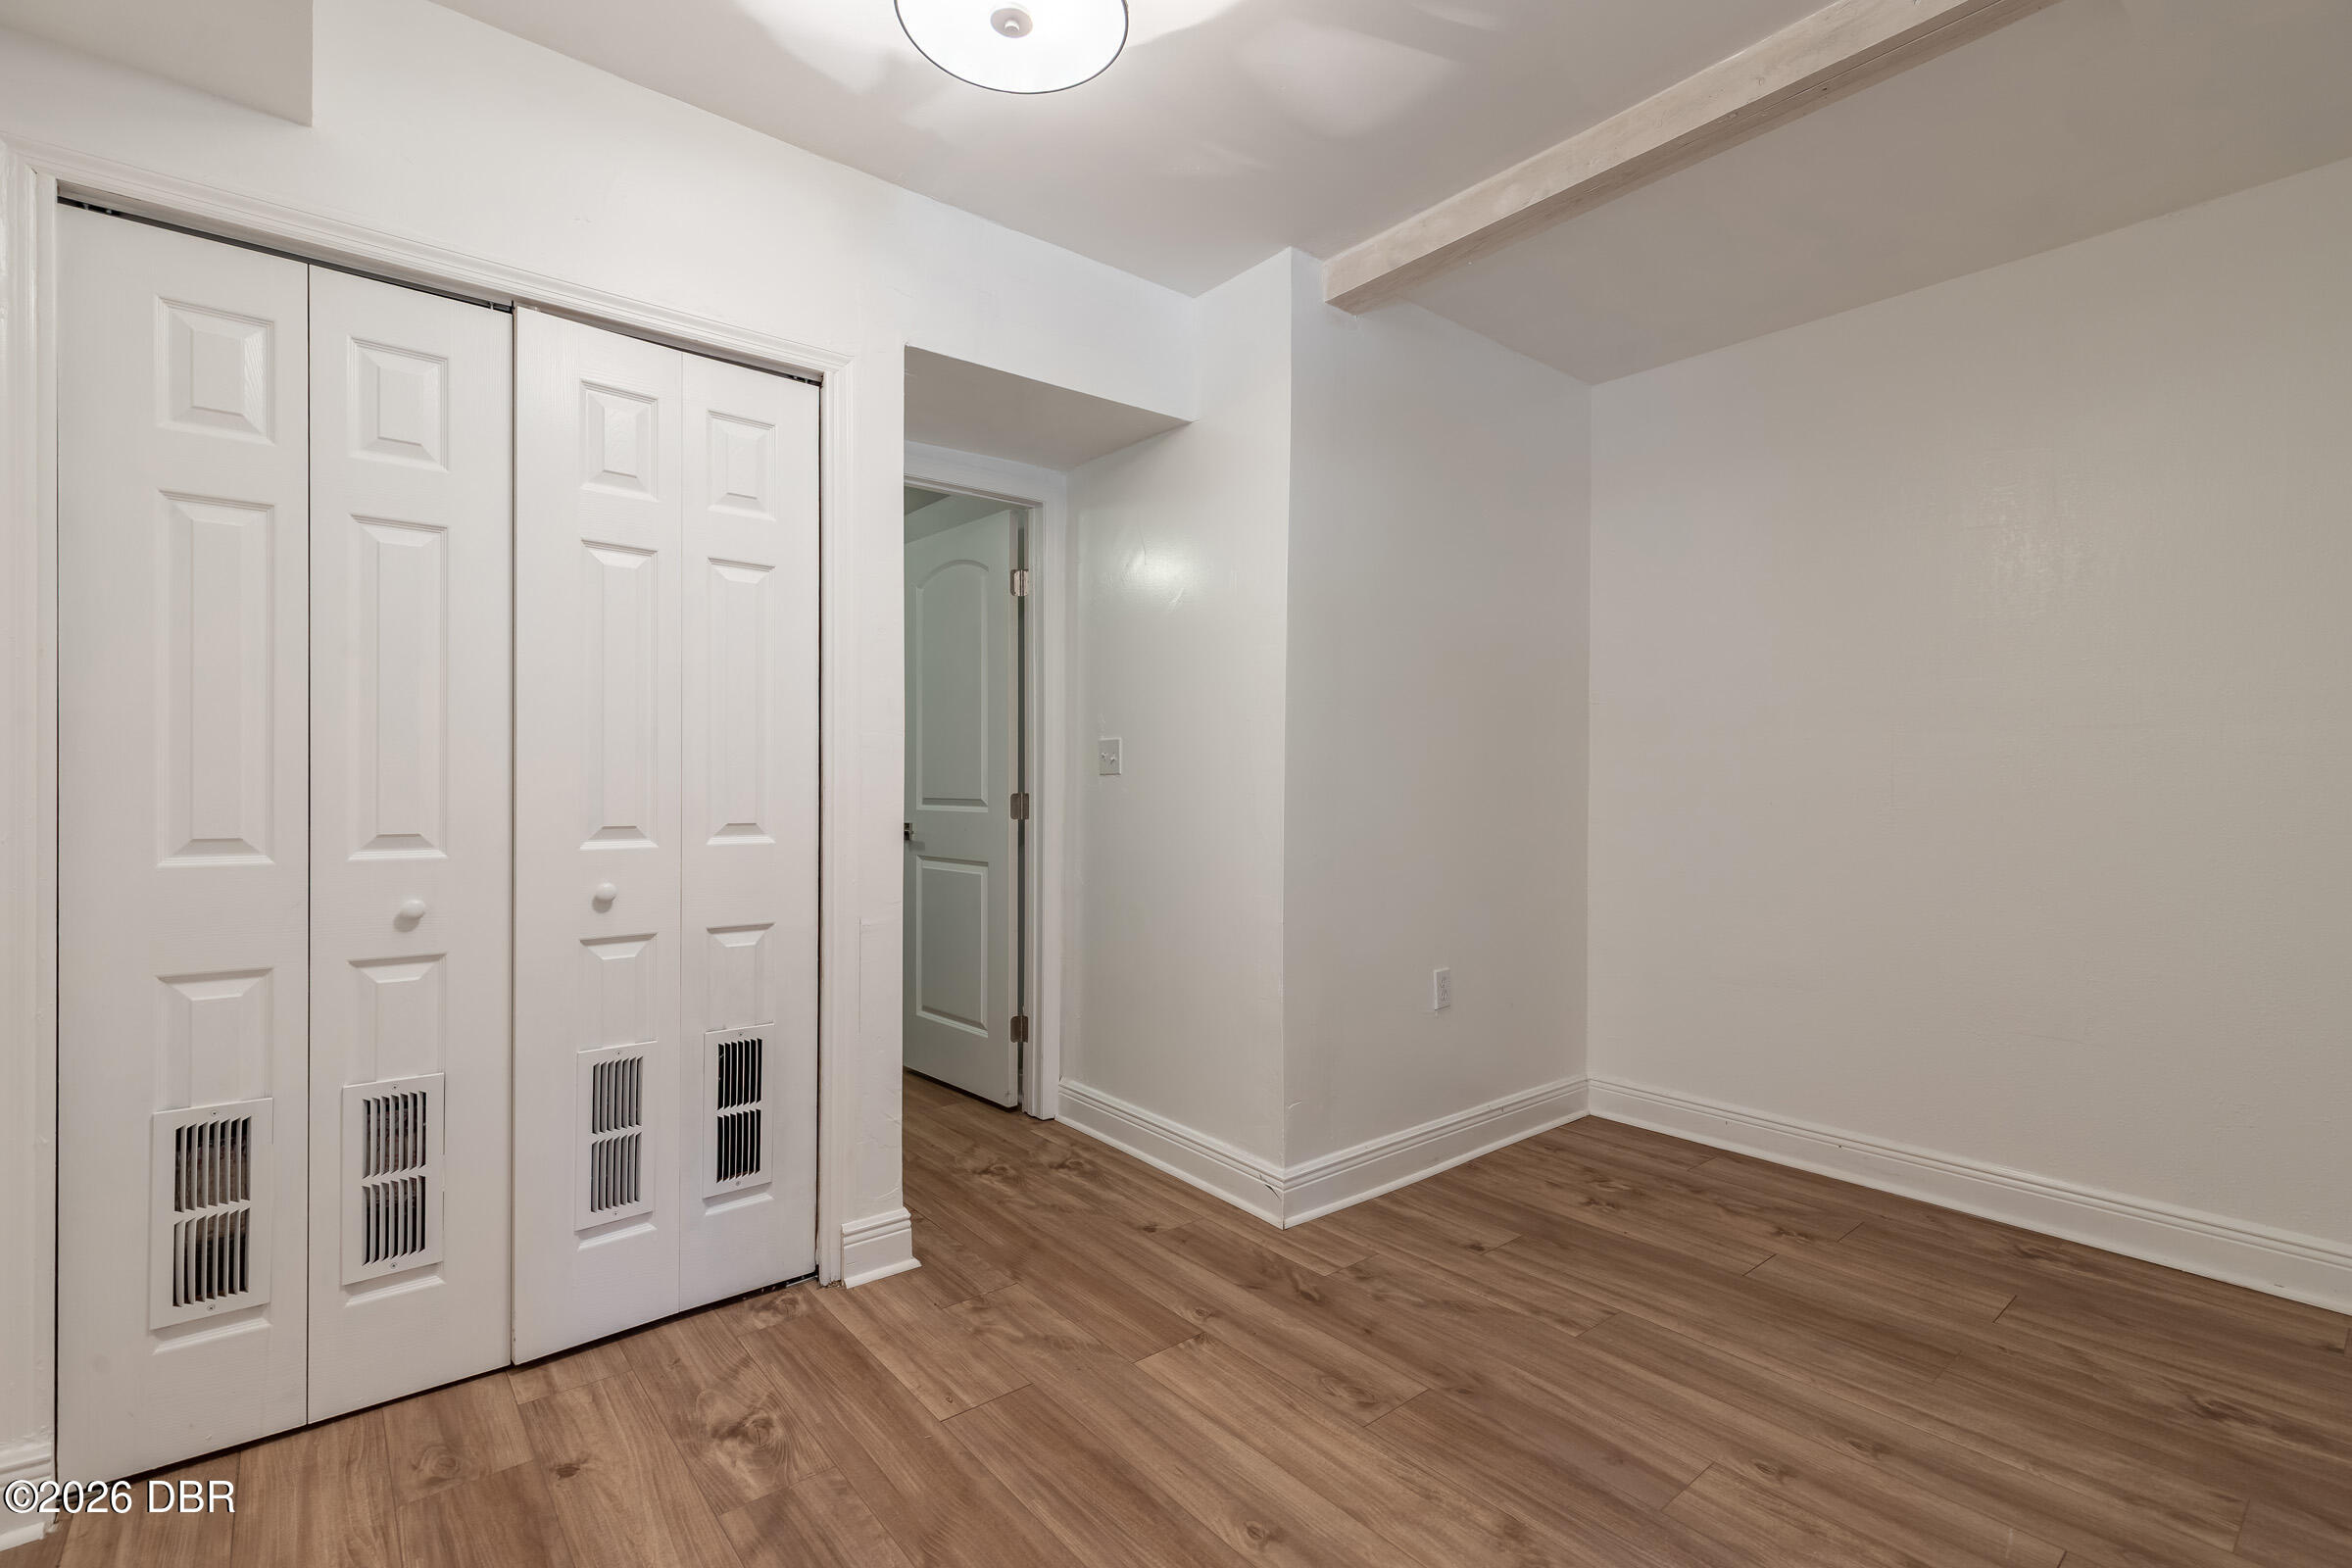
Empty room with louvered closet doors, wood-look flooring, and a ceiling beam.
Living room with beige sectional, wood floors, and a staircase beside a dark accent wall.
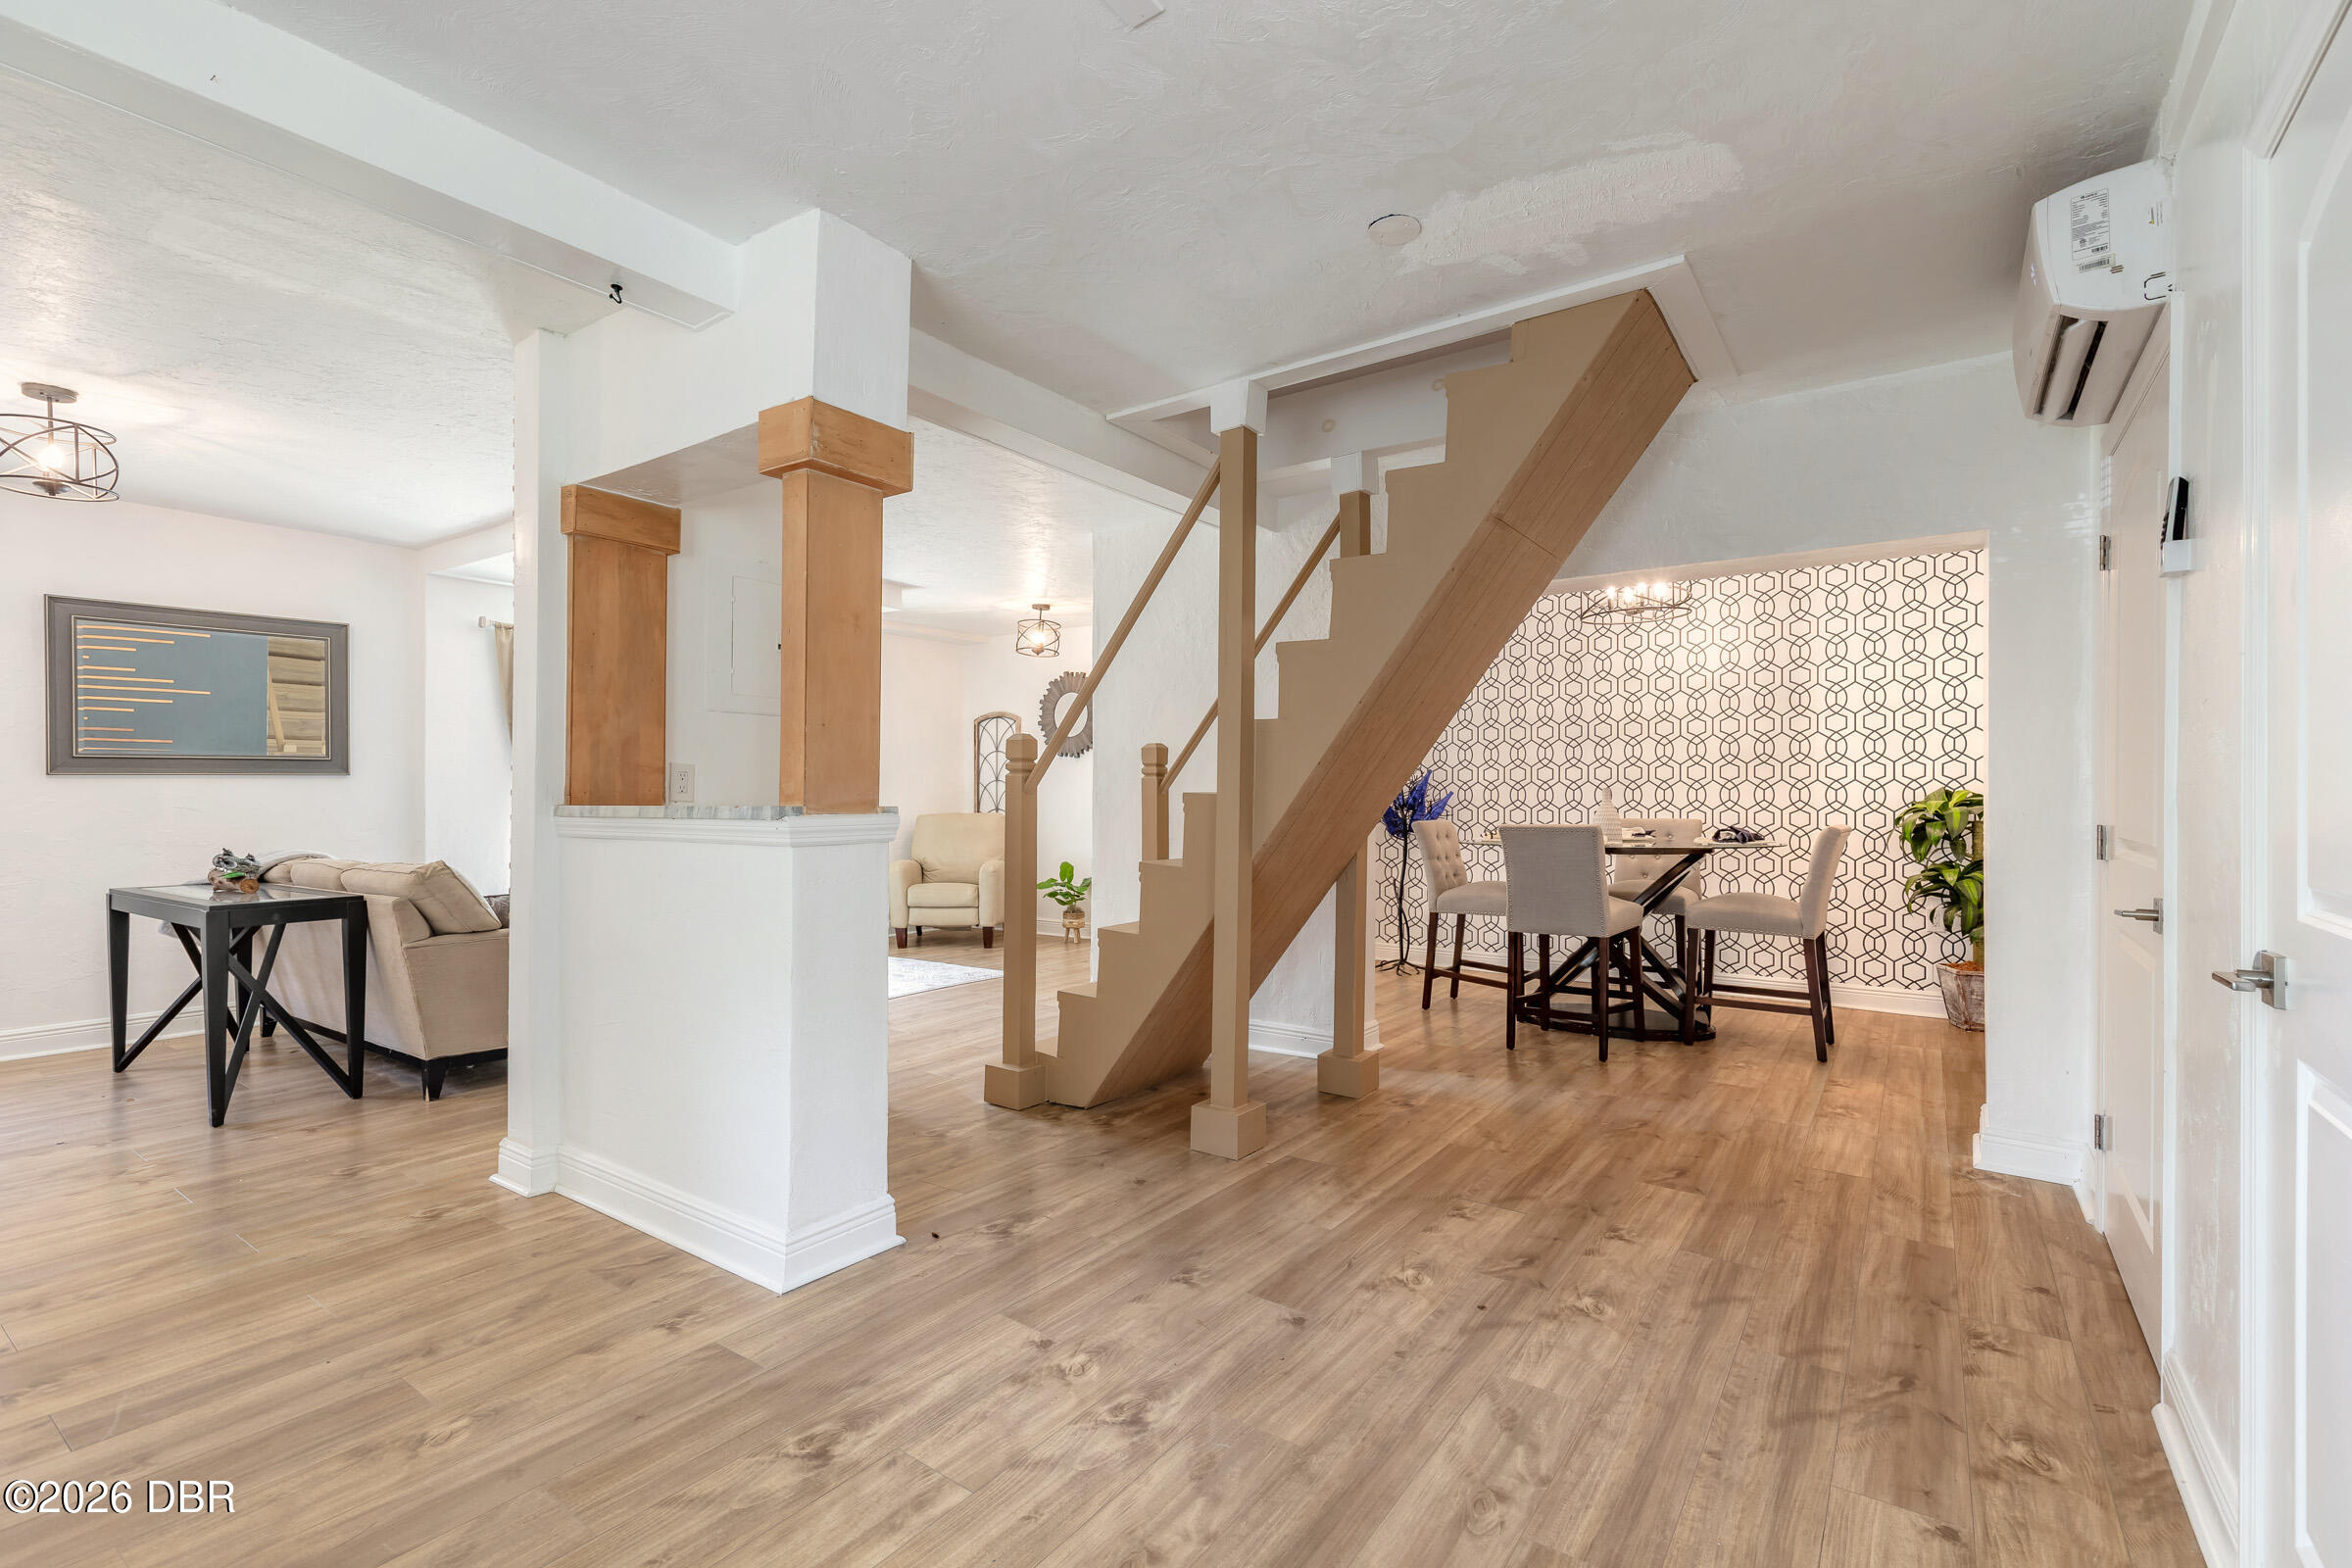
Open-plan living and dining area with a prominent wooden staircase and geometric patterned accent wall.
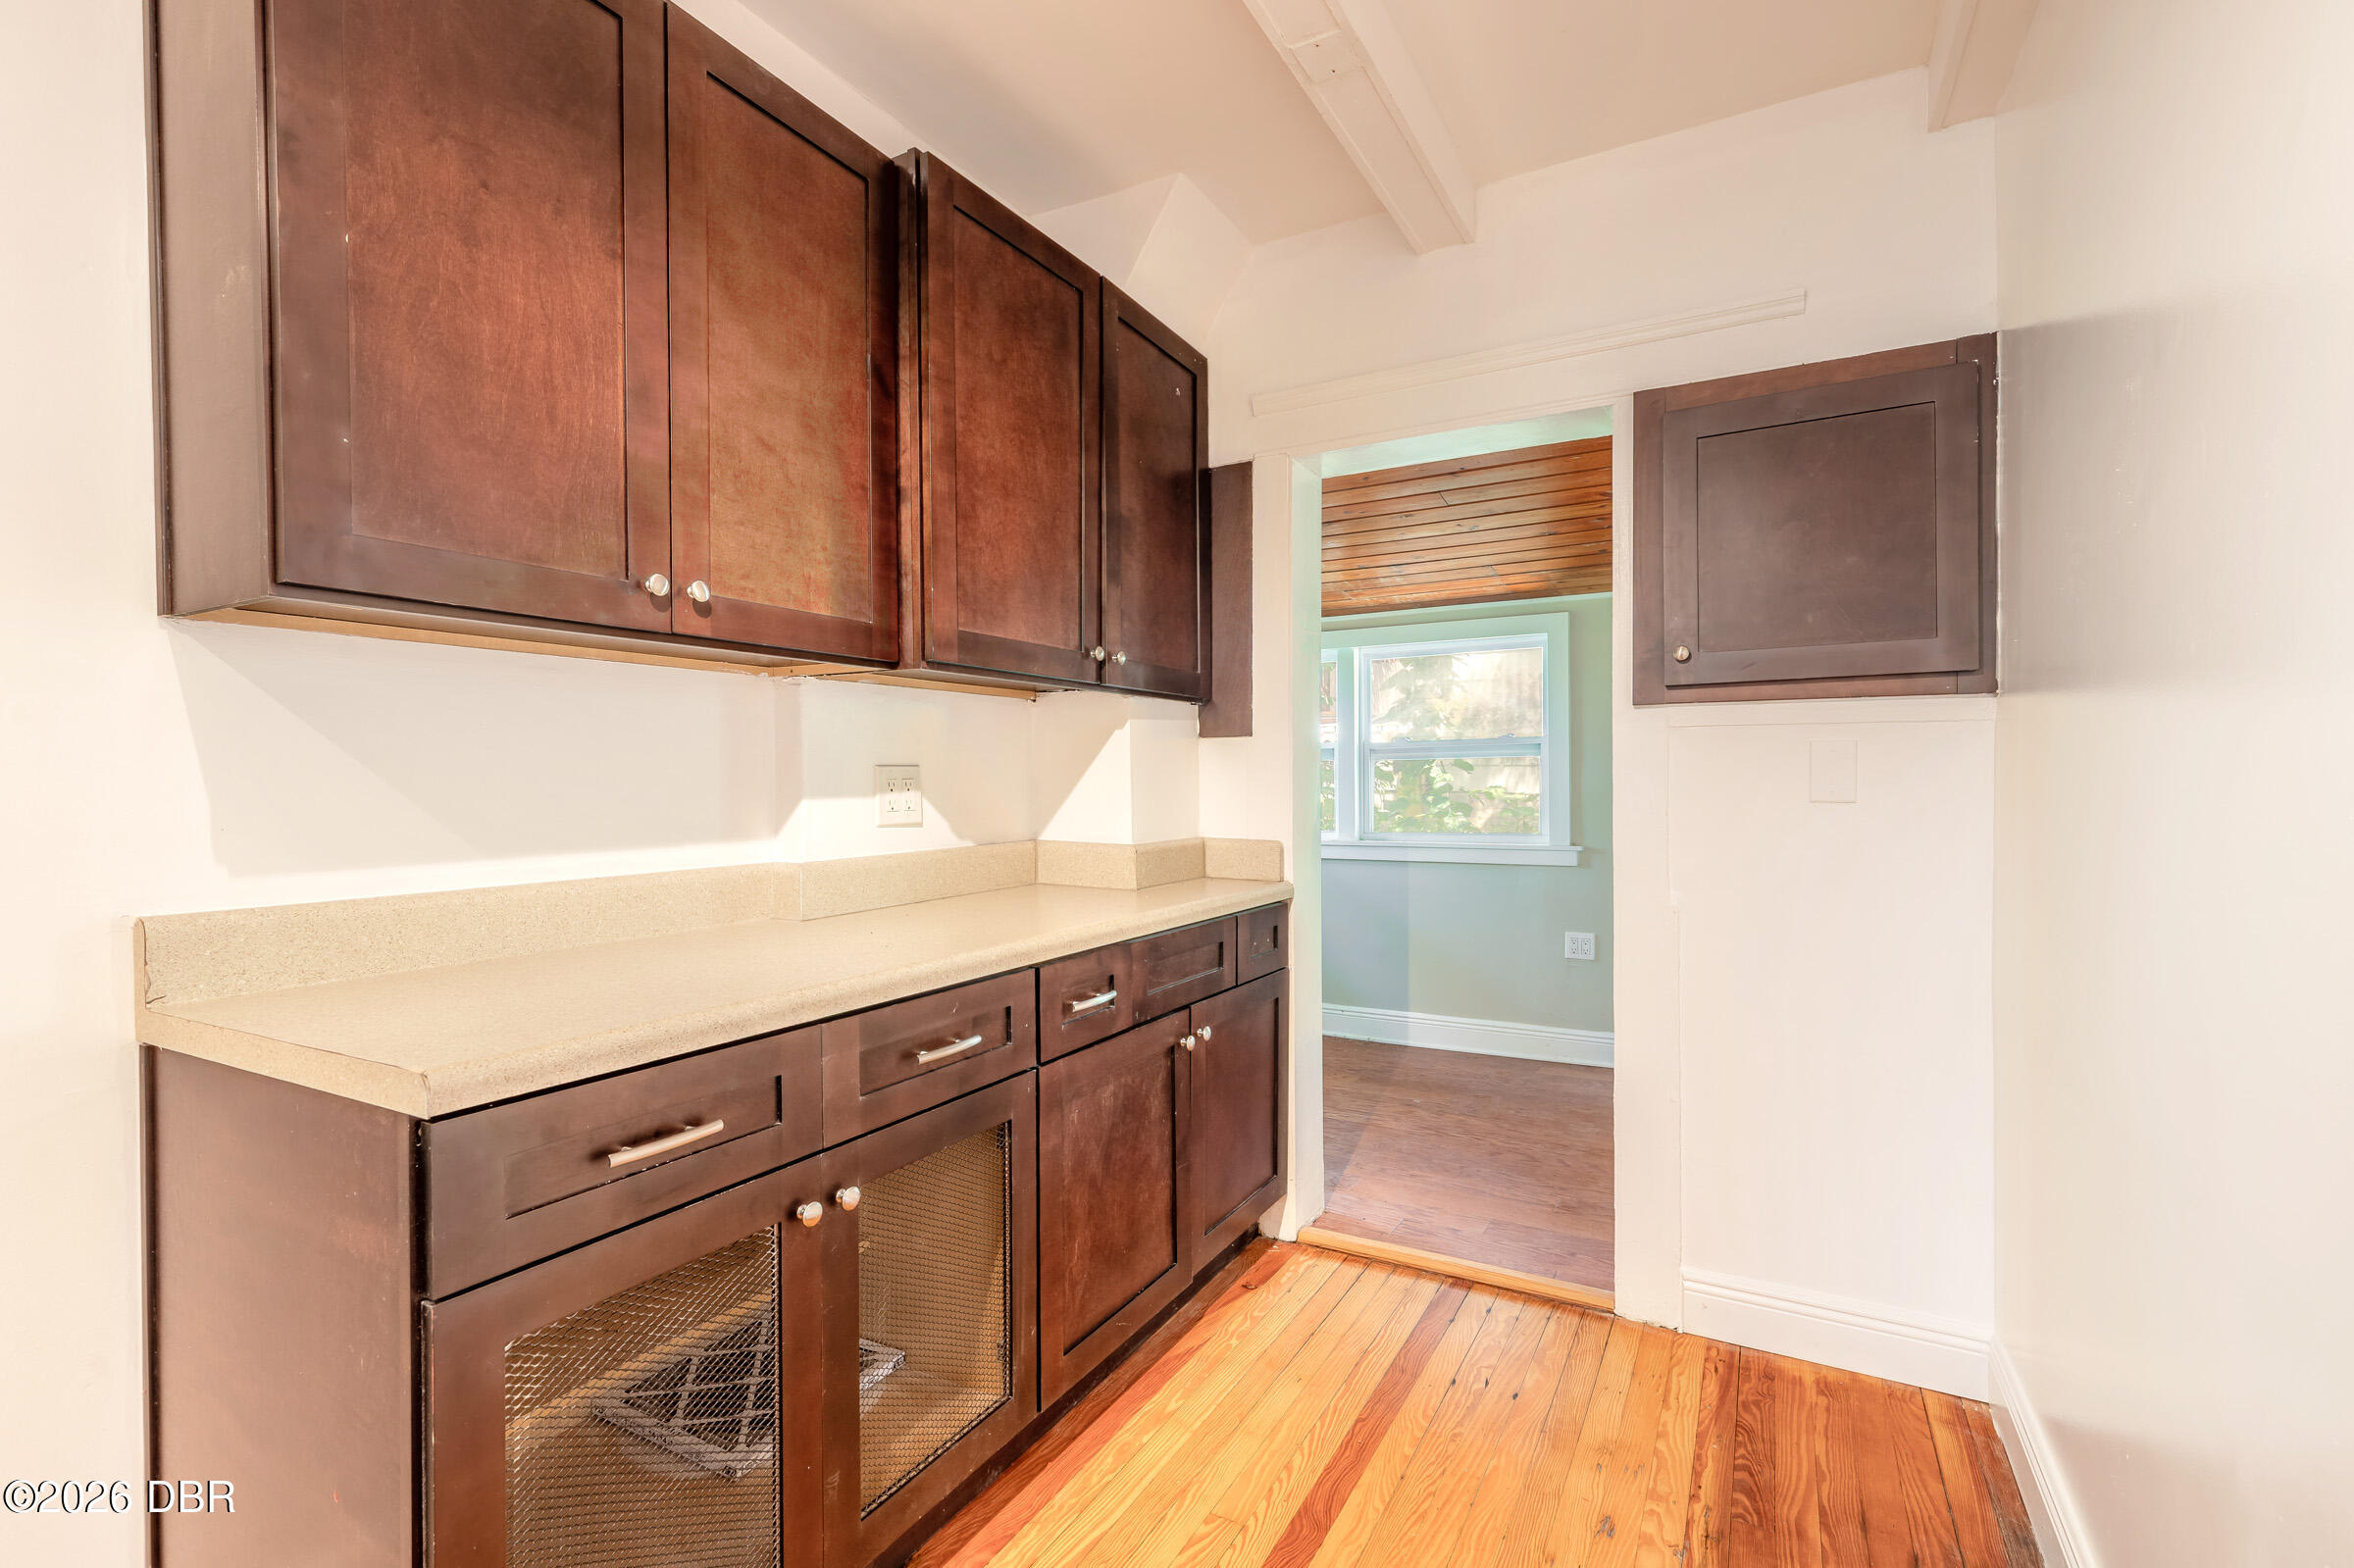
Kitchen with dark wood cabinets, a light countertop, mesh-front cupboards, and hardwood floors.
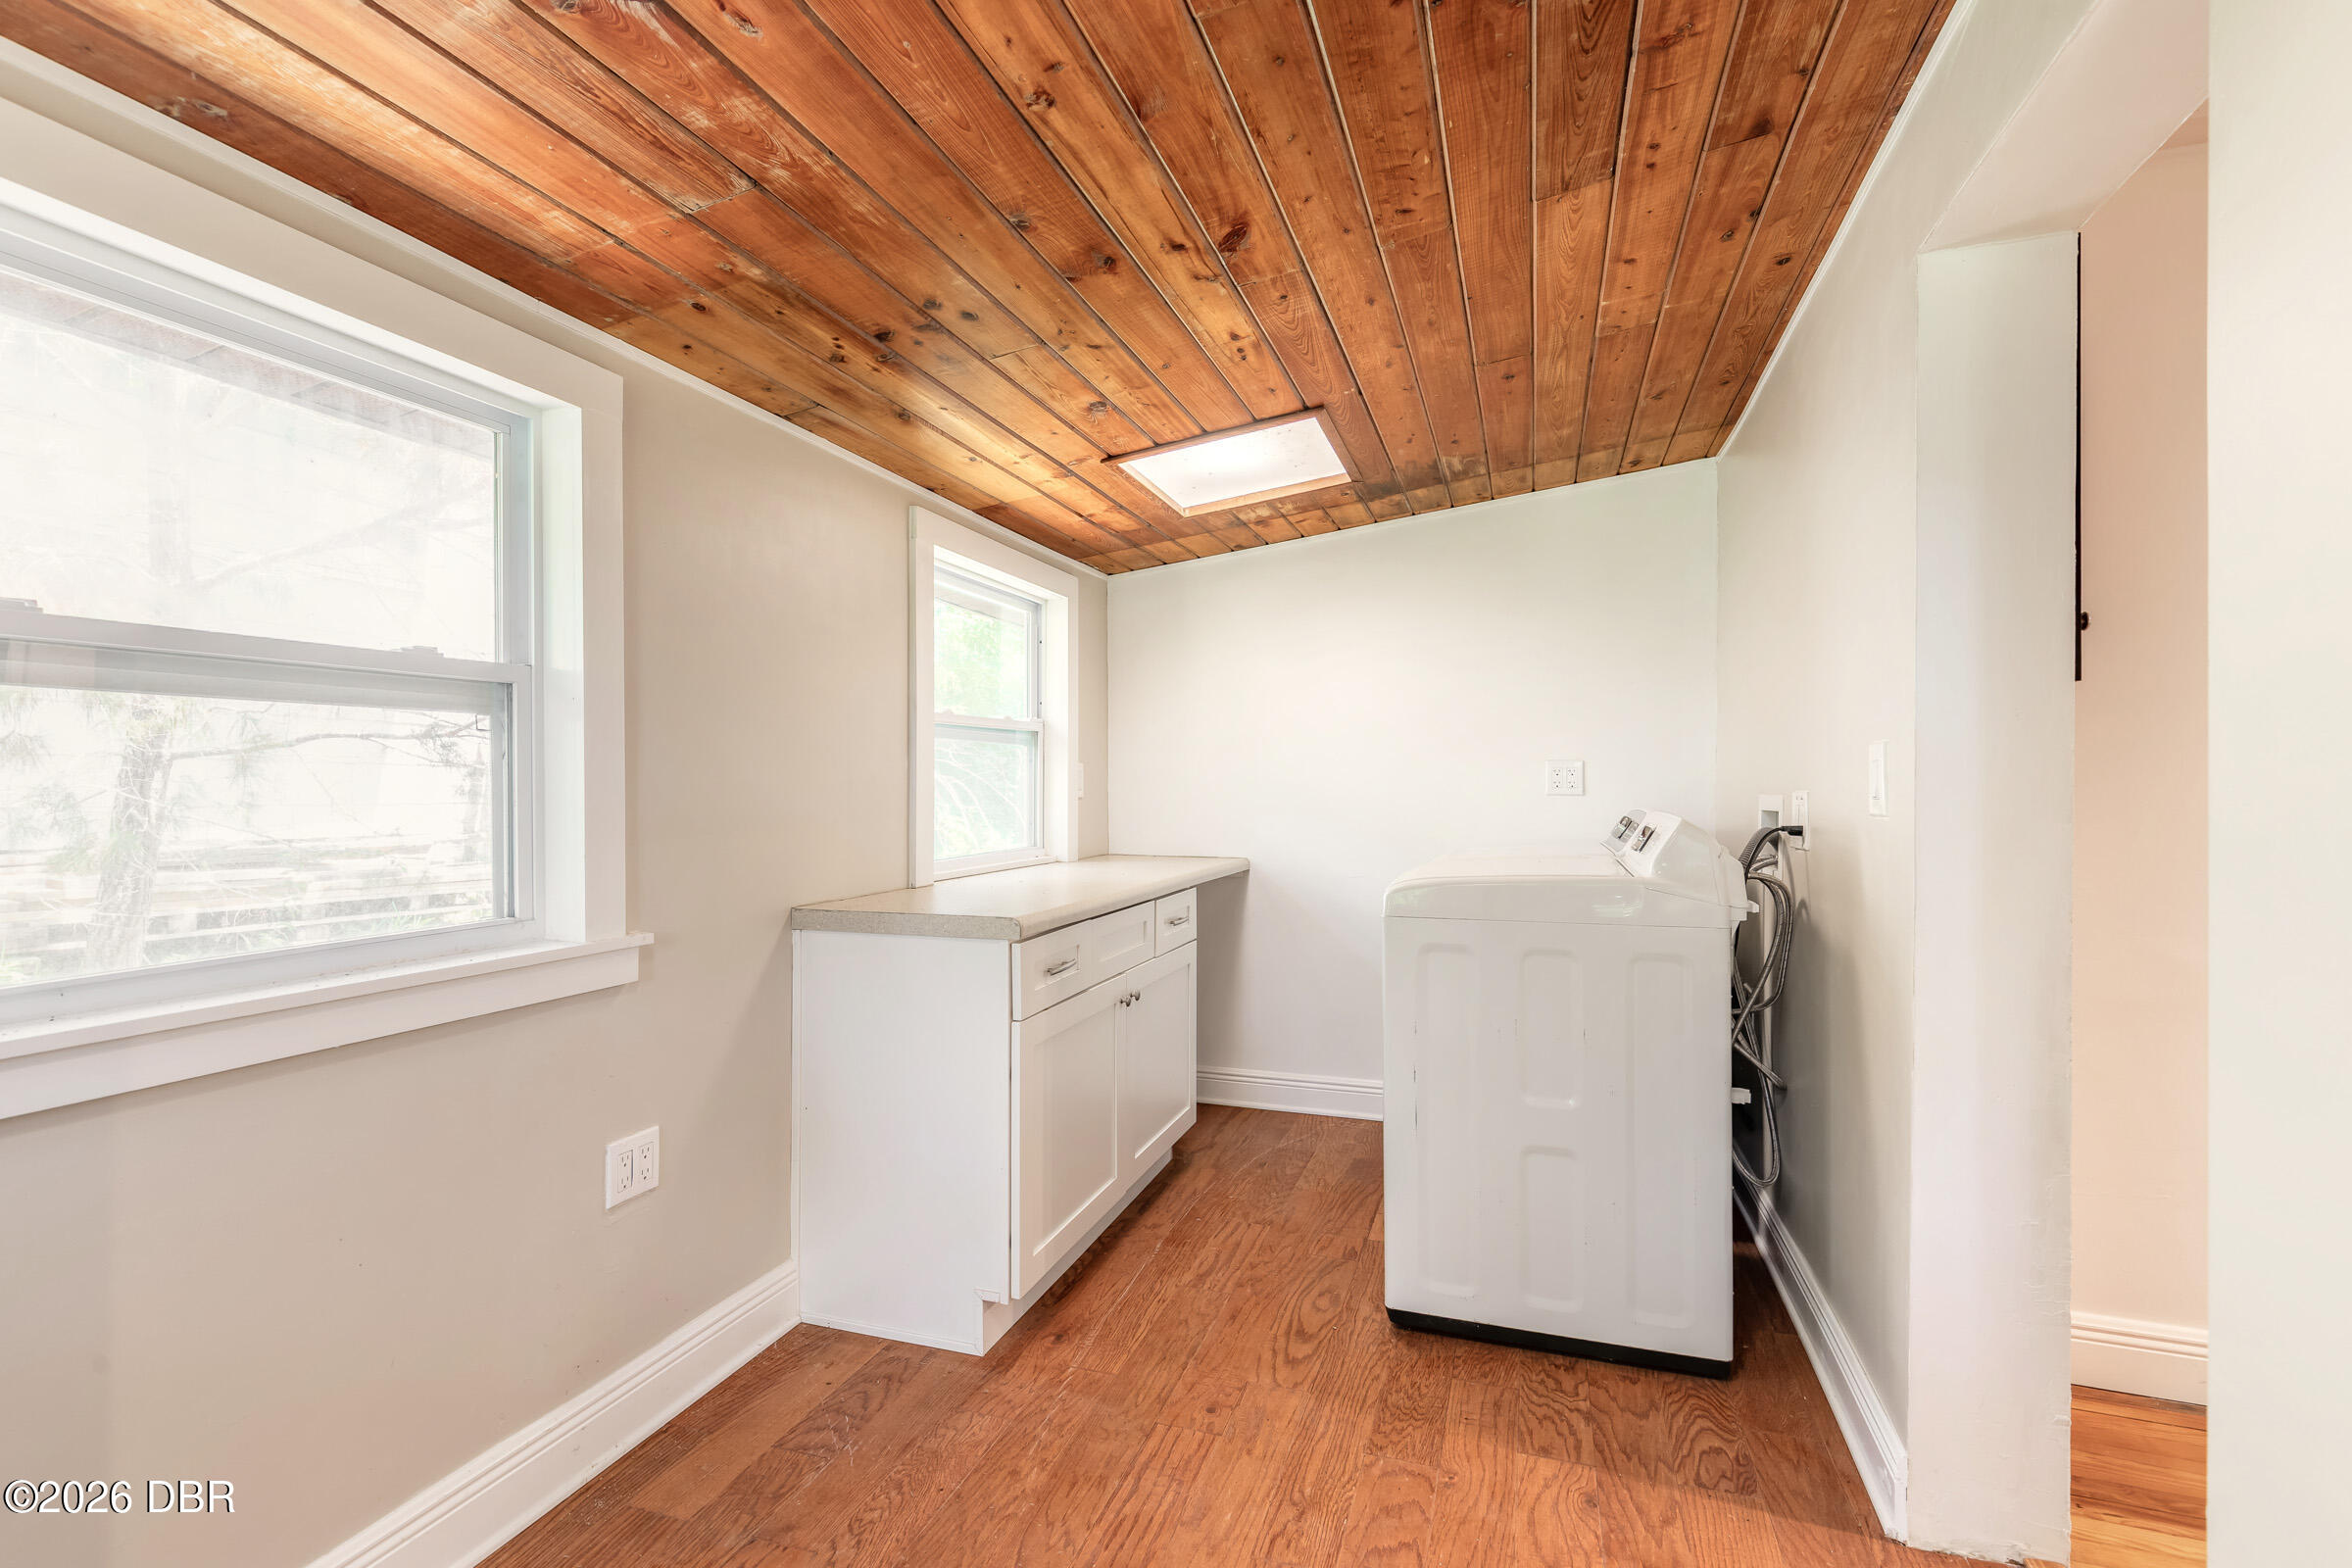
Laundry room with a white washer, counter cabinet, two windows, and a wood-plank ceiling with skylight.
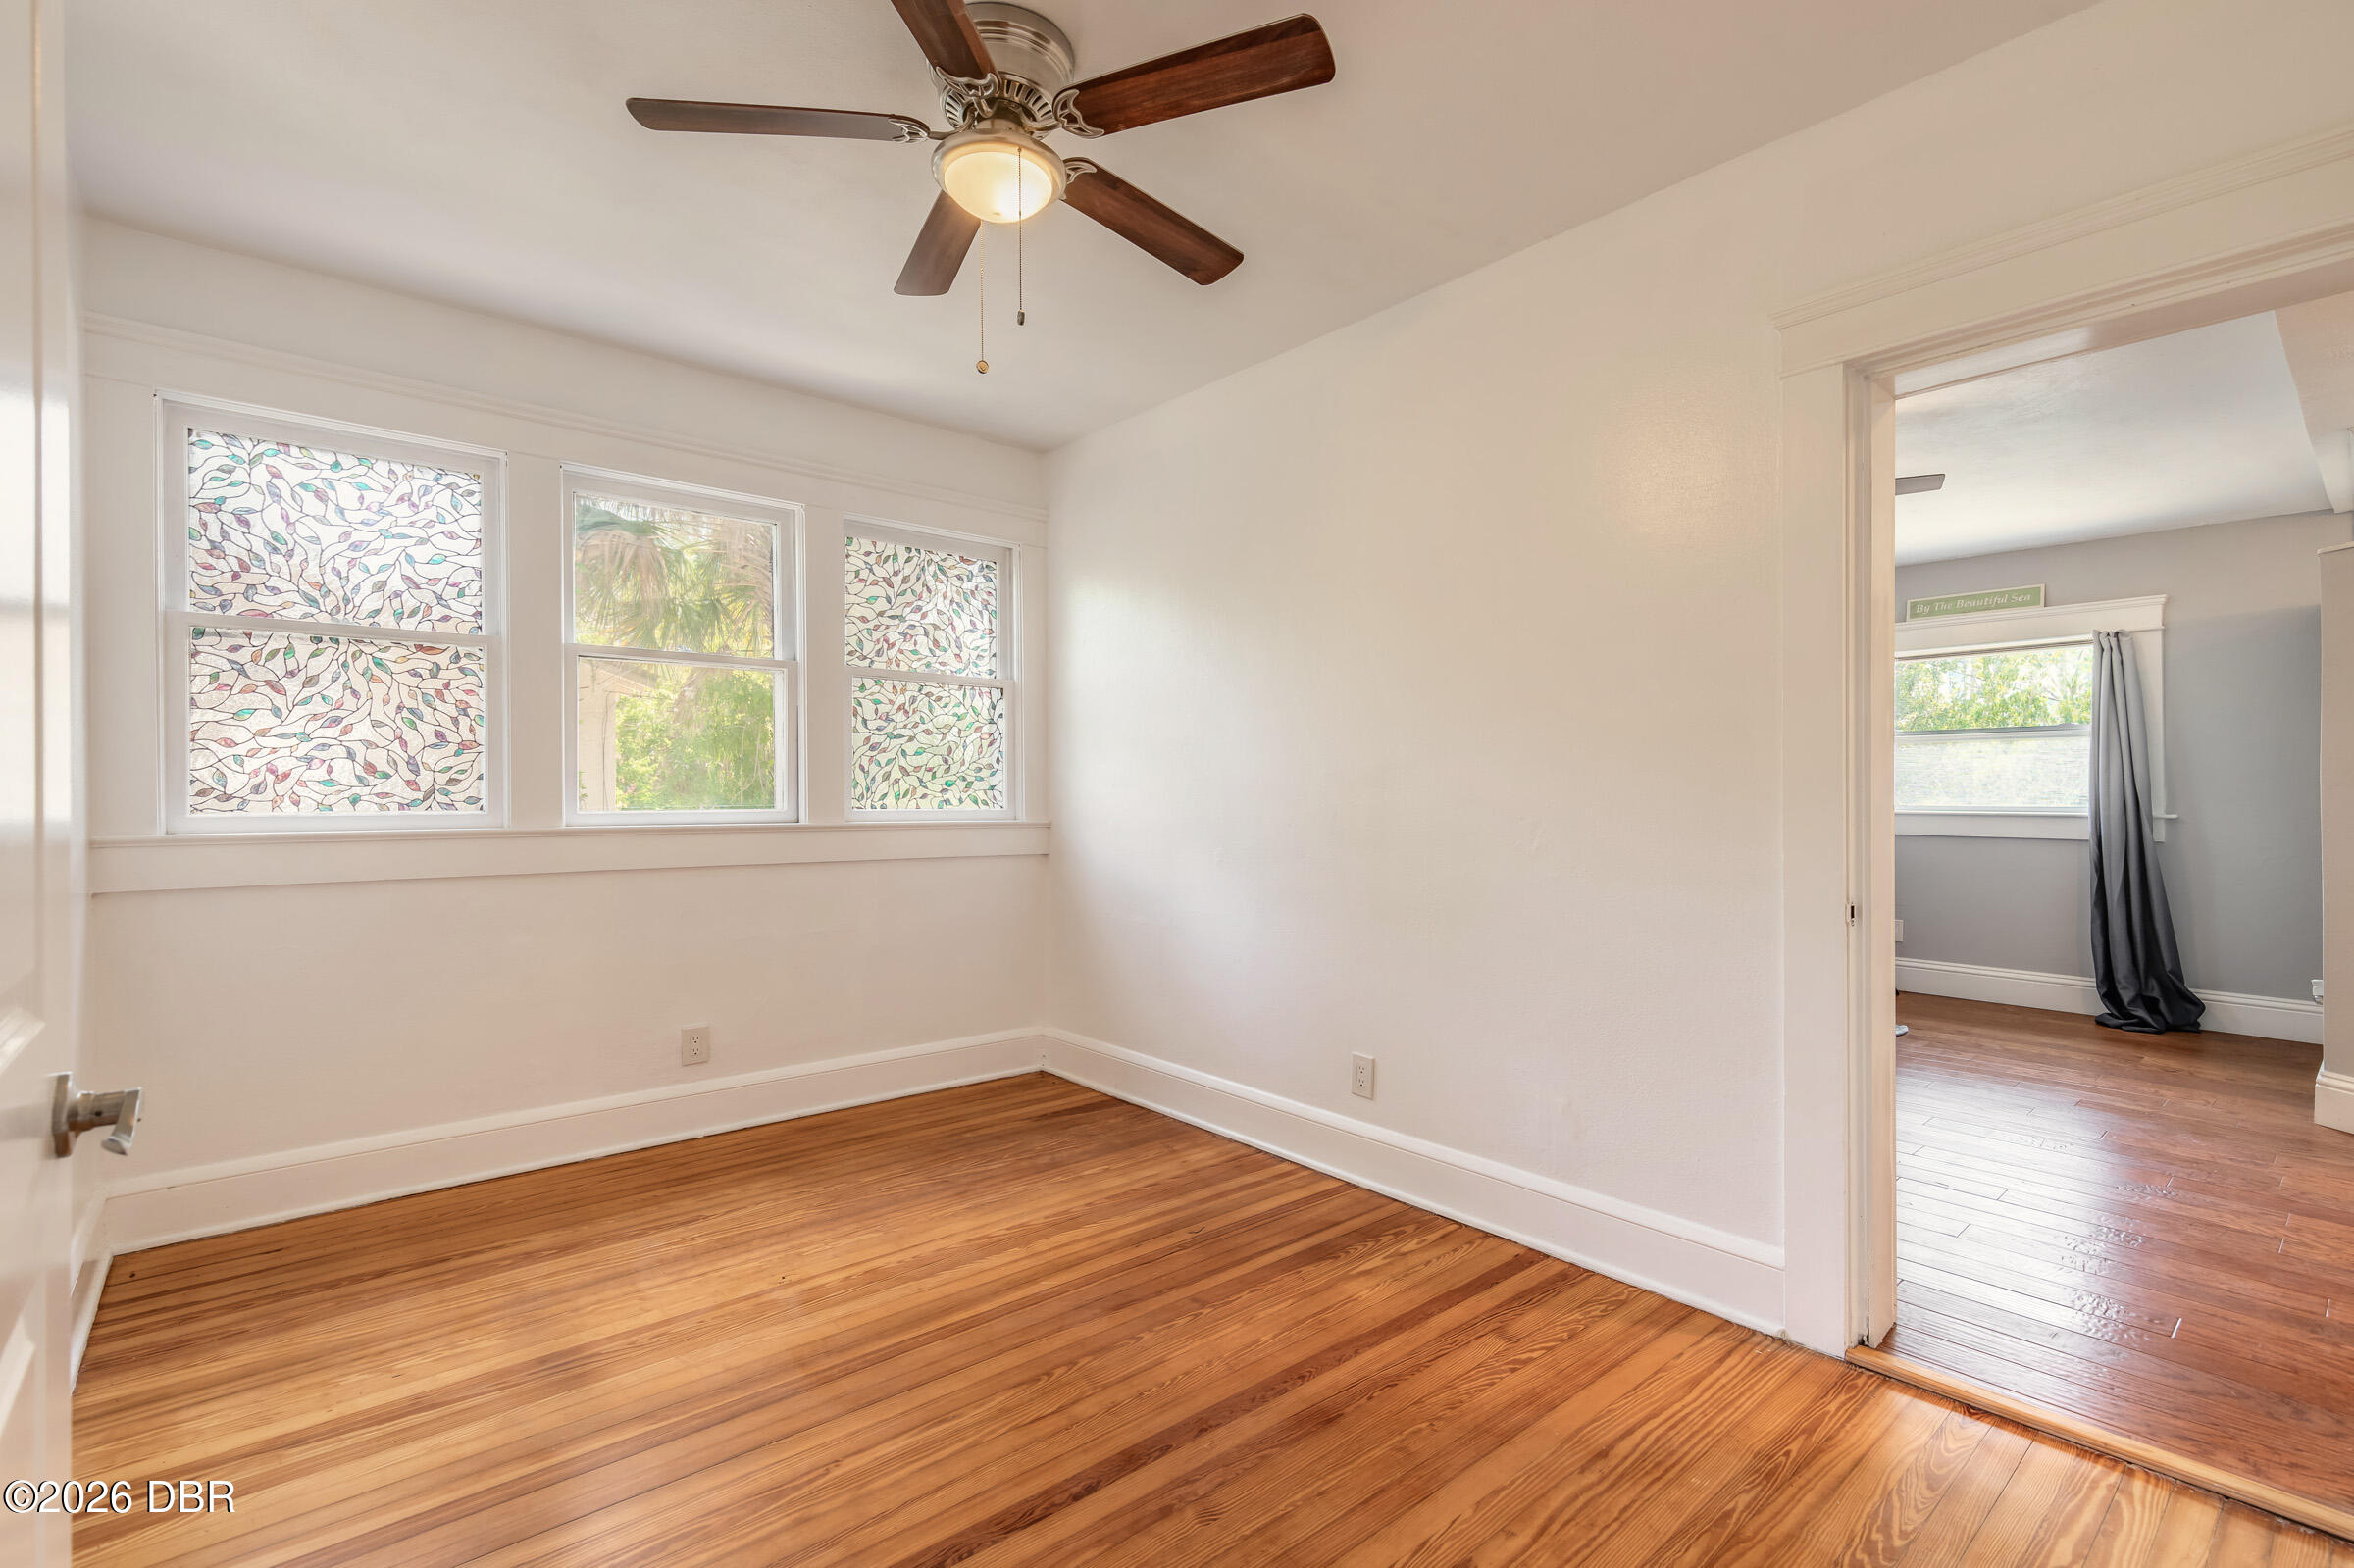
Empty room with polished hardwood floors, patterned window coverings, and a ceiling fan.
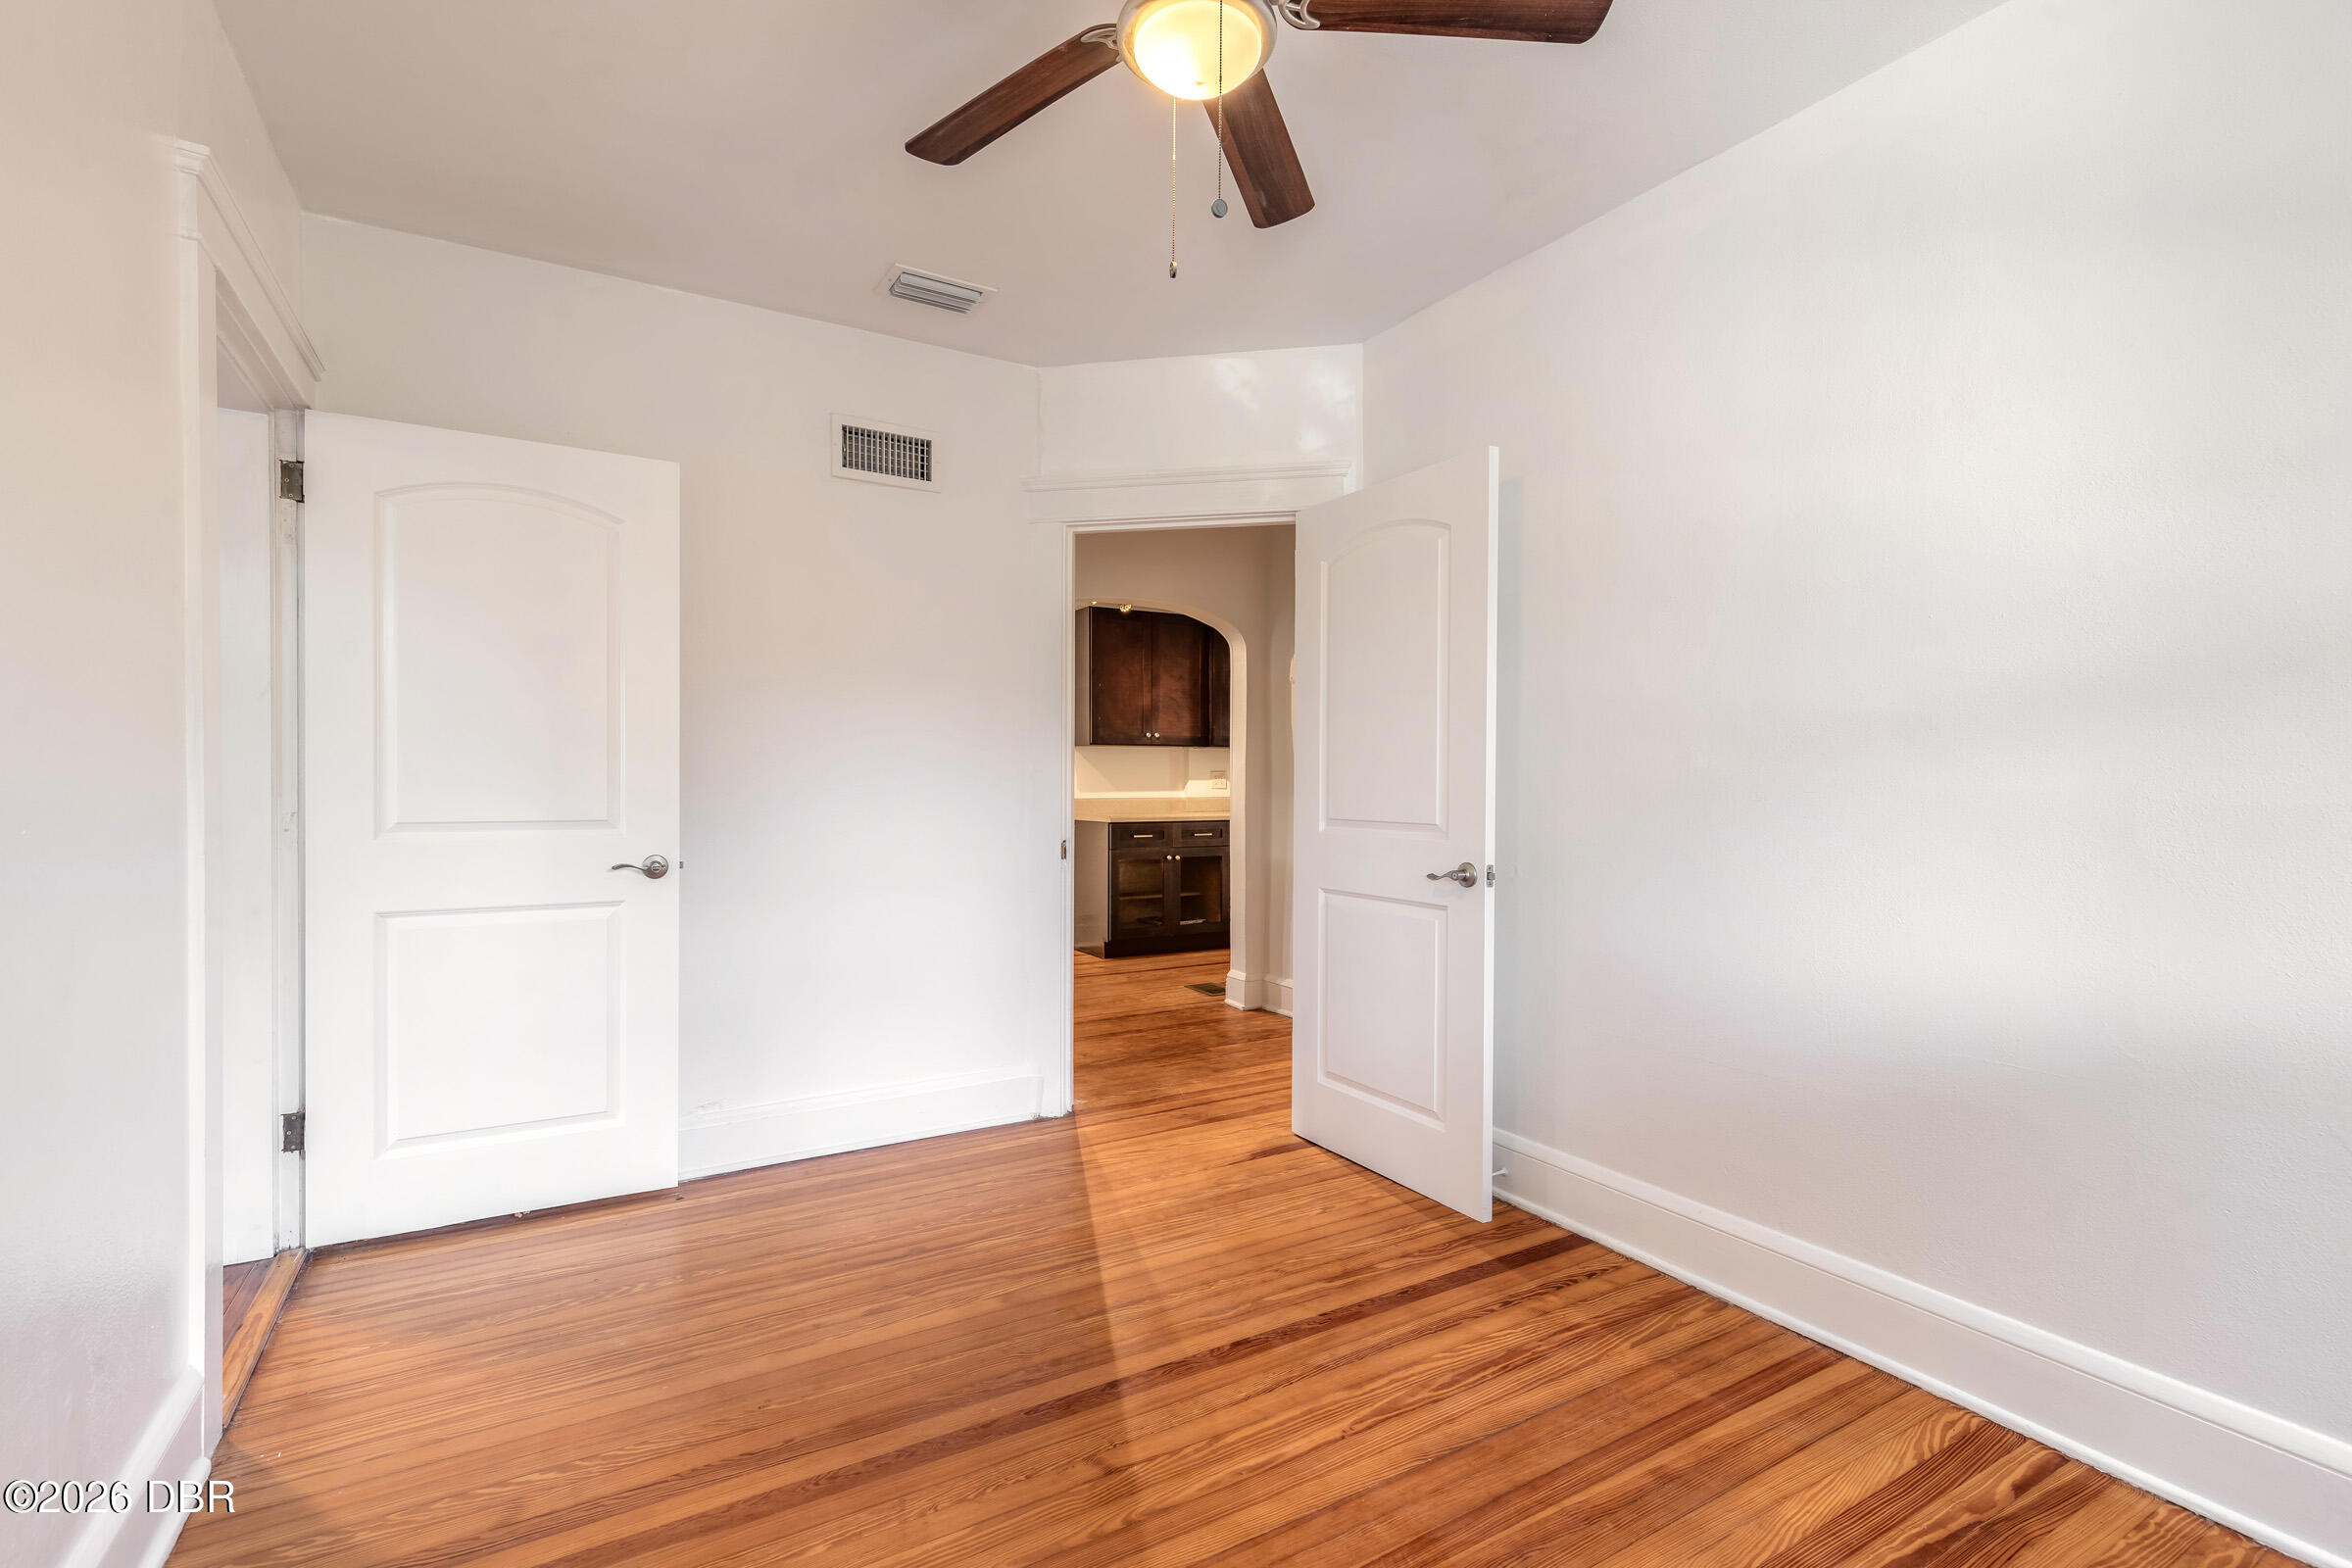
Empty room with polished hardwood floors, a ceiling fan, and an open doorway to the kitchen.
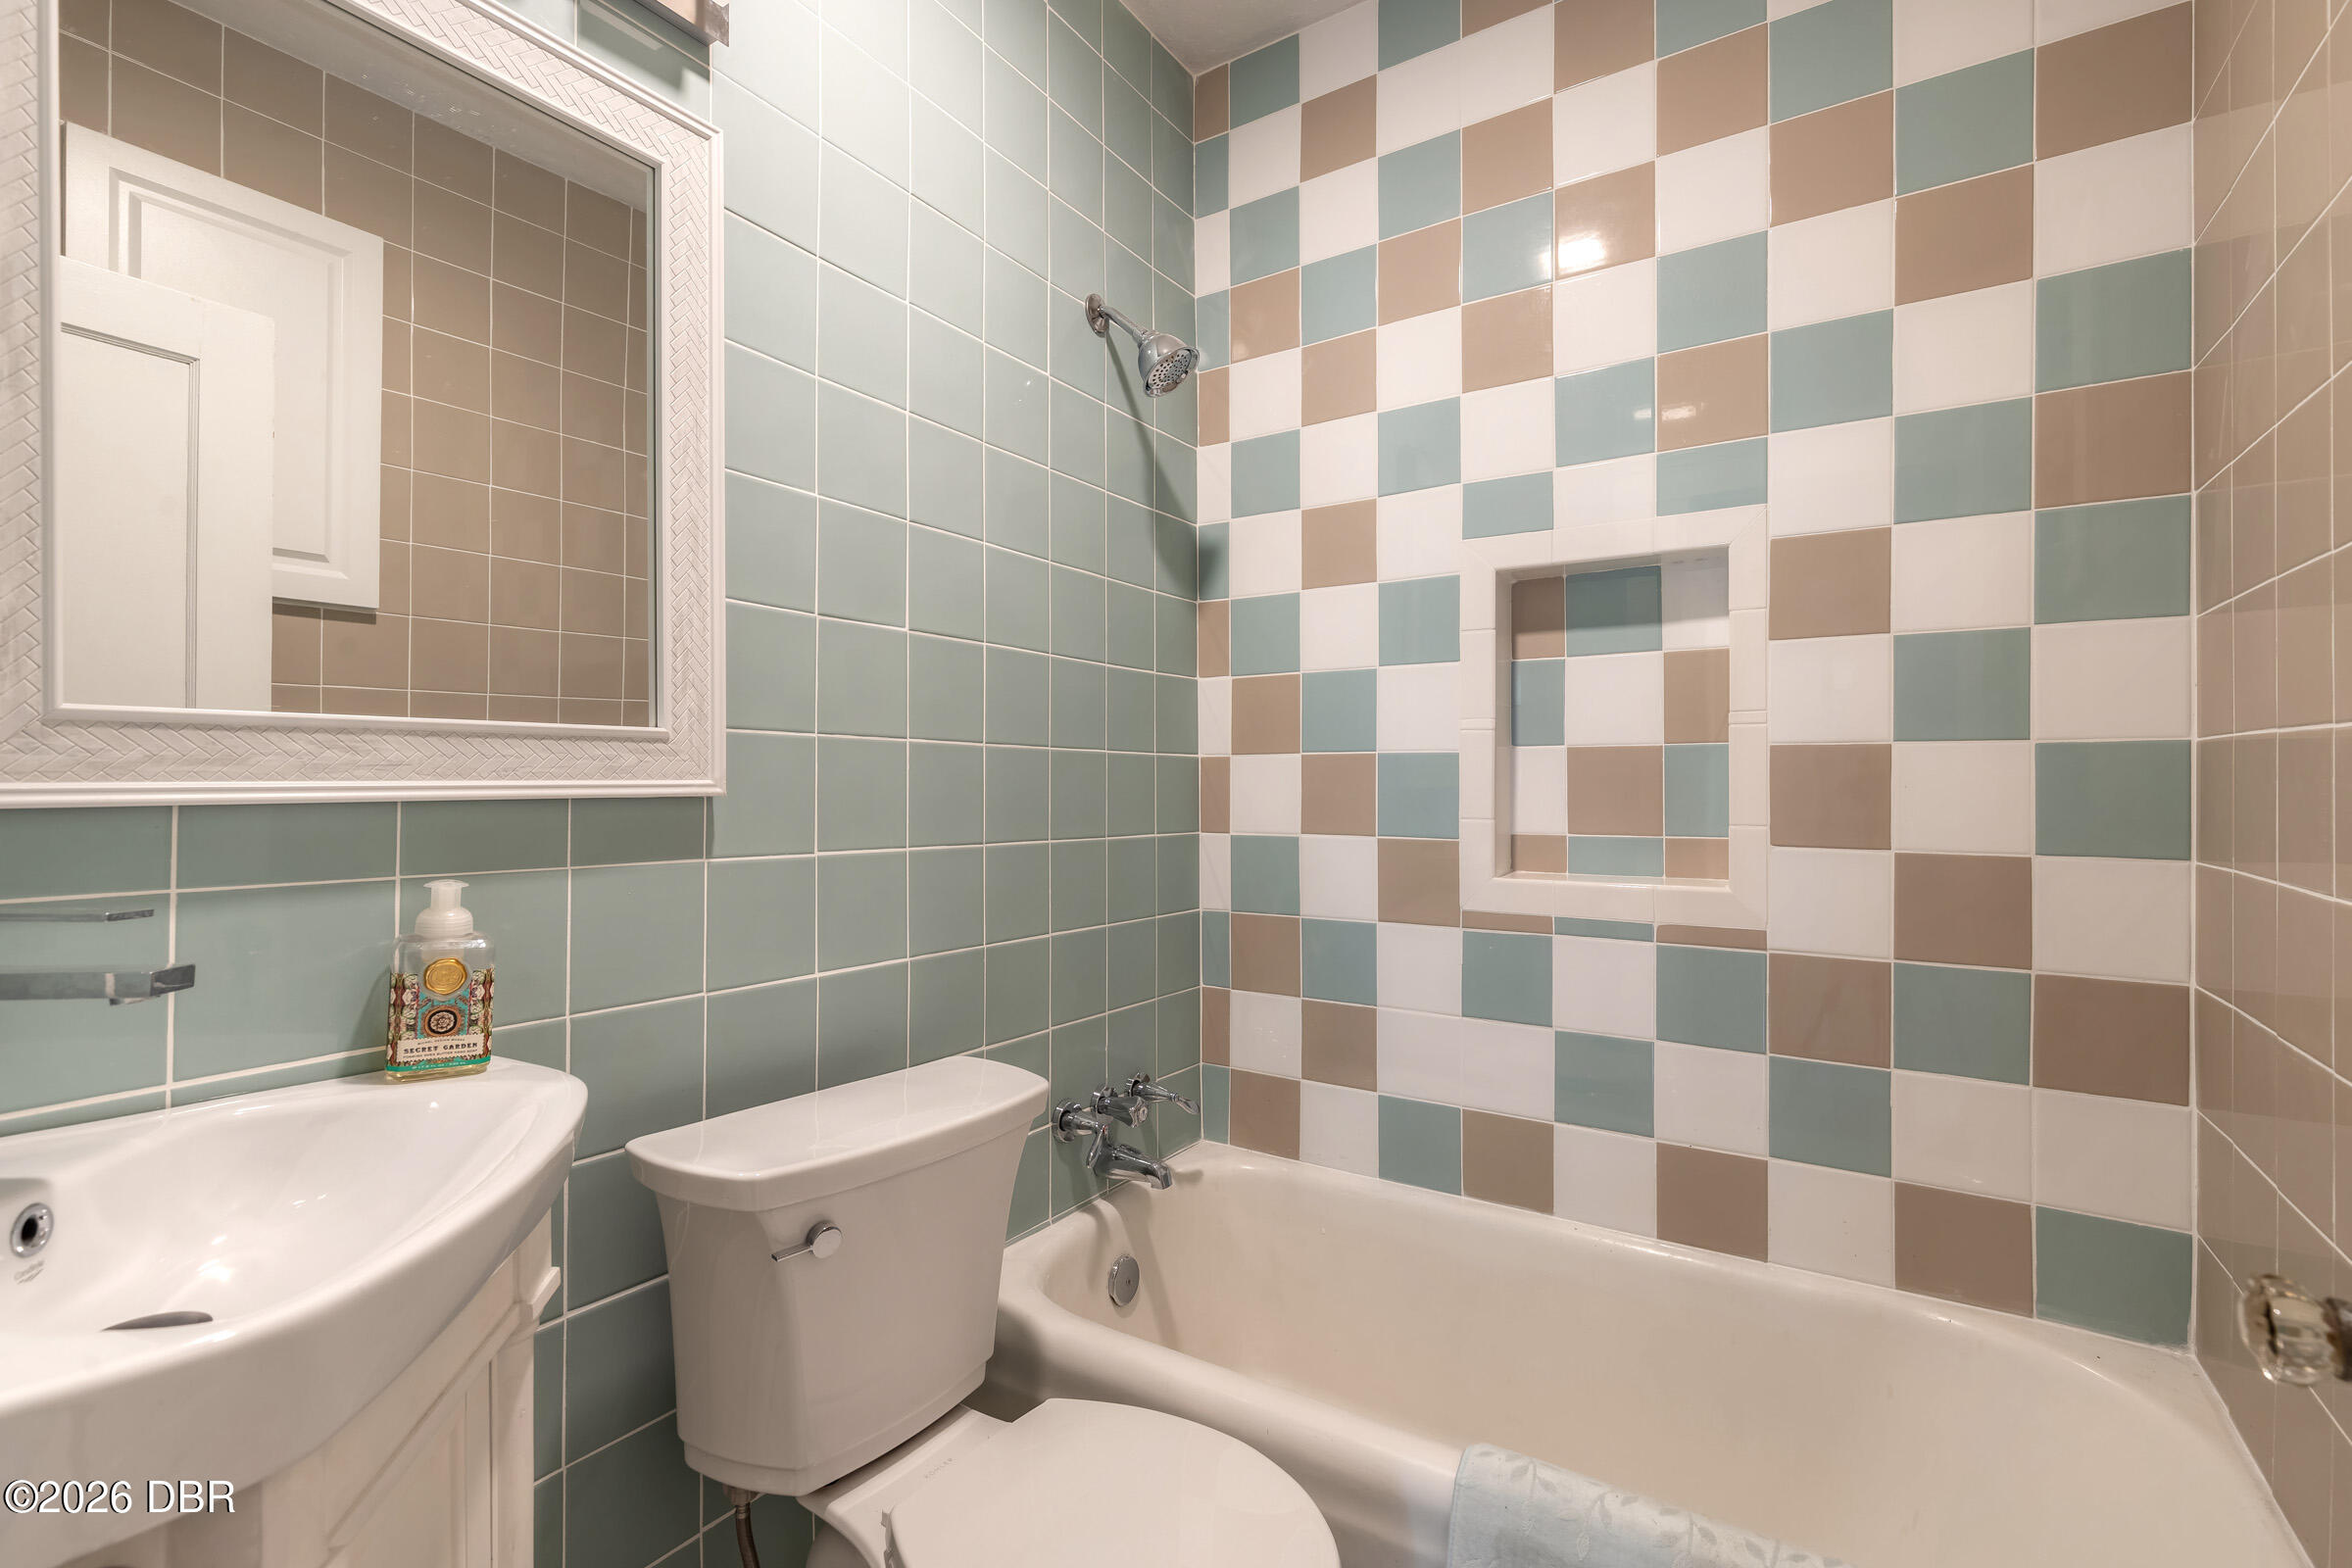
Bathroom with a white tub and shower, multicolored tile, recessed wall niche, sink, and toilet.
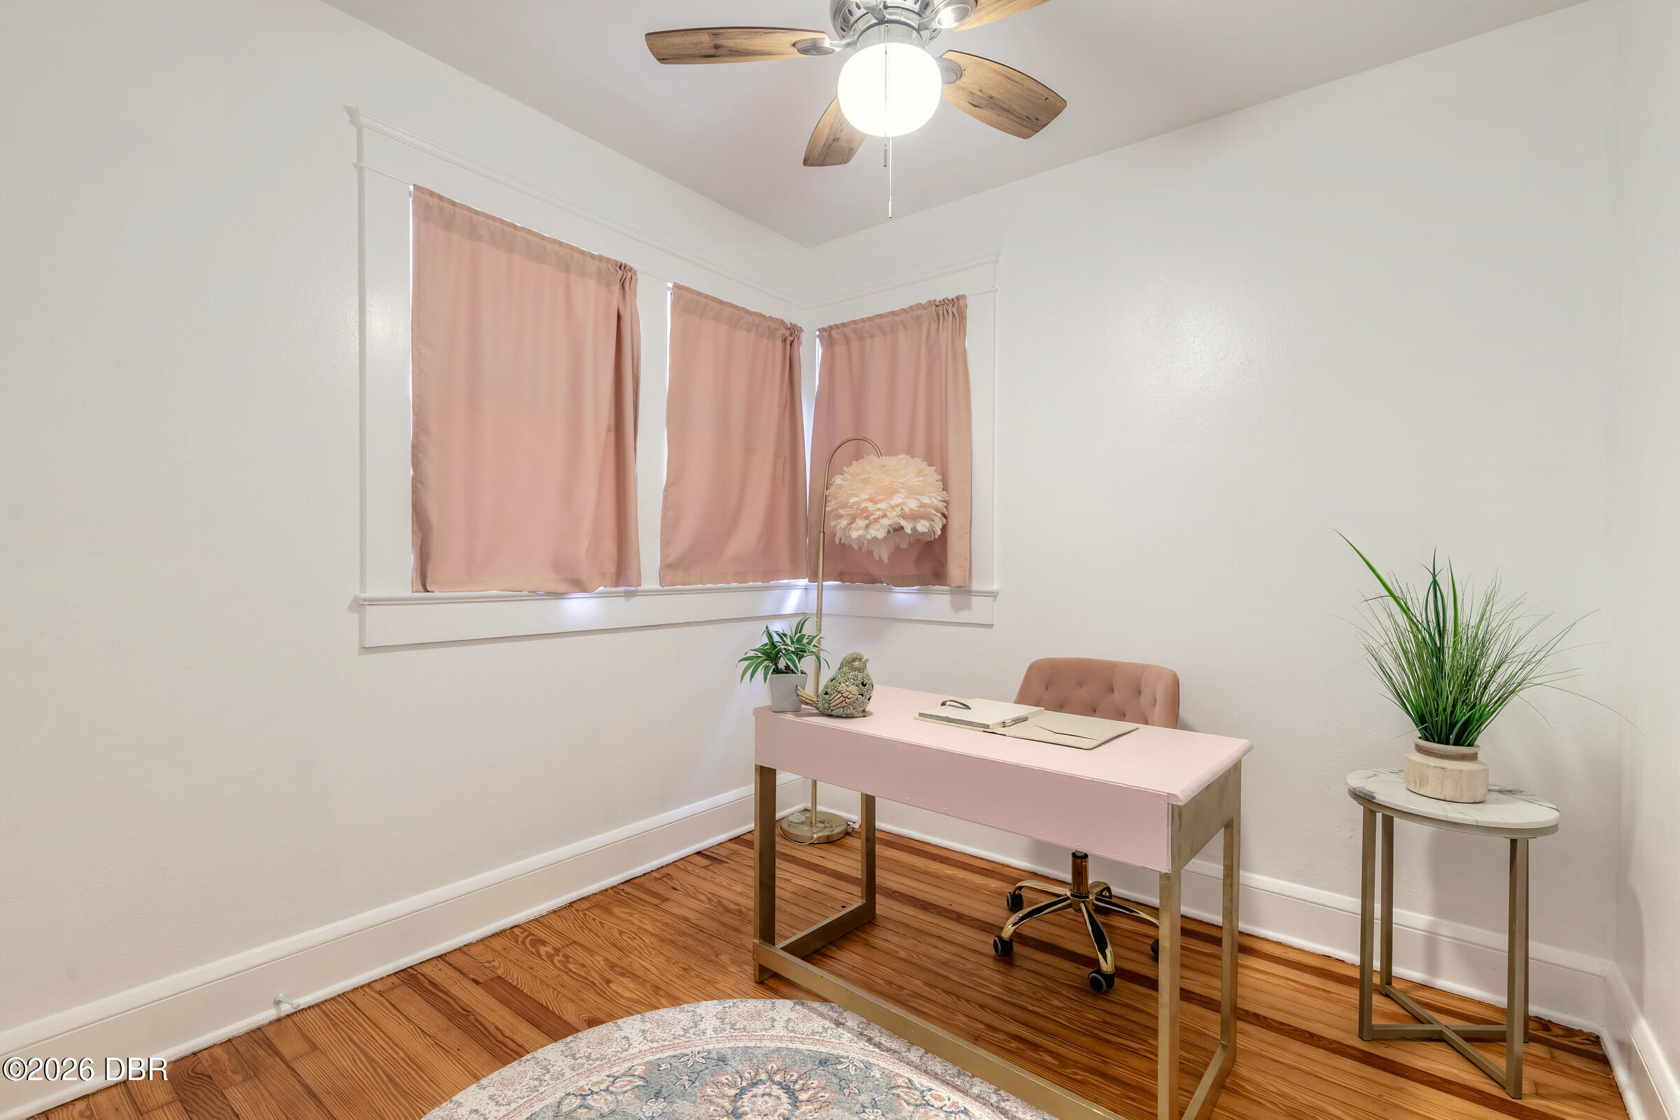
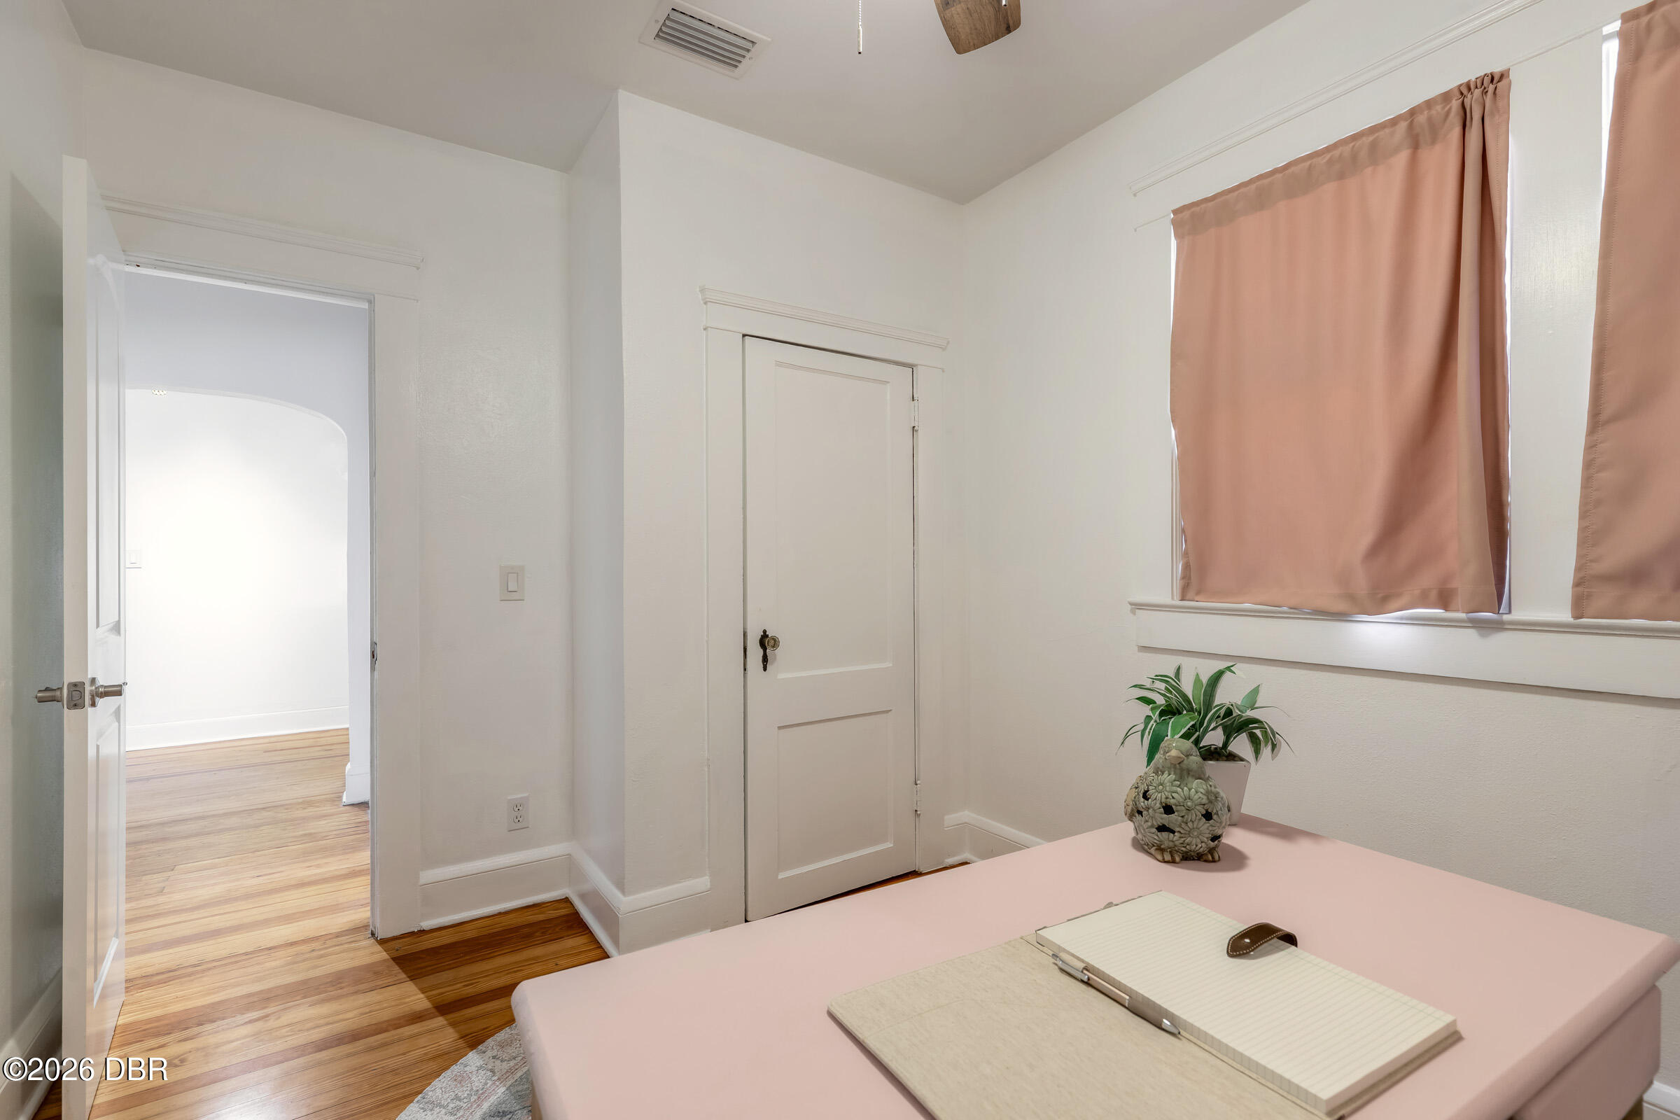
Staged home office with a pale pink desk, corner windows with pink curtains, and hardwood floors.
Bedroom with a pink bed, curtained window, and potted plant beside the door.
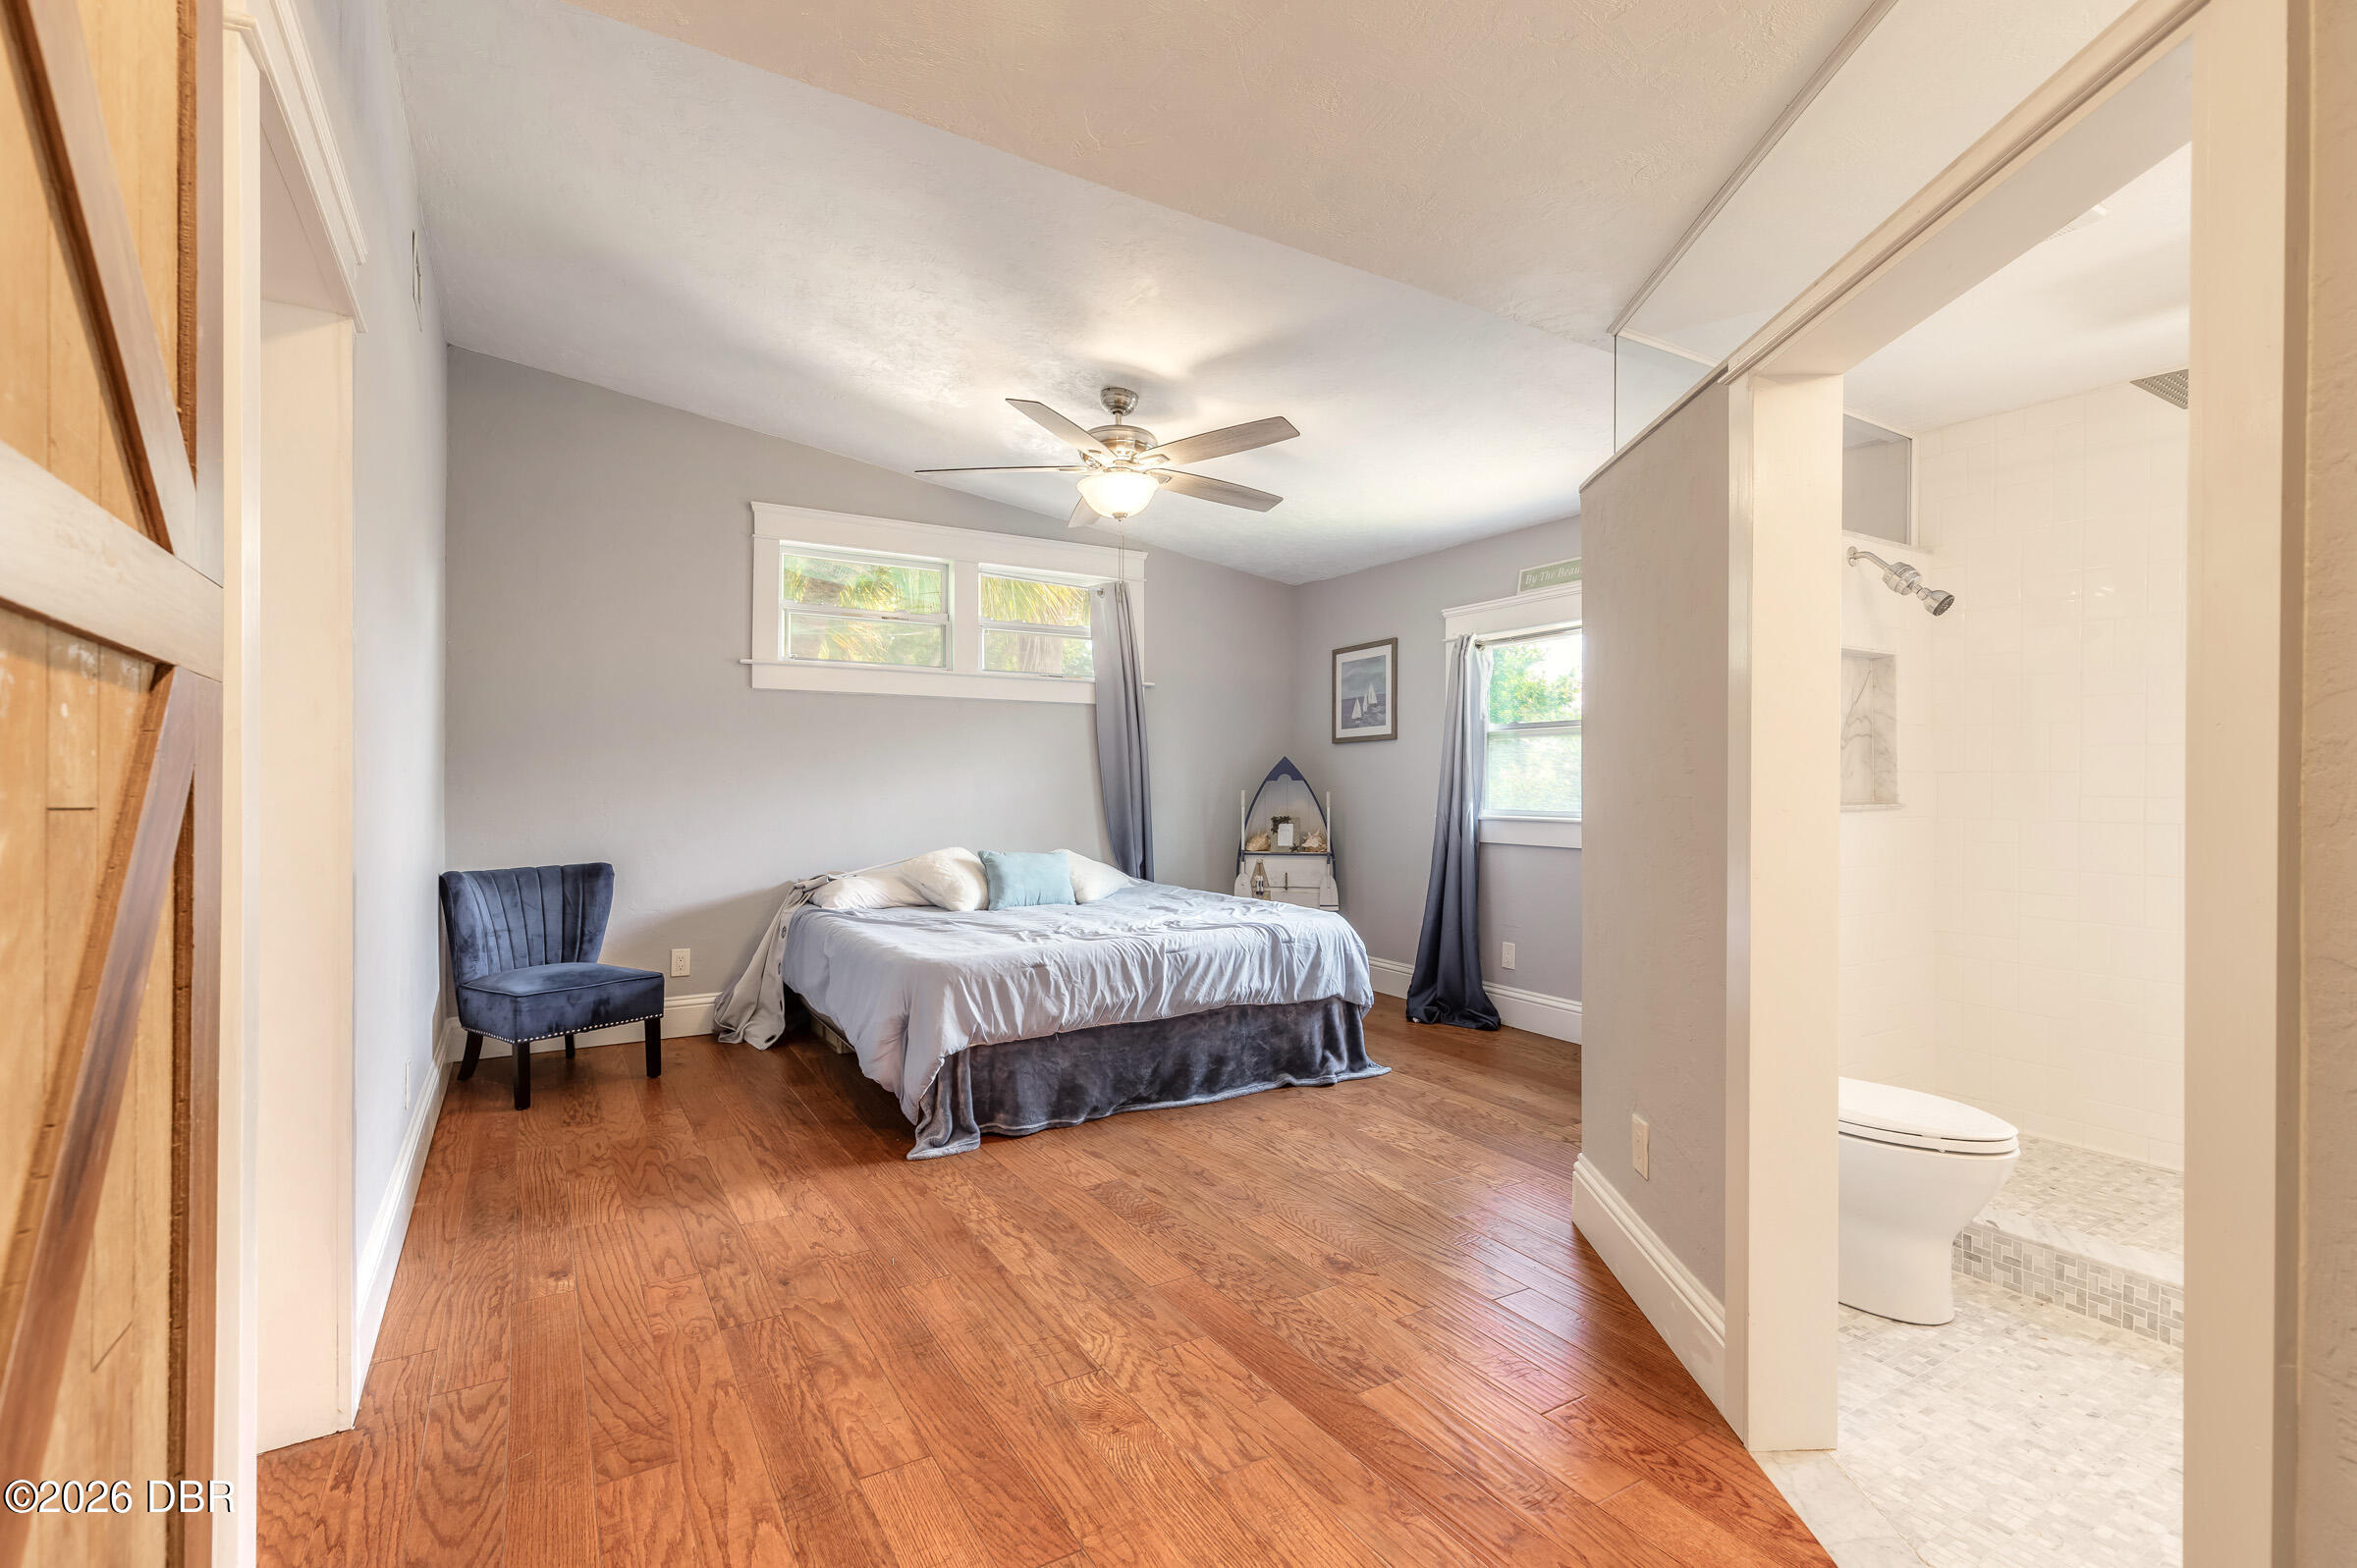
Bedroom with a bed beneath high windows and an ensuite bathroom with a tiled shower.
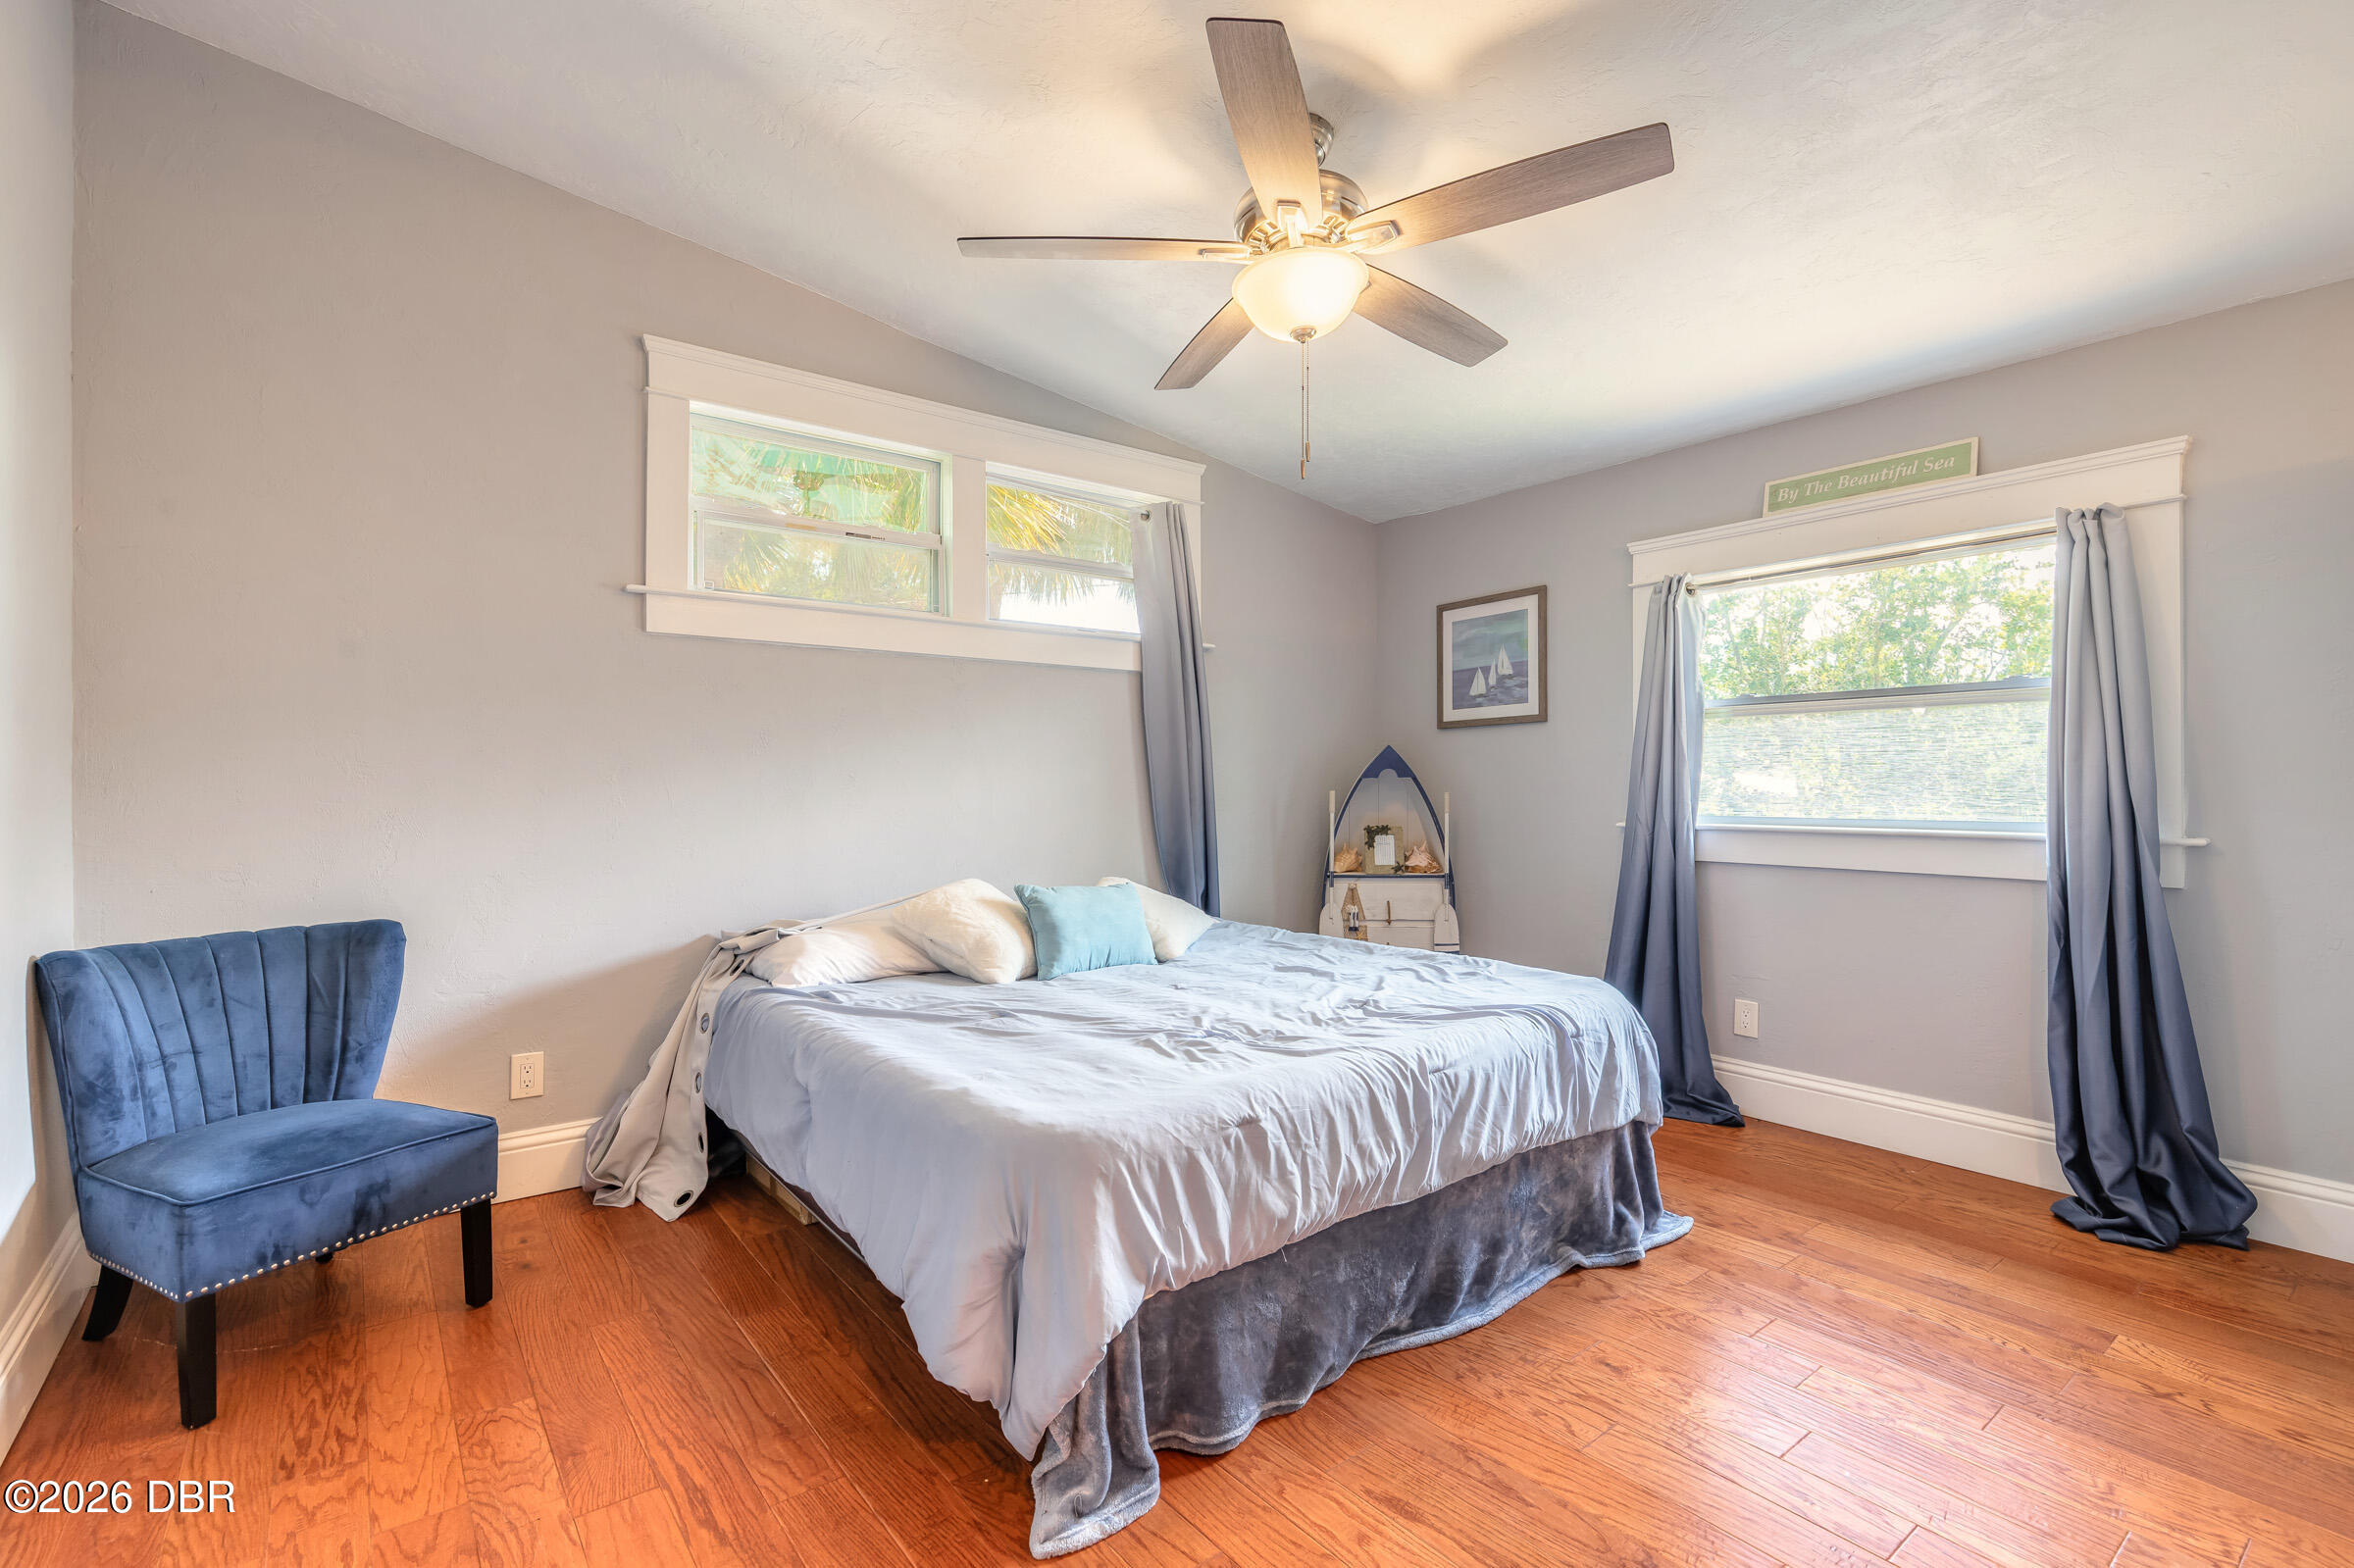
Furnished bedroom with a large bed, blue curtains and chair, hardwood floors, and a ceiling fan.
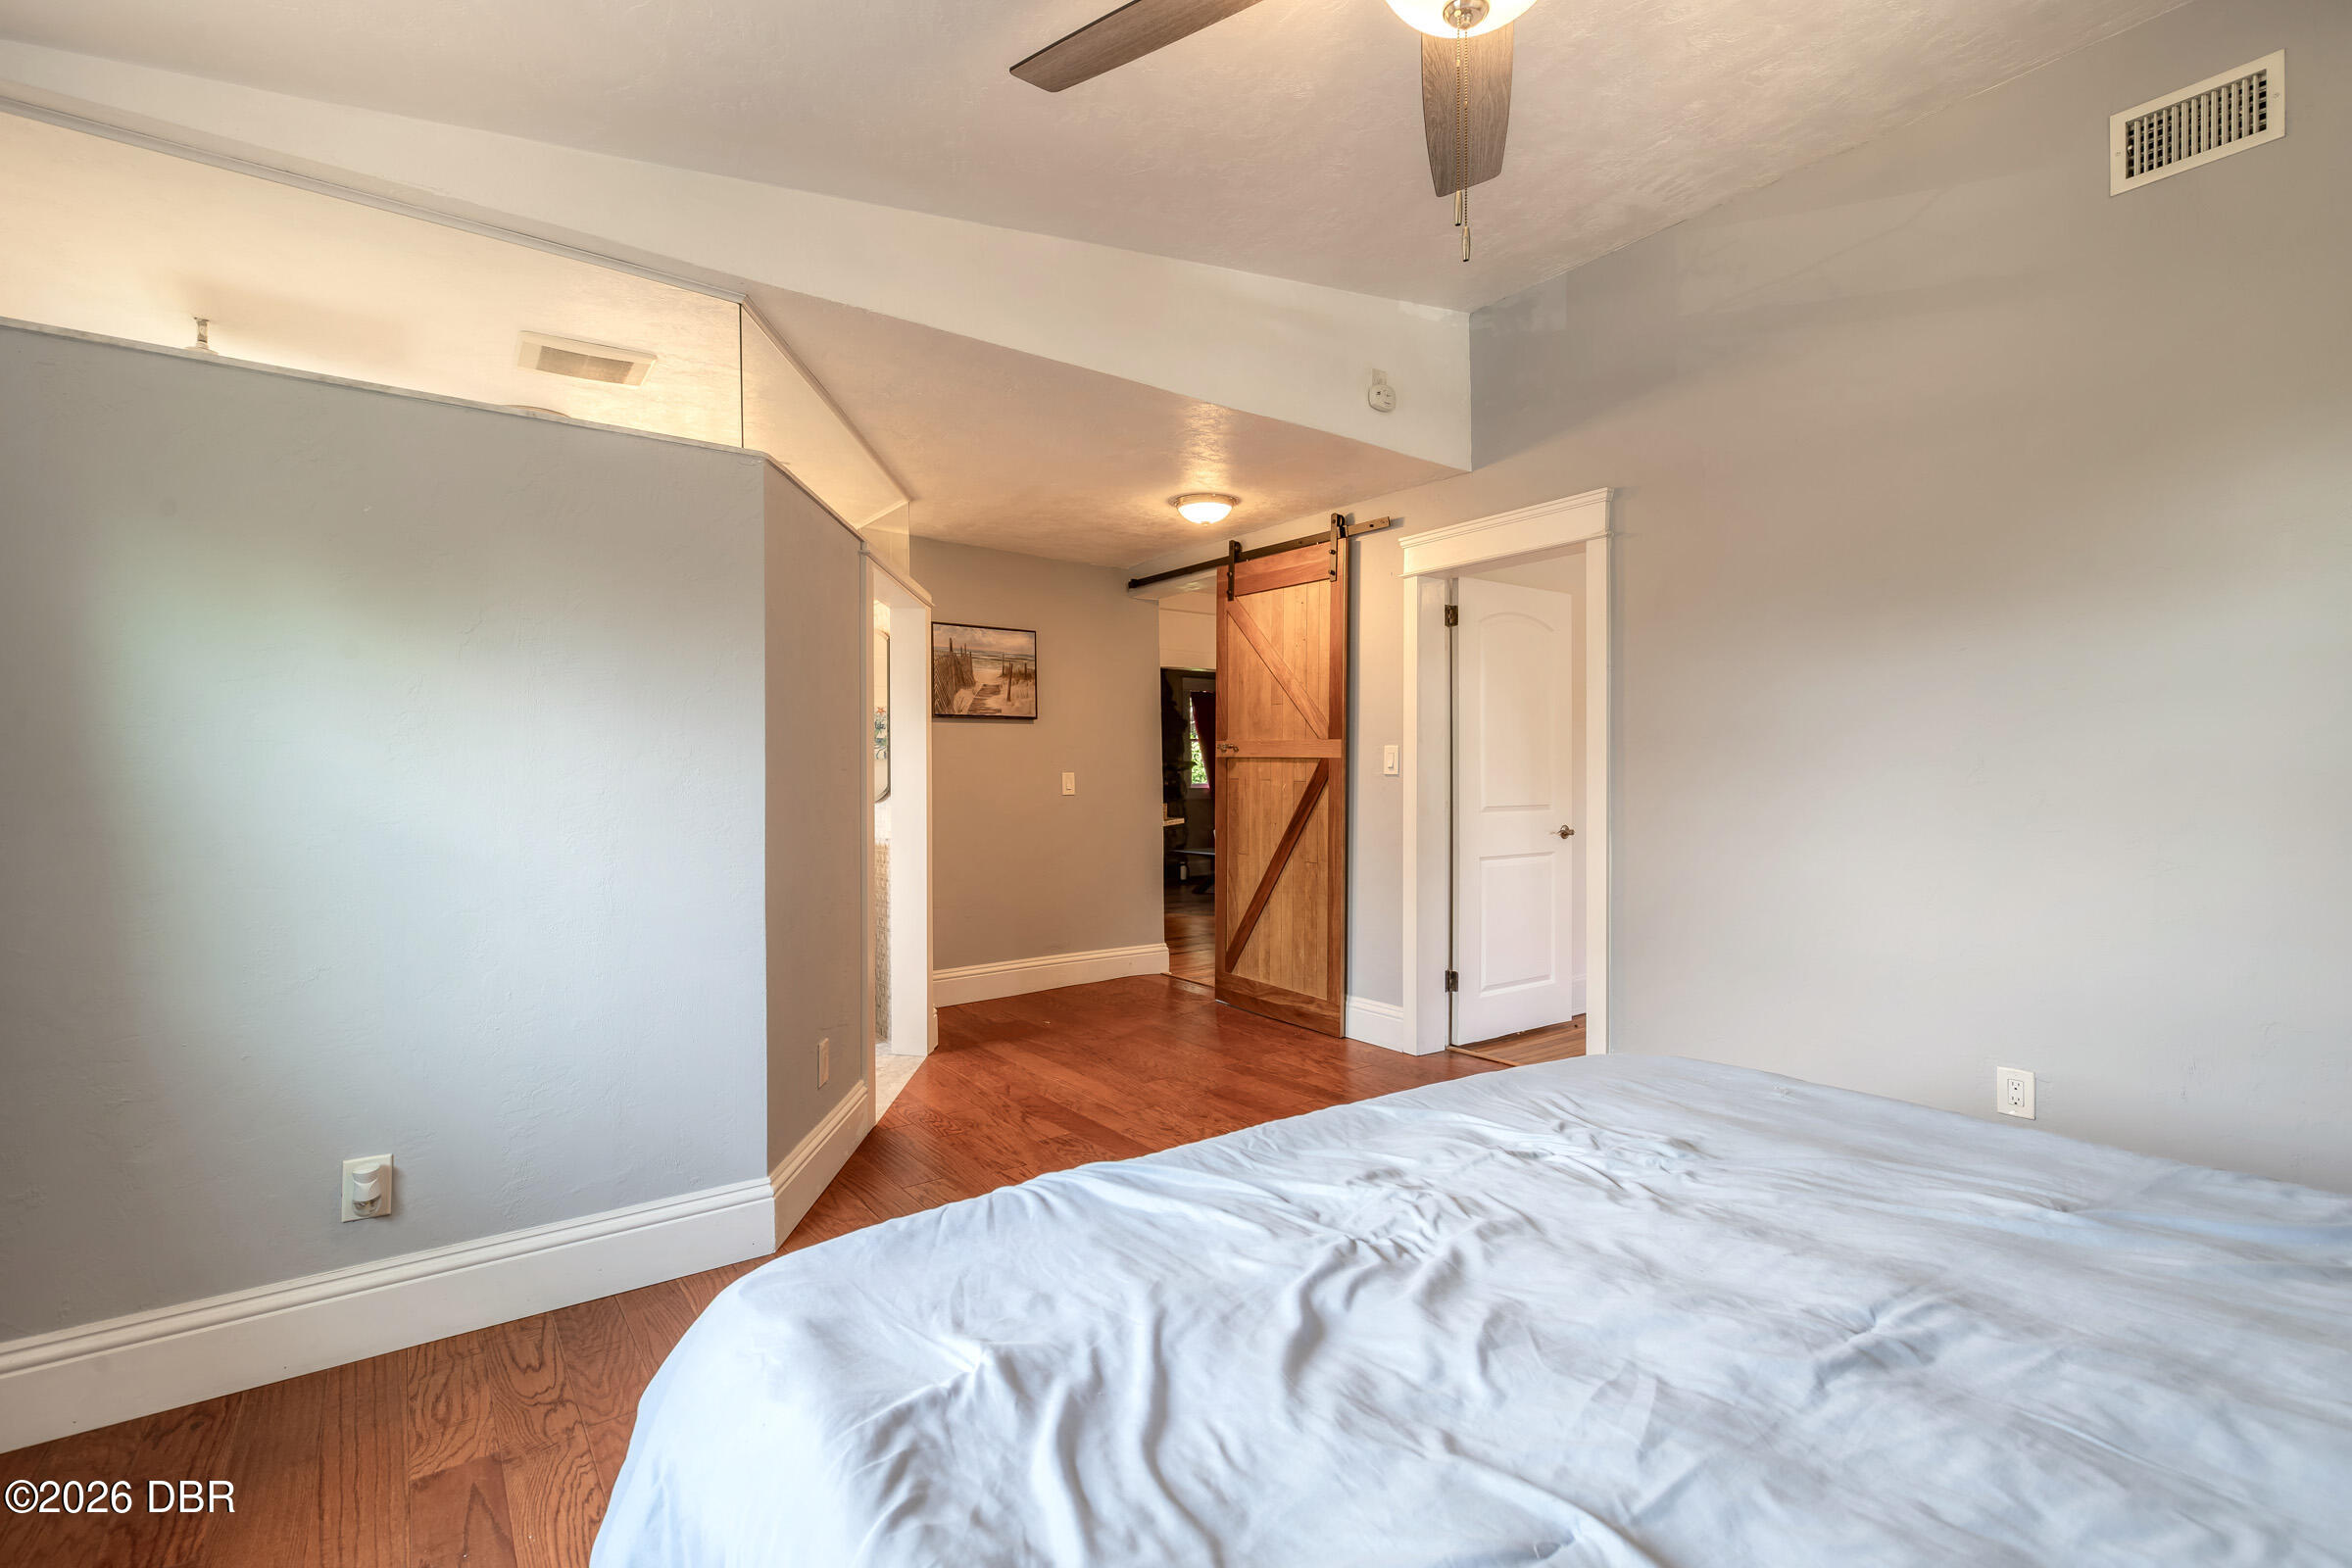
Bedroom with warm wood flooring and a rustic sliding barn door.
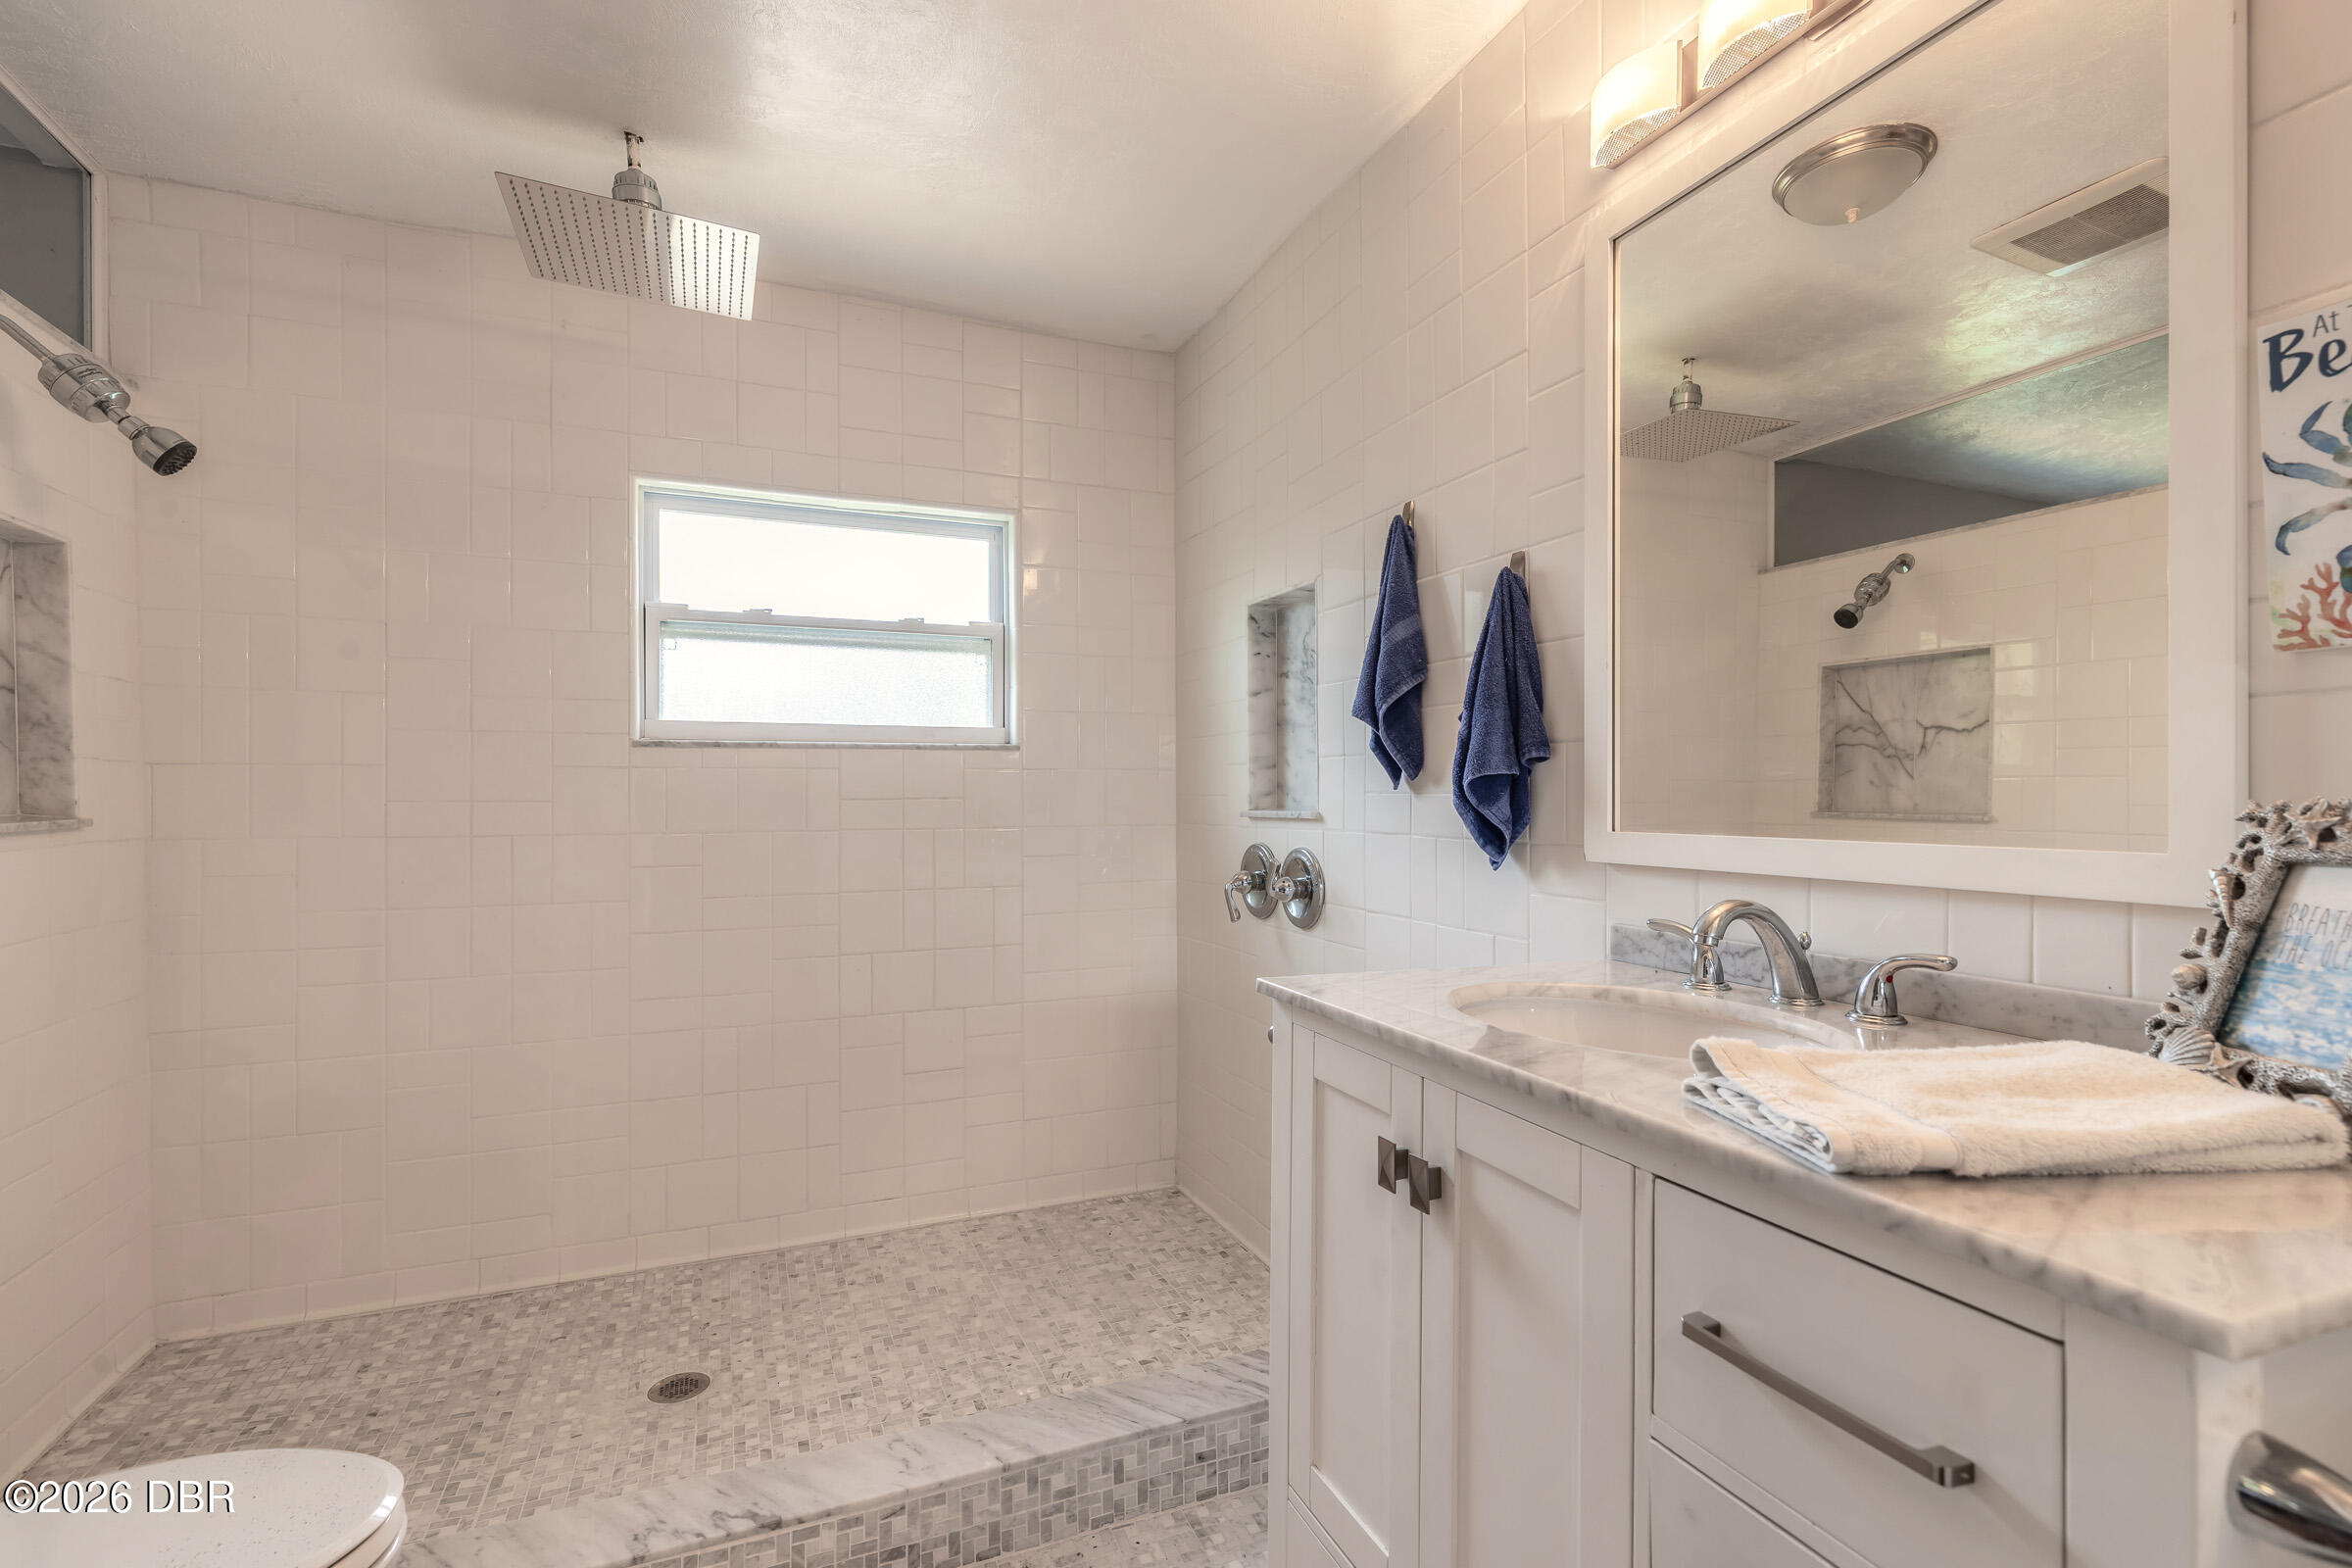
Bathroom with a tiled walk-in shower, large rainfall showerhead, and white marble-topped vanity.
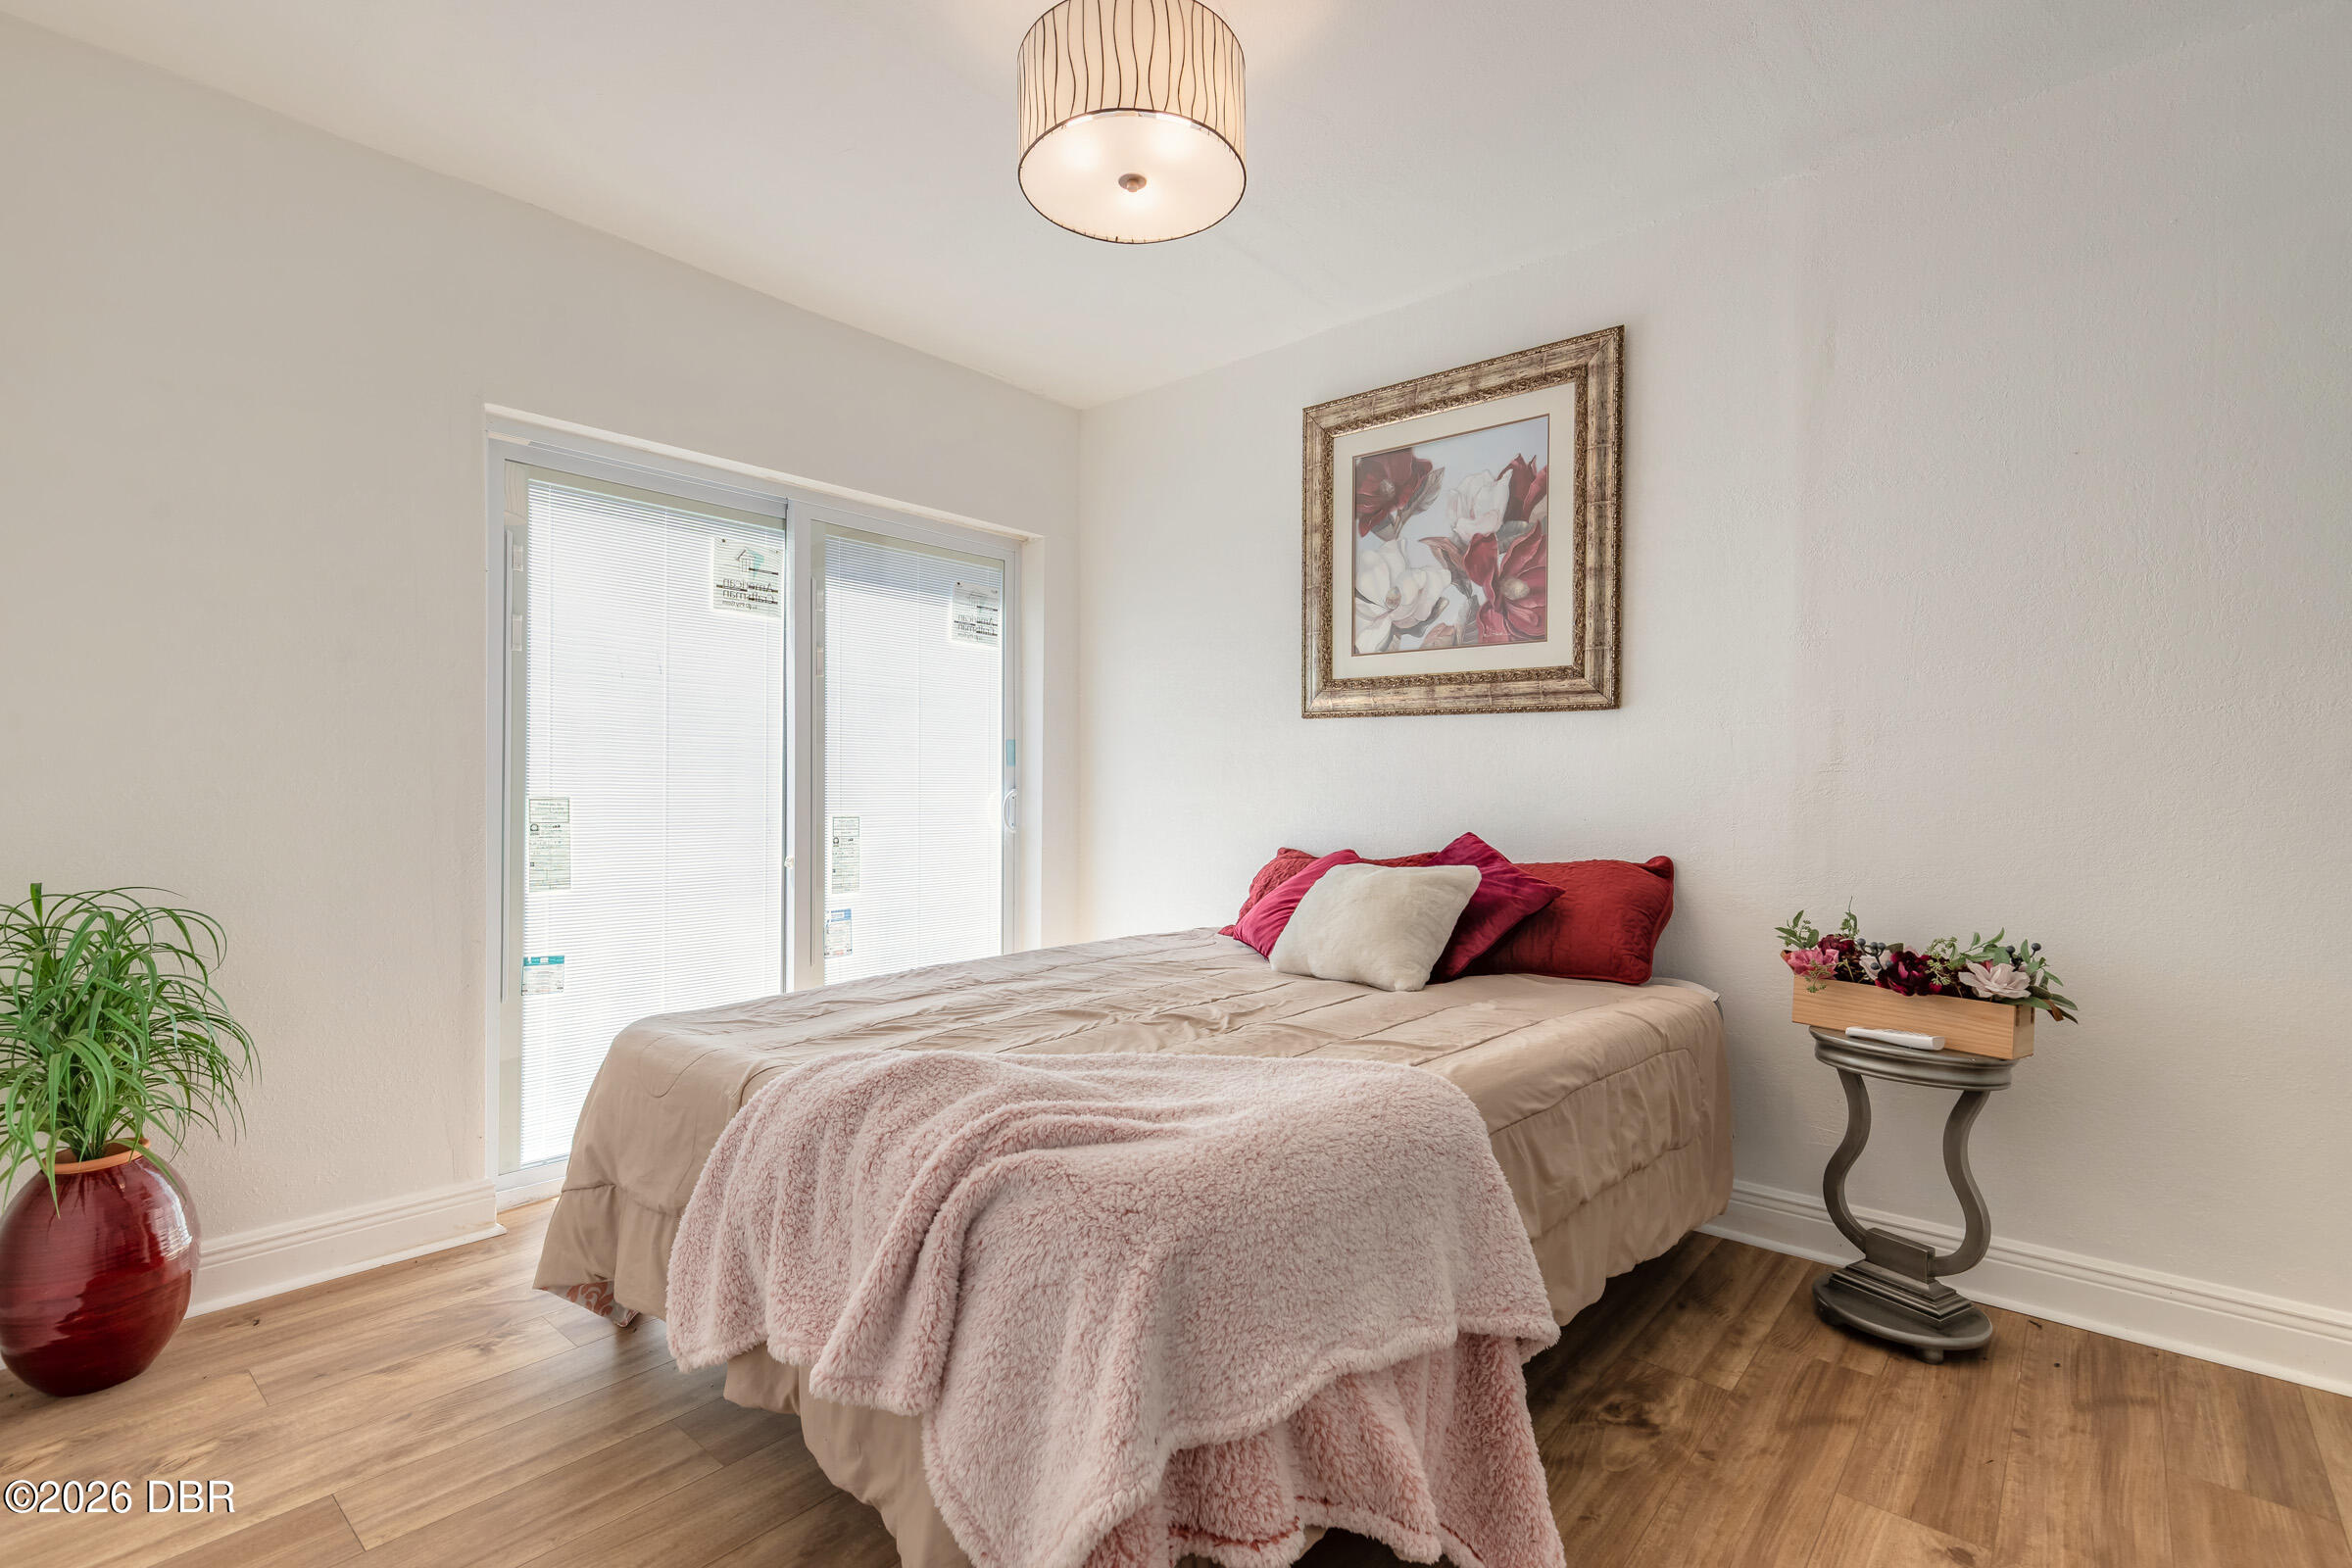
Bedroom with a beige bed, pink throw, red pillows, and sliding glass doors with blinds.
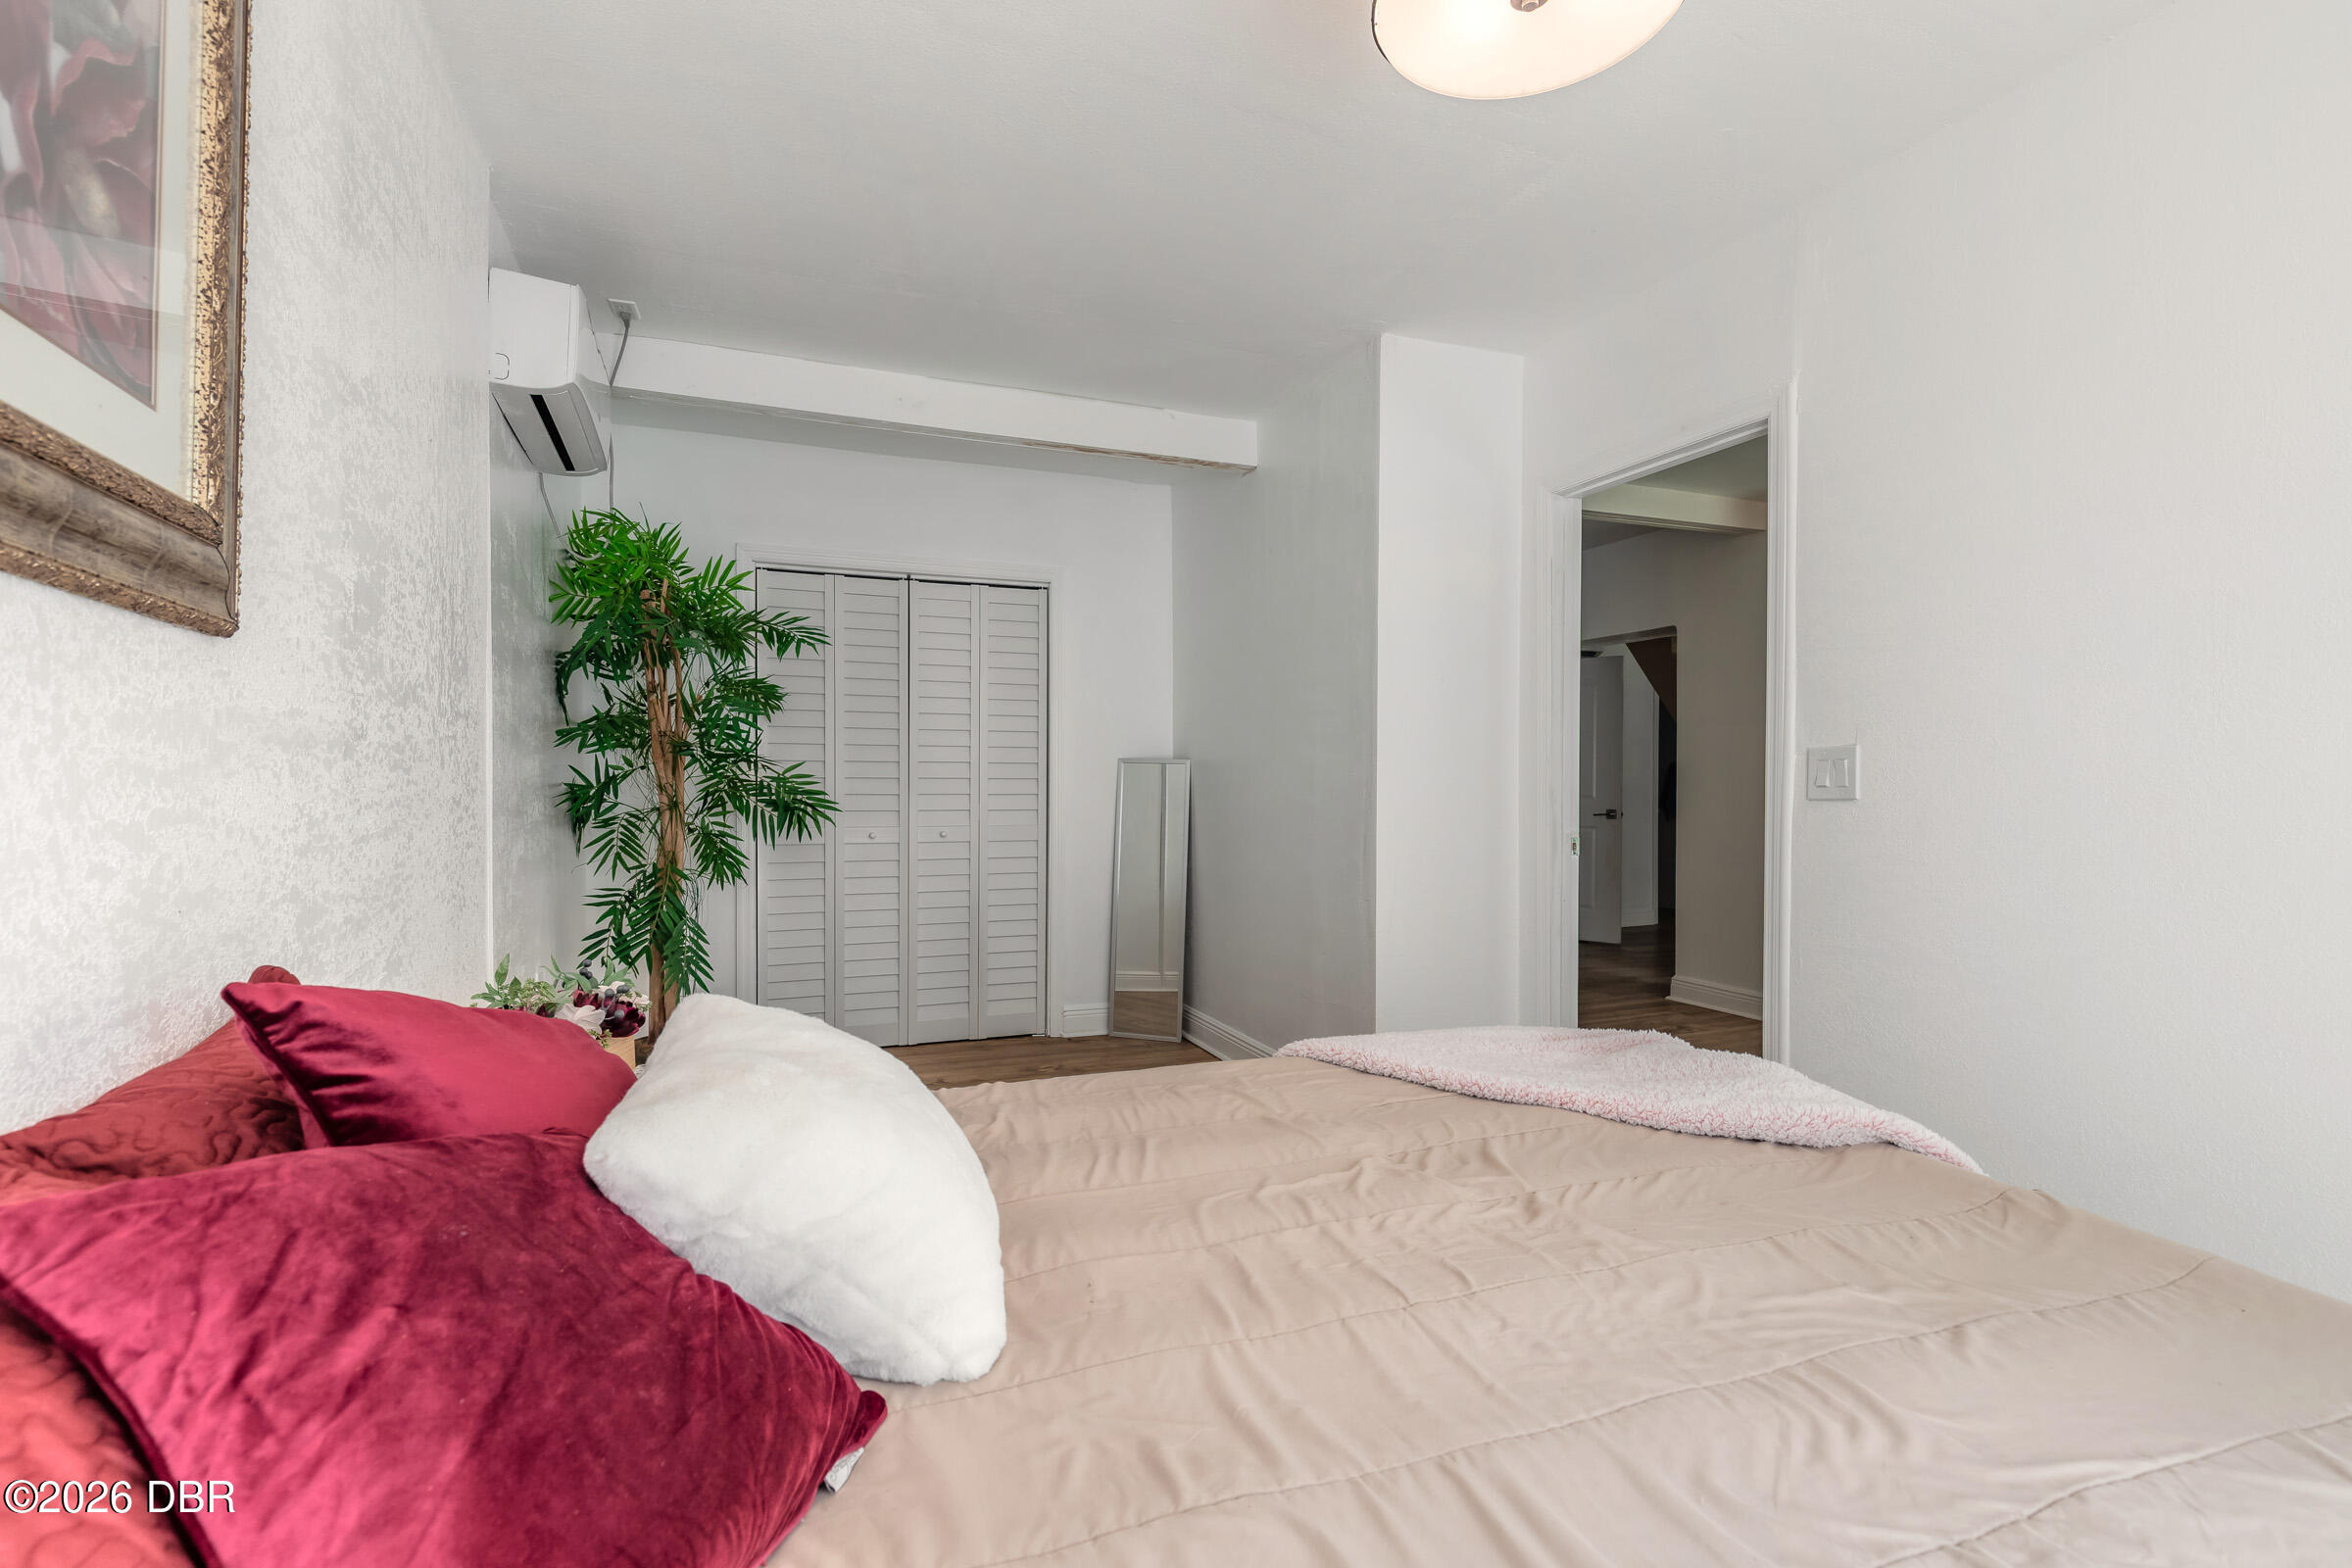
Bedroom with a beige bed and deep red pillows, white louvered closet doors, and a potted palm.
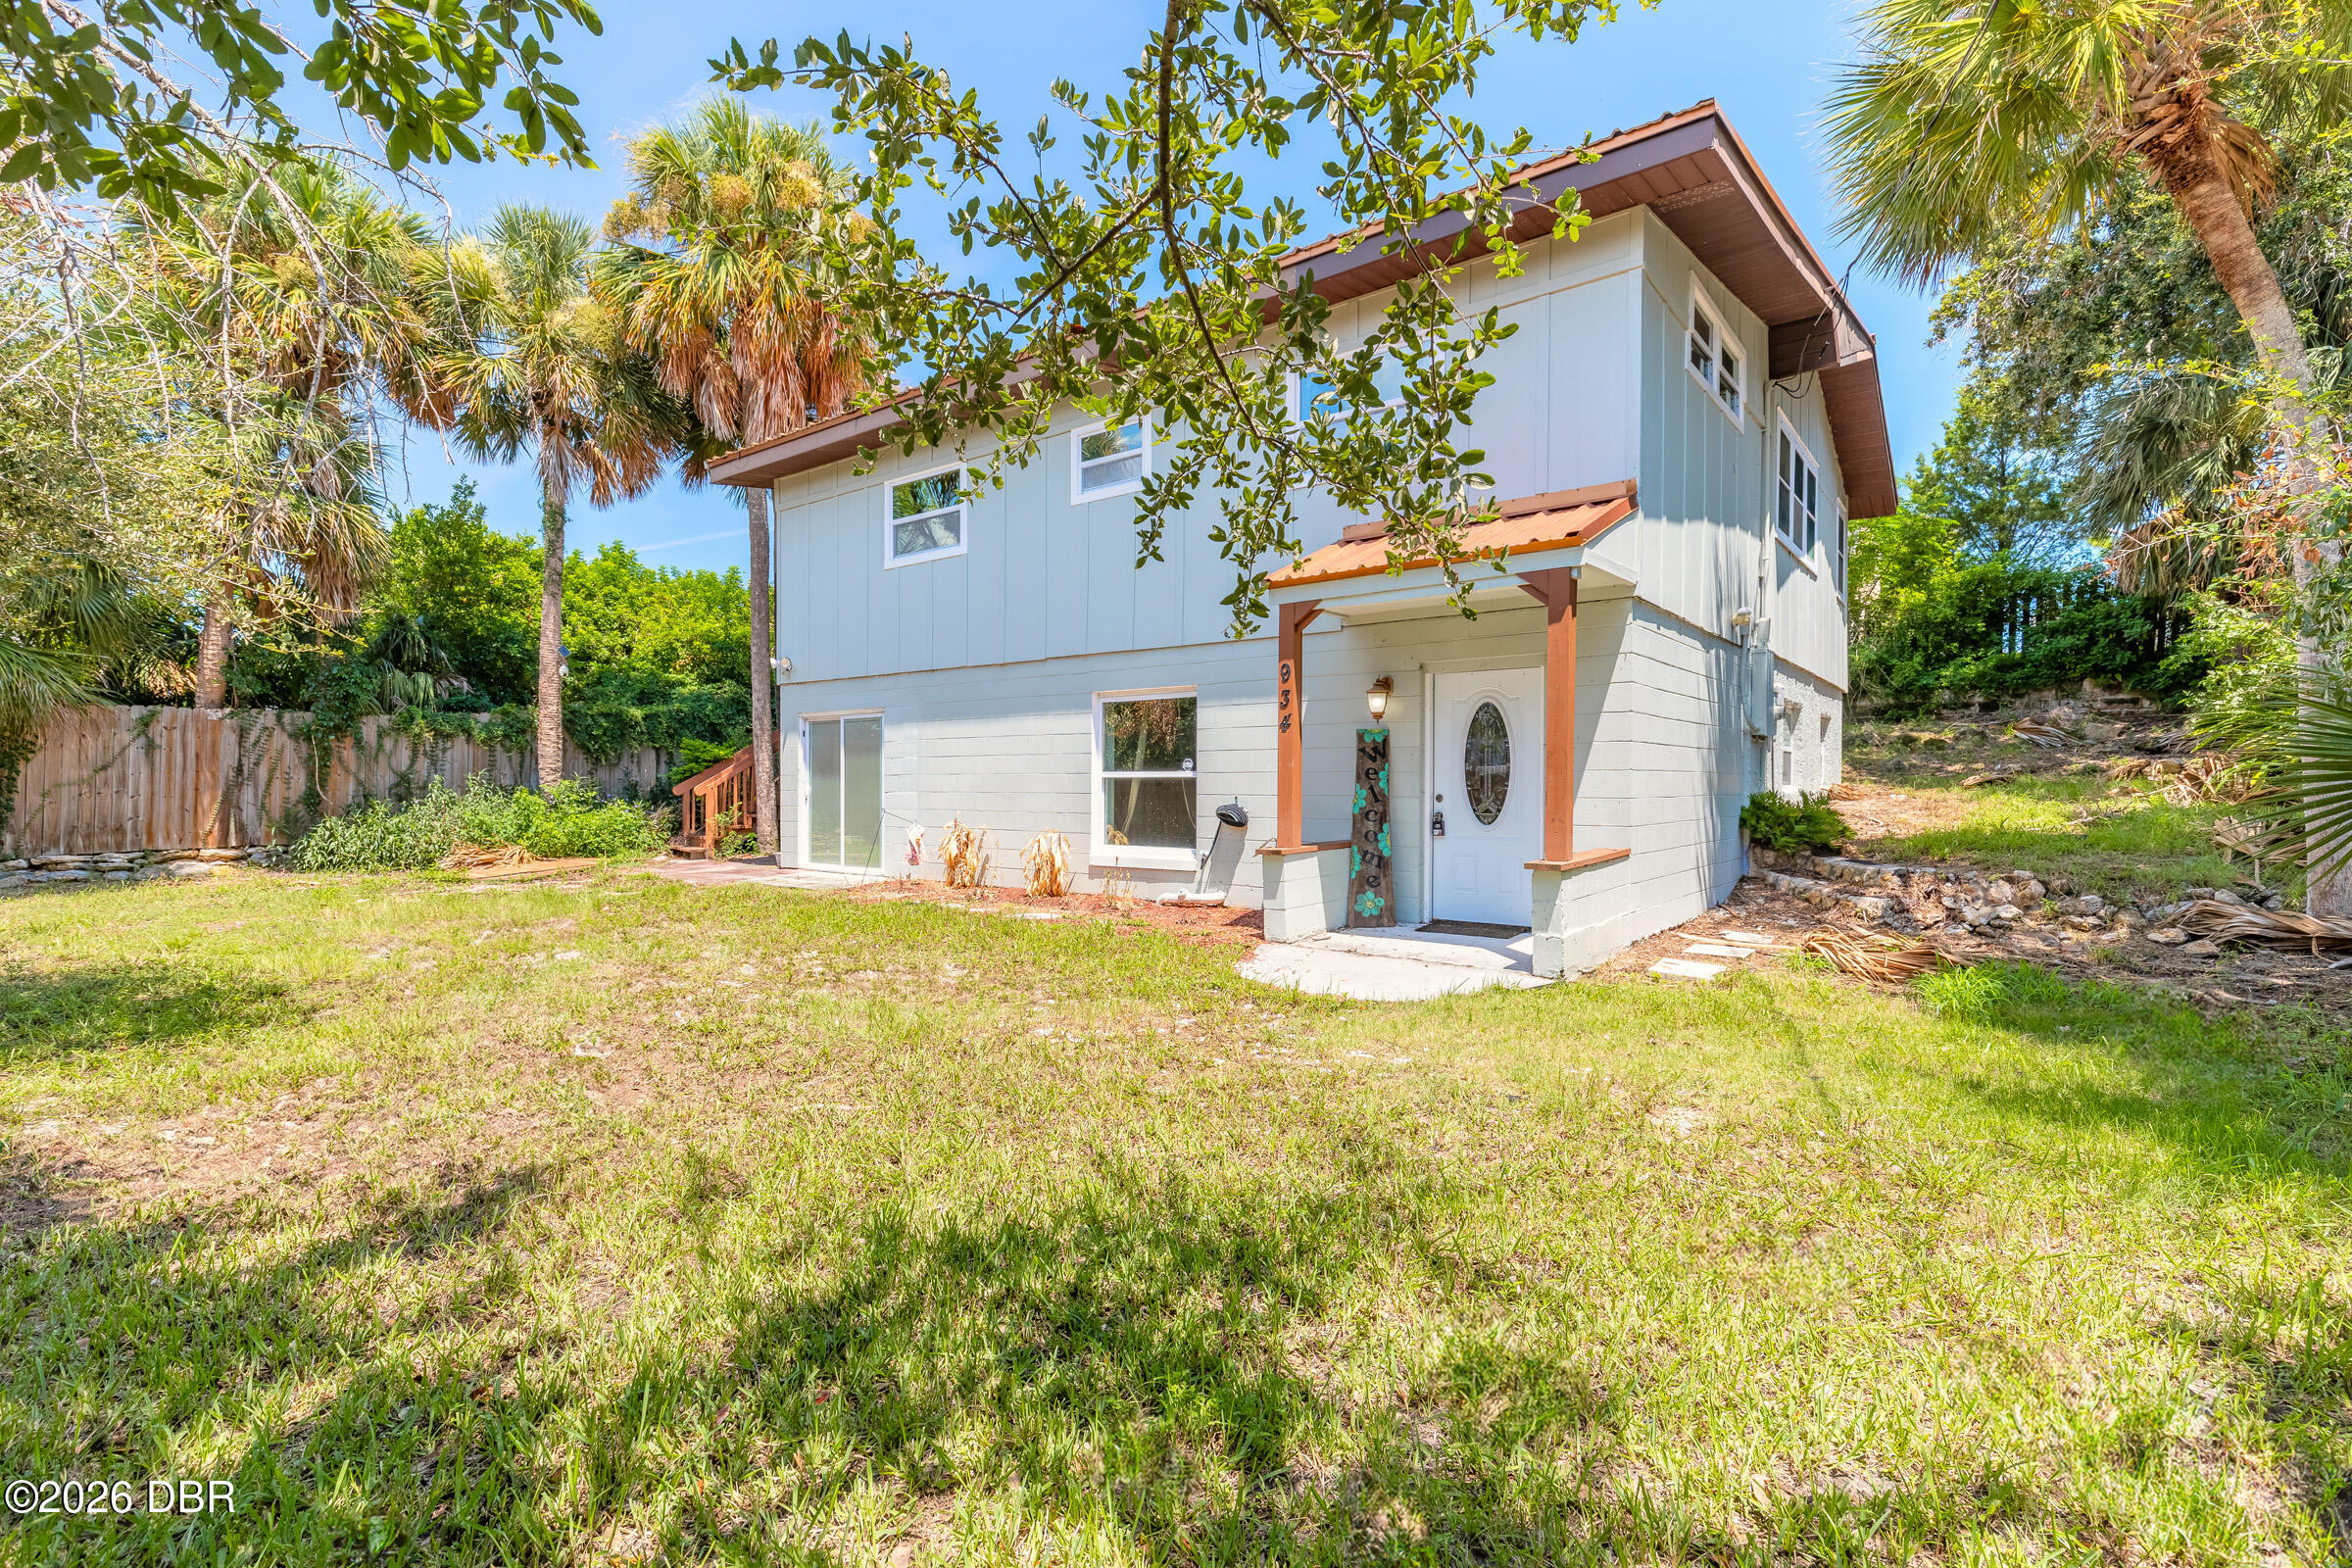
Two-story light blue house with a covered entrance, oval-glass door, and grassy yard framed by palms.
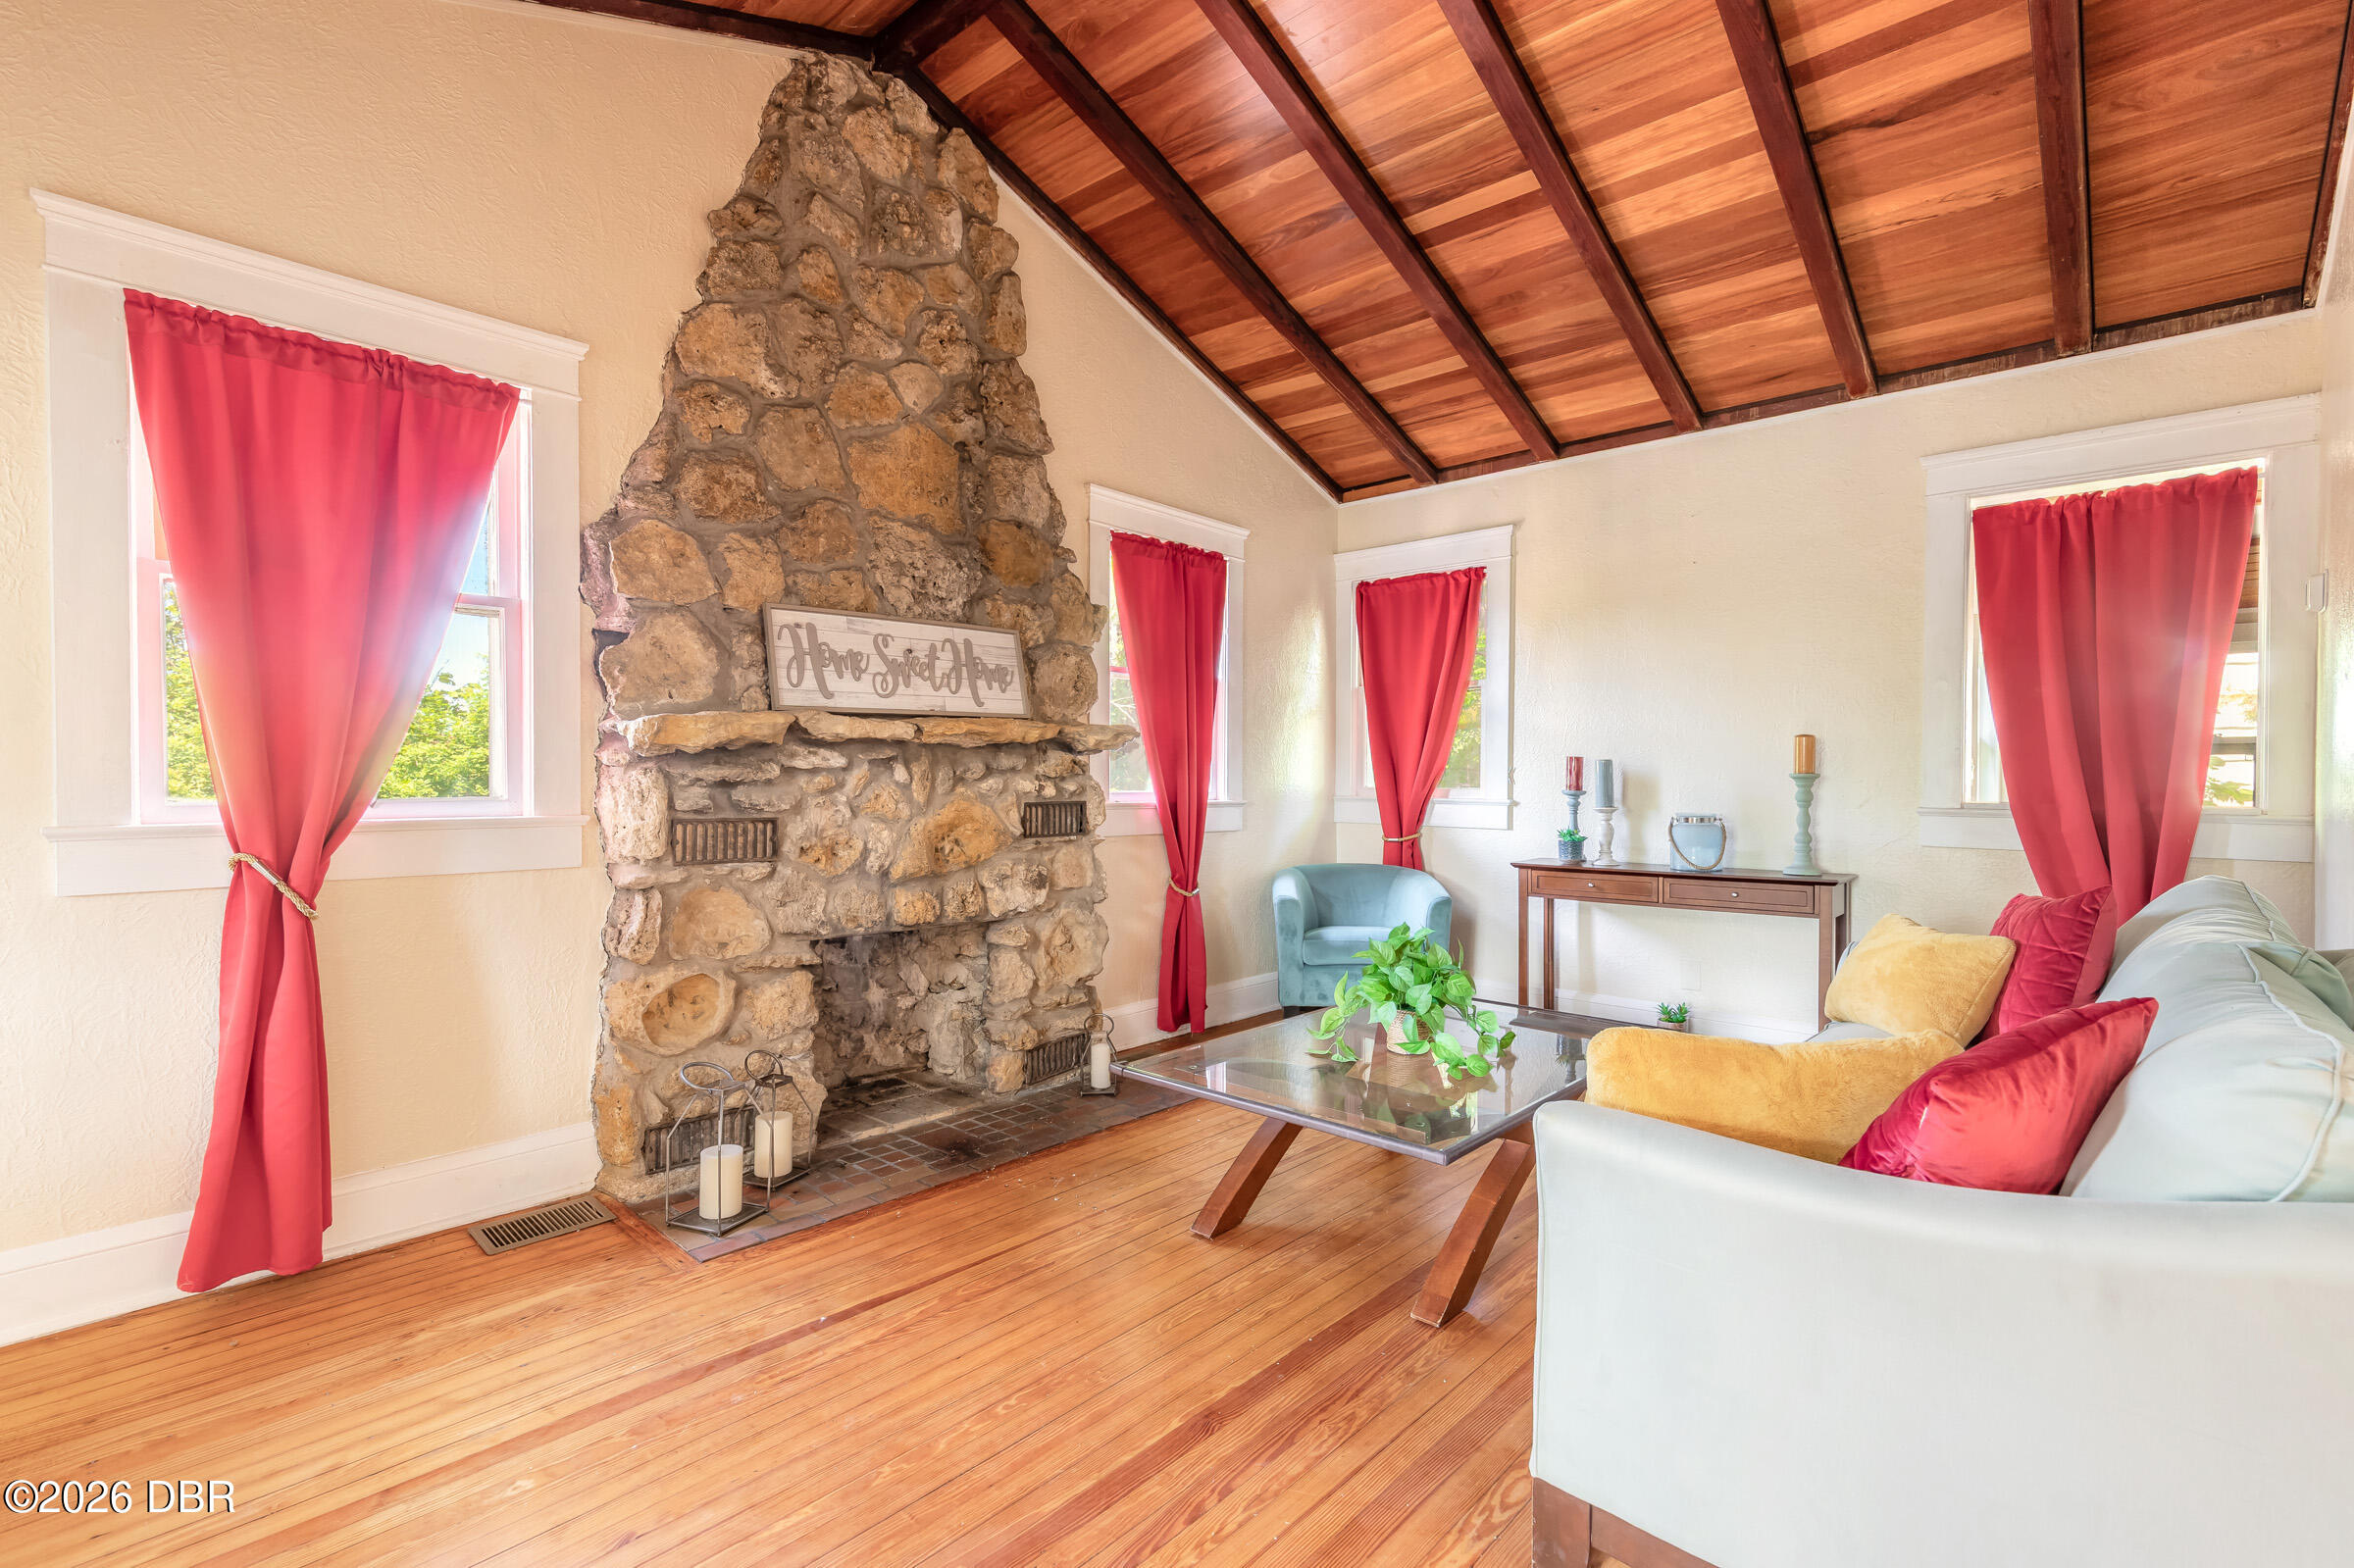
Living room with a stone fireplace, vaulted wood ceiling, red curtains, and polished wood floors.
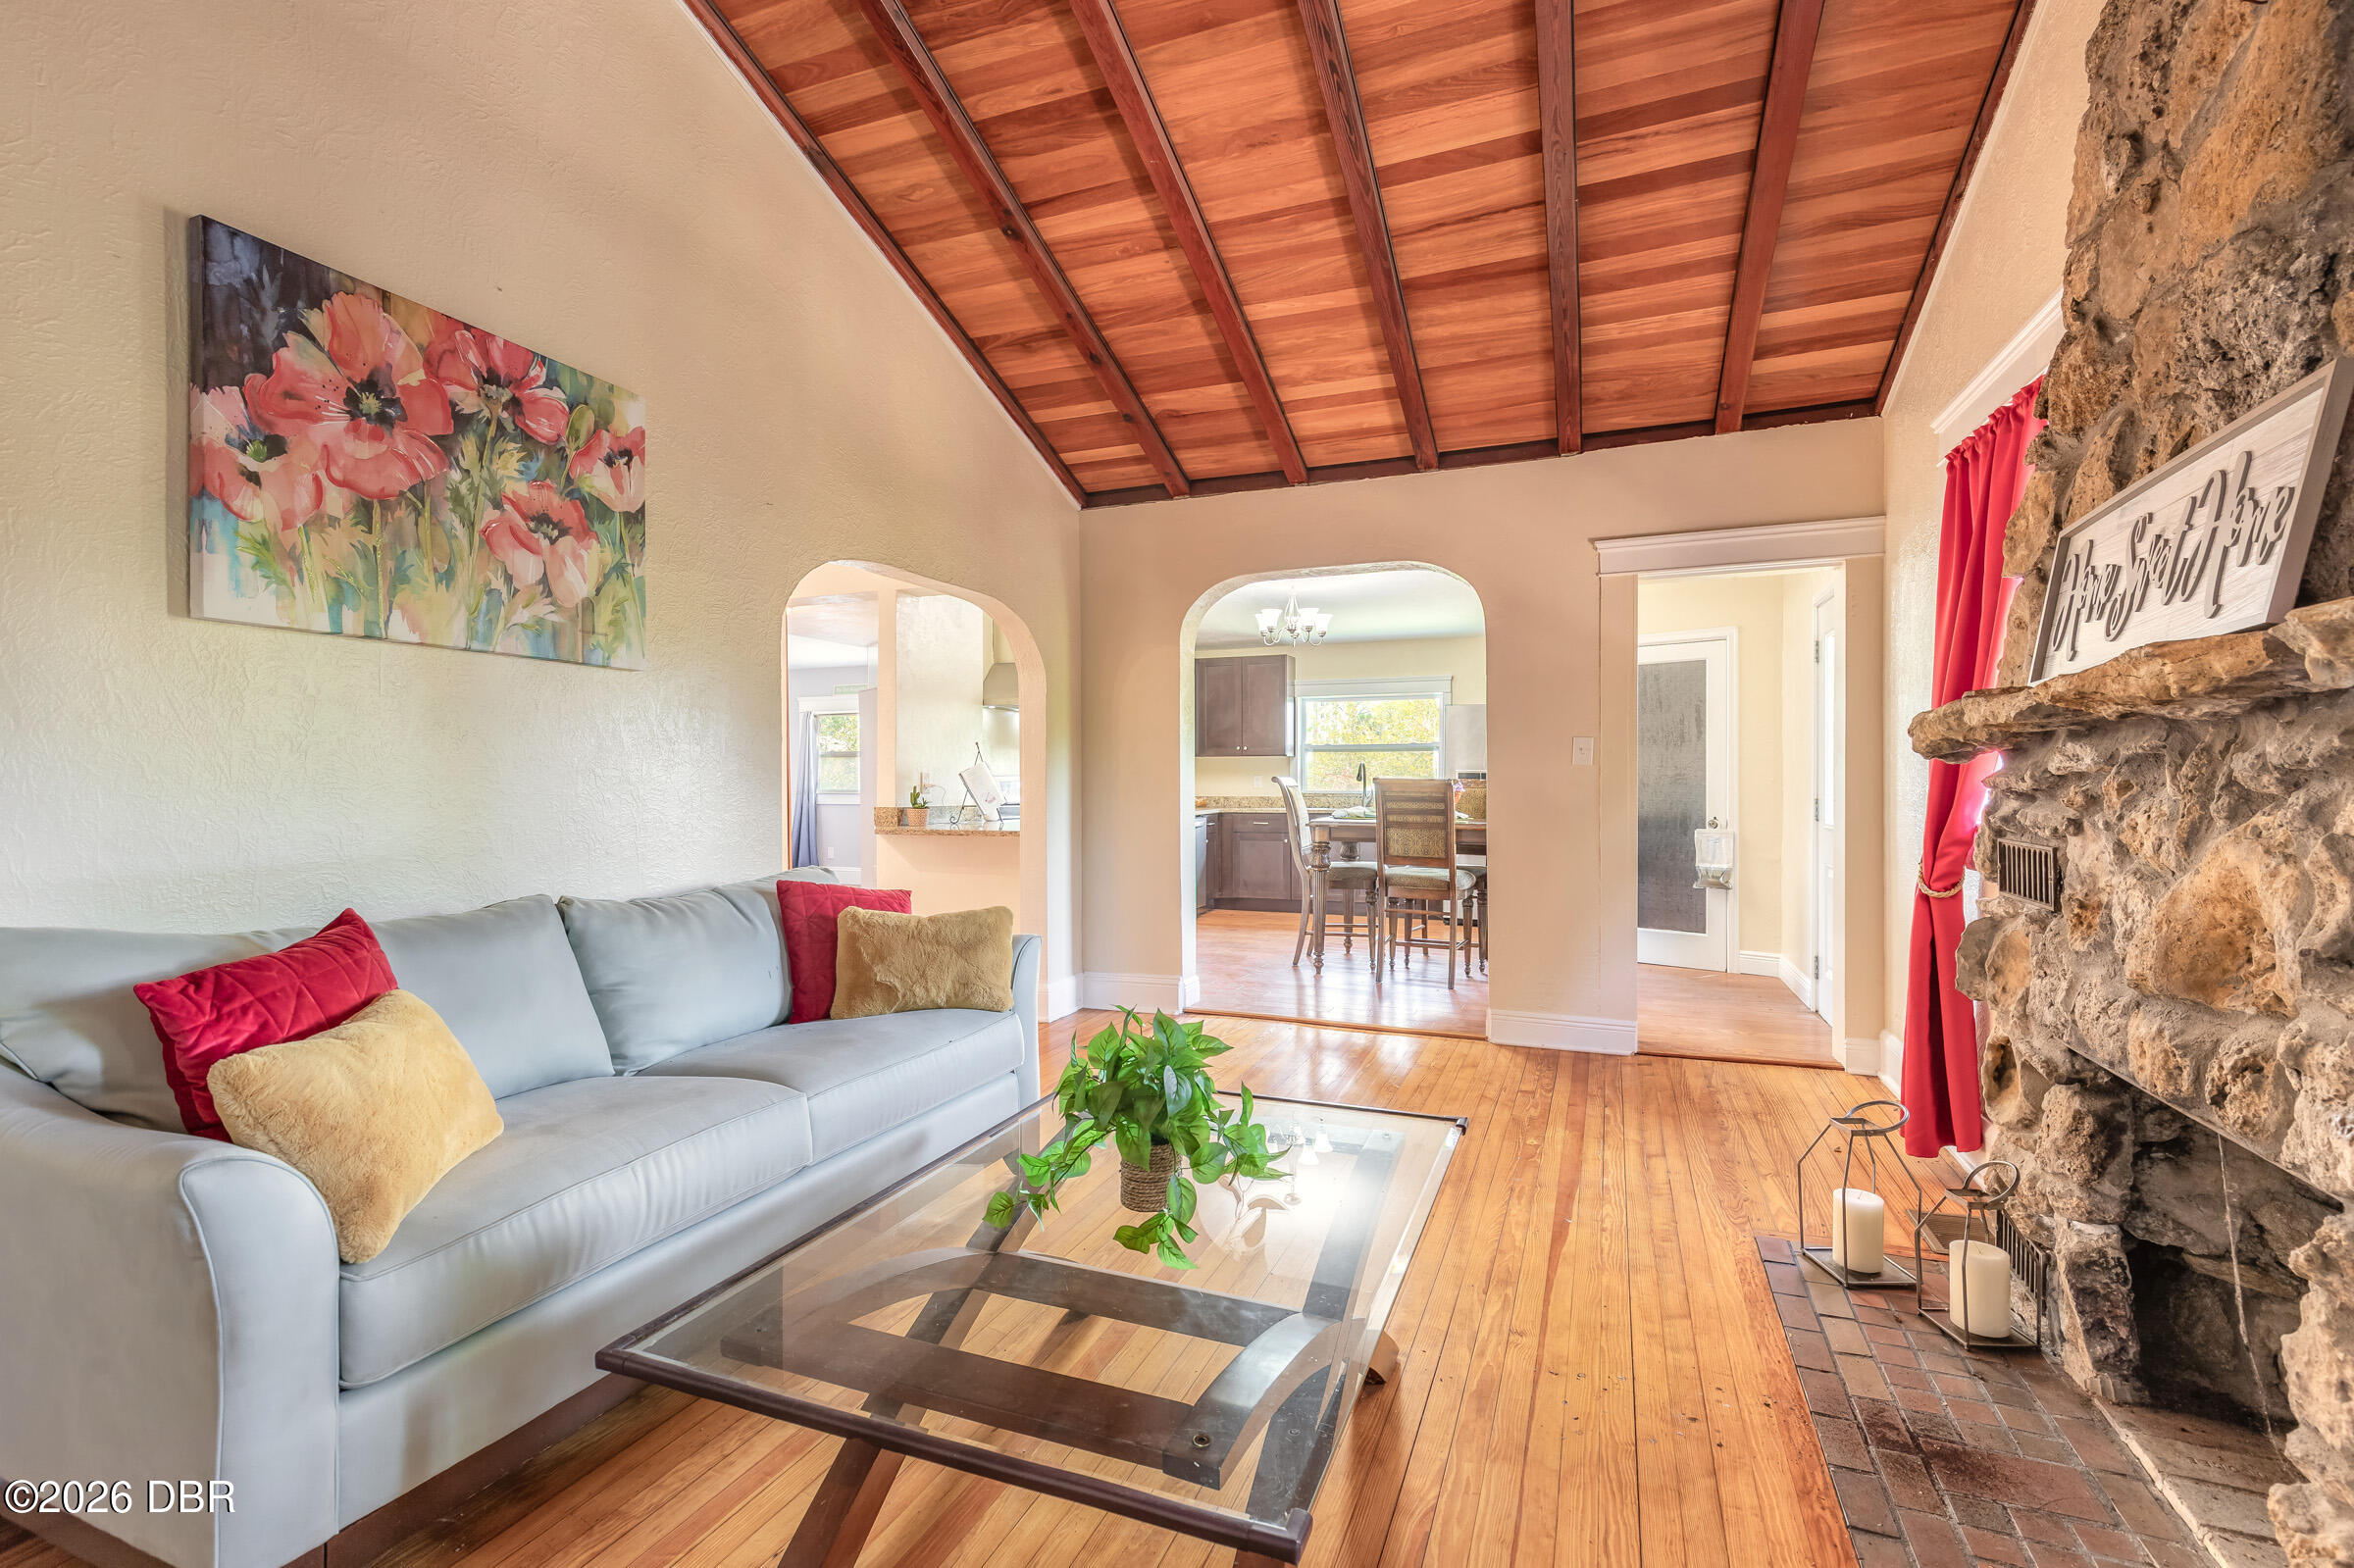
Living room with vaulted wood ceiling, stone fireplace, pale blue seating, and red curtains.
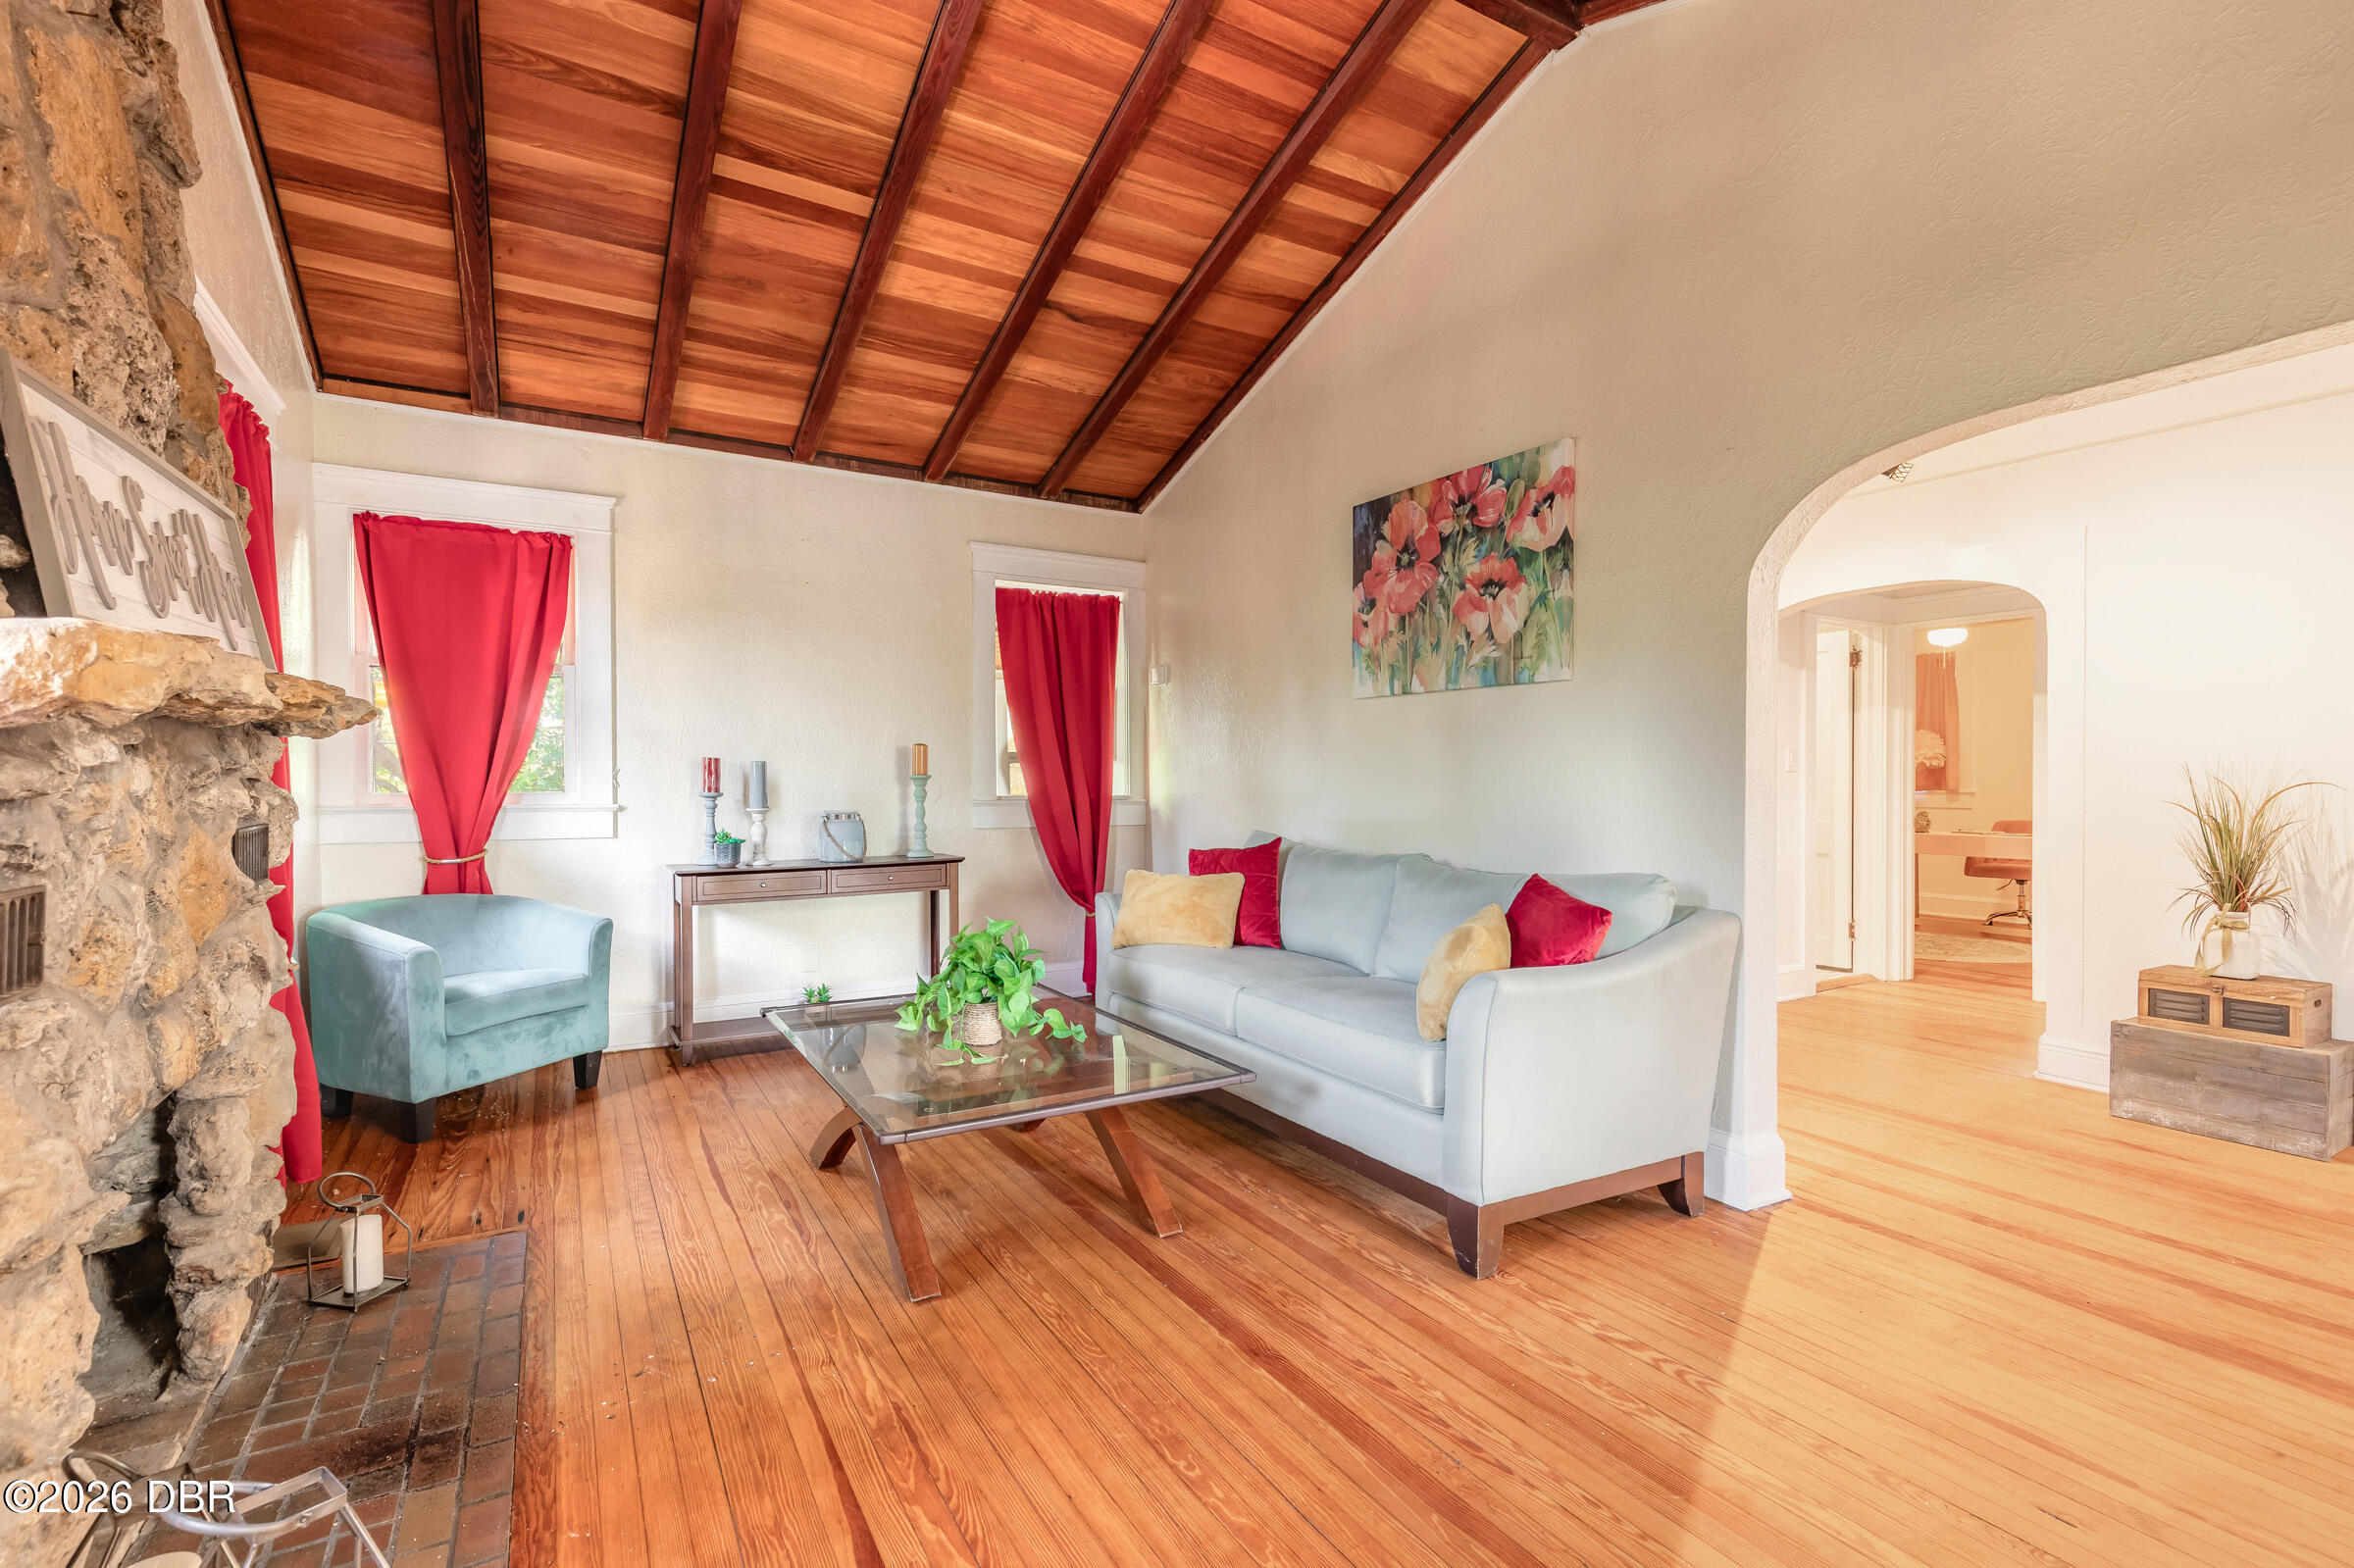
Living room with vaulted wood ceiling, gray sofa, wood floors, and a large stone fireplace.
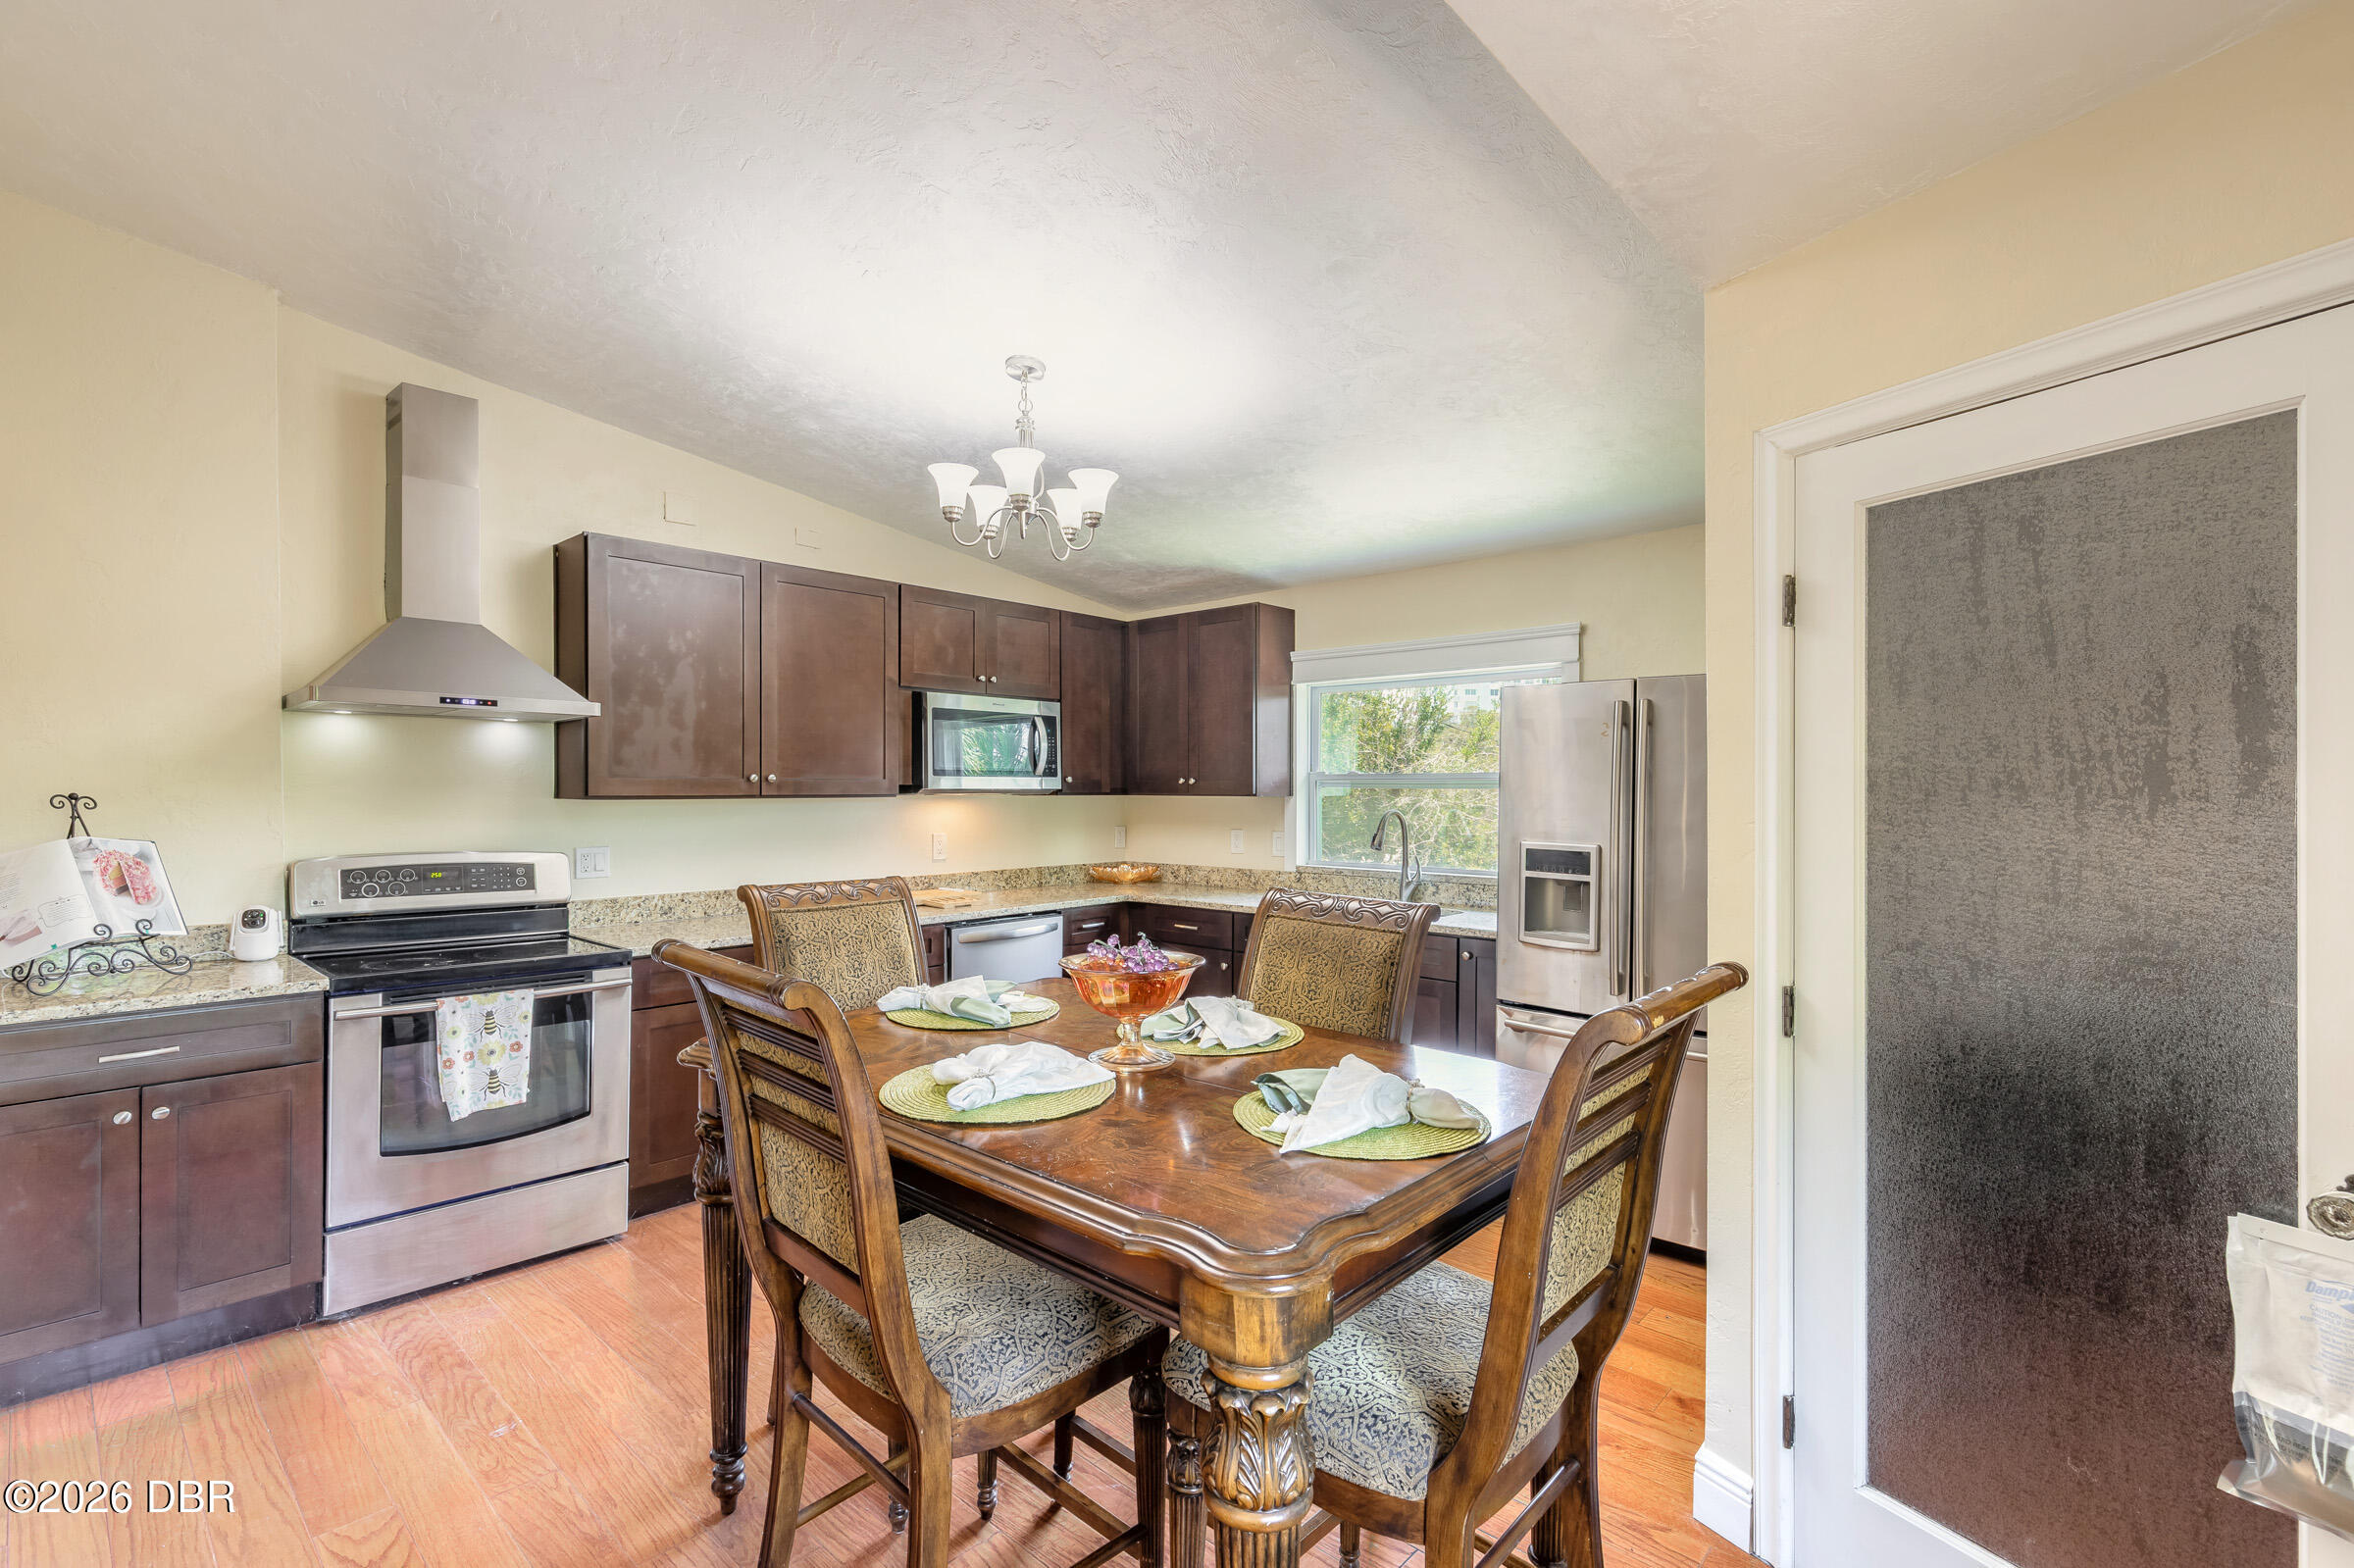
Kitchen with dark wood cabinets, stainless steel appliances, and a dining table set for a meal.
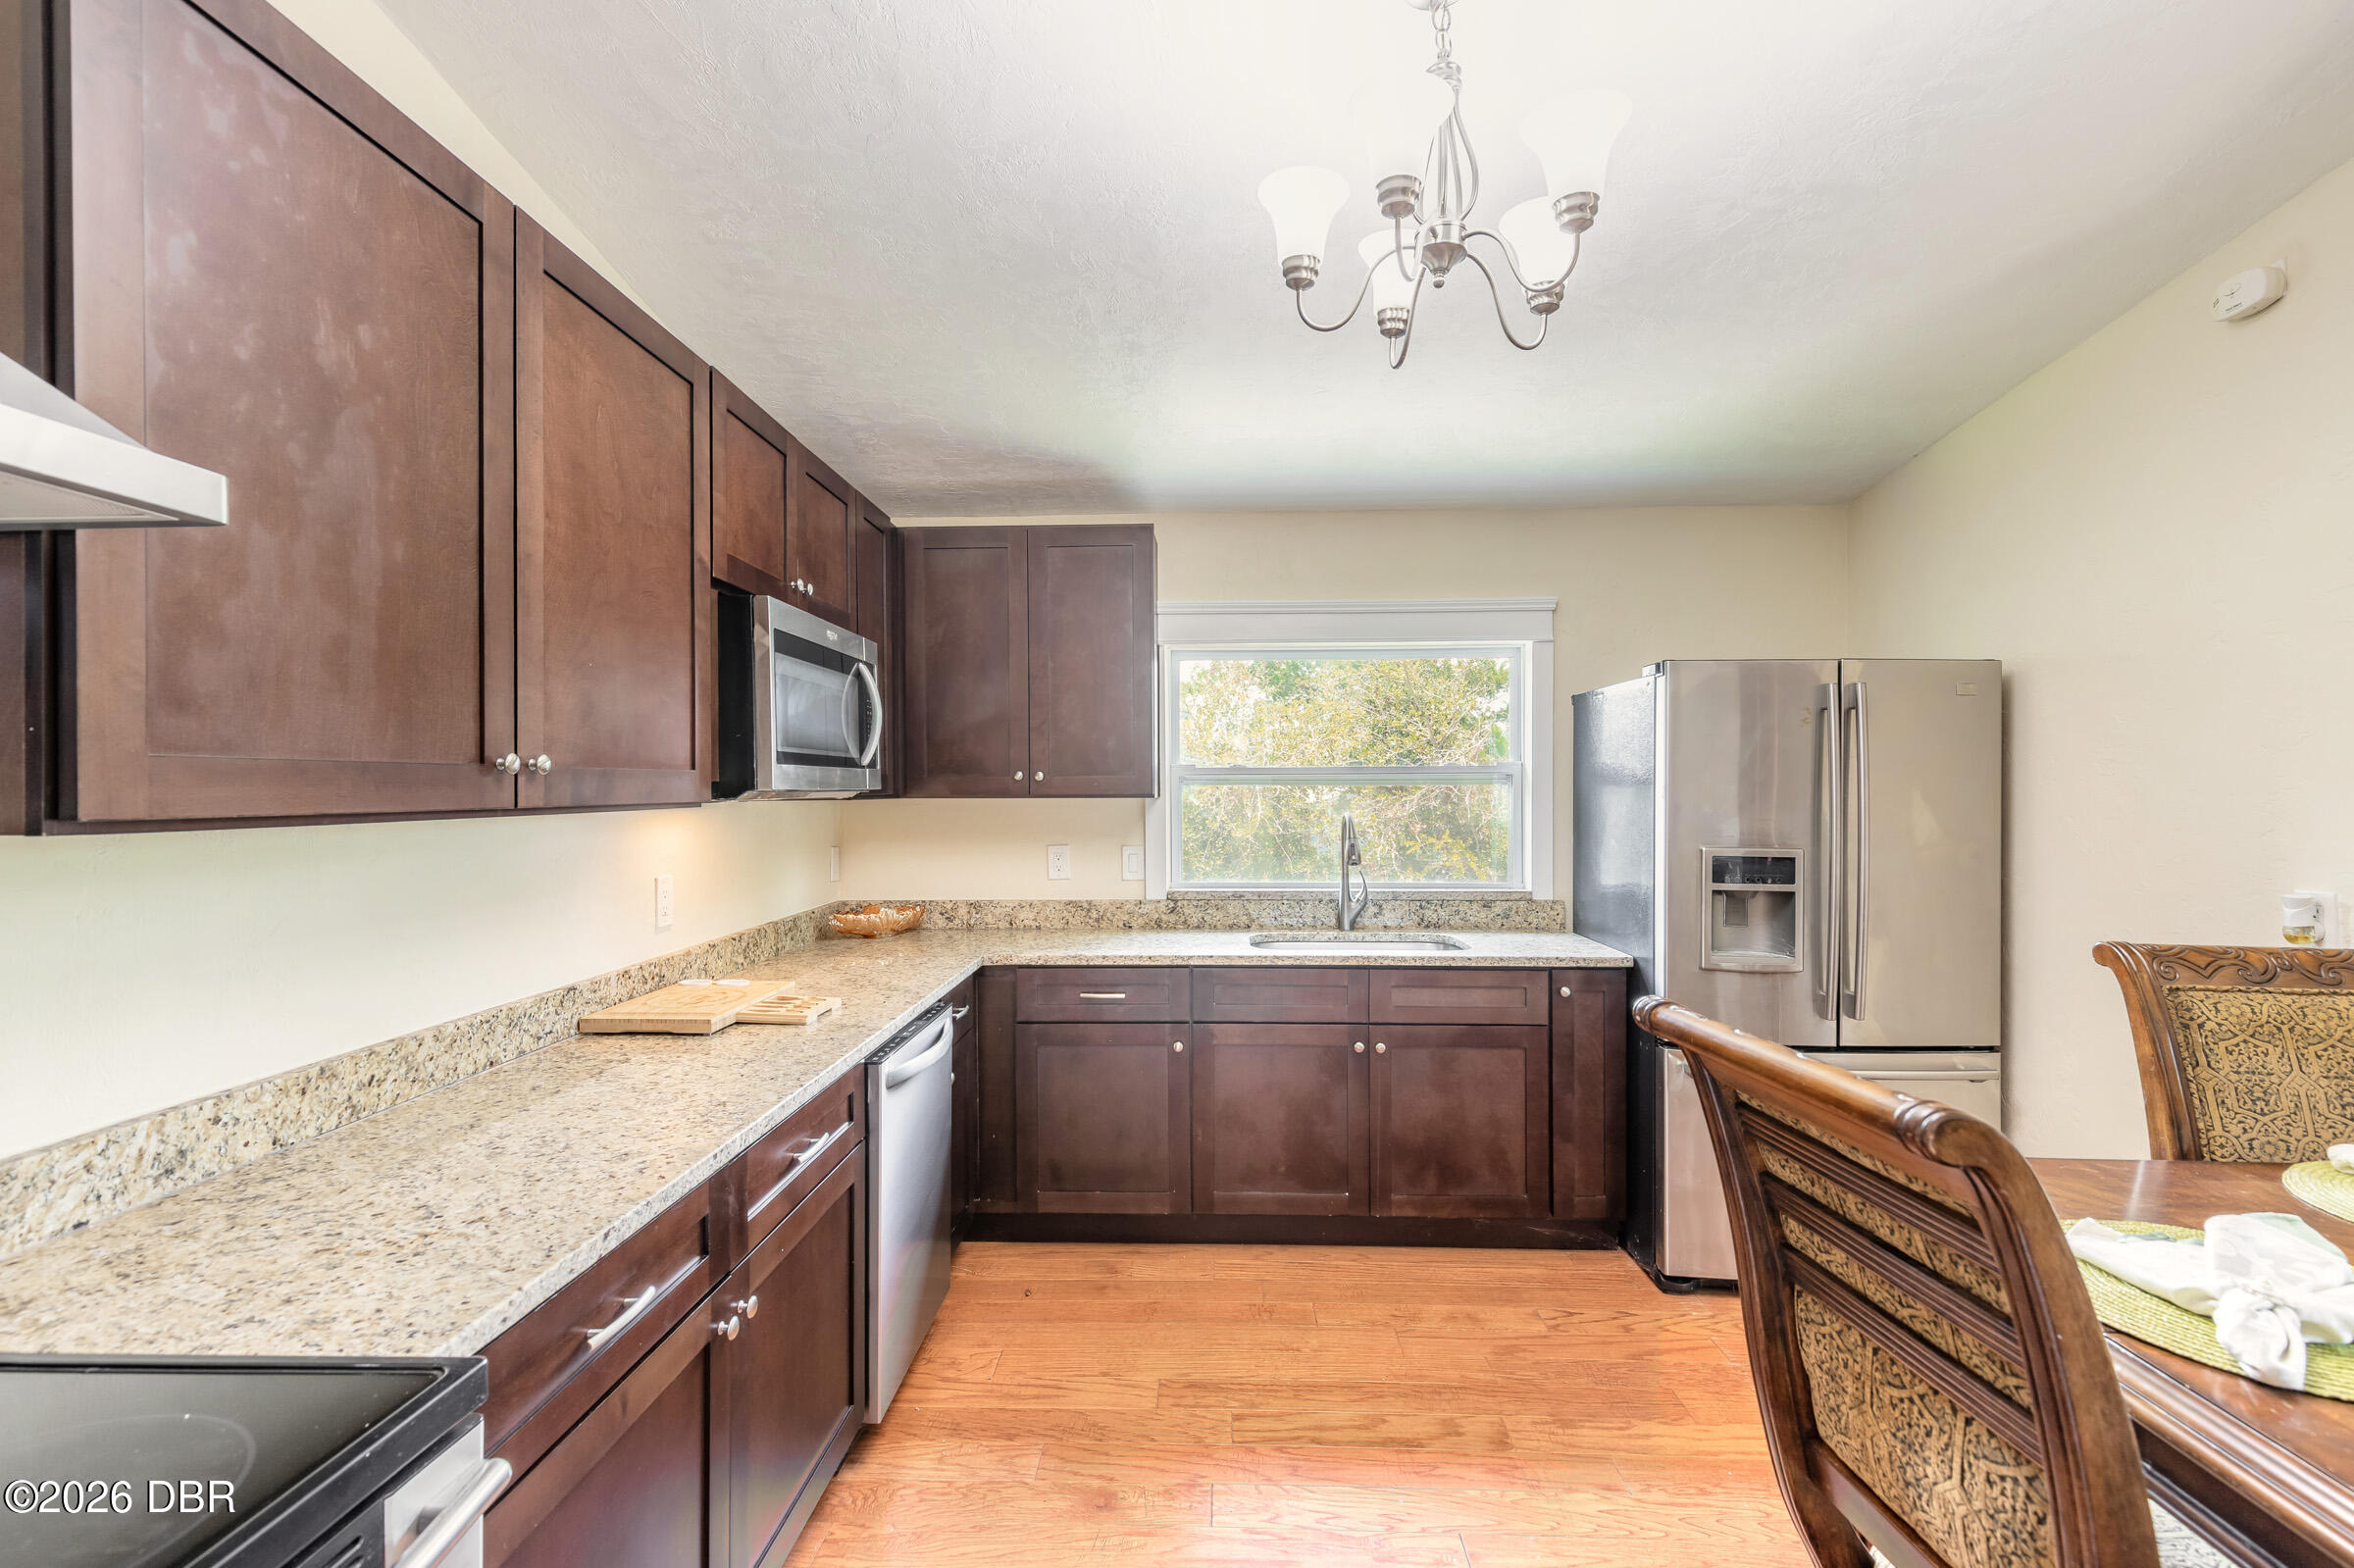
Kitchen with dark wood cabinets, granite counters, stainless steel appliances, and a window above the sink.
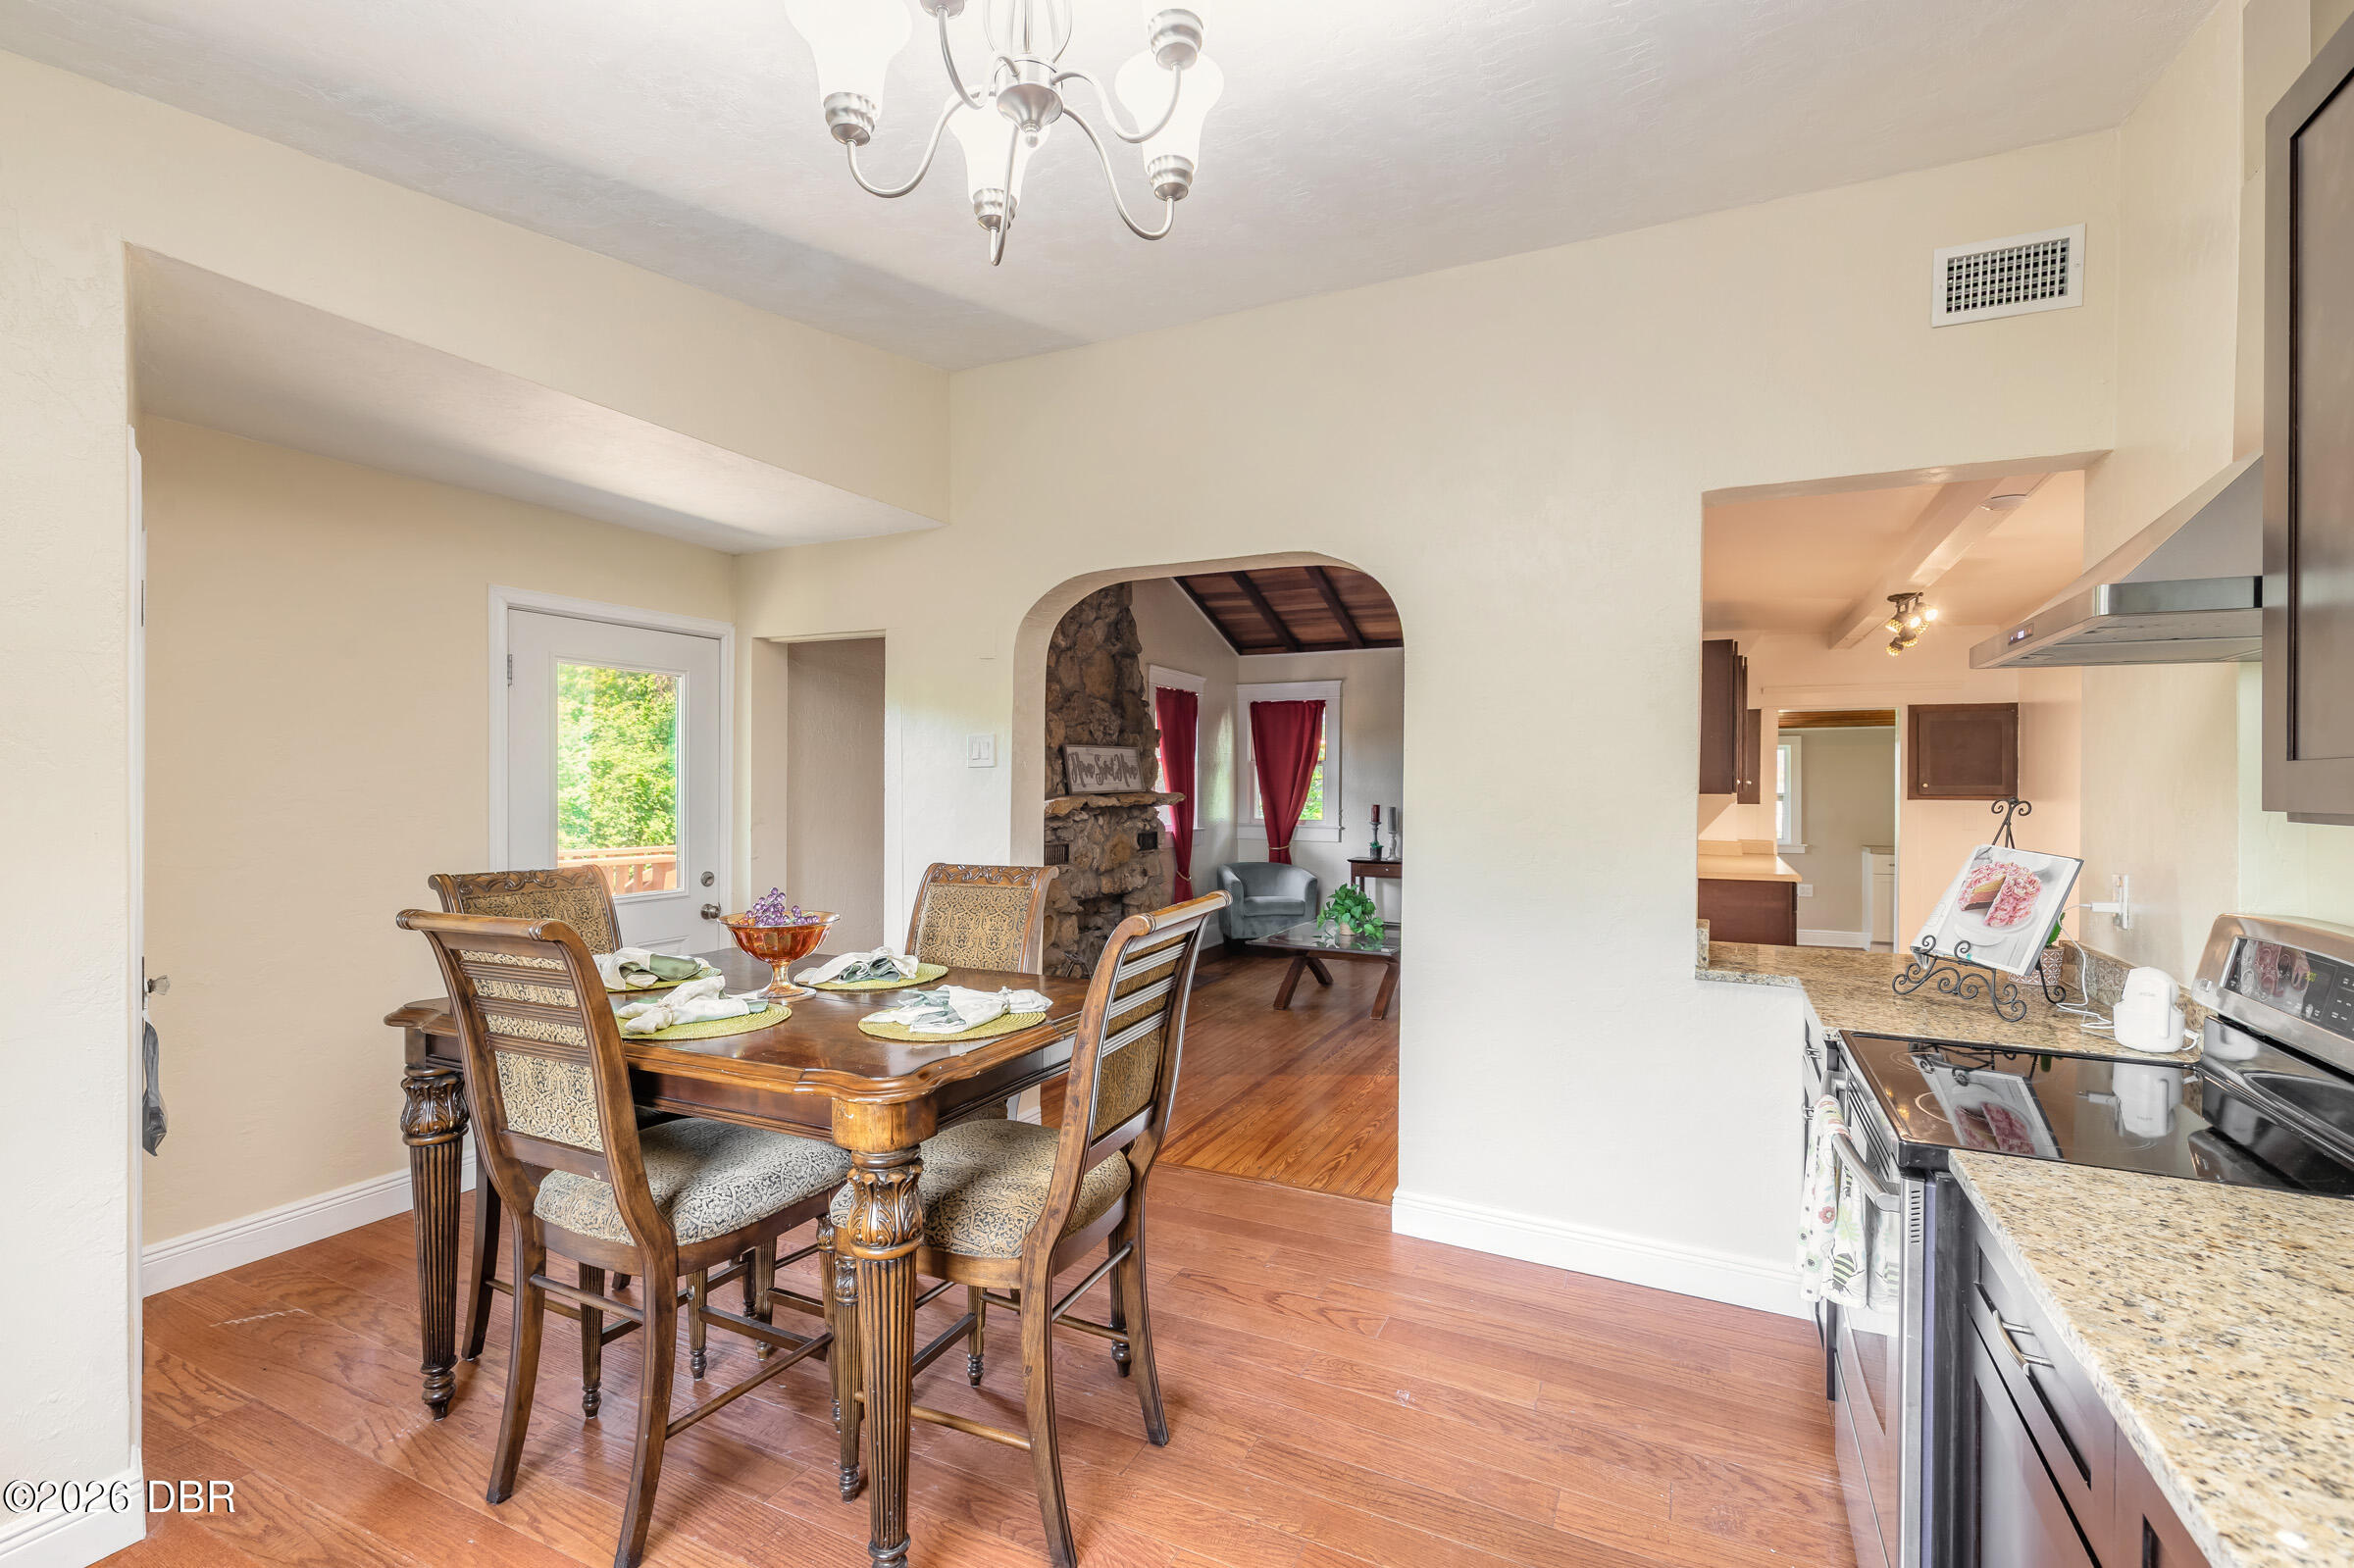
Dining room with a dark wood table, opening to a stone-fireplace sitting area and adjacent kitchen.
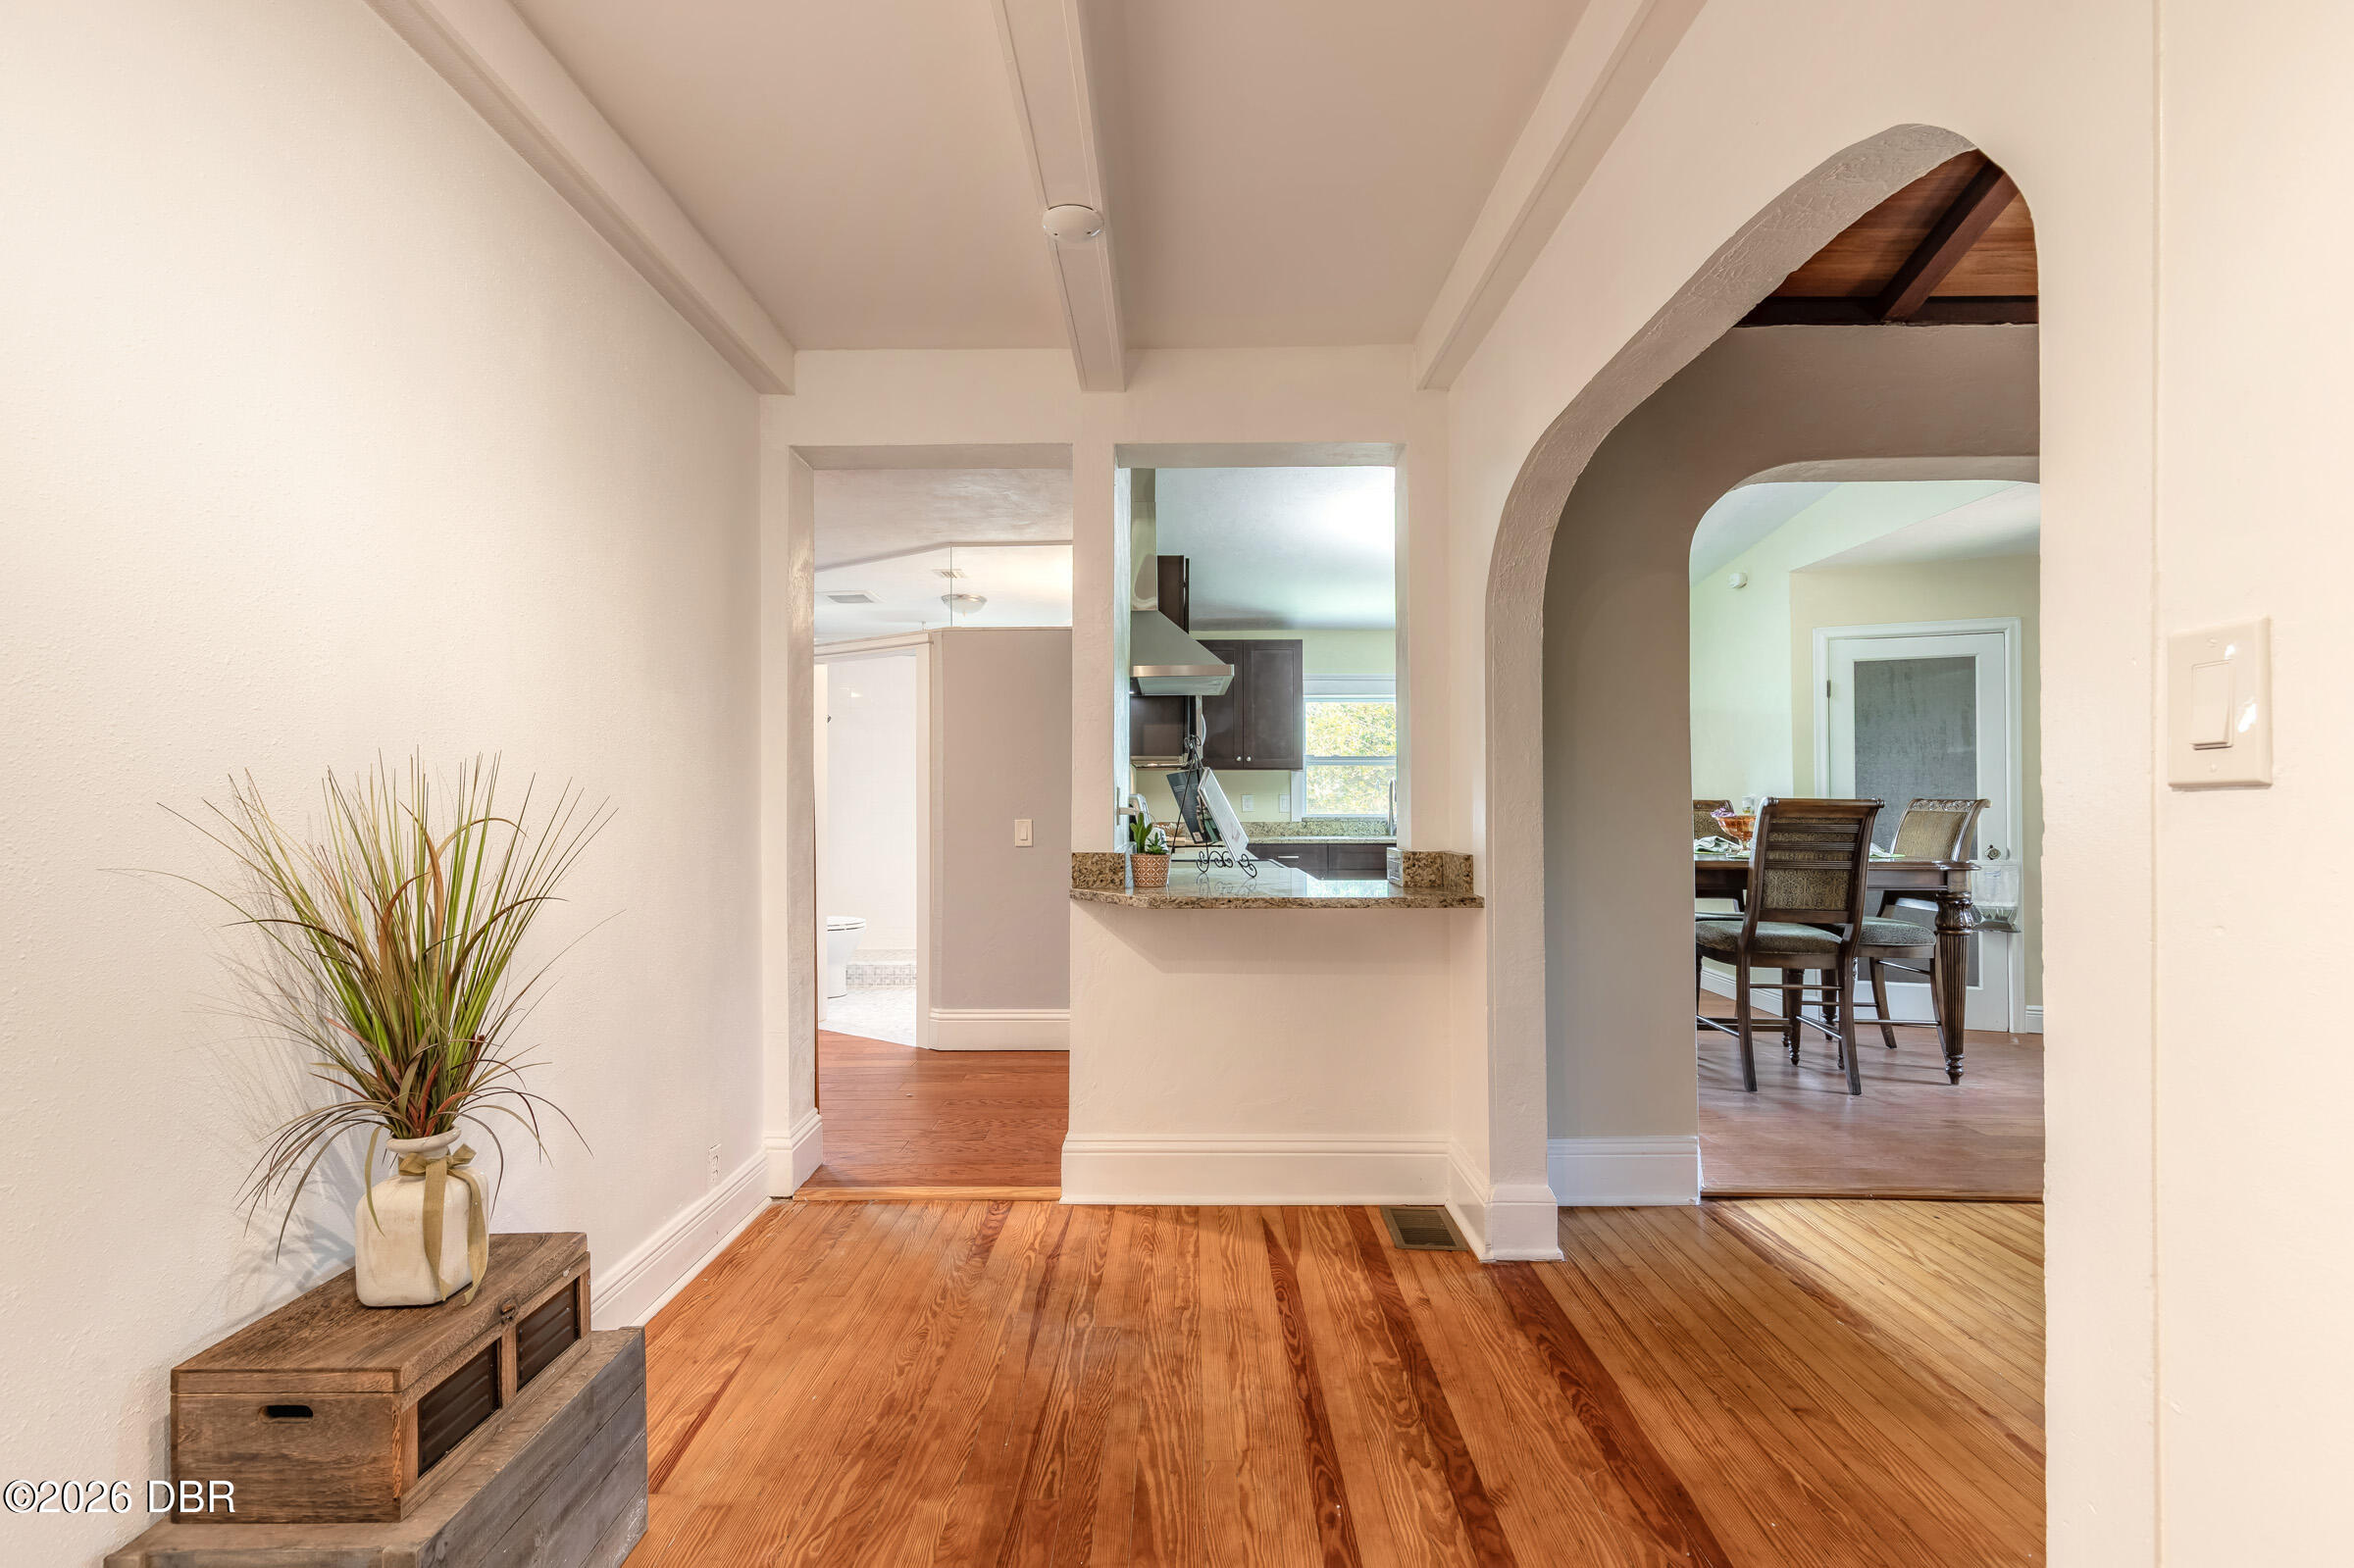
Hallway with hardwood floors, an arched opening to the dining room, and a view into the kitchen.
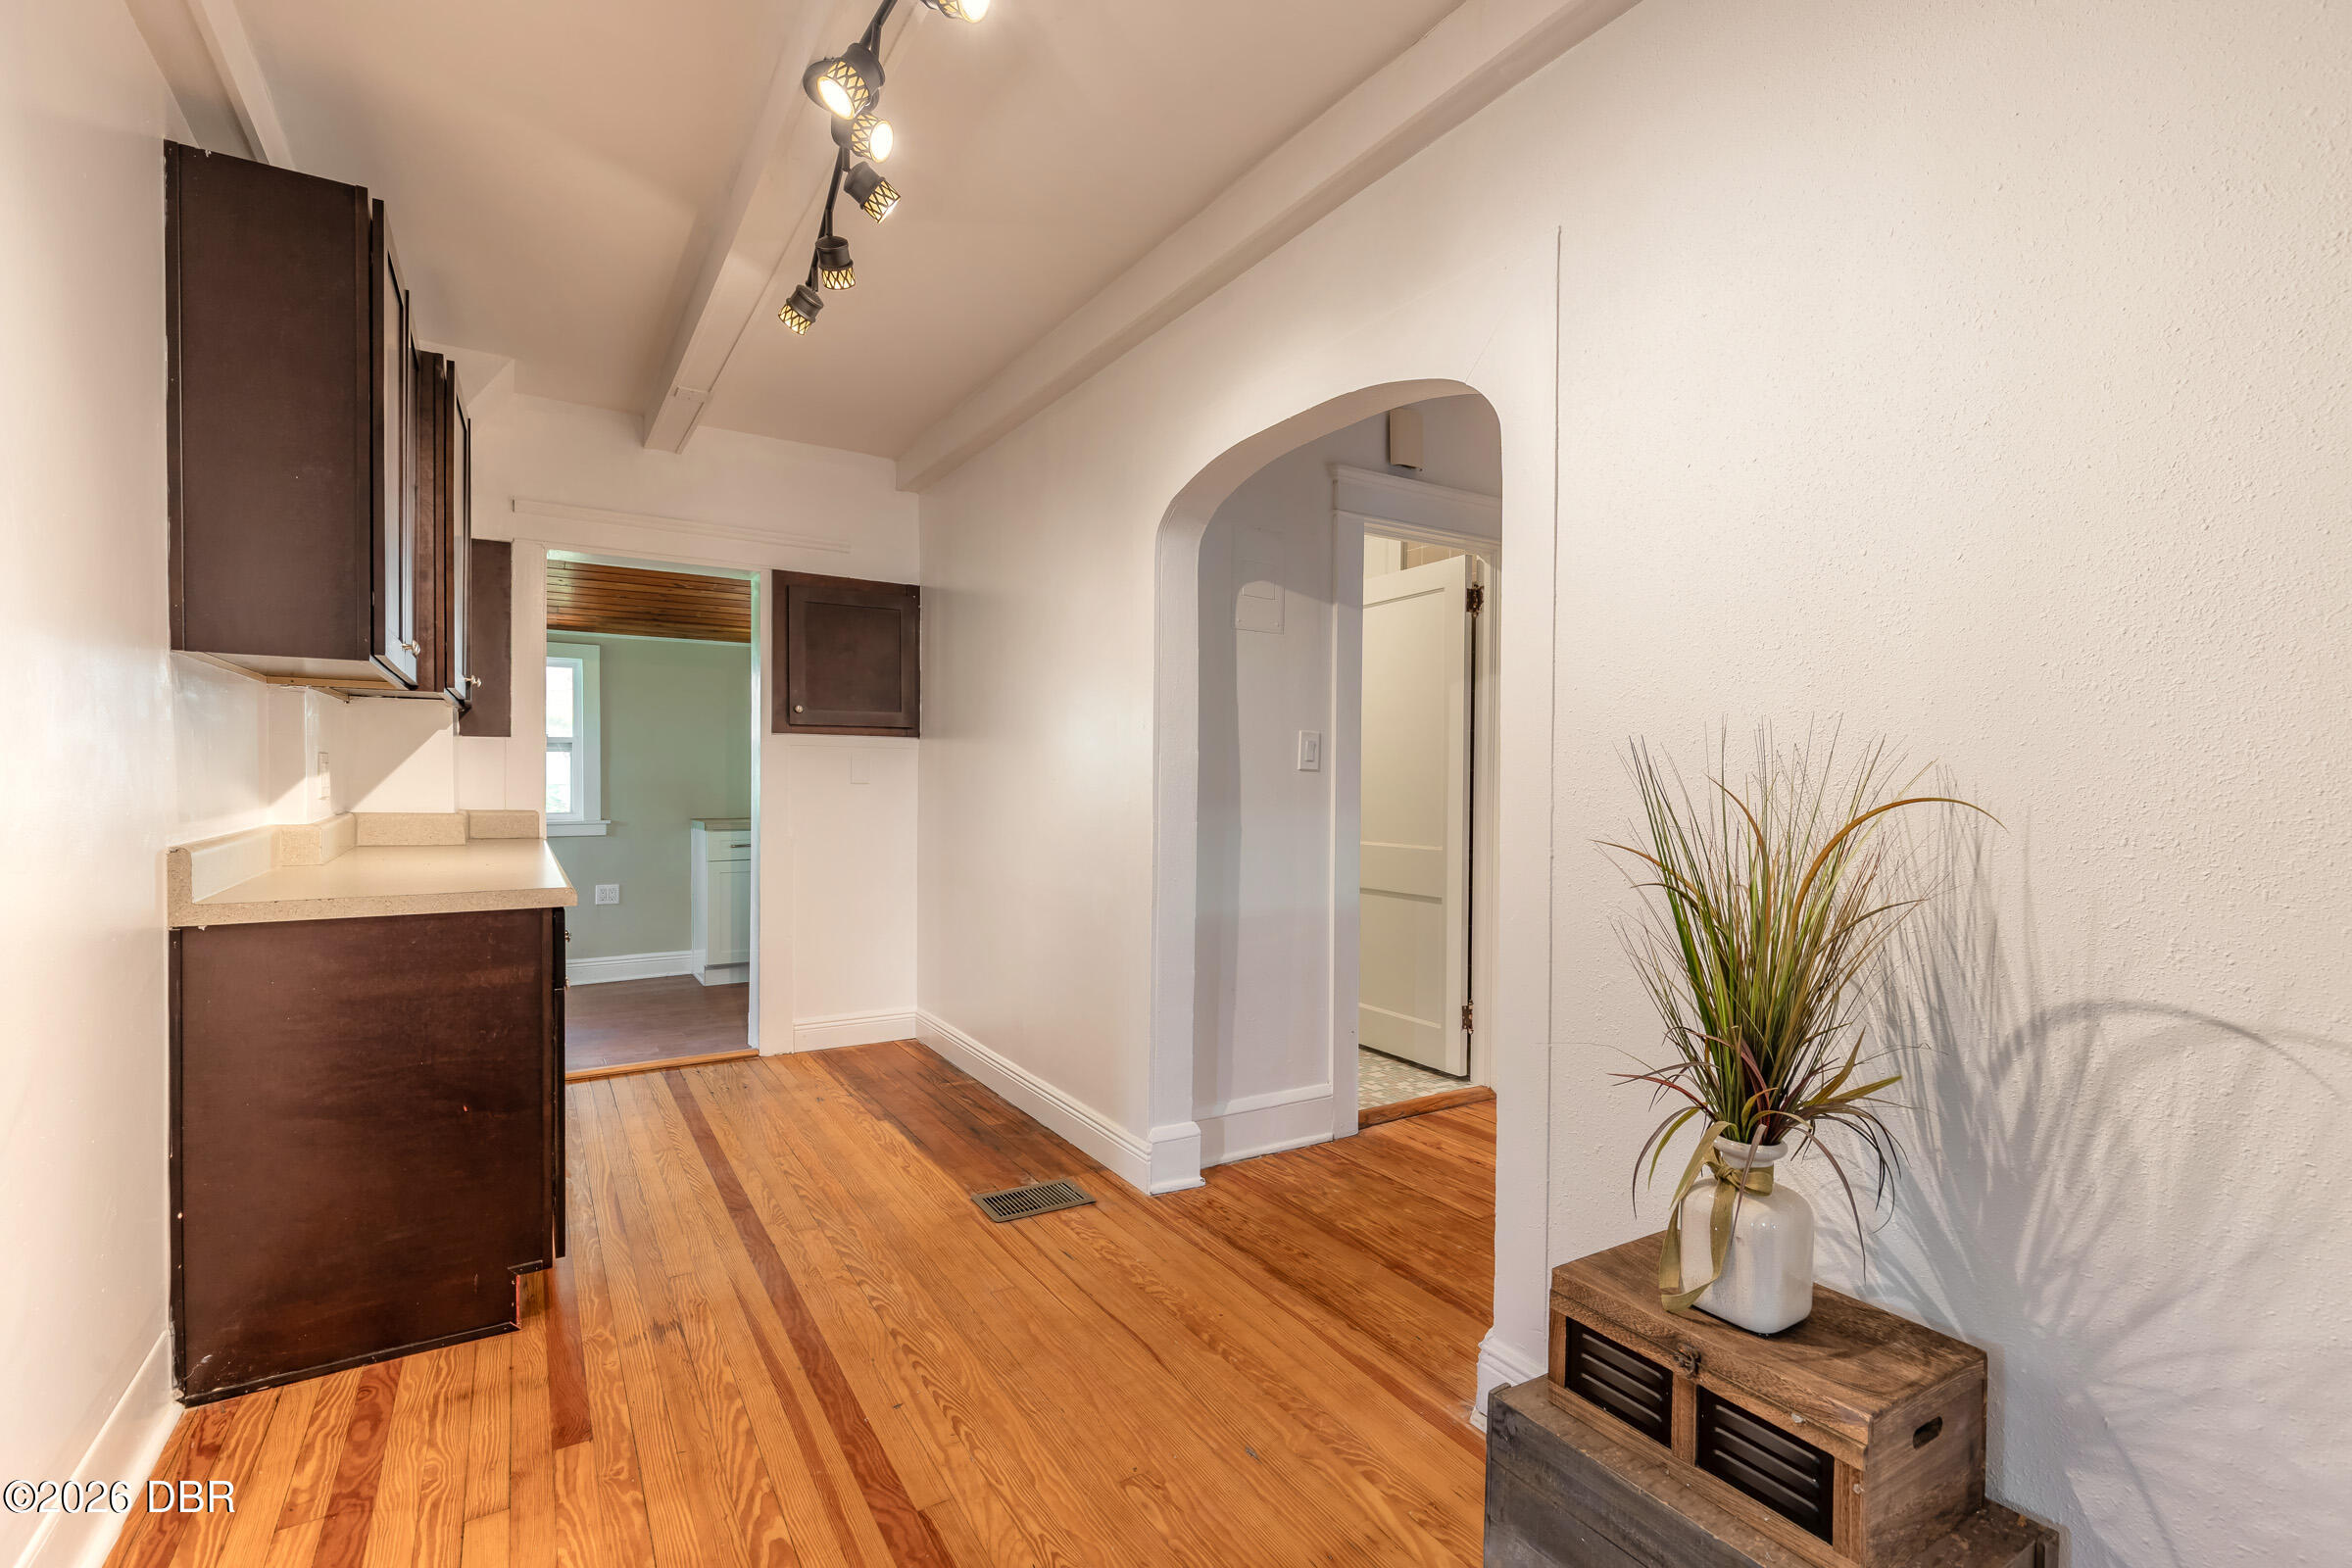
Kitchen with dark wood cabinets, hardwood floors, track lighting, and an arched doorway.
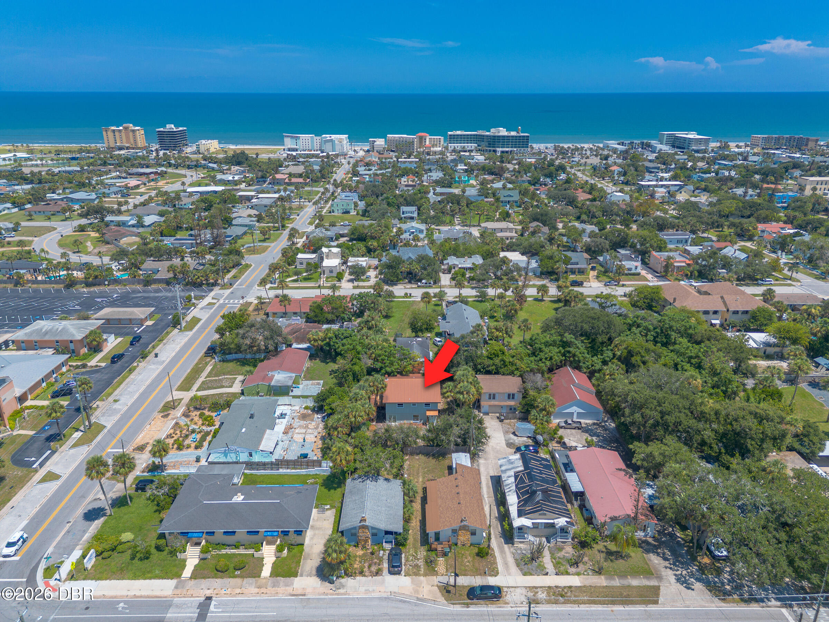
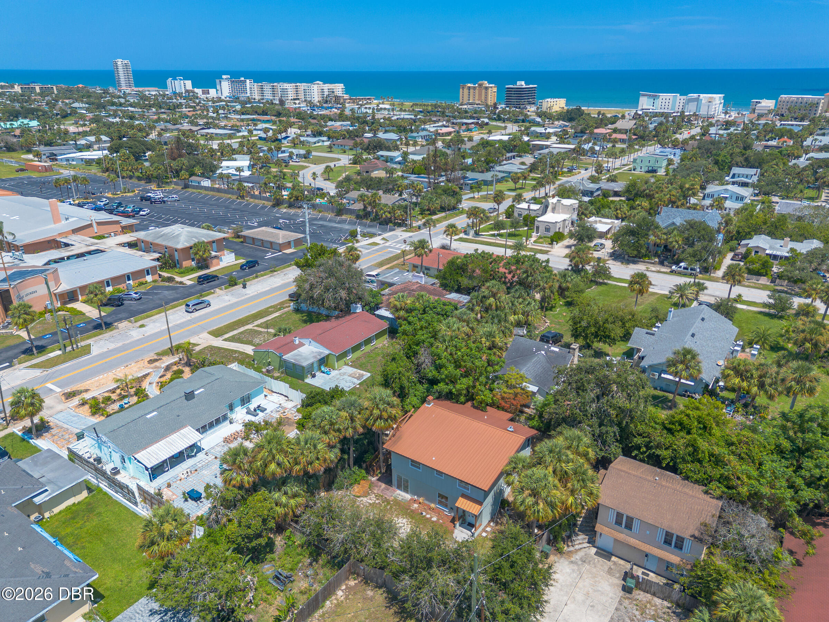
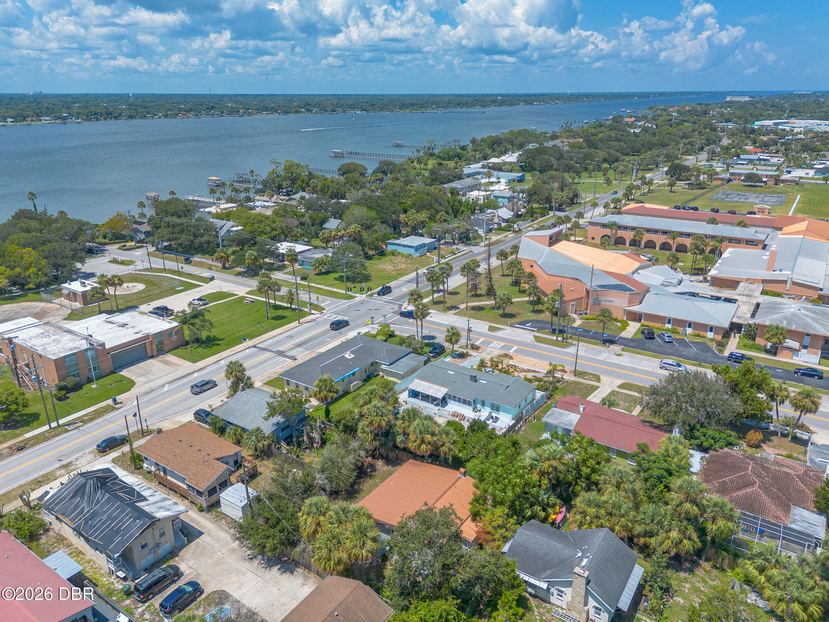
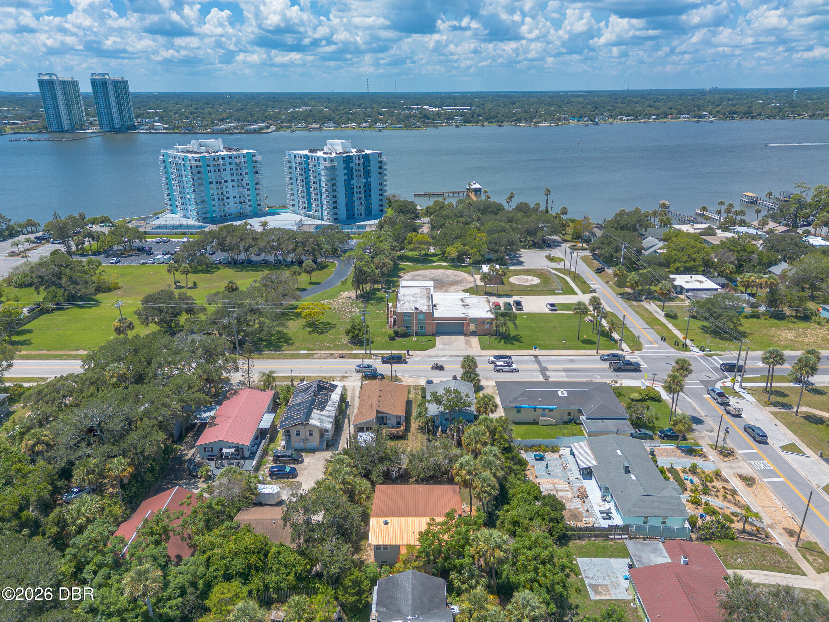
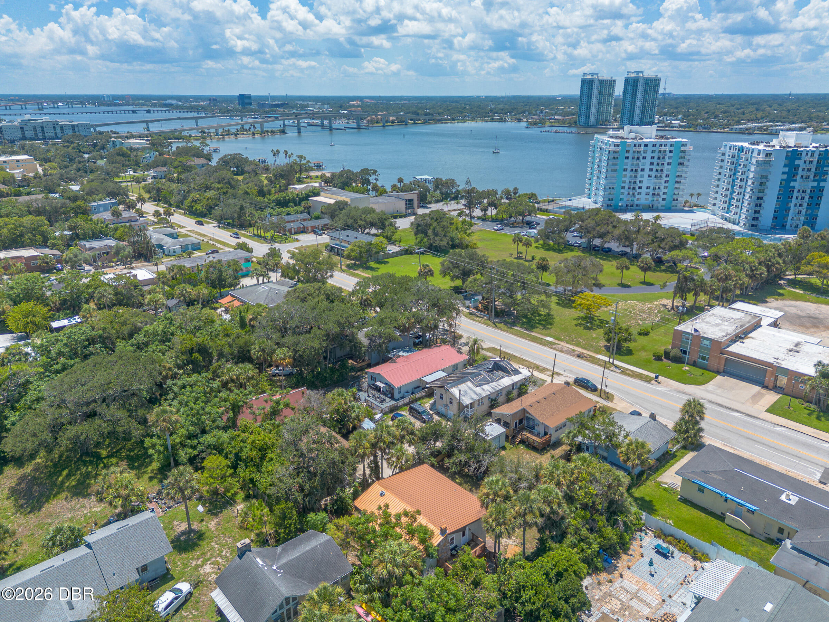
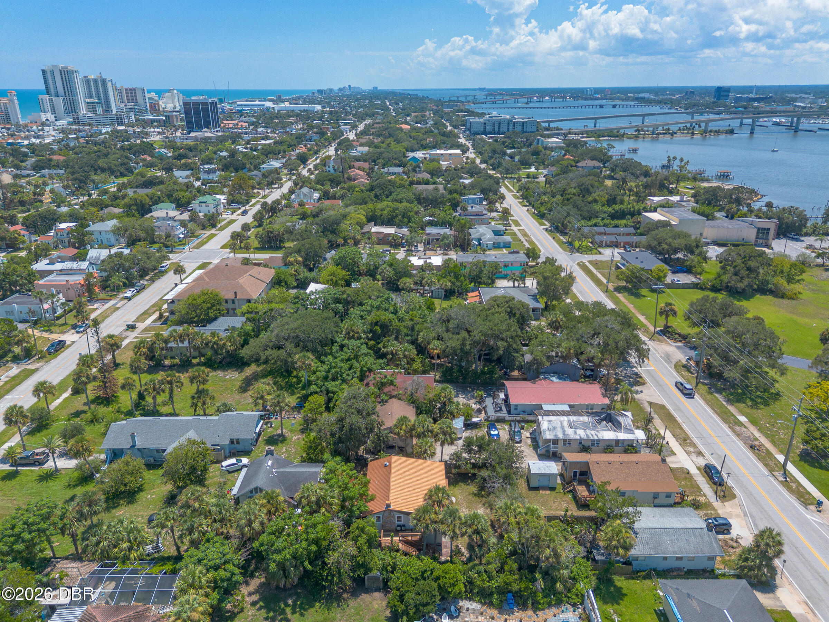
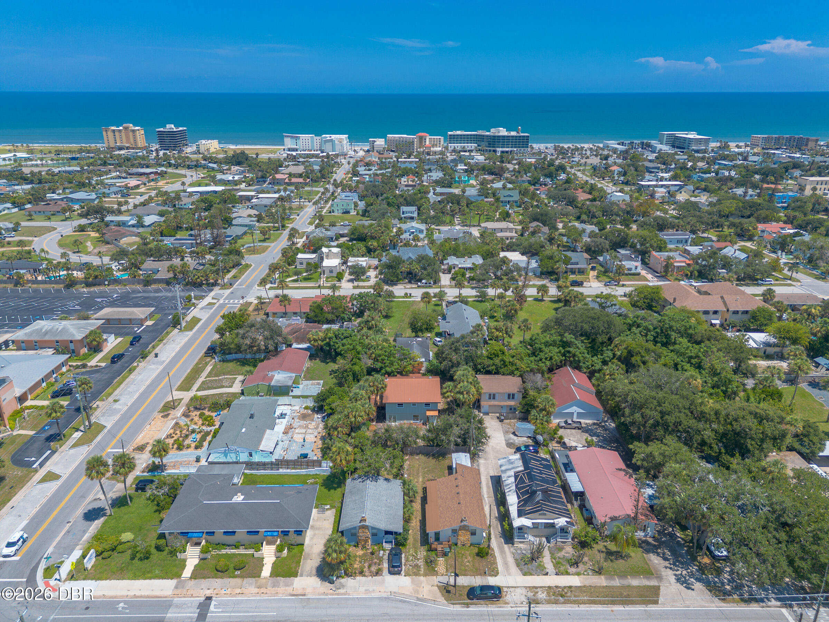
Aerial view of the marked home near Daytona Beach, with neighborhood and Atlantic Ocean beyond.
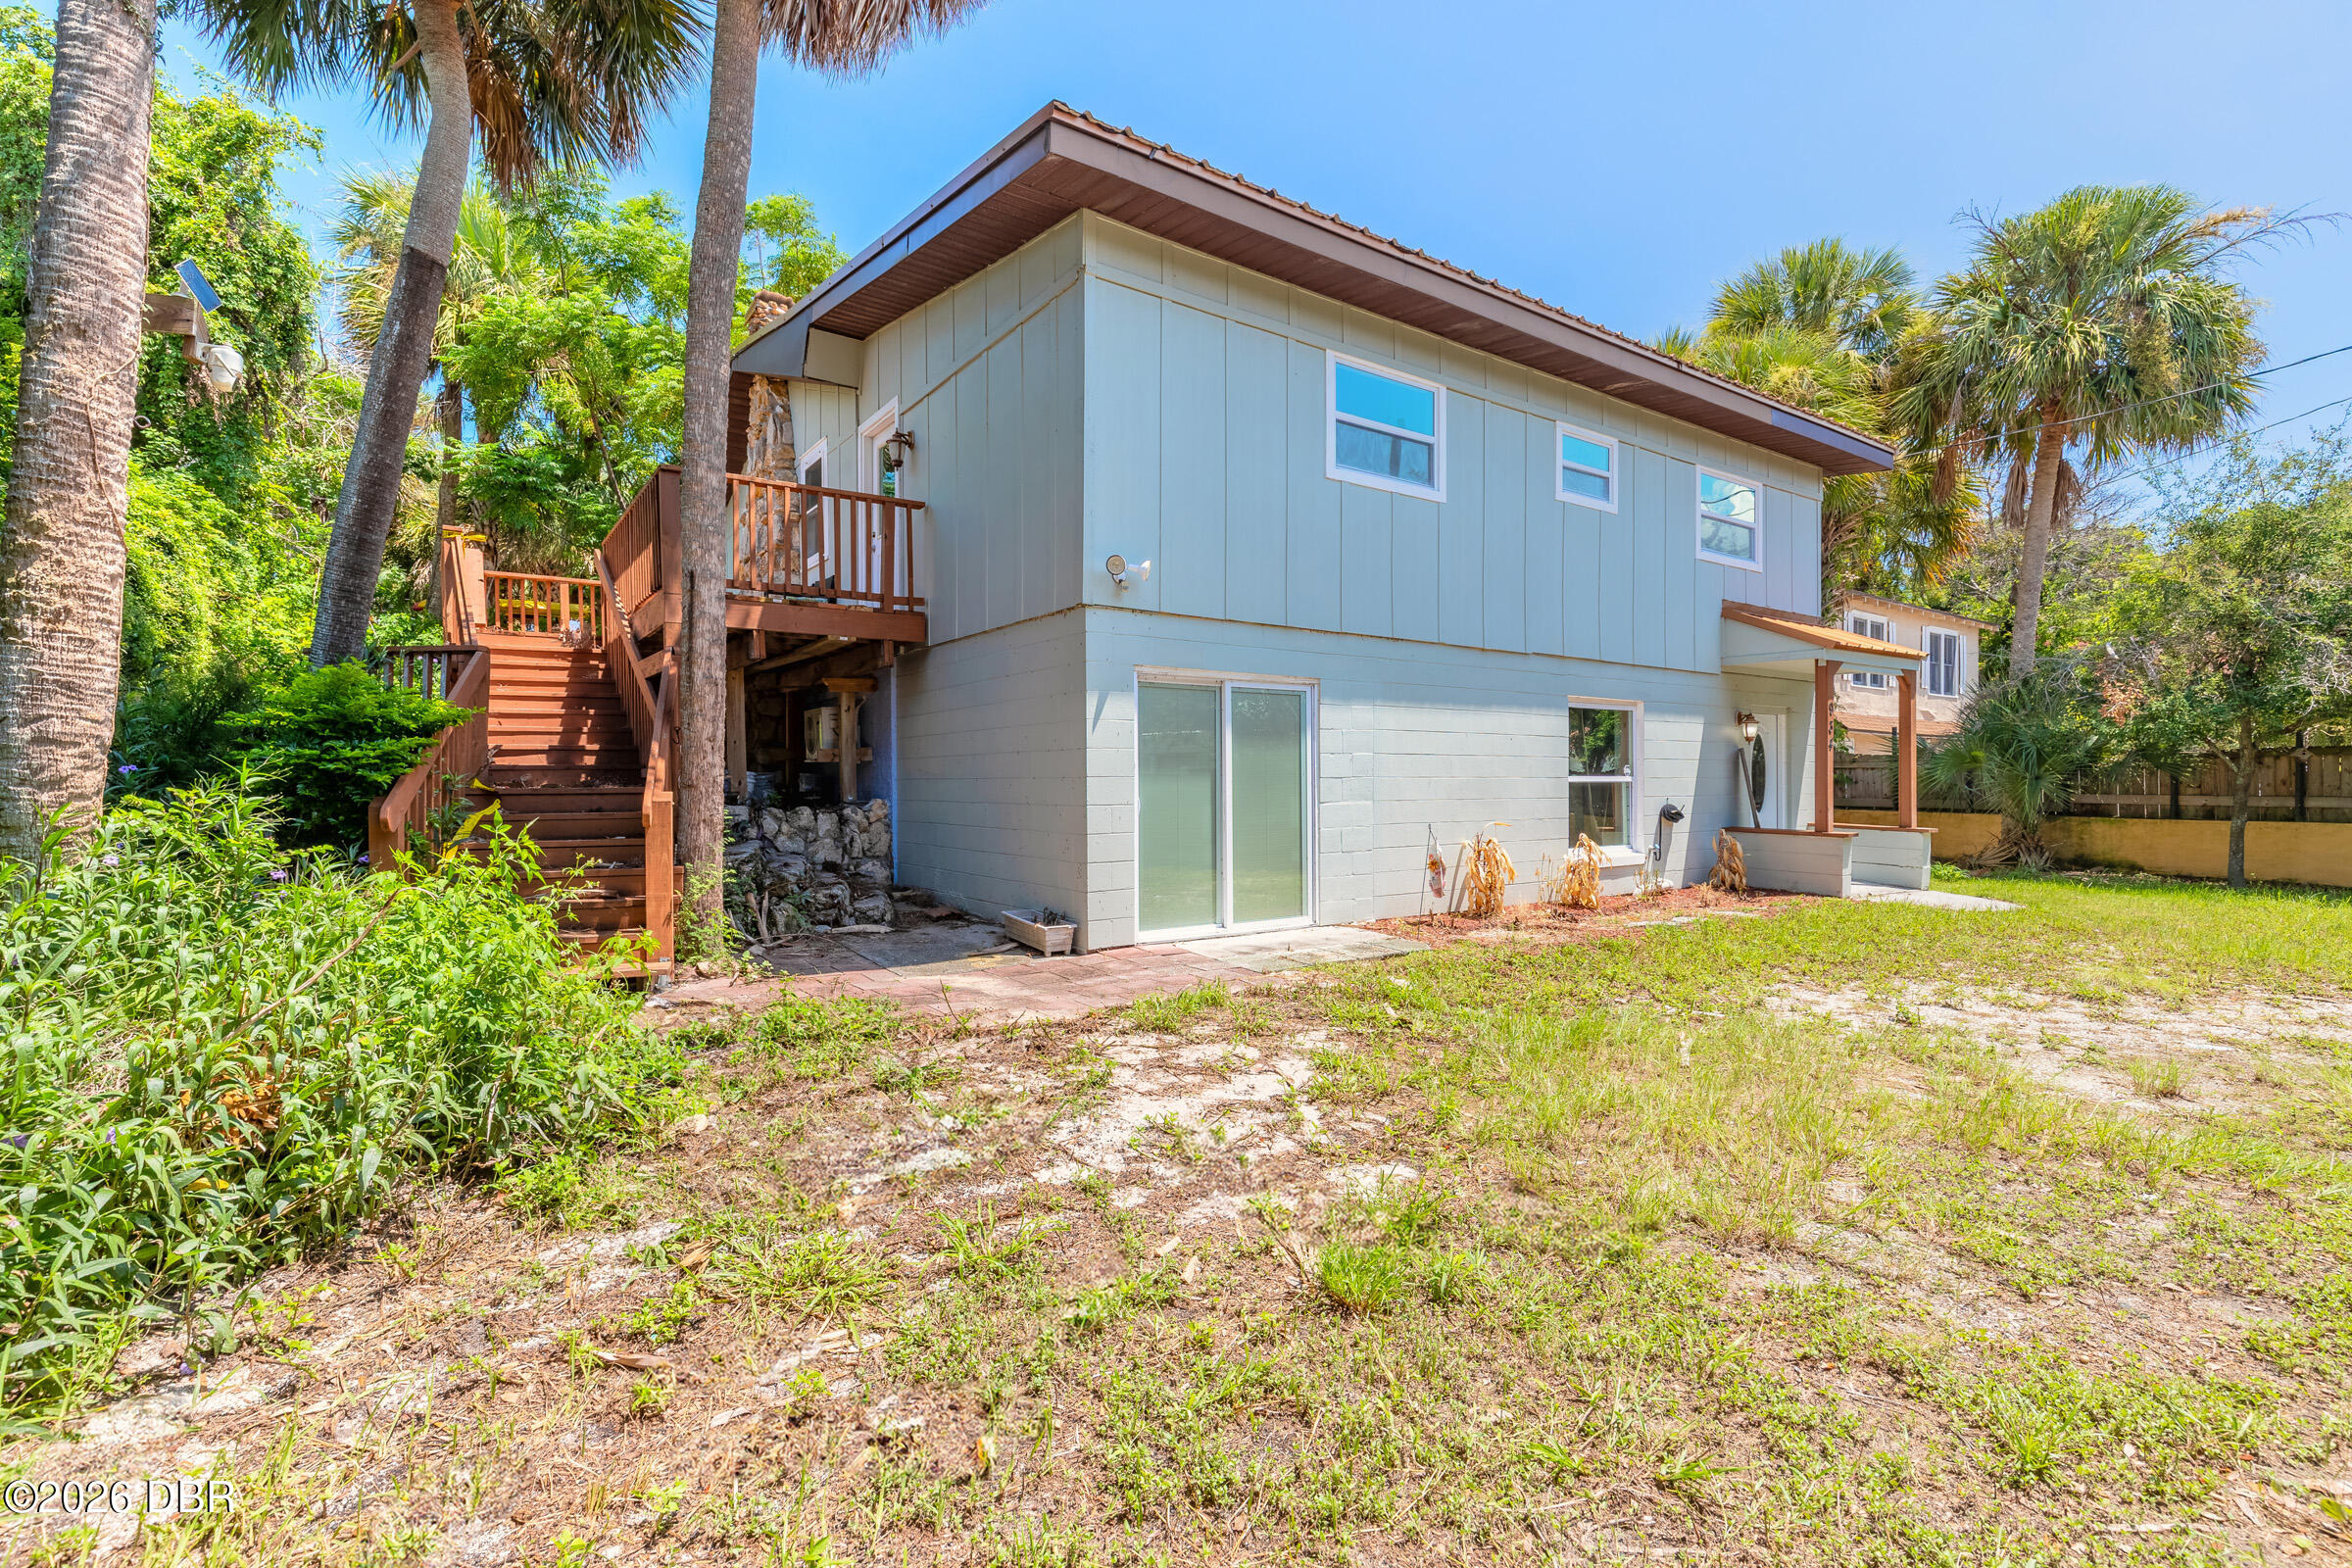
Rear of light blue two-story house with raised wooden deck and stairs, sliding doors, and palm-filled yard.
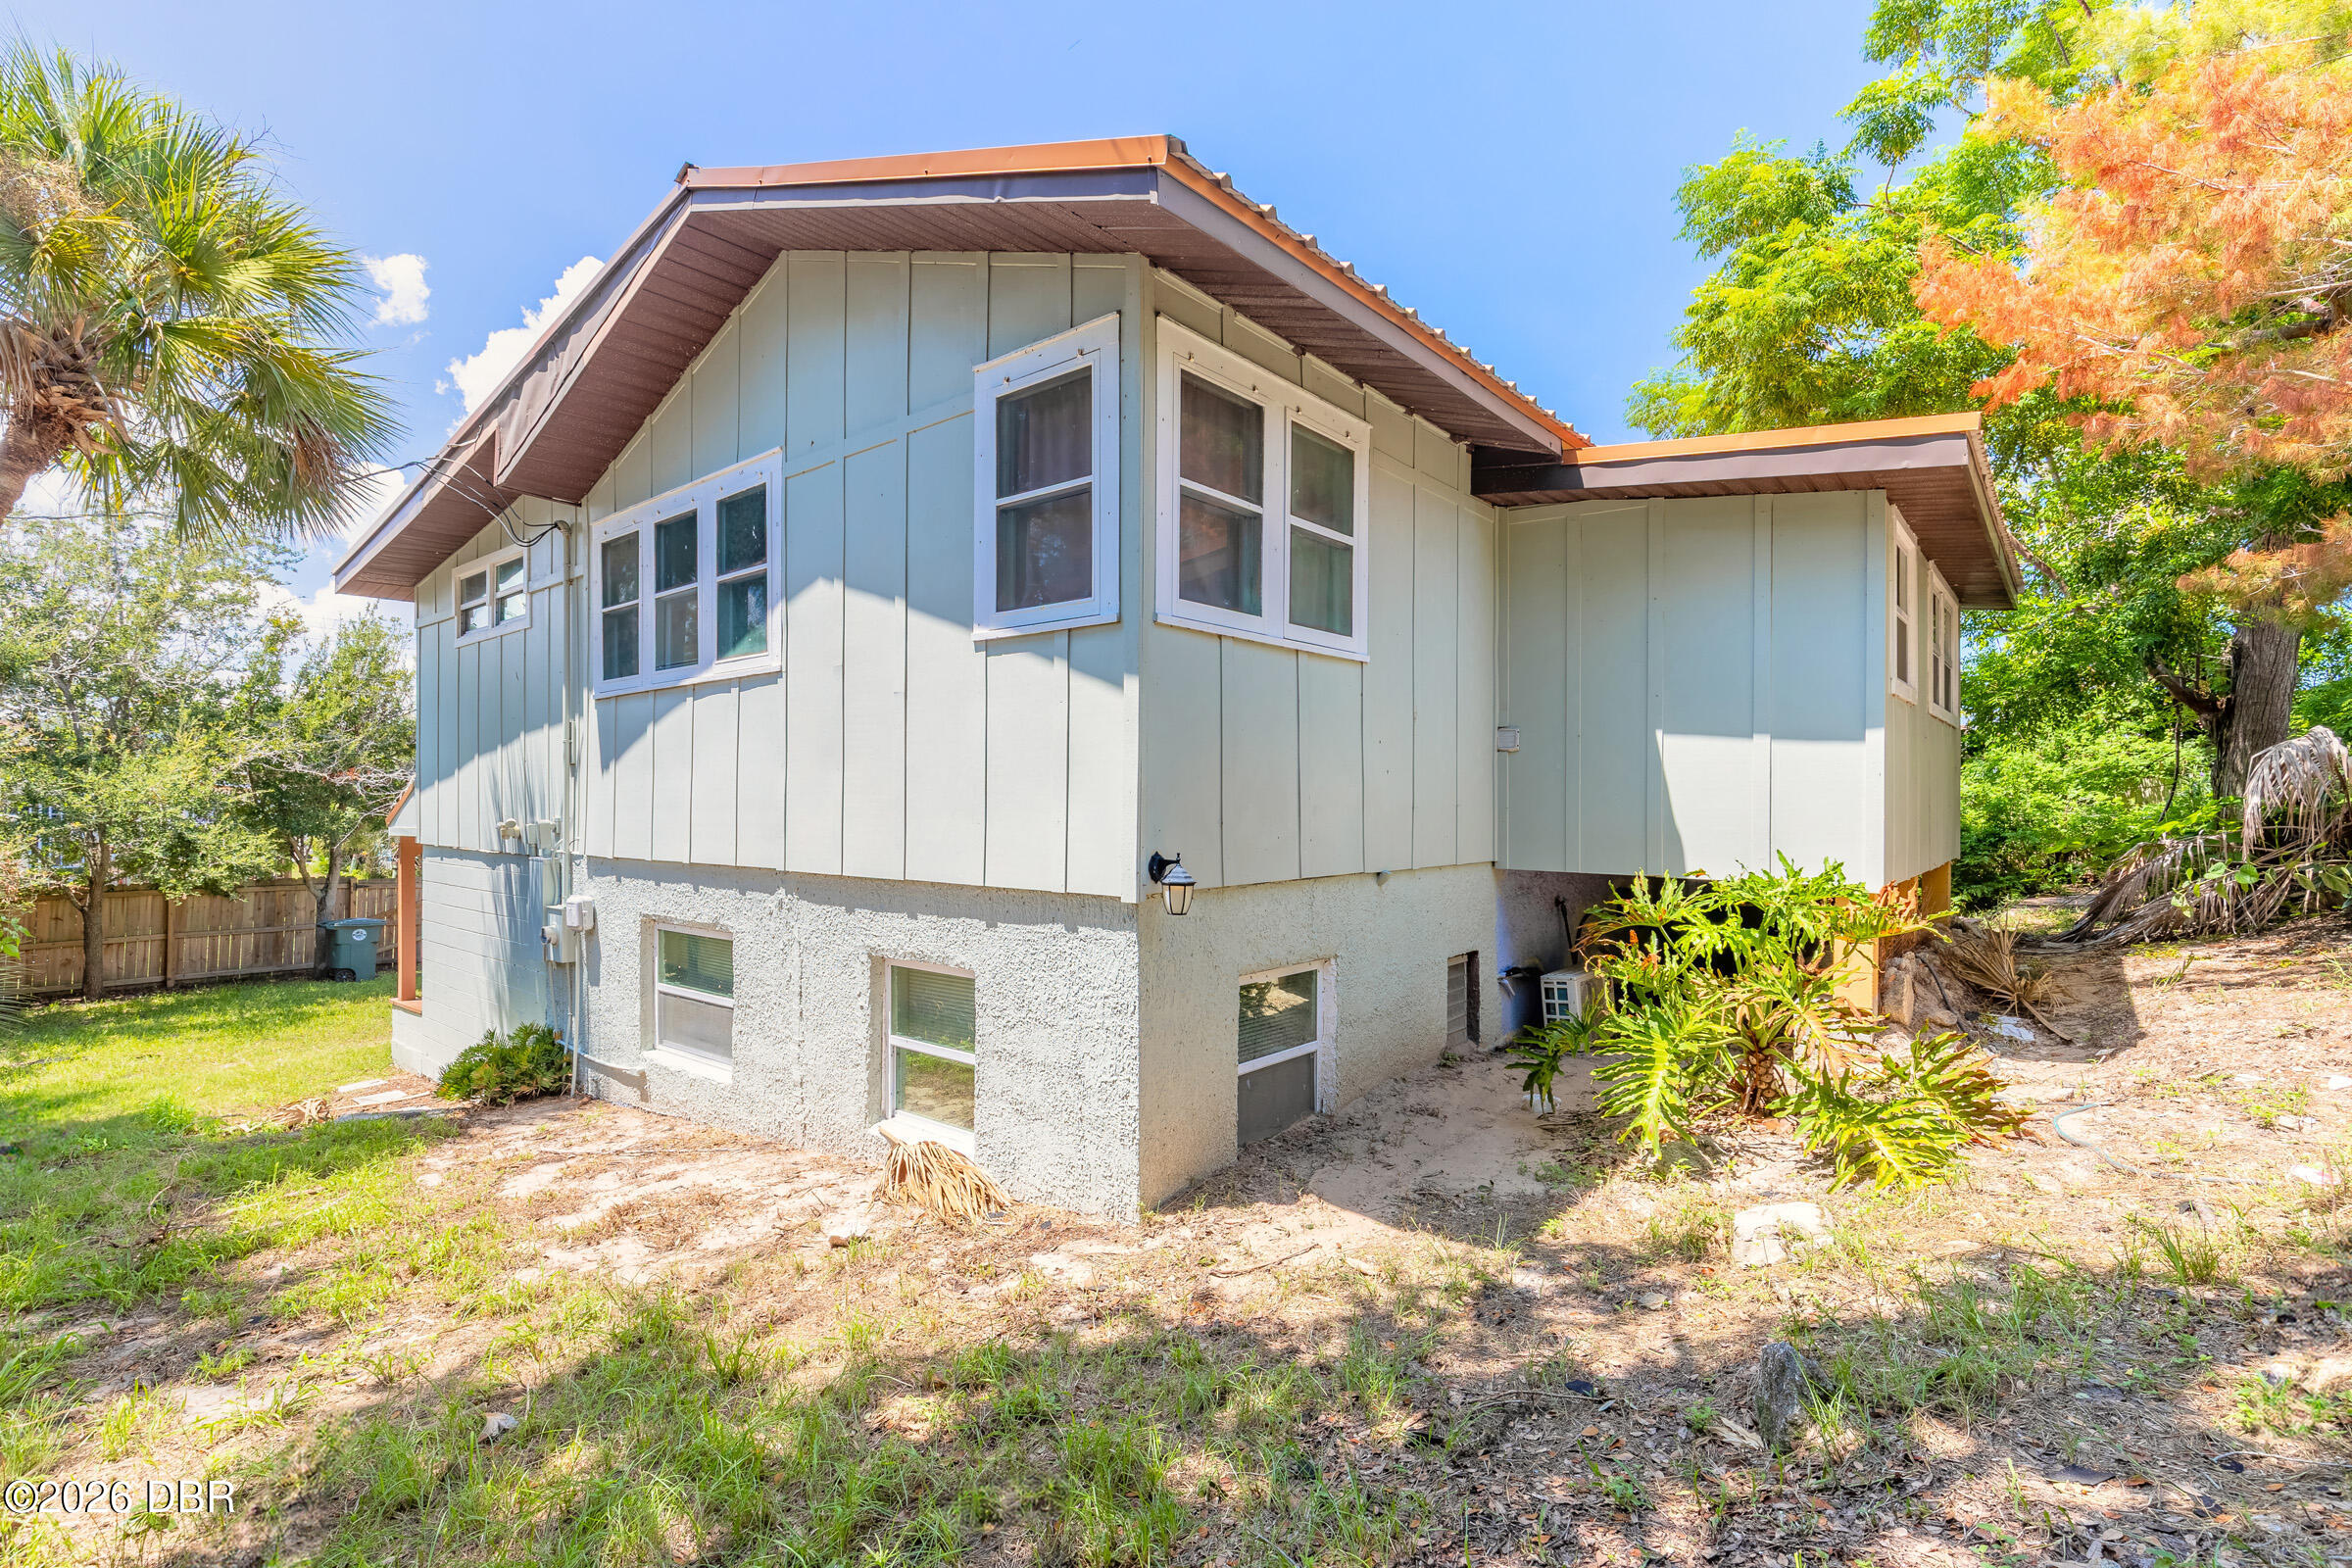
Raised house with pale siding and a reddish-brown roof, viewed from the rear amid trees and a small yard.
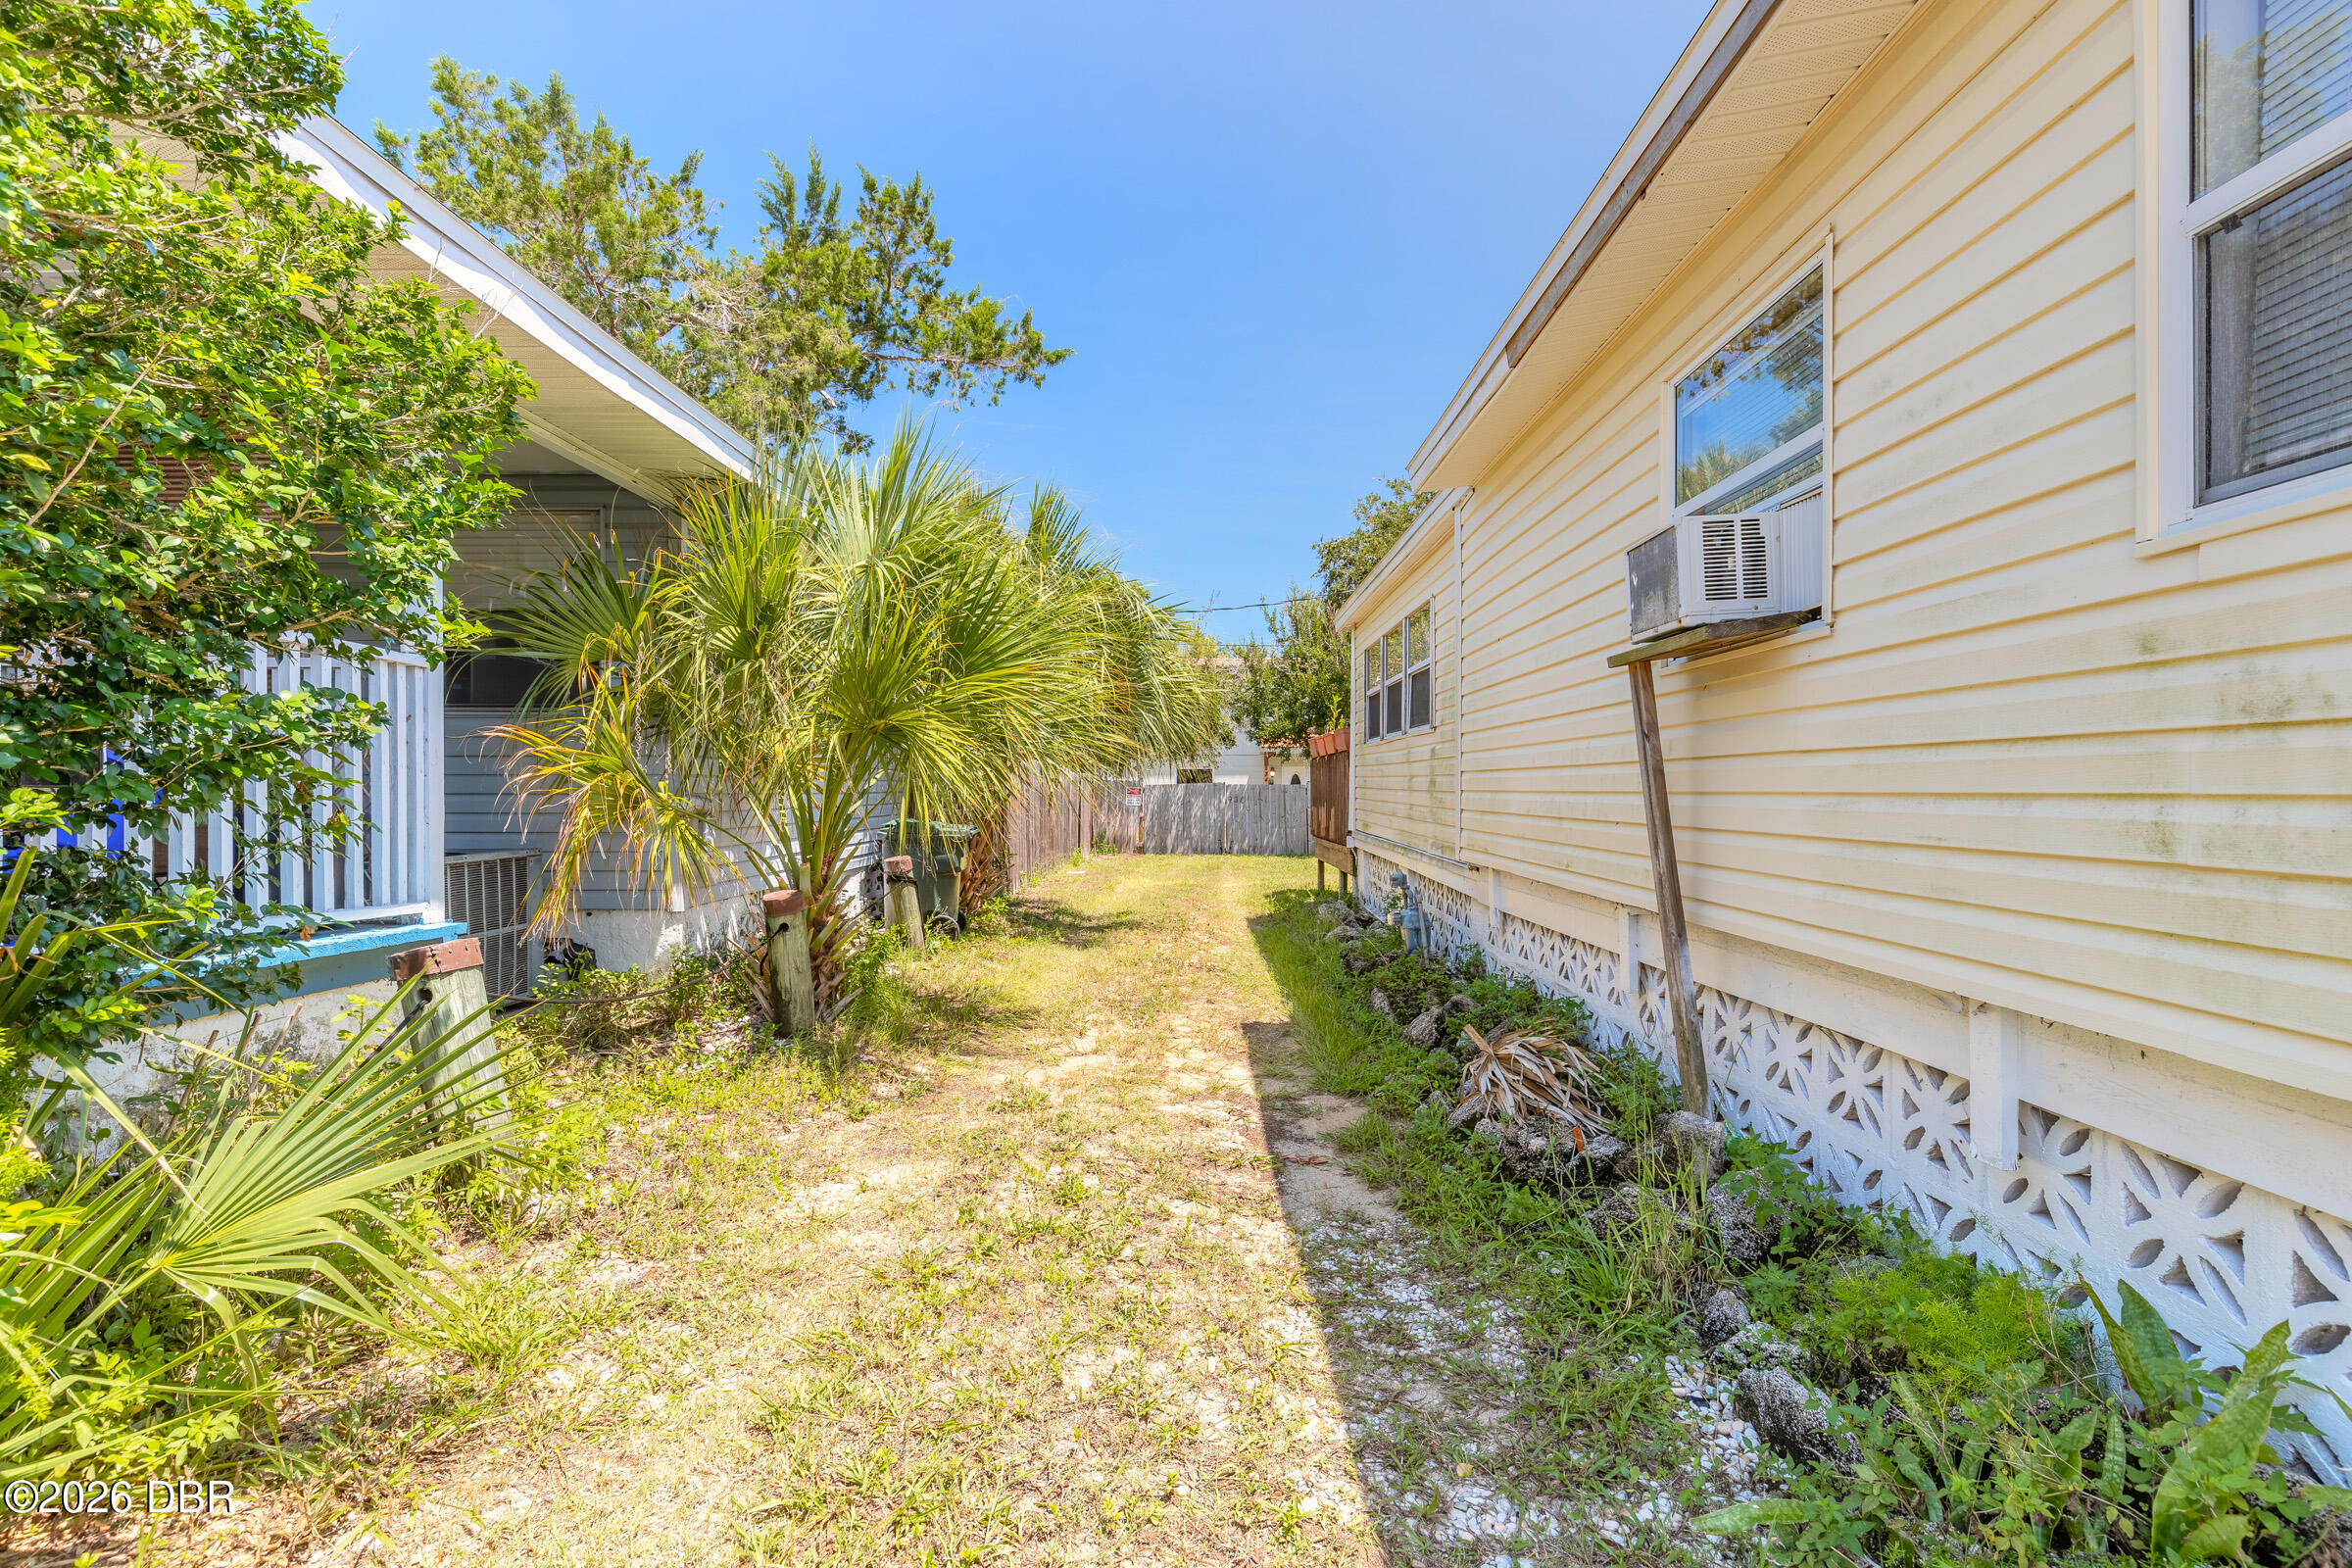
Grassy side yard between homes, with palm plants and cream siding.
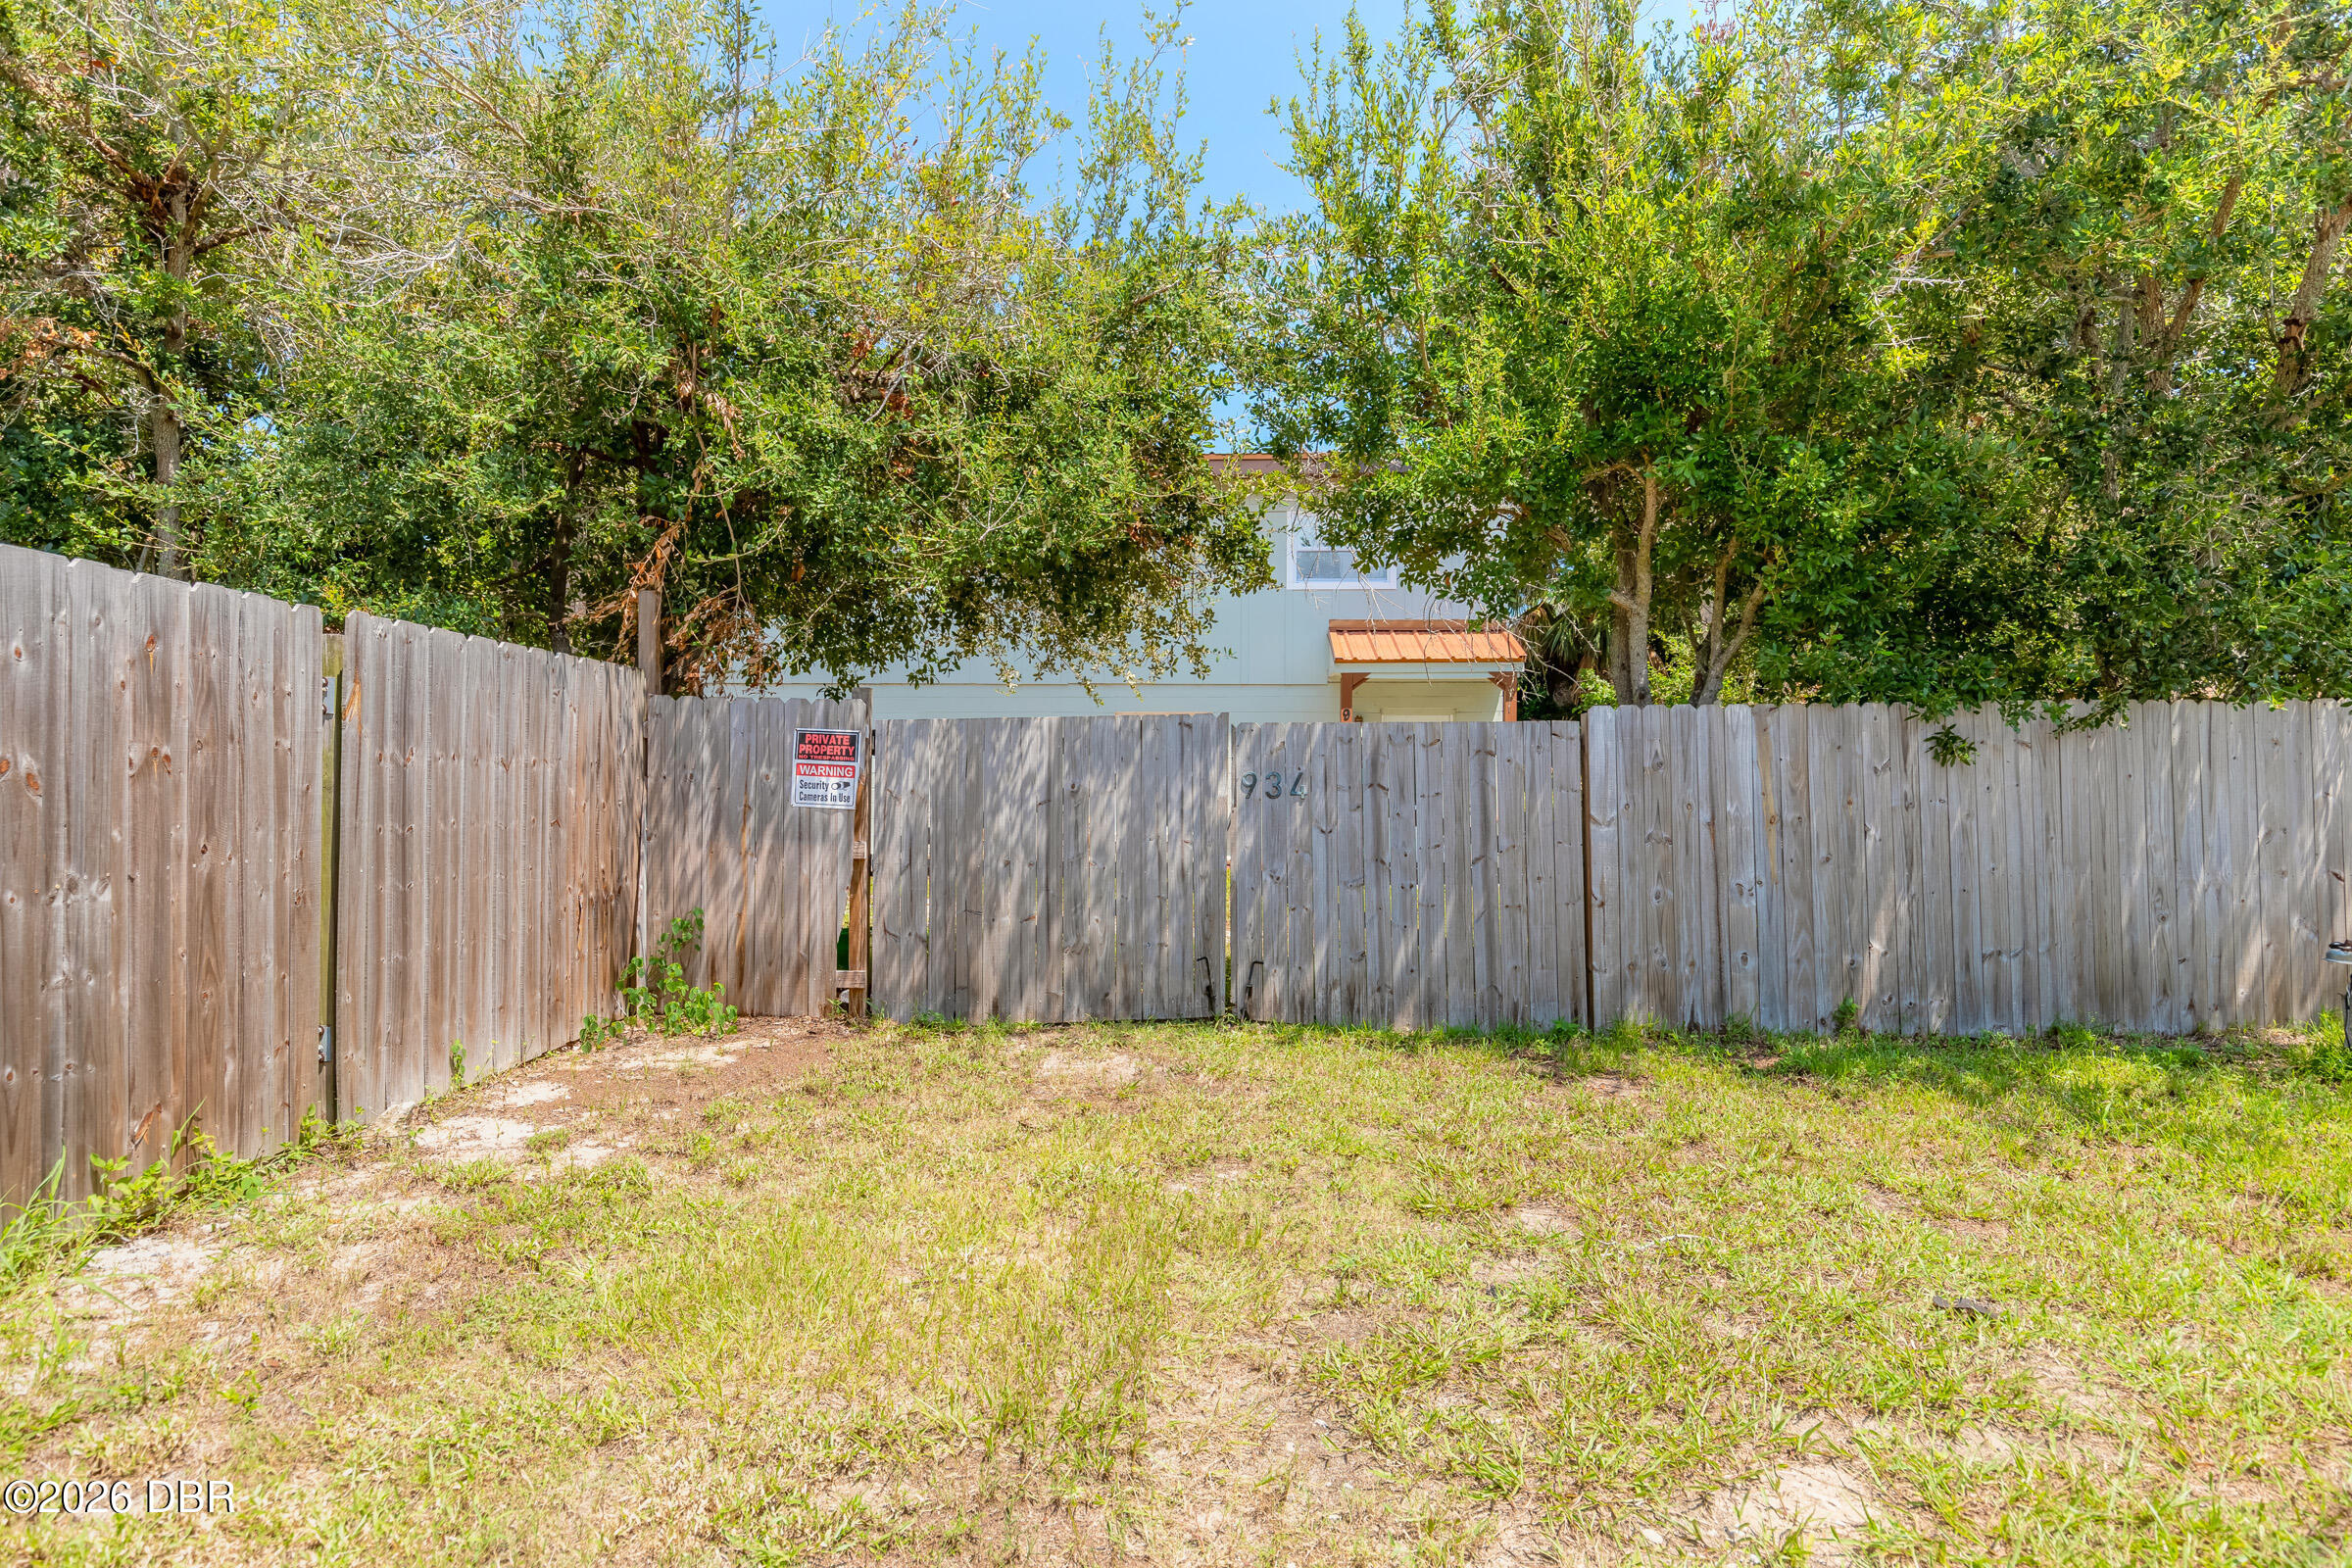
Home partly hidden behind a tall wooden fence and leafy trees, viewed from a grassy yard.
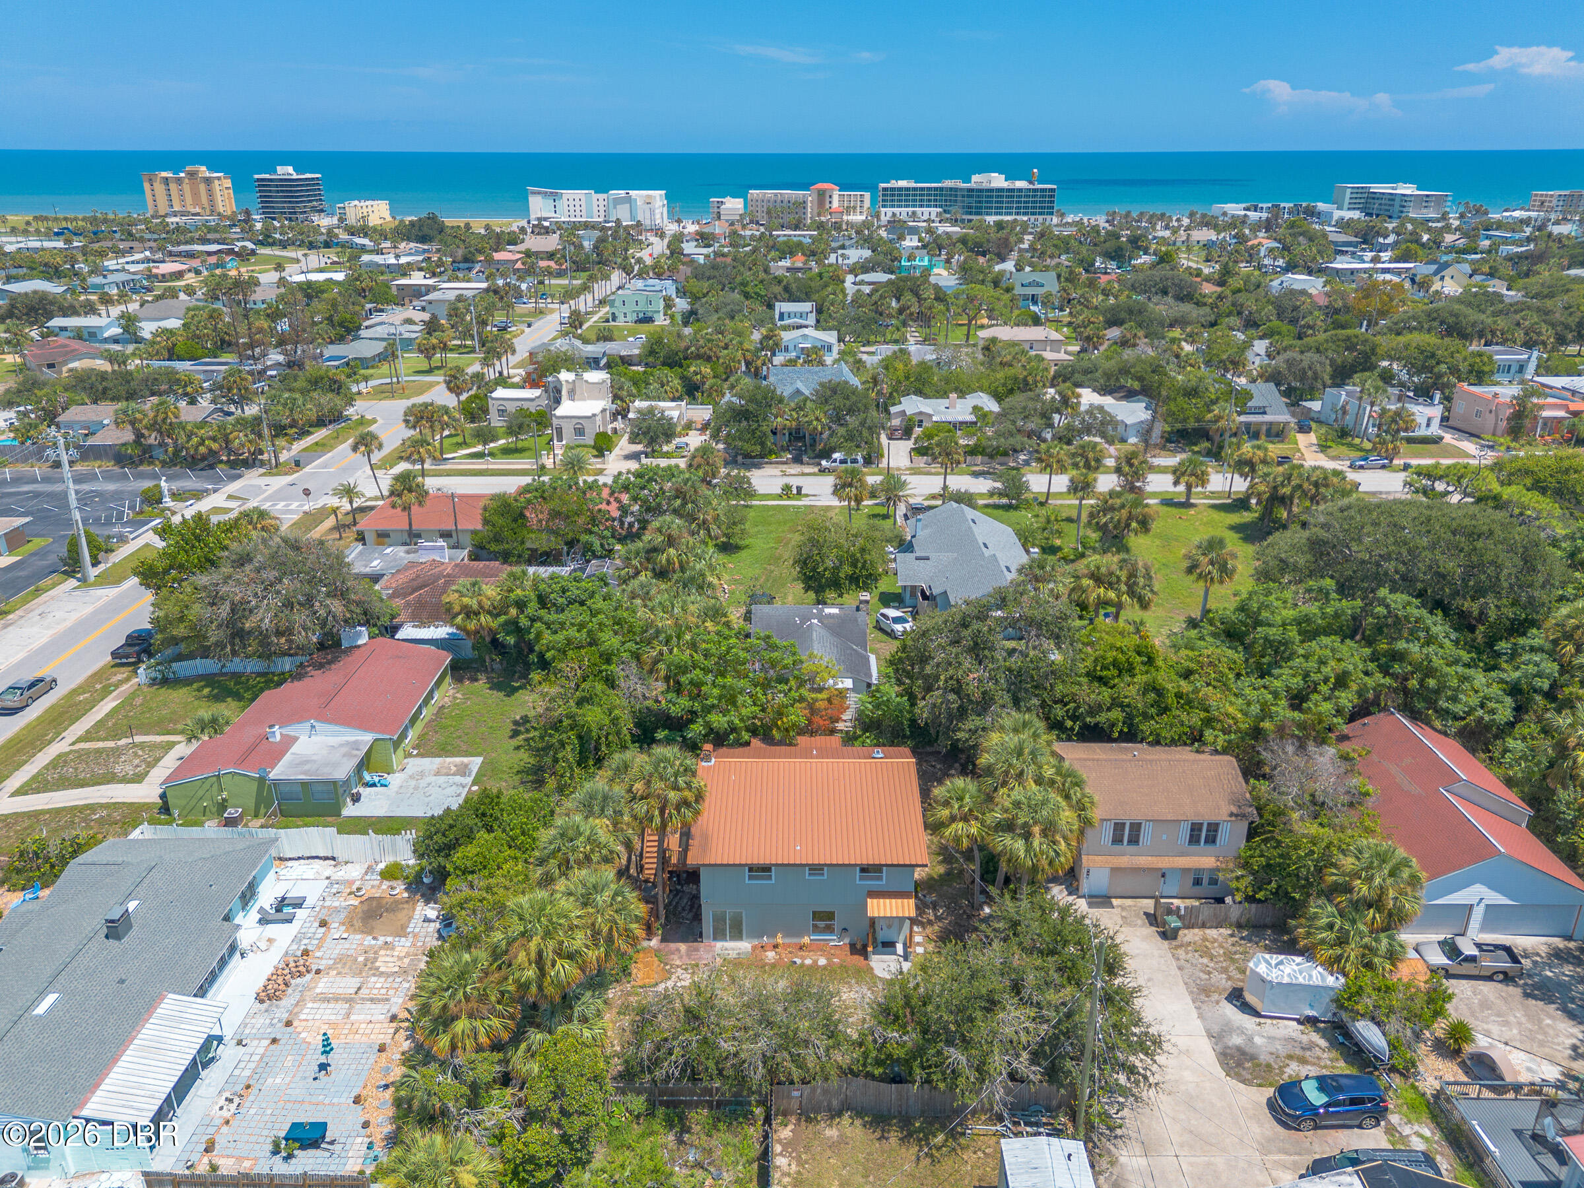
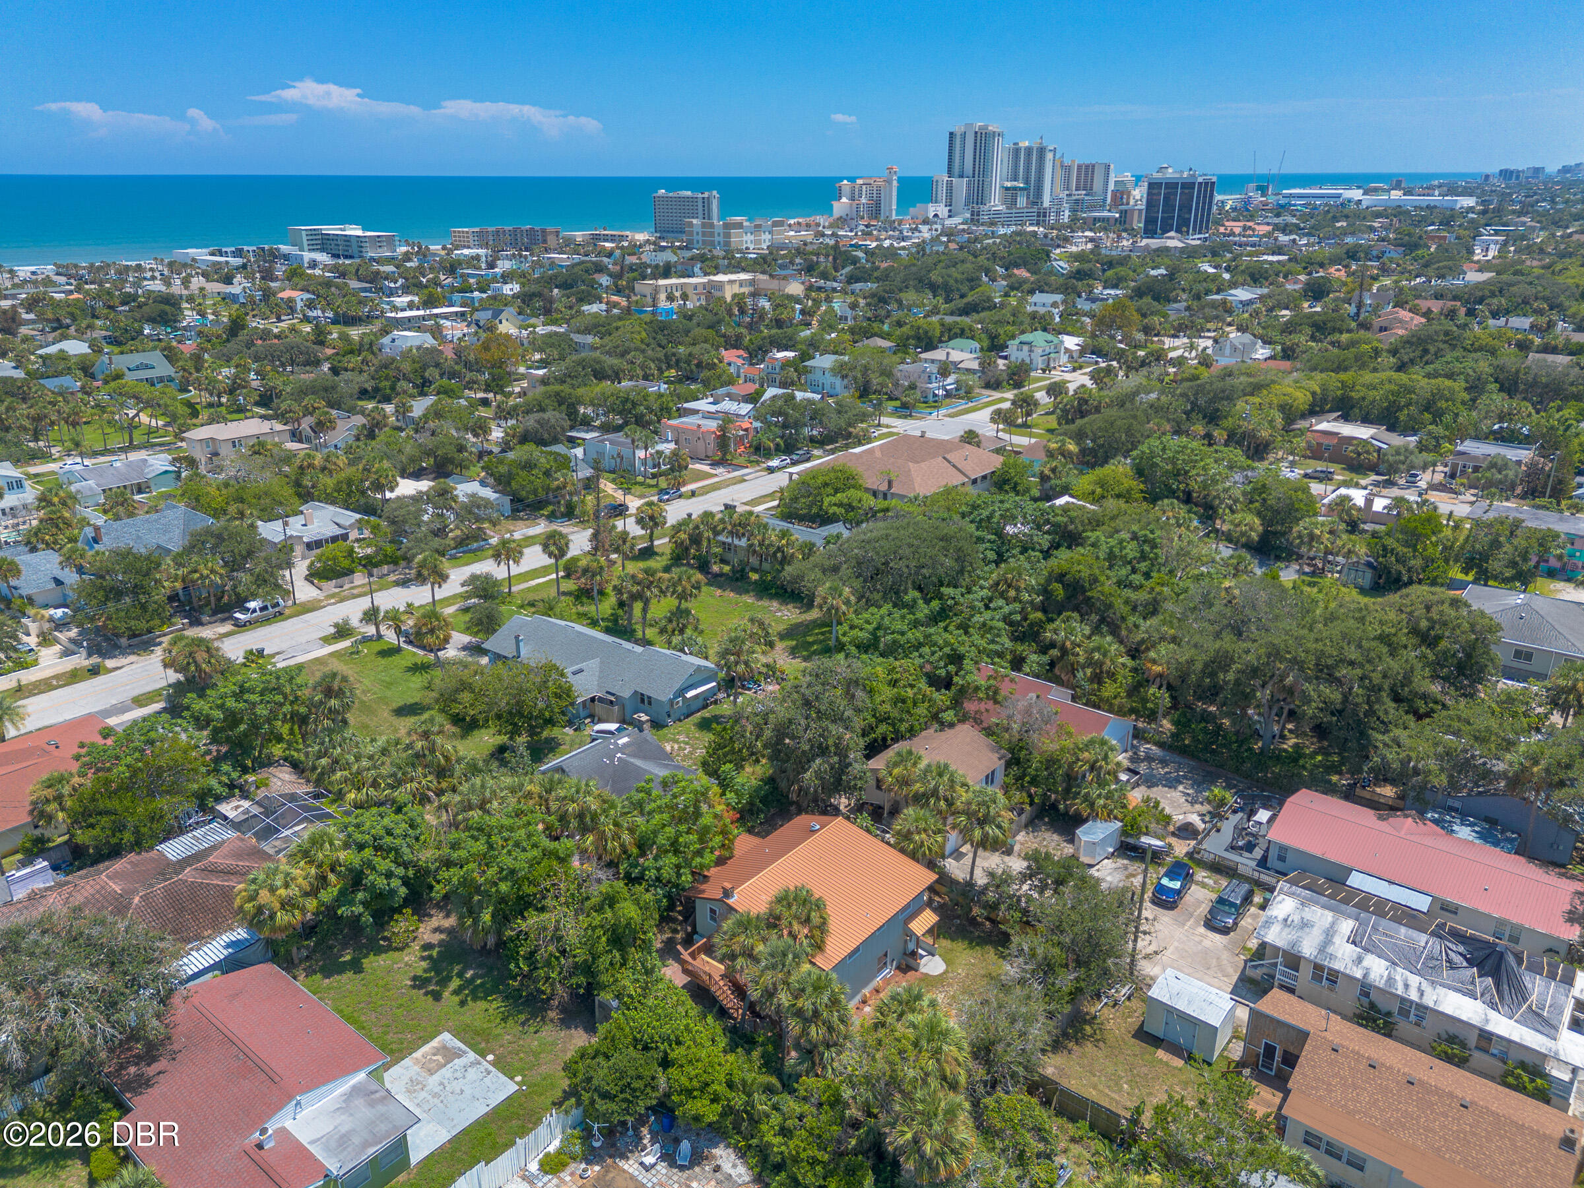
Aerial view of homes and palm trees with the Atlantic Ocean in the distance.
Aerial view of homes near the Daytona Beach shoreline, with ocean and beachfront buildings beyond.
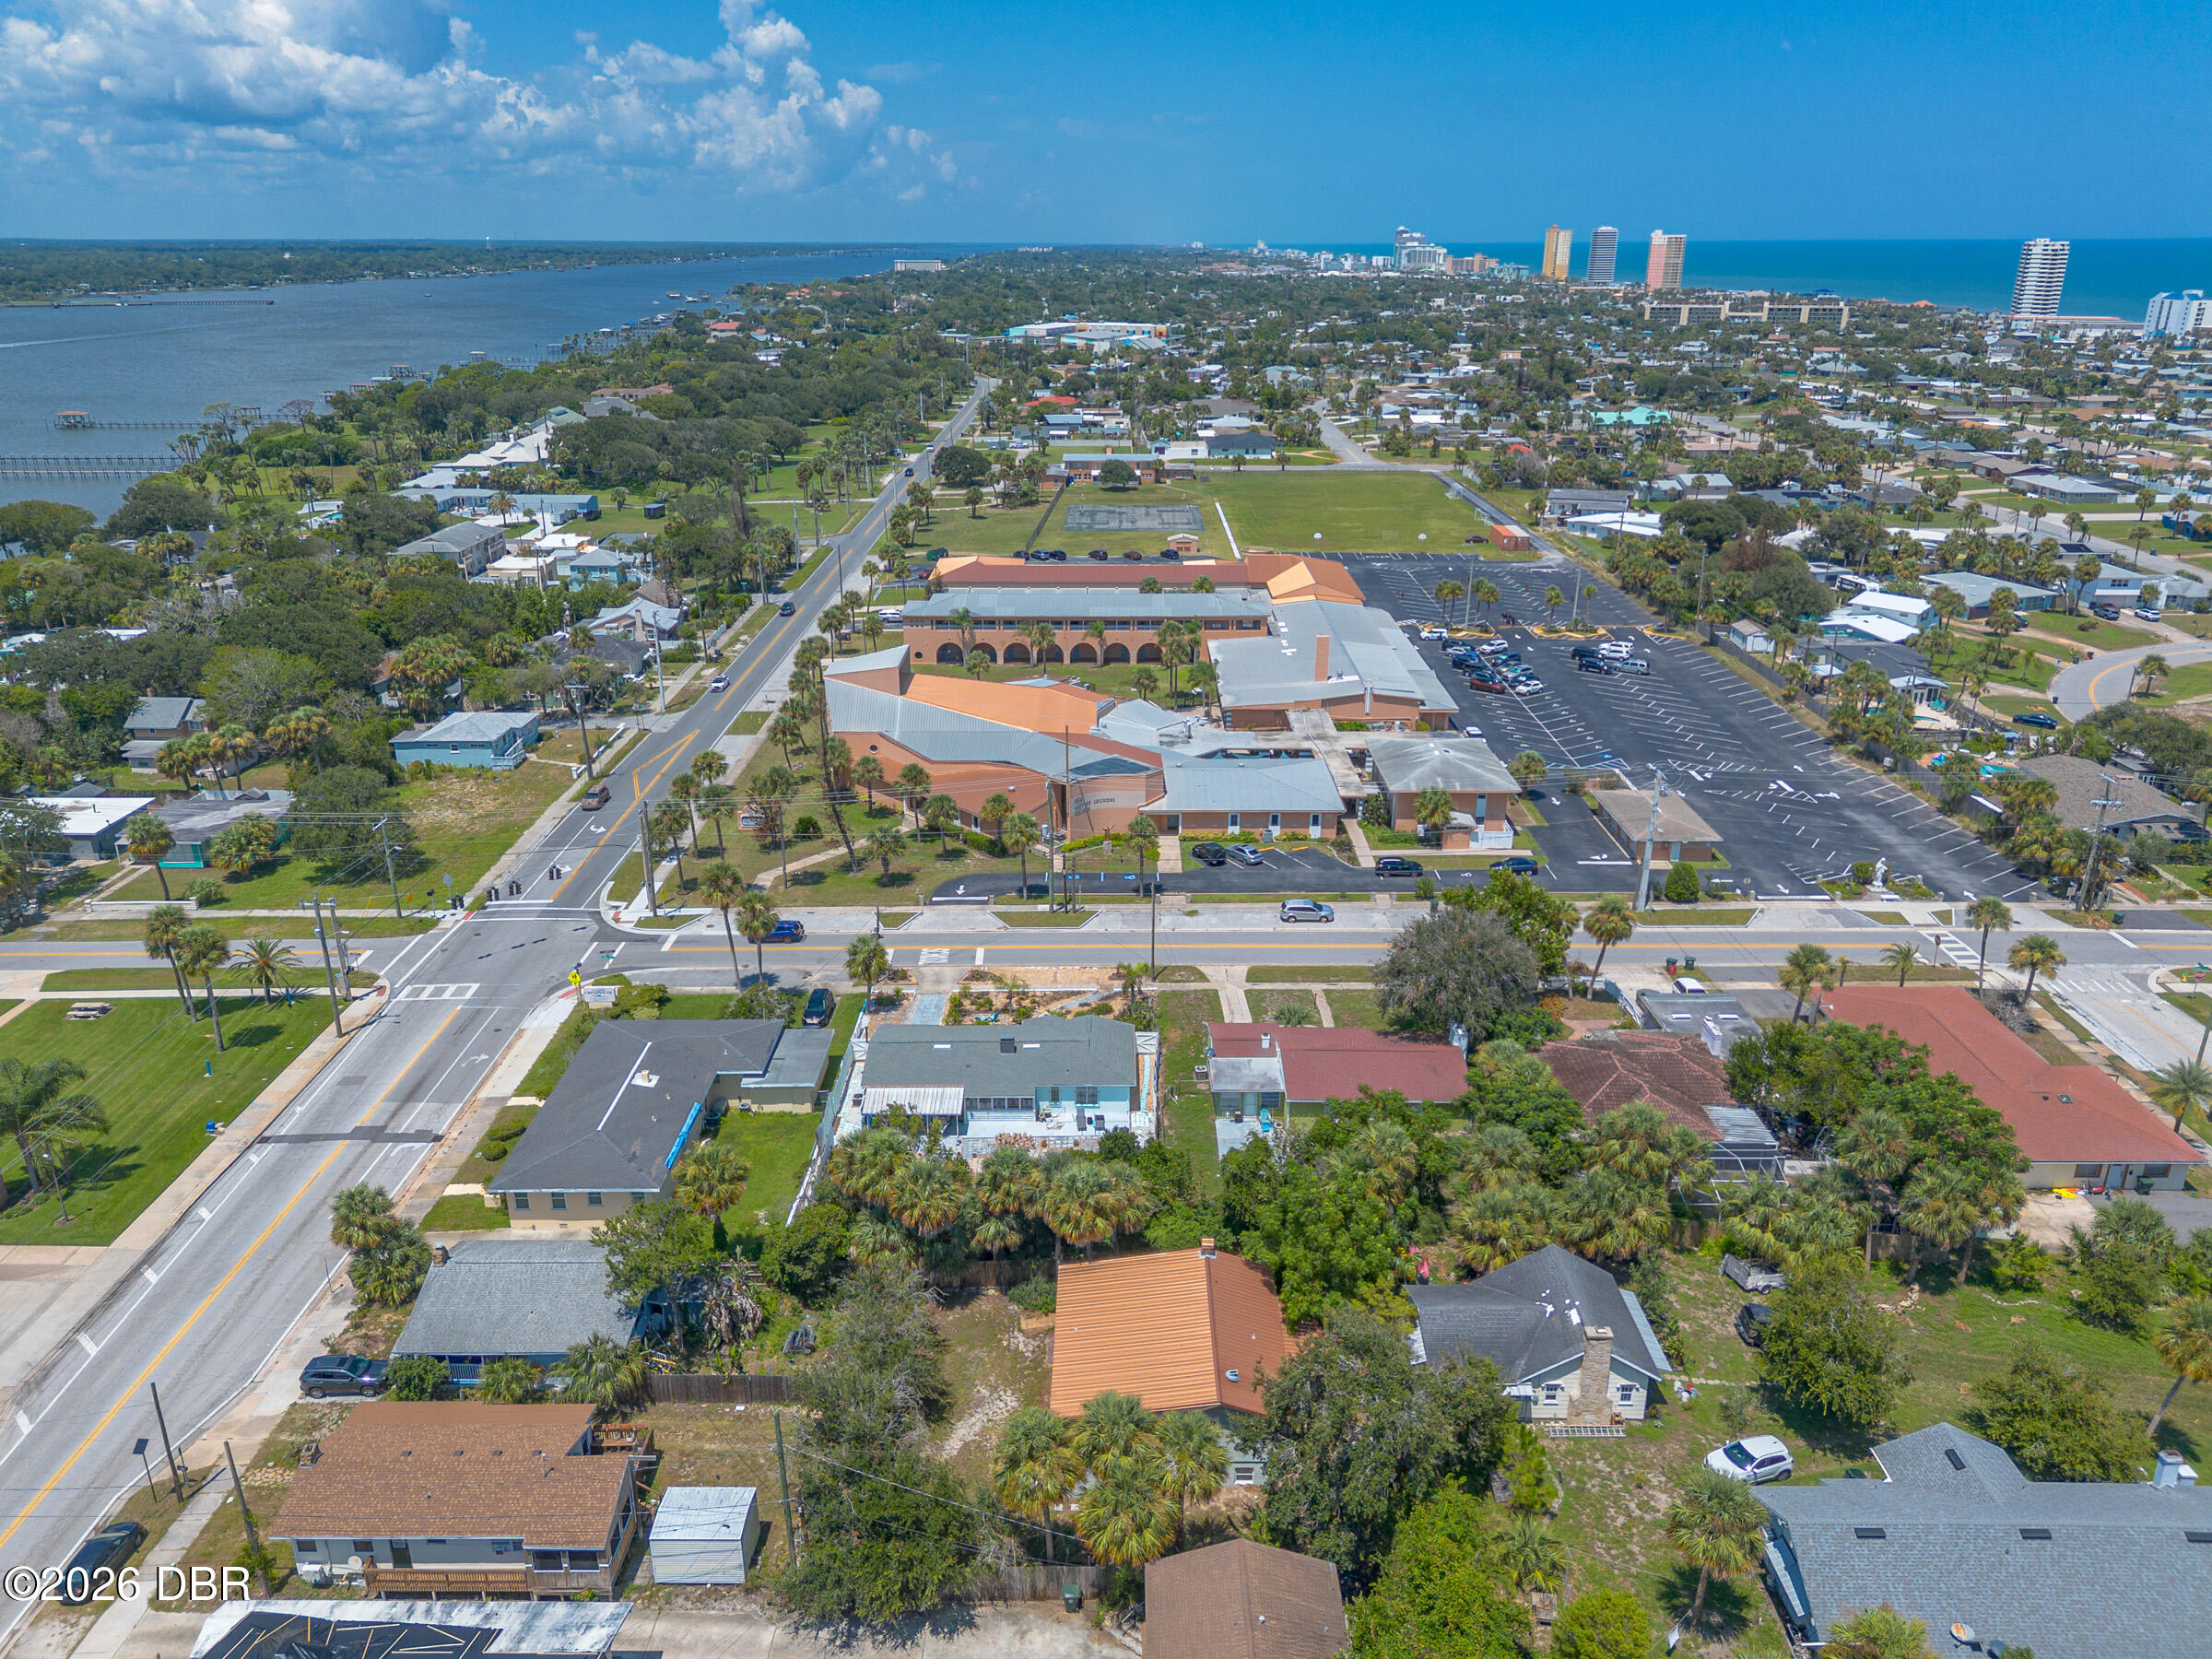
Aerial view of a coastal Daytona Beach neighborhood, with waterways and a distant high-rise skyline.
Aerial neighborhood view with homes, streets, and a broad river in the distance.
Aerial view of homes beside the river, with nearby high-rise condominiums and a pier.
Aerial neighborhood view with a broad waterway, bridges, and waterfront condominium towers.
Aerial view of a leafy Daytona Beach neighborhood, waterways, bridges, and coastal skyline.
Aerial view of a coastal neighborhood, with palm-lined homes and the oceanfront skyline in the distance.
Aerial view of a coastal neighborhood, with the Atlantic Ocean and beachfront buildings beyond.
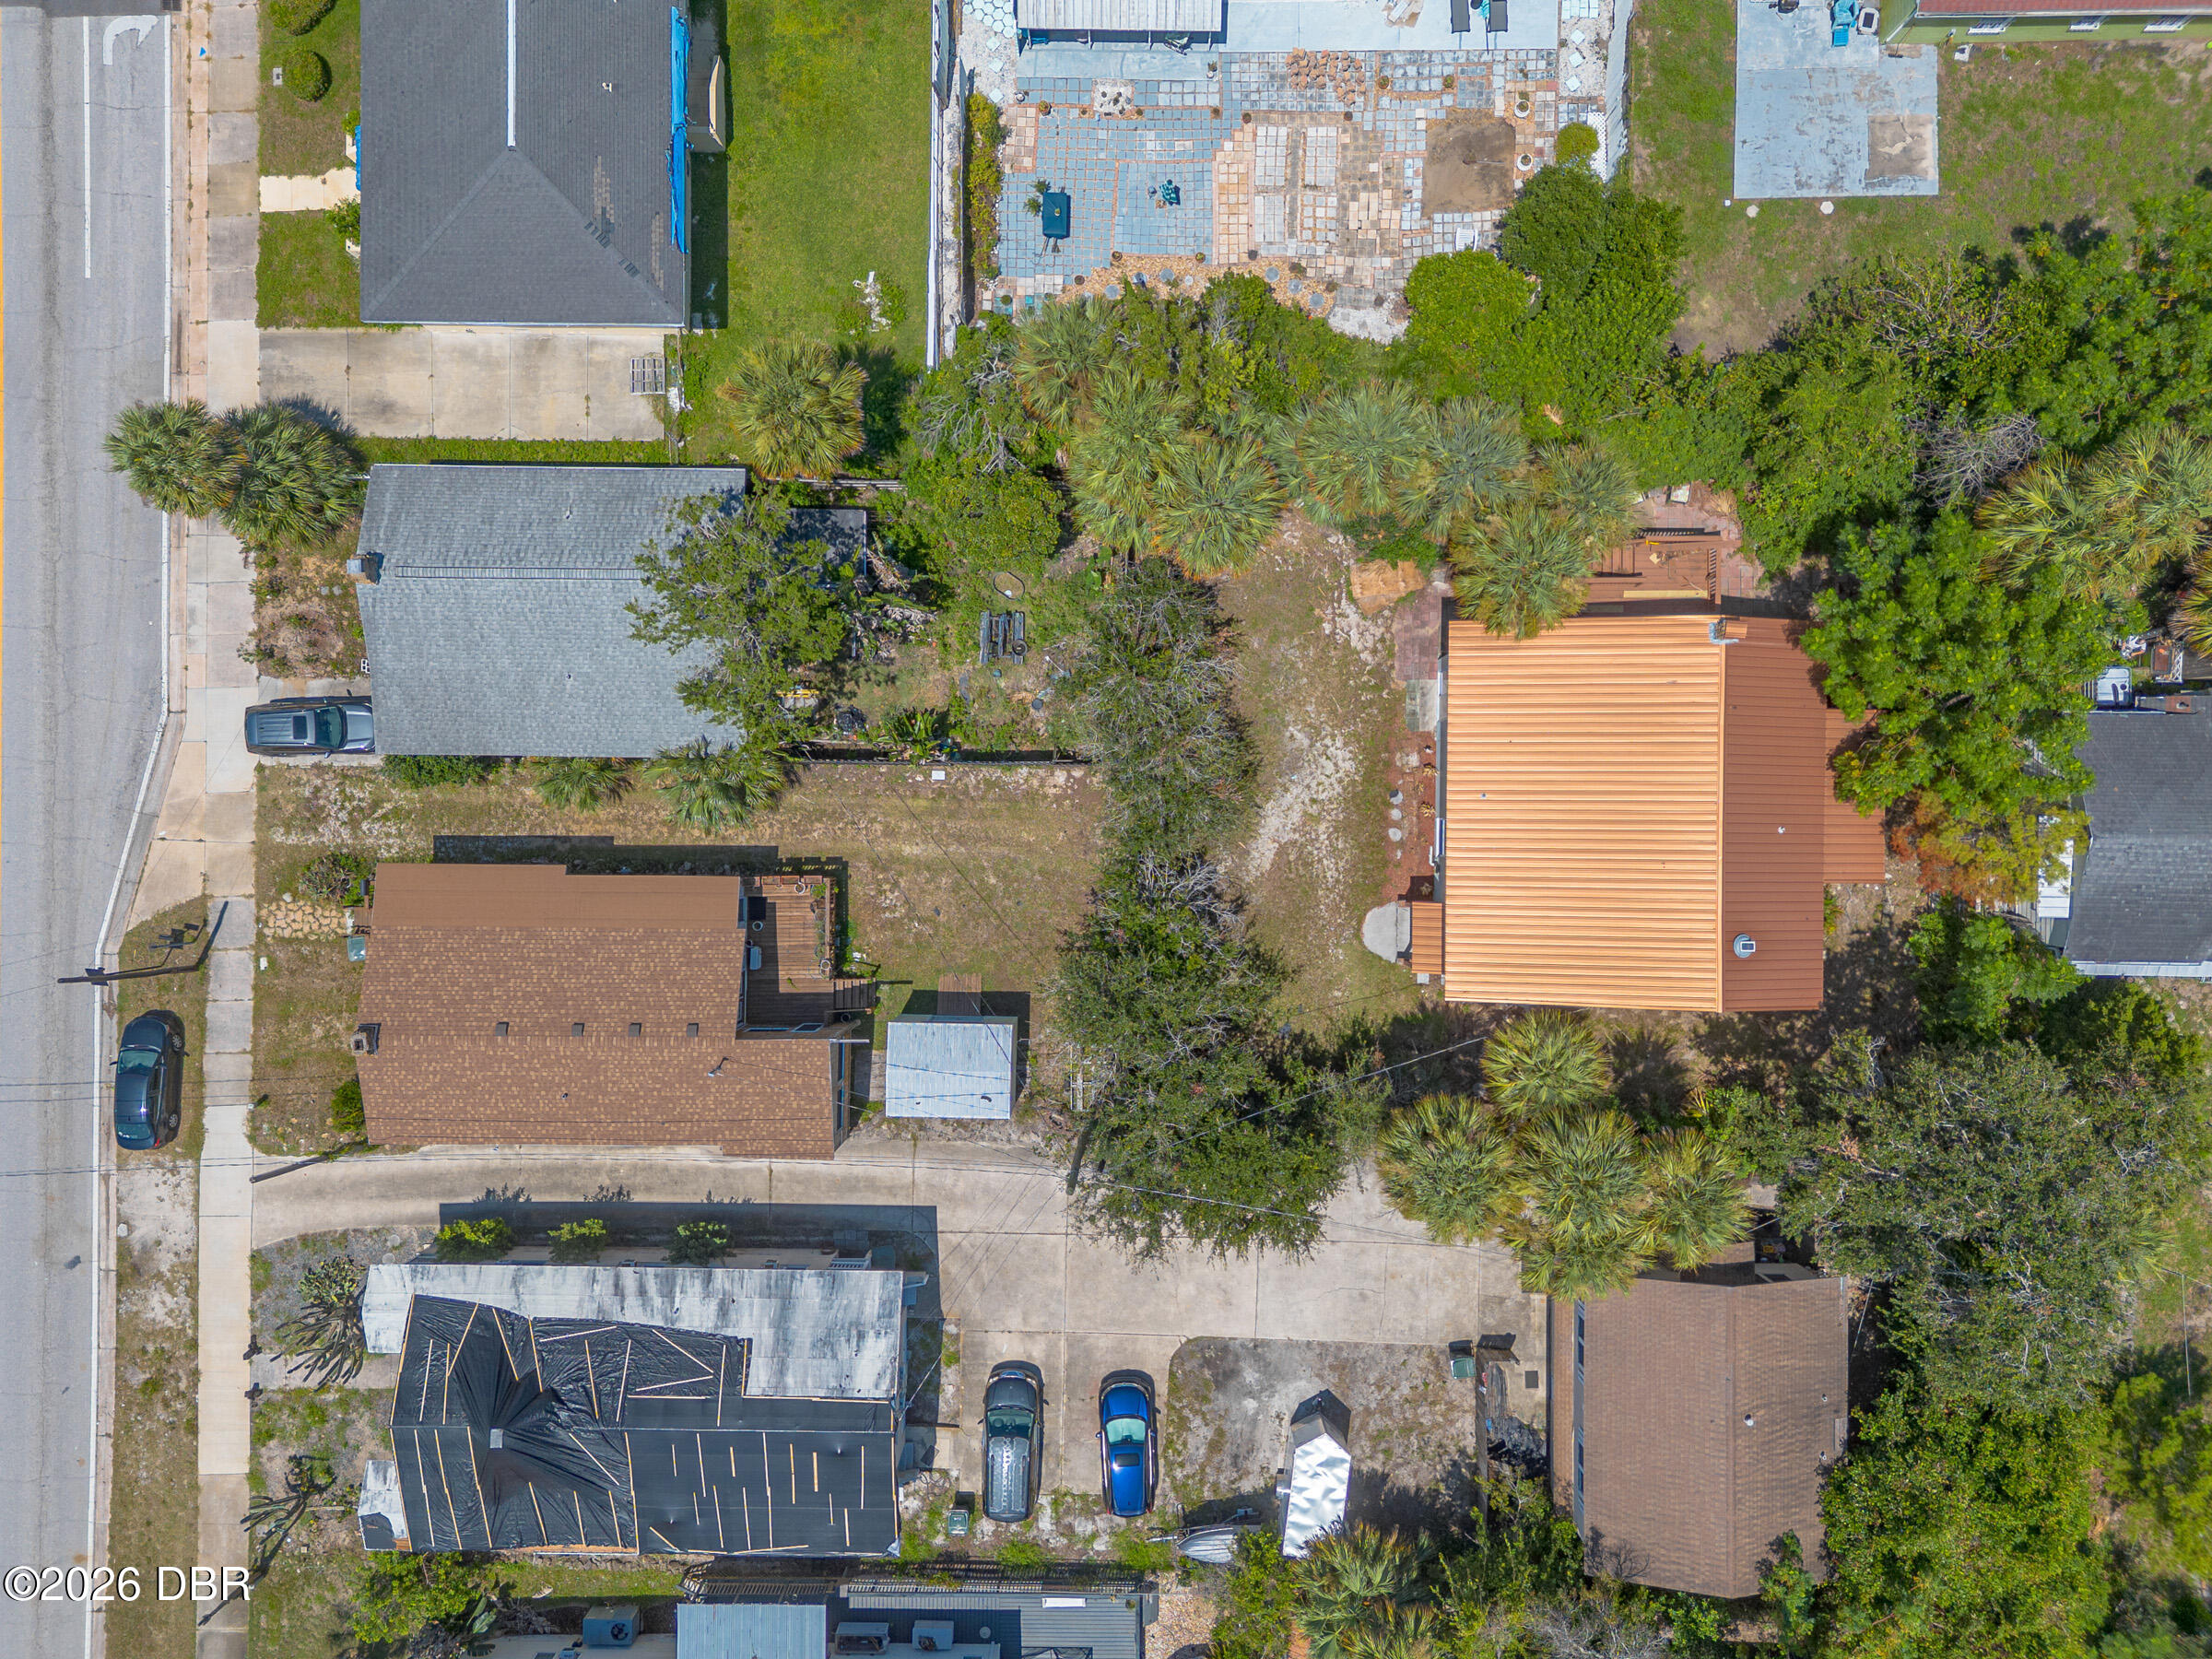
Aerial view of homes and yards, with a large copper-colored roof beside an open lot.
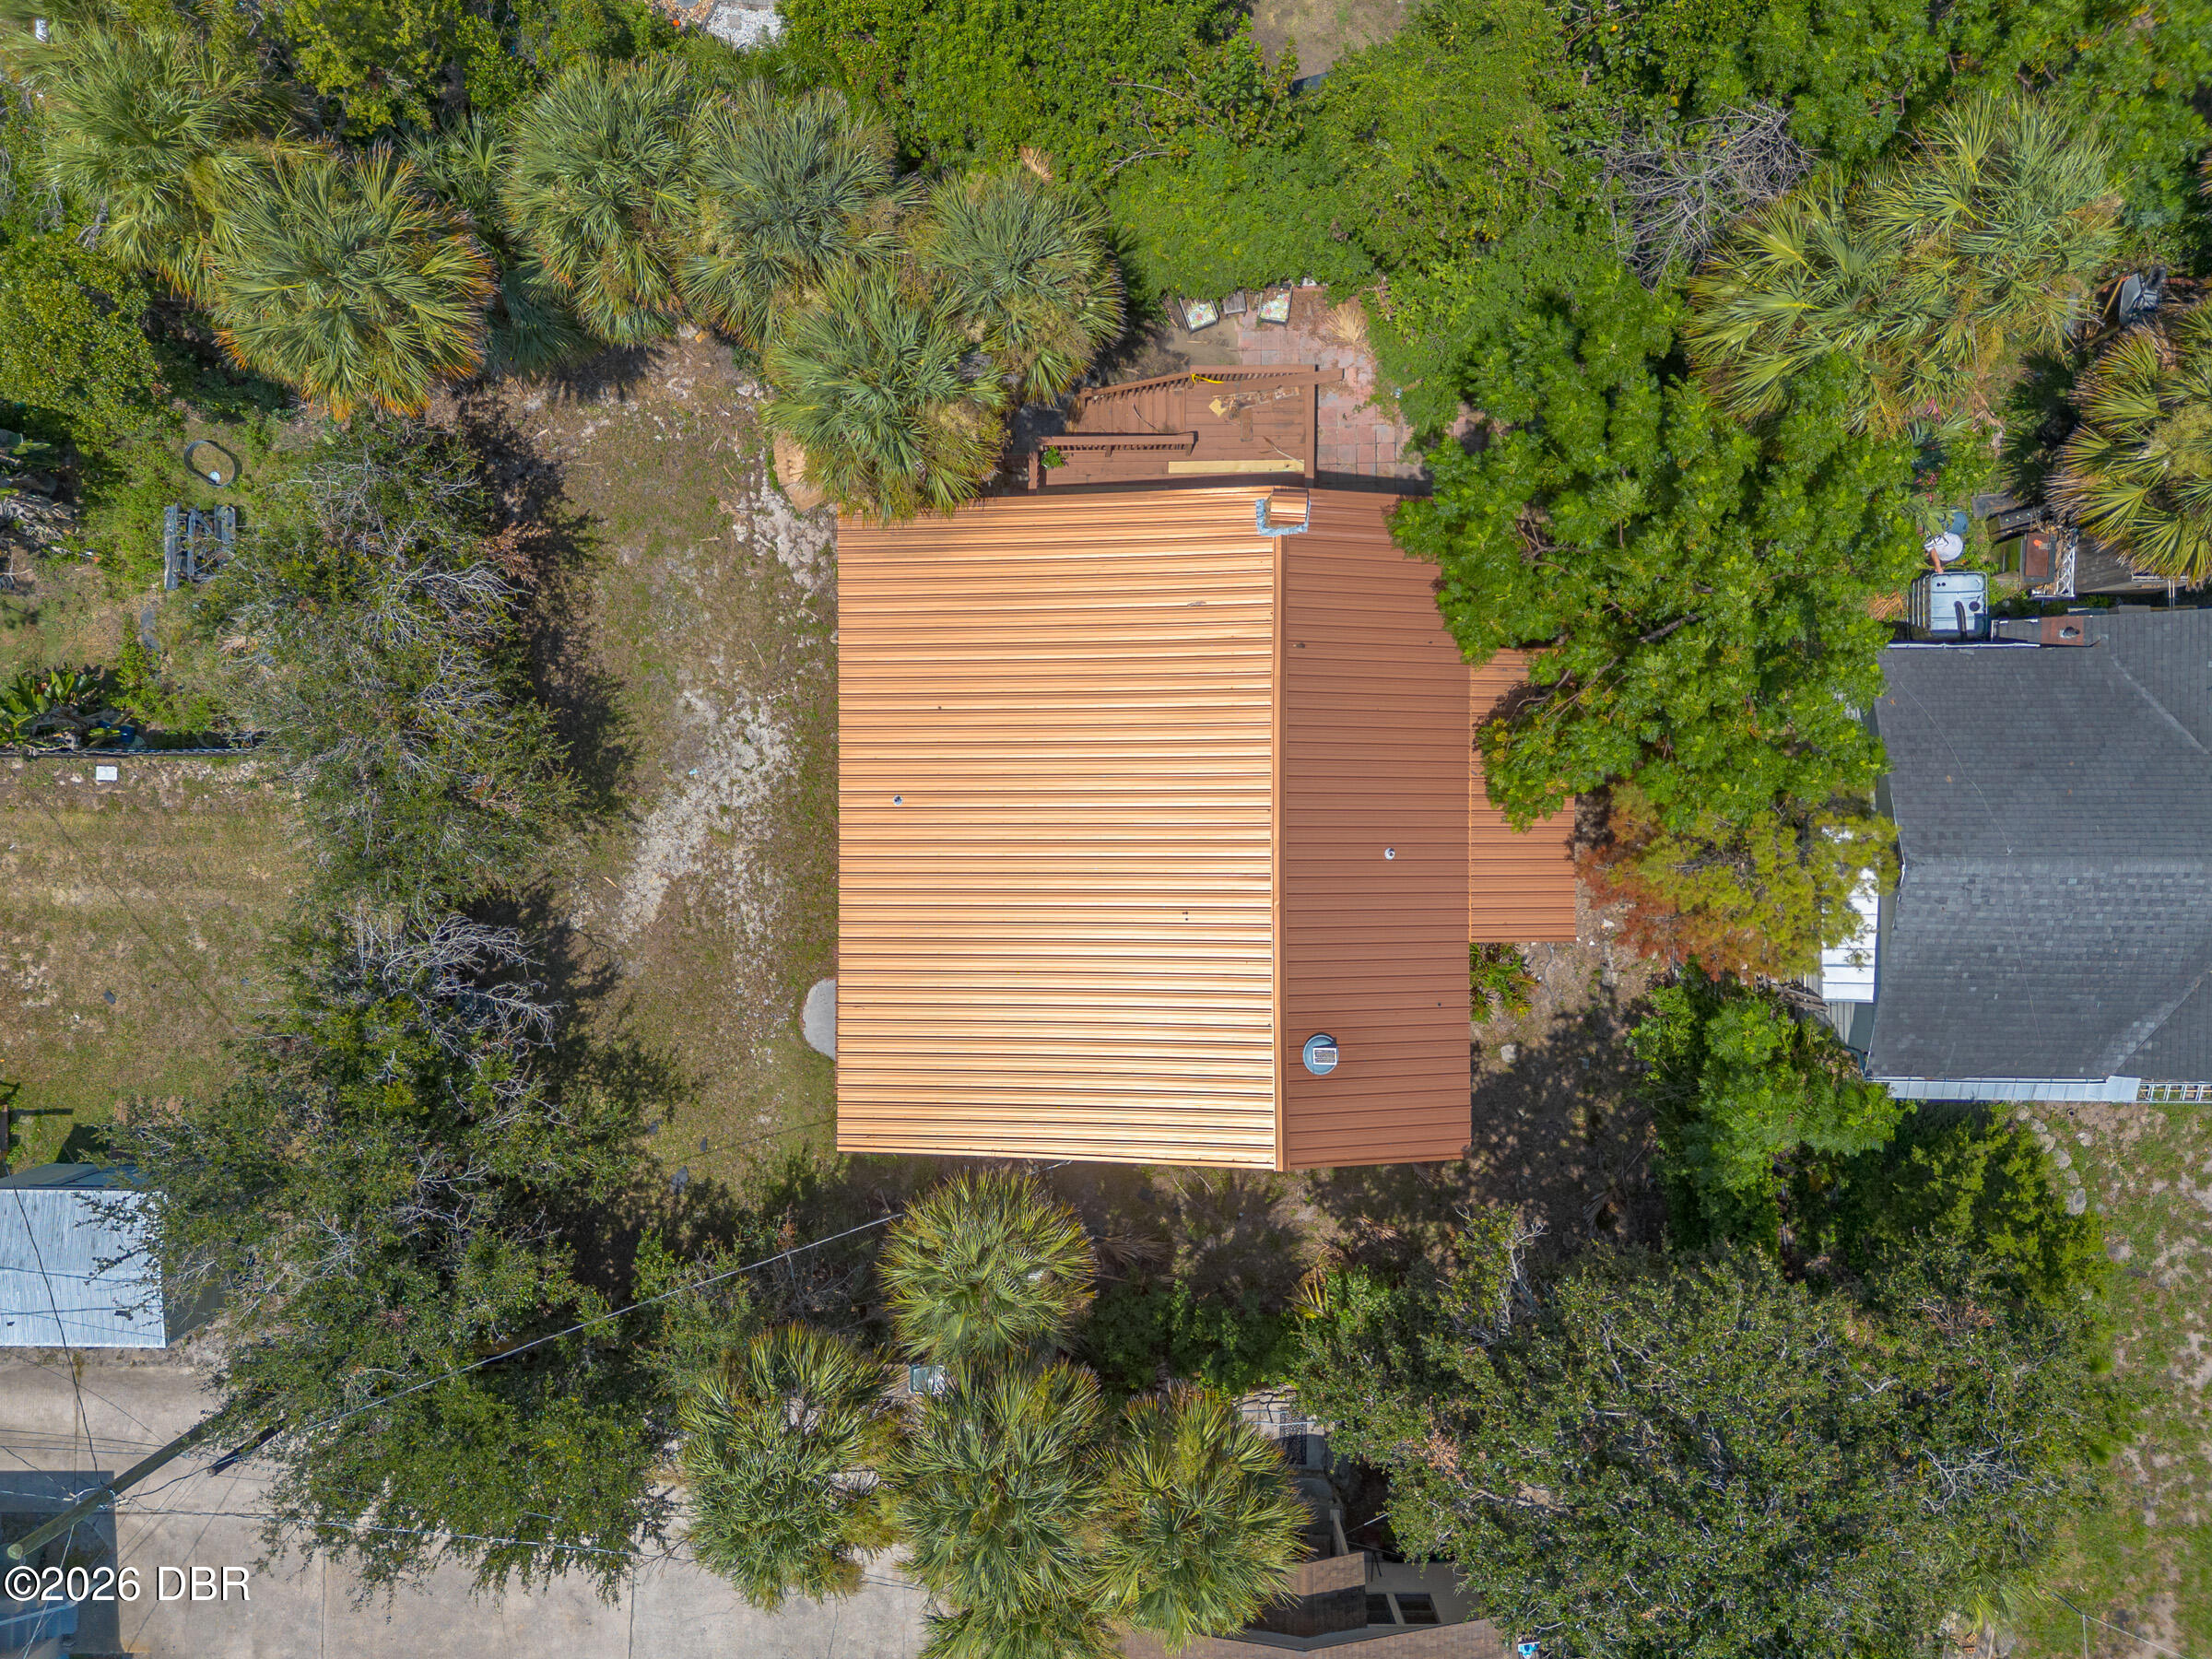
Aerial view of a house with a reddish-brown metal roof, raised deck, and mature trees.
SEE ALL PHOTOS
Light blue two-story house with a covered entry, wooden side stairs, and palm trees.
Living room and entryway with a glass-paneled front door, beige sofa, and large curtained window.
Open-plan living room with a striped charcoal divider, beige seating, and a view into the kitchen.
Living room with a beige sectional, armchair, and large curtained window.
Living room with beige seating, a pale area rug, and a large curtained window.
Dining room with geometric wallpaper, a round glass table, upholstered chairs, and a circular chandelier.
Open-plan dining area, kitchen, and sitting room divided by a wooden staircase.
Bright white kitchen with open plate shelves, a white range, and a side-by-side refrigerator.
Bright kitchen with white cabinetry, stainless-steel appliances, wood-look flooring, and a staircase in the foreground.
Bright kitchen with marble-pattern counters, white electric range, and large windows with blinds.
Narrow bright kitchen with white cabinets, gray patterned countertops, a stainless sink, and open shelves with plants.
Kitchen with veined stone counters, a deep sink, open wood shelves, and white cabinetry.
Bathroom with a marble-look walk-in shower, mosaic floor, white vanity, and blue towel.
Laundry room with washer, dryer, utility sink, and open shelving.
Empty room with wood-look flooring, a double-door closet, and a blue curtain over a small window.
Empty room with louvered closet doors, wood-look flooring, and a ceiling beam.
Living room with beige sectional, wood floors, and a staircase beside a dark accent wall.
Open-plan living and dining area with a prominent wooden staircase and geometric patterned accent wall.
Kitchen with dark wood cabinets, a light countertop, mesh-front cupboards, and hardwood floors.
Laundry room with a white washer, counter cabinet, two windows, and a wood-plank ceiling with skylight.
Empty room with polished hardwood floors, patterned window coverings, and a ceiling fan.
Empty room with polished hardwood floors, a ceiling fan, and an open doorway to the kitchen.
Bathroom with a white tub and shower, multicolored tile, recessed wall niche, sink, and toilet.
Staged home office with a pale pink desk, corner windows with pink curtains, and hardwood floors.
Bedroom with a pink bed, curtained window, and potted plant beside the door.
Bedroom with a bed beneath high windows and an ensuite bathroom with a tiled shower.
Furnished bedroom with a large bed, blue curtains and chair, hardwood floors, and a ceiling fan.
Bedroom with warm wood flooring and a rustic sliding barn door.
Bathroom with a tiled walk-in shower, large rainfall showerhead, and white marble-topped vanity.
Bedroom with a beige bed, pink throw, red pillows, and sliding glass doors with blinds.
Bedroom with a beige bed and deep red pillows, white louvered closet doors, and a potted palm.
Two-story light blue house with a covered entrance, oval-glass door, and grassy yard framed by palms.
Living room with a stone fireplace, vaulted wood ceiling, red curtains, and polished wood floors.
Living room with vaulted wood ceiling, stone fireplace, pale blue seating, and red curtains.
Living room with vaulted wood ceiling, gray sofa, wood floors, and a large stone fireplace.
Kitchen with dark wood cabinets, stainless steel appliances, and a dining table set for a meal.
Kitchen with dark wood cabinets, granite counters, stainless steel appliances, and a window above the sink.
Dining room with a dark wood table, opening to a stone-fireplace sitting area and adjacent kitchen.
Hallway with hardwood floors, an arched opening to the dining room, and a view into the kitchen.
Kitchen with dark wood cabinets, hardwood floors, track lighting, and an arched doorway.
Aerial view of the marked home near Daytona Beach, with neighborhood and Atlantic Ocean beyond.
Rear of light blue two-story house with raised wooden deck and stairs, sliding doors, and palm-filled yard.
Raised house with pale siding and a reddish-brown roof, viewed from the rear amid trees and a small yard.
Grassy side yard between homes, with palm plants and cream siding.
Home partly hidden behind a tall wooden fence and leafy trees, viewed from a grassy yard.
Aerial view of homes and palm trees with the Atlantic Ocean in the distance.
Aerial view of homes near the Daytona Beach shoreline, with ocean and beachfront buildings beyond.
Aerial view of a coastal Daytona Beach neighborhood, with waterways and a distant high-rise skyline.
Aerial neighborhood view with homes, streets, and a broad river in the distance.
Aerial view of homes beside the river, with nearby high-rise condominiums and a pier.
Aerial neighborhood view with a broad waterway, bridges, and waterfront condominium towers.
Aerial view of a leafy Daytona Beach neighborhood, waterways, bridges, and coastal skyline.
Aerial view of a coastal neighborhood, with palm-lined homes and the oceanfront skyline in the distance.
Aerial view of a coastal neighborhood, with the Atlantic Ocean and beachfront buildings beyond.
Aerial view of homes and yards, with a large copper-colored roof beside an open lot.
Aerial view of a house with a reddish-brown metal roof, raised deck, and mature trees.
For Sale

934 N Halifax Avenue

934 N Halifax Avenue, Daytona Beach, FL 32118

$415,000
Beachside living with a setup you don't see every day. Just blocks from the beach, riverfront parks, dining, and Daytona Beach entertainment, this updated 4-bedroom, 3-bath home offers 2,236 square feet plus a lower-level in-law suite with its own private entrance, full kitchen, living and dining areas, two bedrooms, full bath, and separate laundry.

Upstairs features wood flooring, cathedral ceilings, a coquina fireplace, an updated kitchen with granite countertops and walk-in pantry, a spacious primary suite, and additional laundry. Outside, enjoy a fenced backyard, deck and patio, while the flag-lot setting places the home back from the road with a perpetual easement and right-of-way providing access to N Halifax Avenue.

With two kitchens, laundry on both levels, a metal roof, and a flexible floor plan, this beachside property offers plenty of ways to make the space work for you. Convenient access to the beach, Halifax River, parks, and nearby dining and entertainment puts the best of Daytona Beach close by.

Information is deemed reliable but not guaranteed; buyers and buyers' agents should verify all measurements, features, rental restrictions, easement/right-of-way information, and information deemed important.

4
beds

3
baths

2,236 Sq.Ft. LIVING AREA

6,534 Sq.Ft. lot

Stacy Kelly

Stacy Kelly

Features & Amenities

Interior

  • total bedrooms4
  • Total bathrooms3
  • full bathrooms3
  • Flooring Carpet, Tile, Wood
  • APPLIANCES Refrigerator, Electric Range
  • other interior Features Open Floorplan

Area & Lot

  • Status For Sale
  • Living Area2,236 Sq.Ft.
  • Total Area2,597 Sq.Ft.
  • Lot Area6,534 Sq.Ft.
  • MLS® ID1230074
  • TypeResidential
  • YEAR BUILT1933
  • NeighborhoodDaytona Beach

Exterior

  • STORIES2
  • water SourcePublic
  • utilitiesCable Connected, Electricity Connected, Water Connected
  • roofMetal
  • lot featuresEasement Access, Flag Lot
  • parkingOff Street
  • HEAT TYPECentral
  • AIR CONDITIONINGCentral Air
  • sewerPublic Sewer
  • SubstructureBlock

Financial

  • Sales Price$415,000
  • Real Estate Tax $6,021/yr
Living room and entryway with a glass-paneled front door, beige sofa, and large curtained window.

Schedule a Showing

I would love to show you our beautiful property. Please select your preferred date and time below. I will be in touch shortly to confirm your appointment.

Schedule a Showing

I would love to show you our beautiful property. Please select your preferred date and time below. I will be in touch shortly to confirm your appointment.

Thank you for your interest in 934 N Halifax Avenue, Daytona Beach, FL 32118. We are reviewing your request and will be in touch shortly!

Mortgage Calculator

Estimate your monthly mortgage payment, including the principal and interest, property taxes, and HOA. Adjust the values to generate a more accurate rate.

All estimates are provided for informational purposes only. Actual amounts may vary.
$0,000 Your Payment 20 15 65
$0,000 Your Payment

Daytona Beach

Explore

Work With Stacy

As a seasoned real estate agent, Stacy is committed to guiding home buyers, sellers, and investors toward actualizing their vision of finding a dream house.

Follow Me on Instagram