Leave a Message

Thank you for your message. I will be in touch with you shortly.

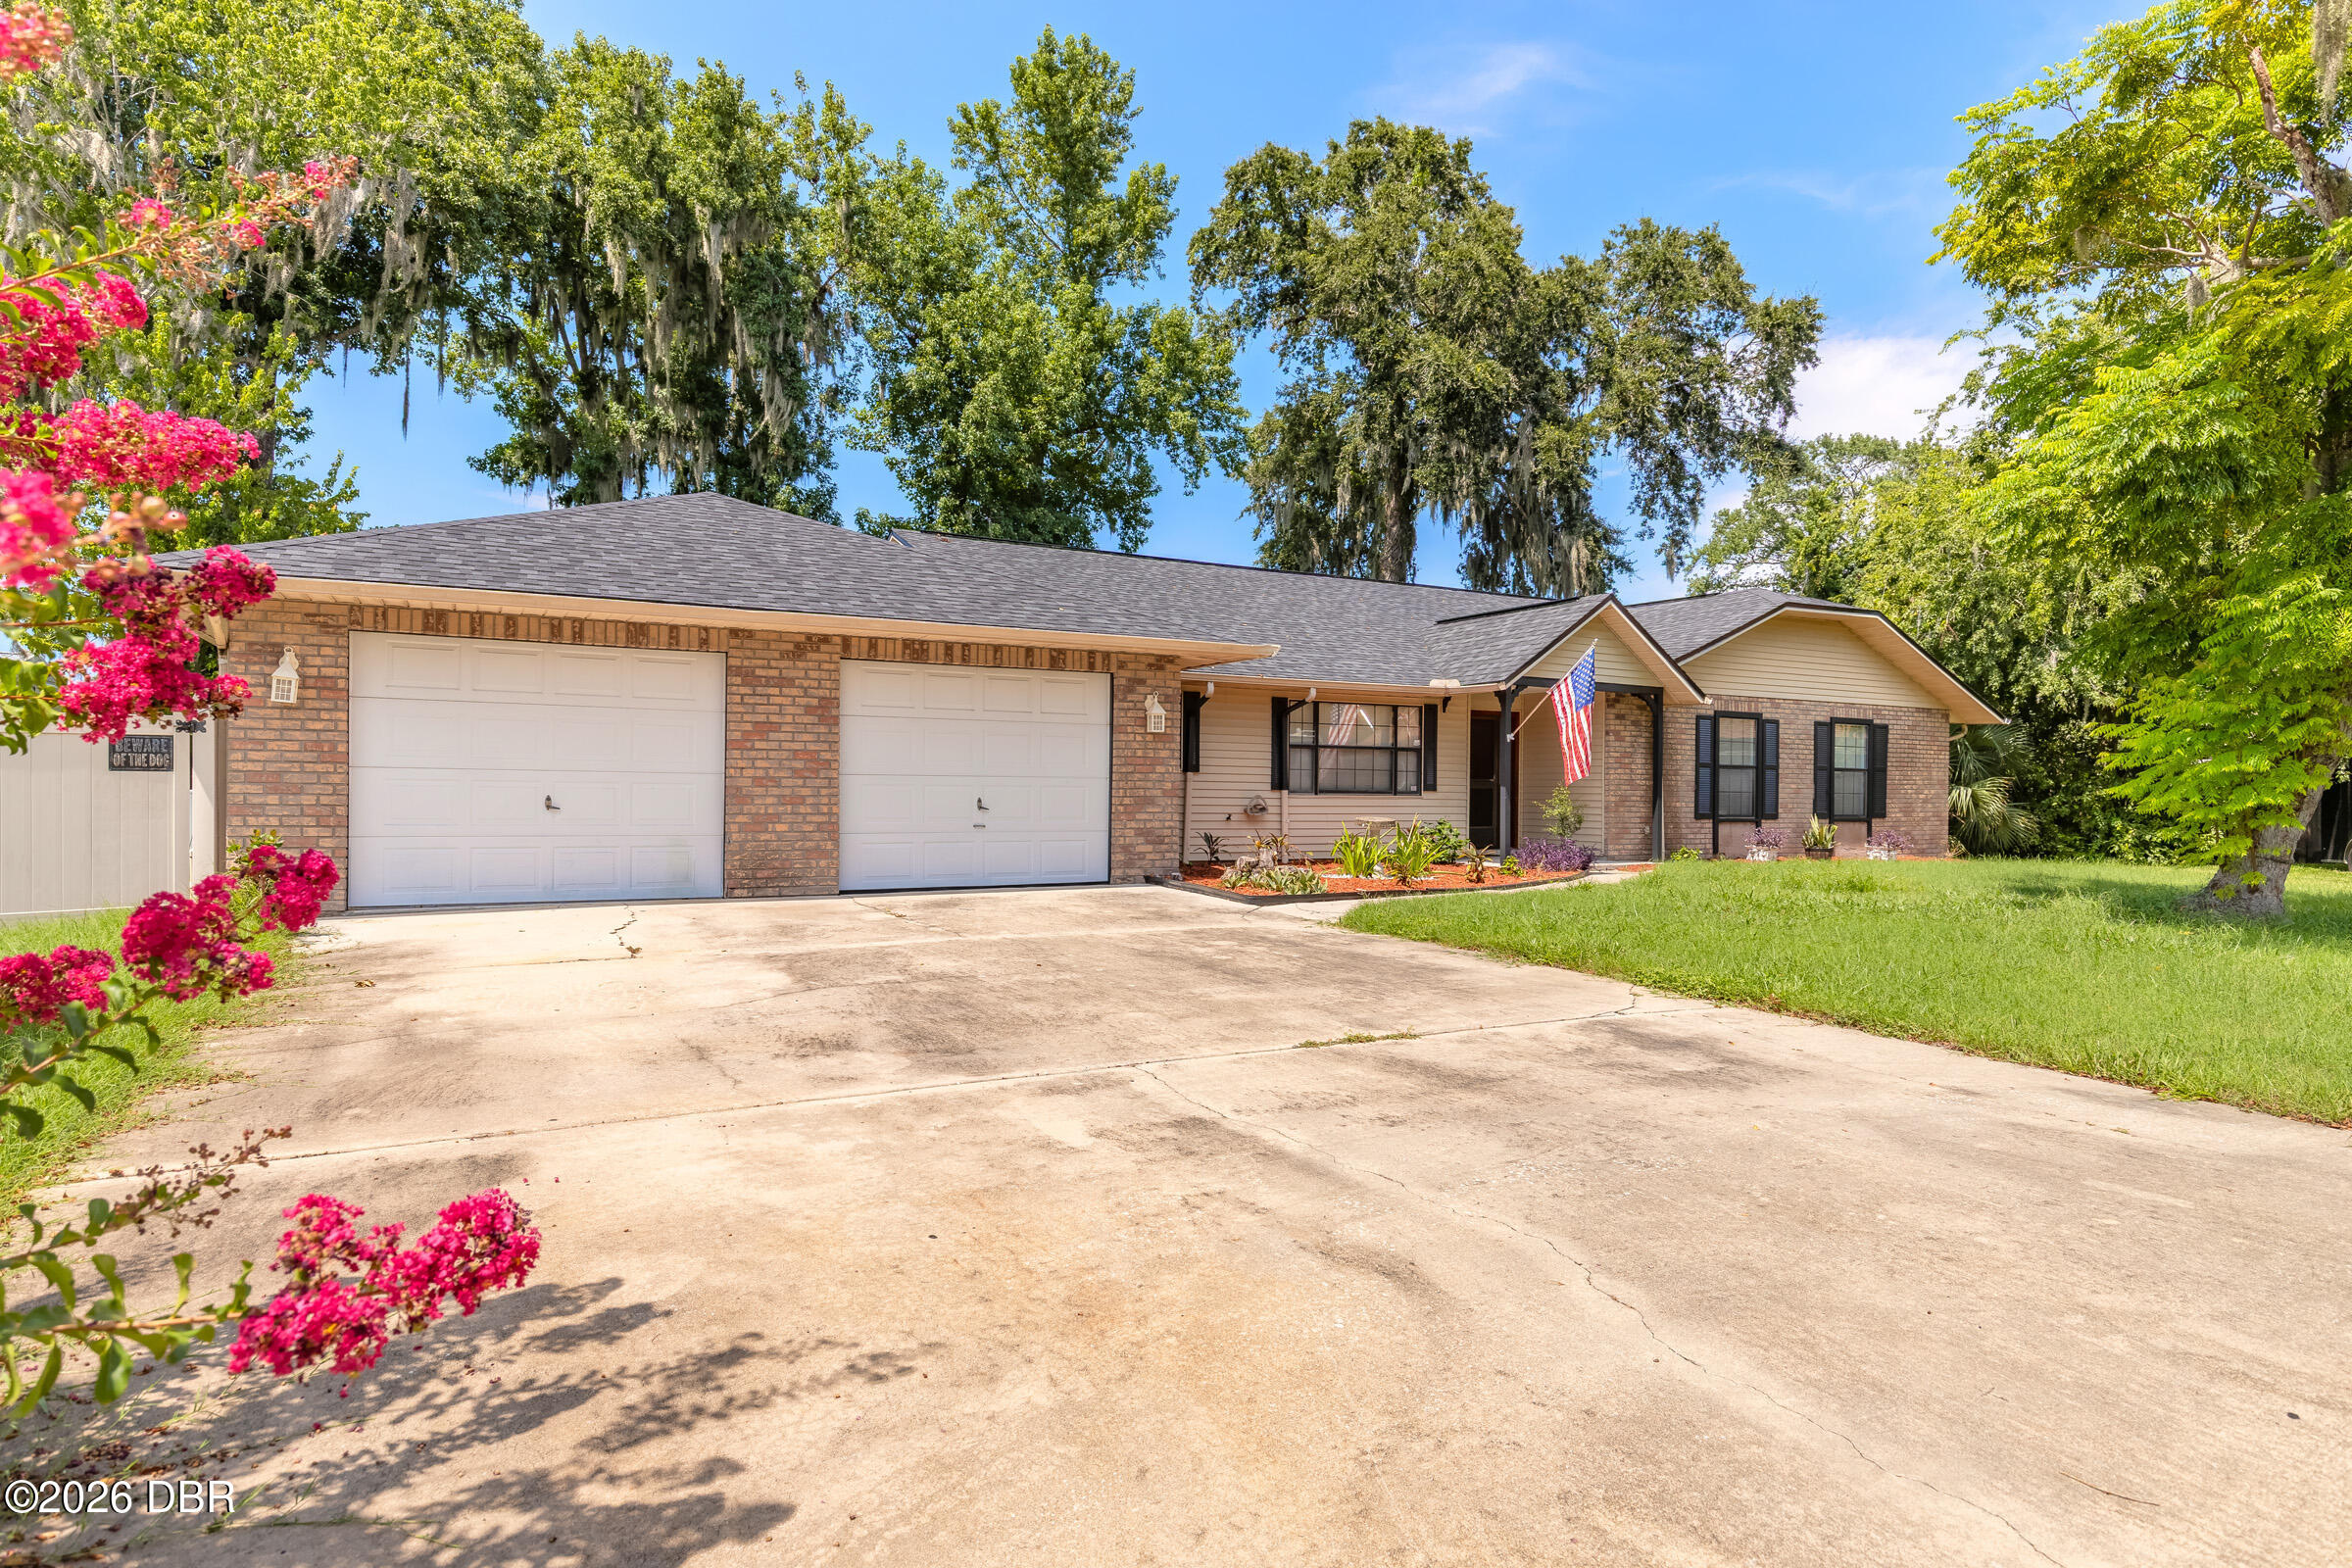
Single-story brick home with two garage doors, a wide driveway, pink flowering shrubs, and an American flag.
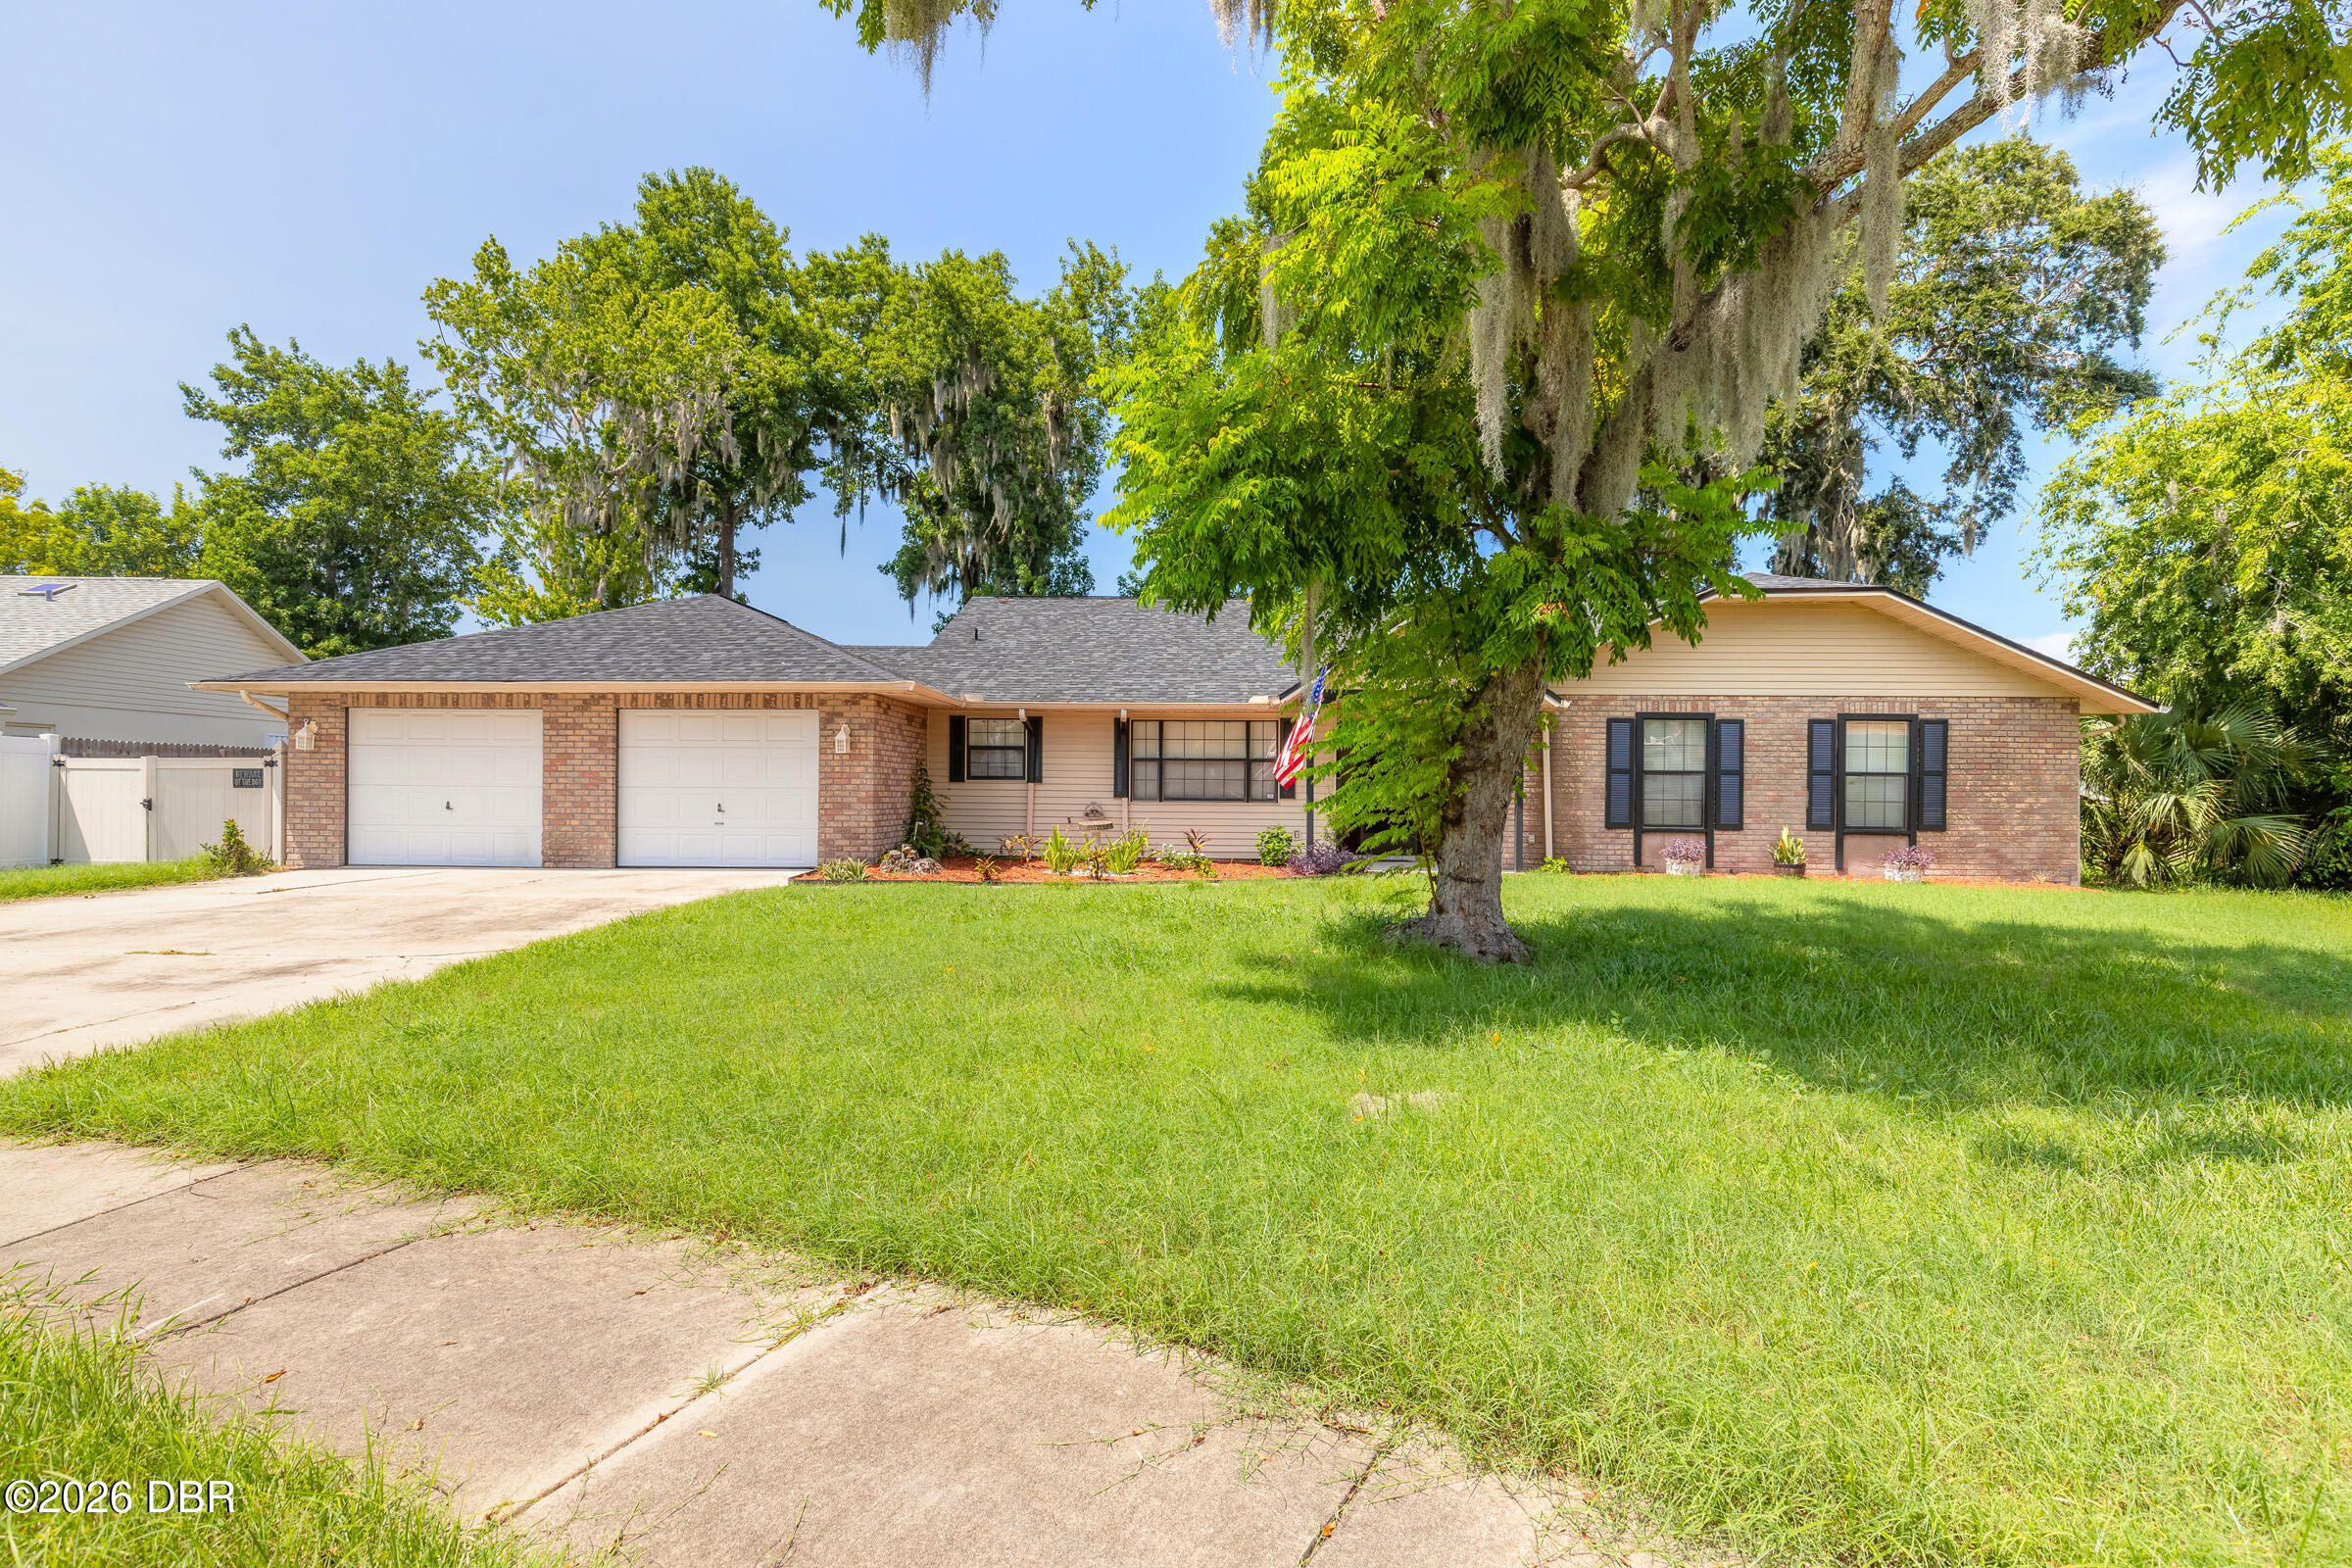
Single-story brick home with a two-car garage, broad lawn, and large moss-draped tree in front.
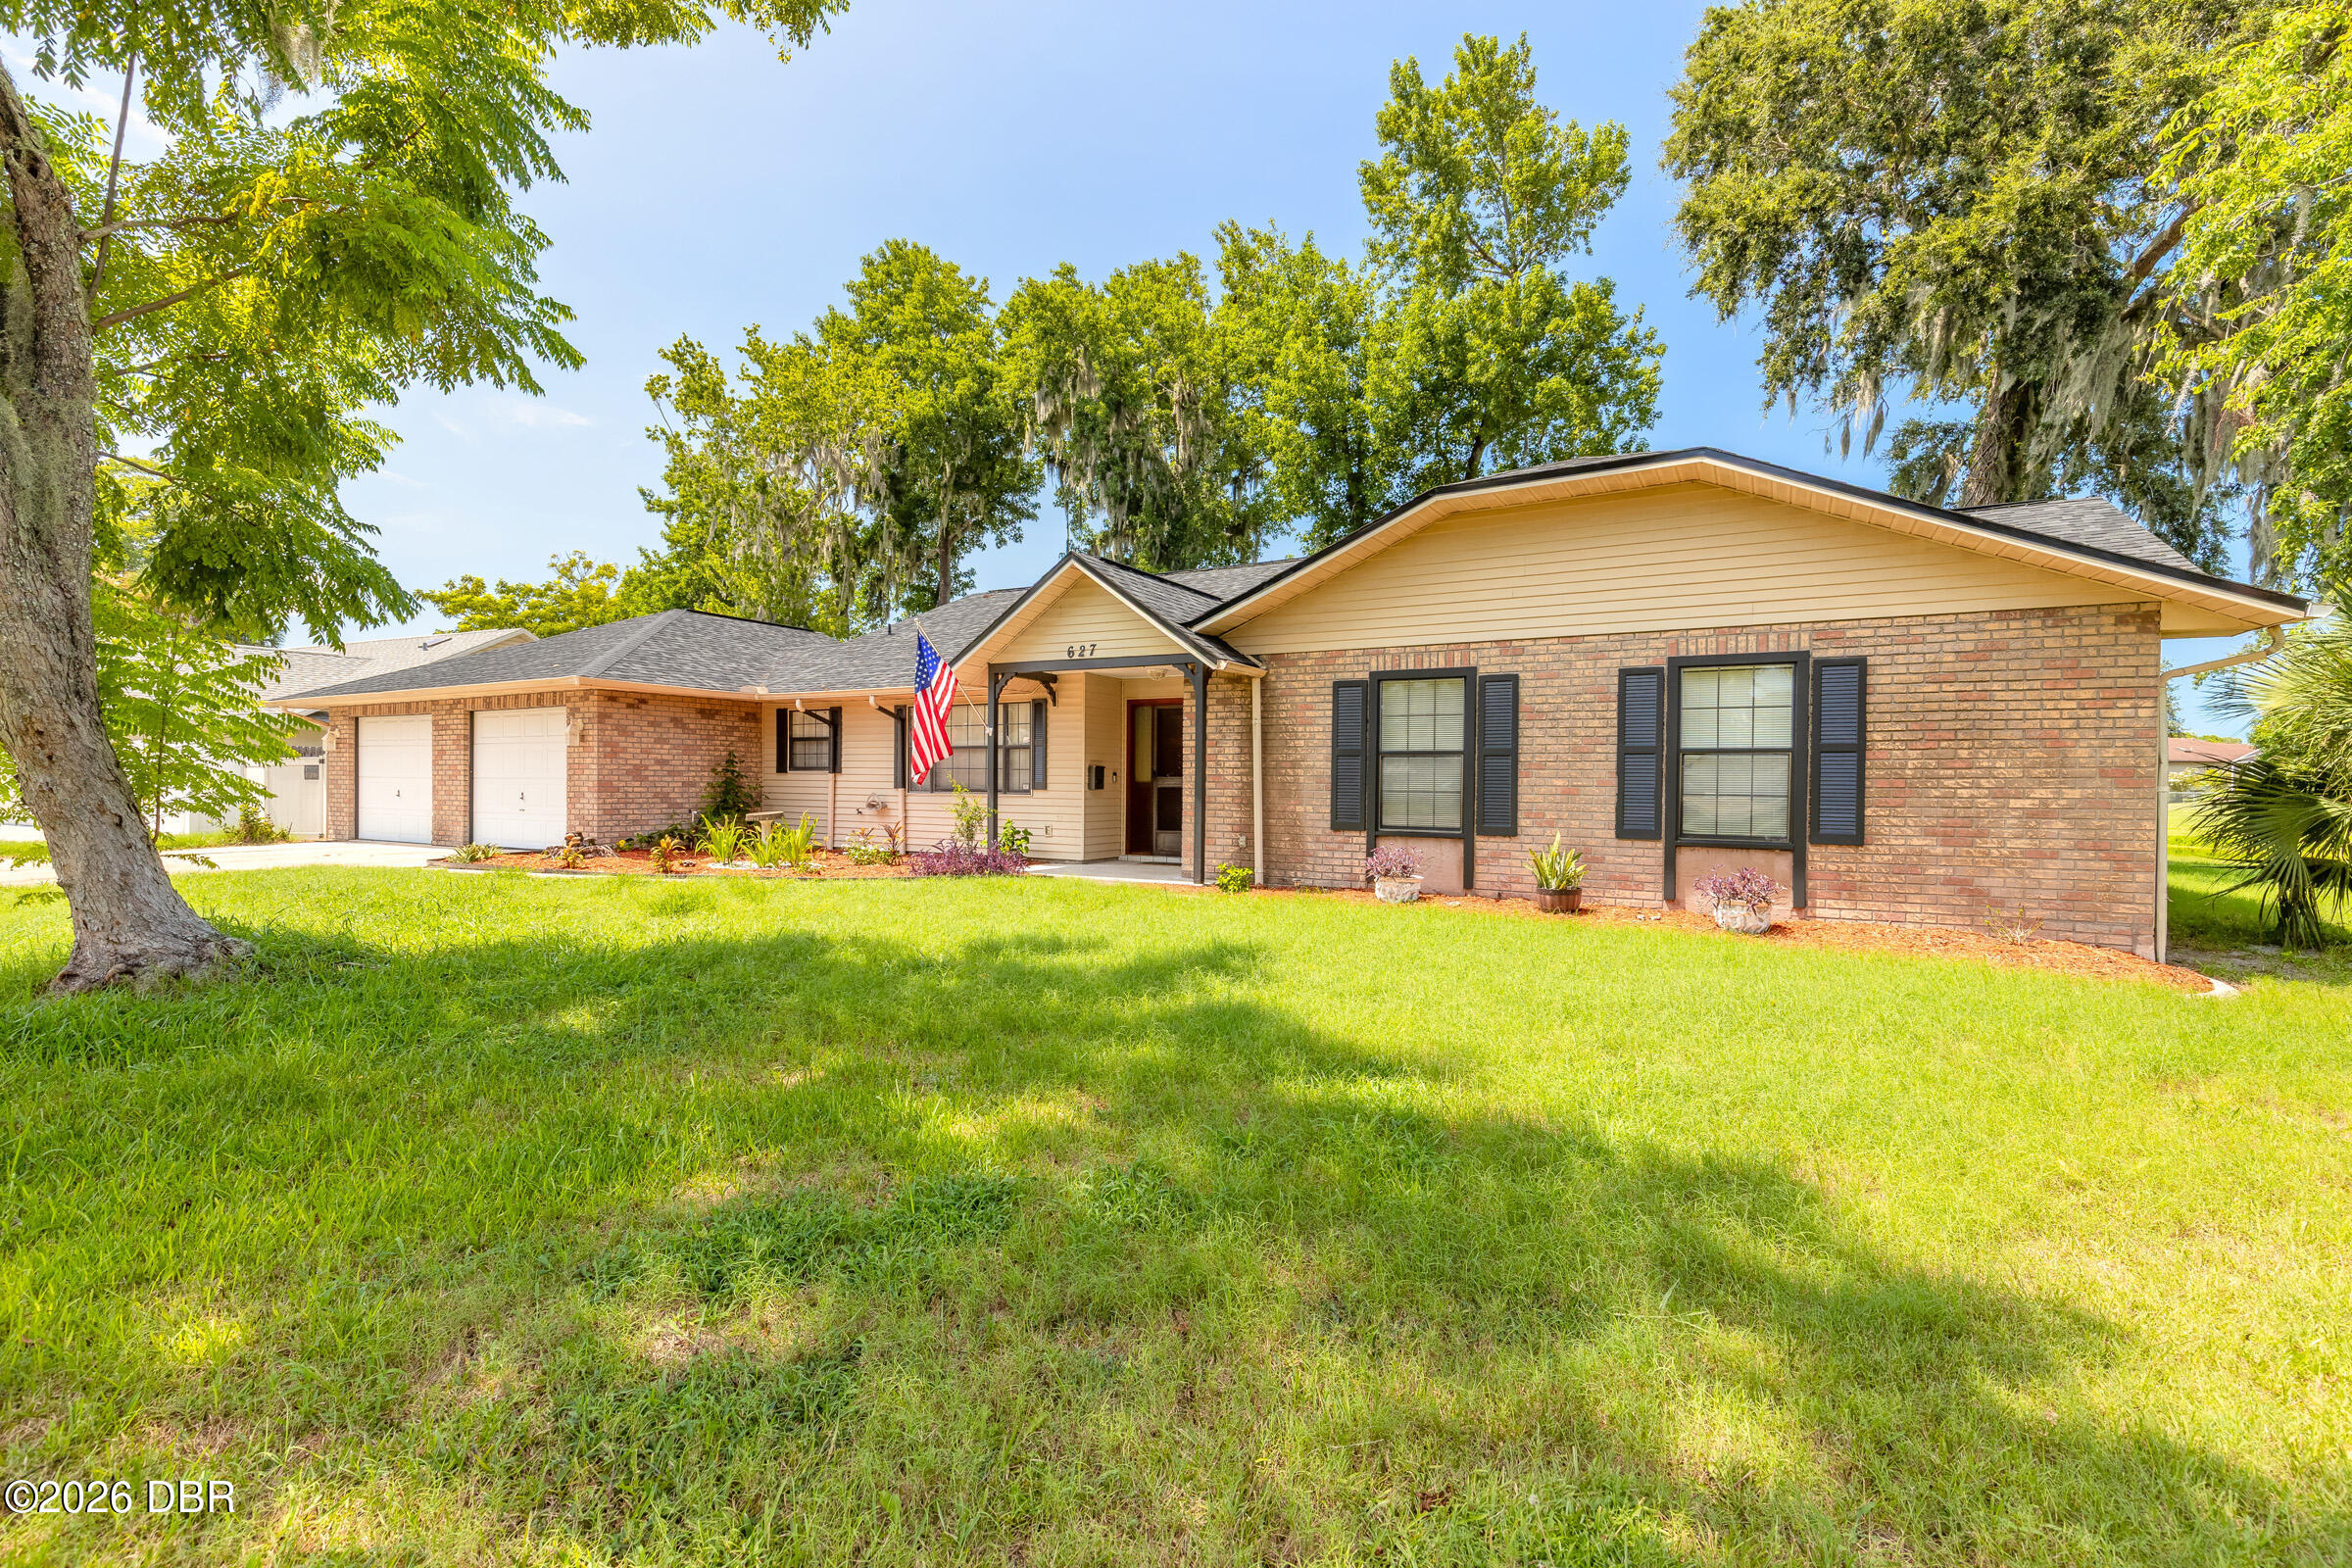
Single-story brick home with an attached garage, covered entry, American flag, and broad tree-shaded lawn.
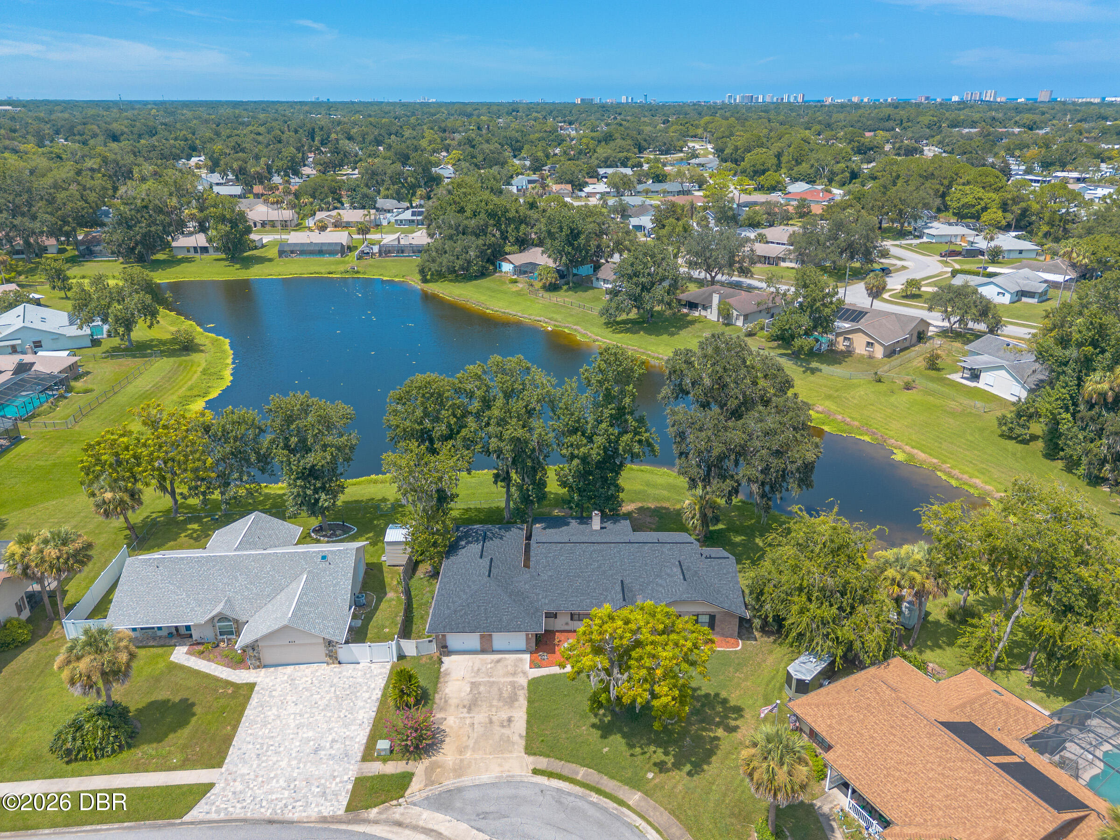
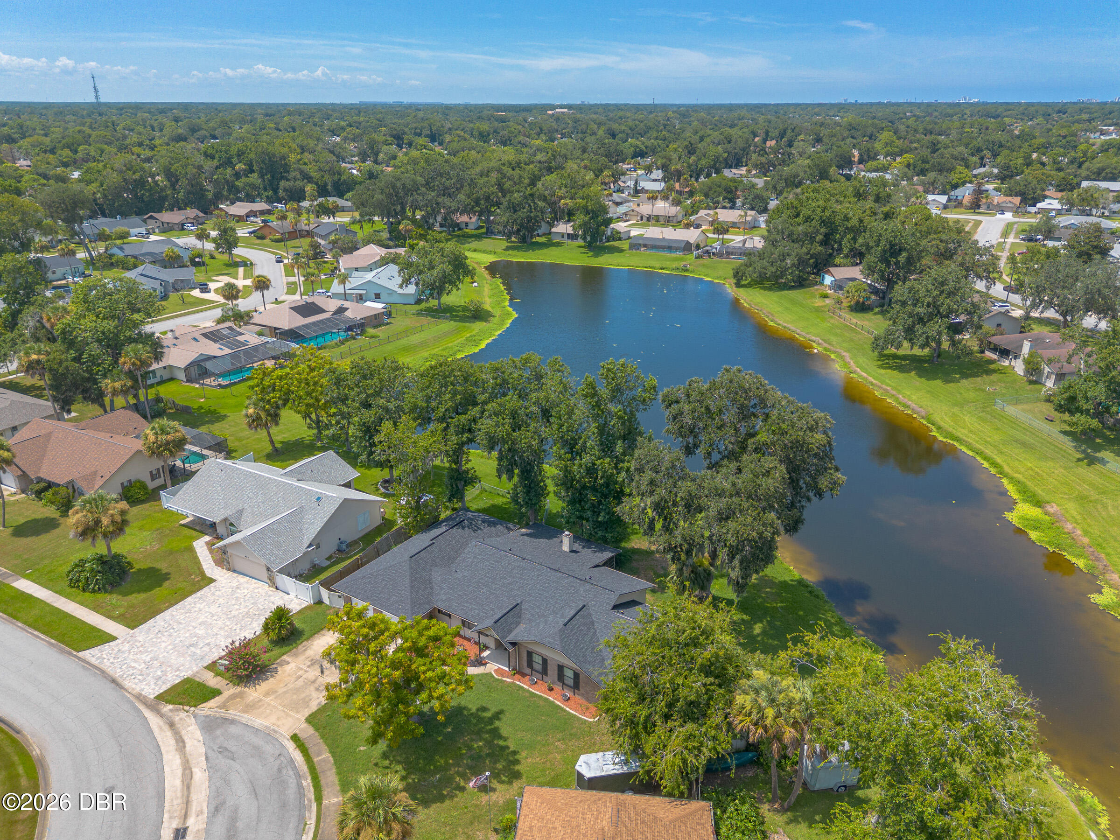
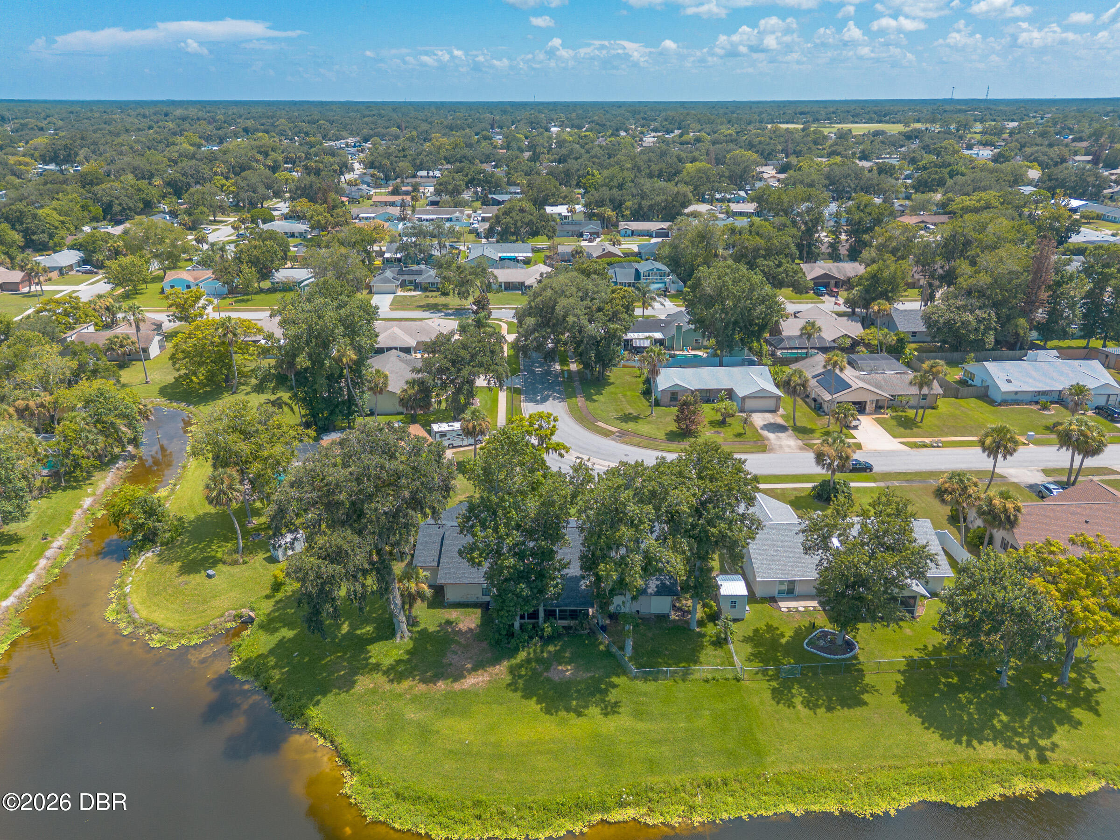
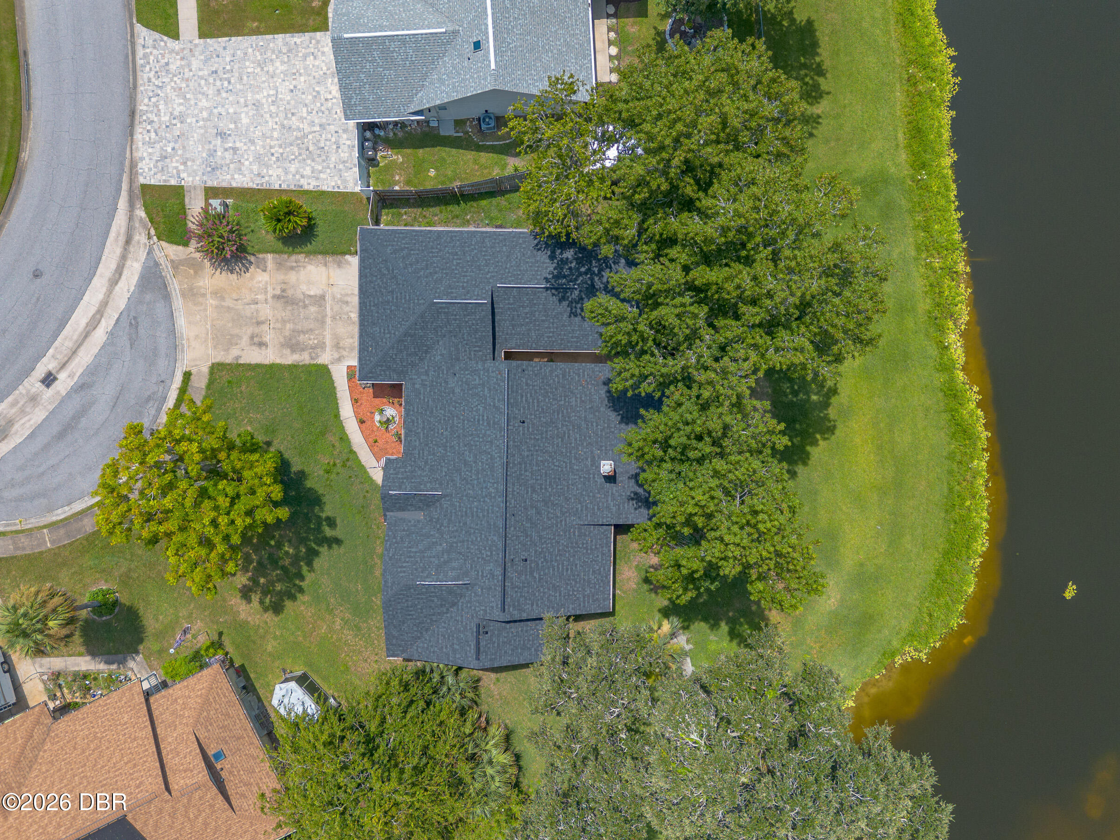
Aerial view of a home beside a neighborhood pond, with mature trees and nearby houses.
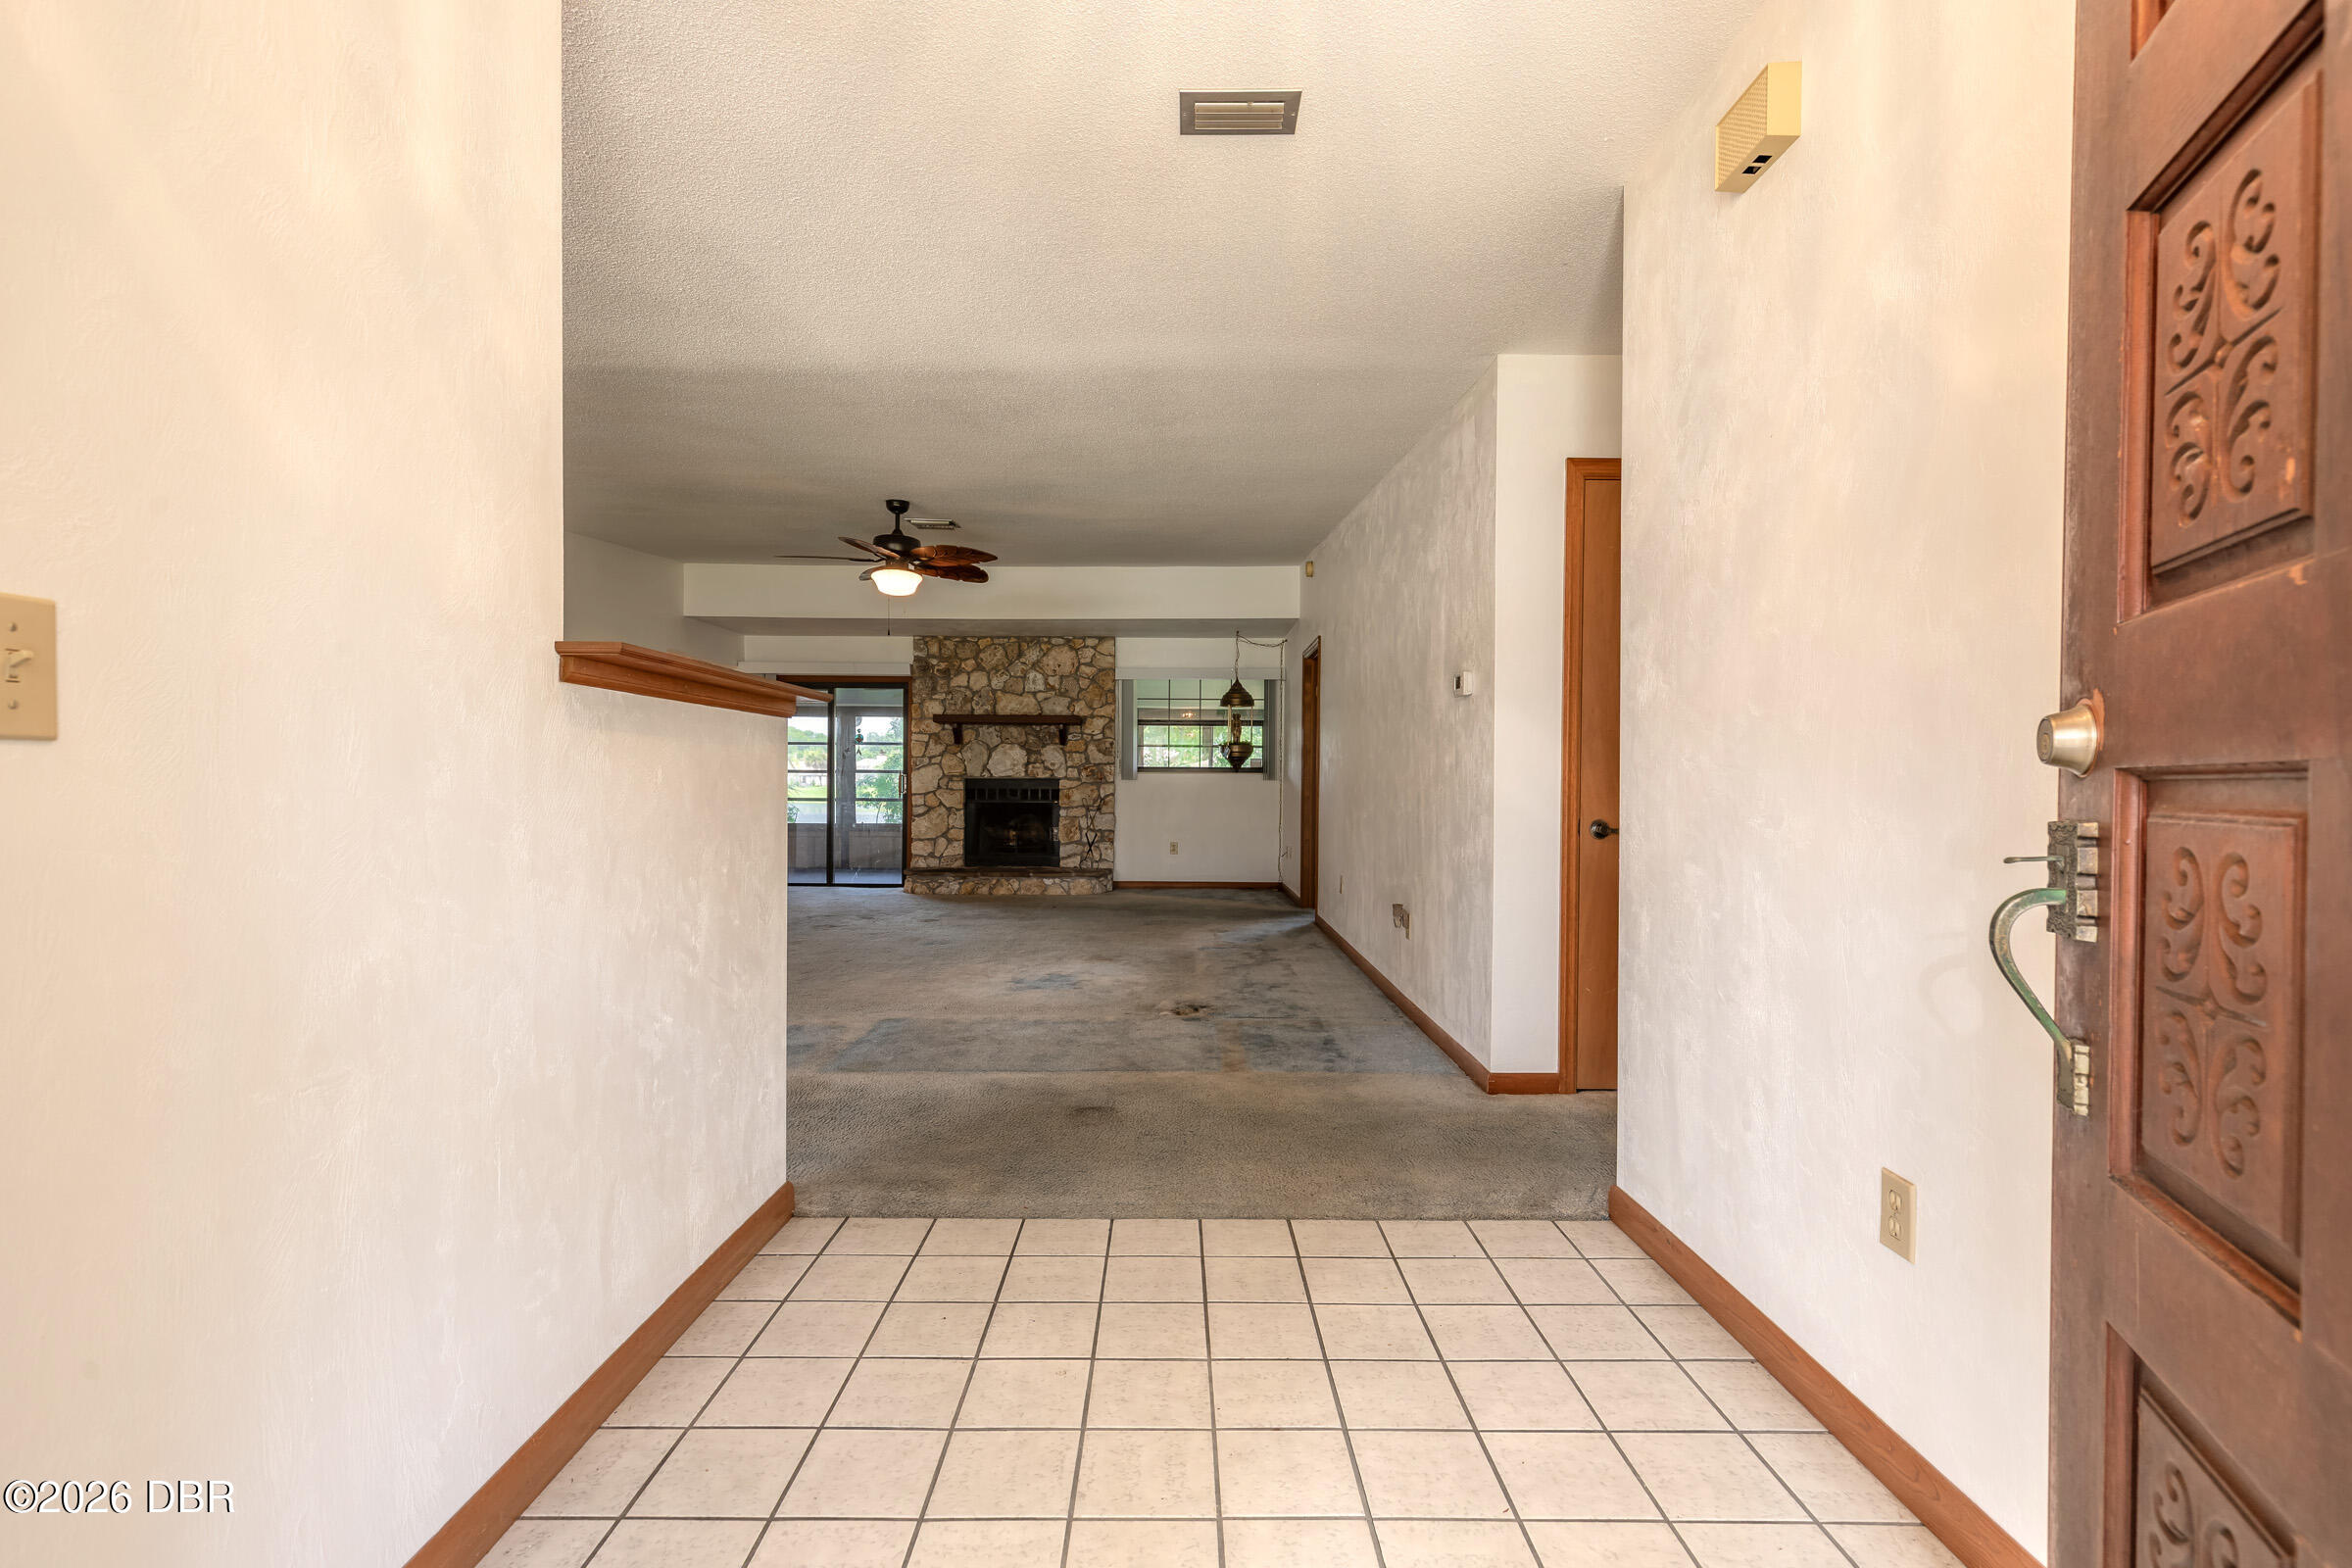
Tiled entryway opens to a vacant living room with a stone fireplace and sliding glass doors.
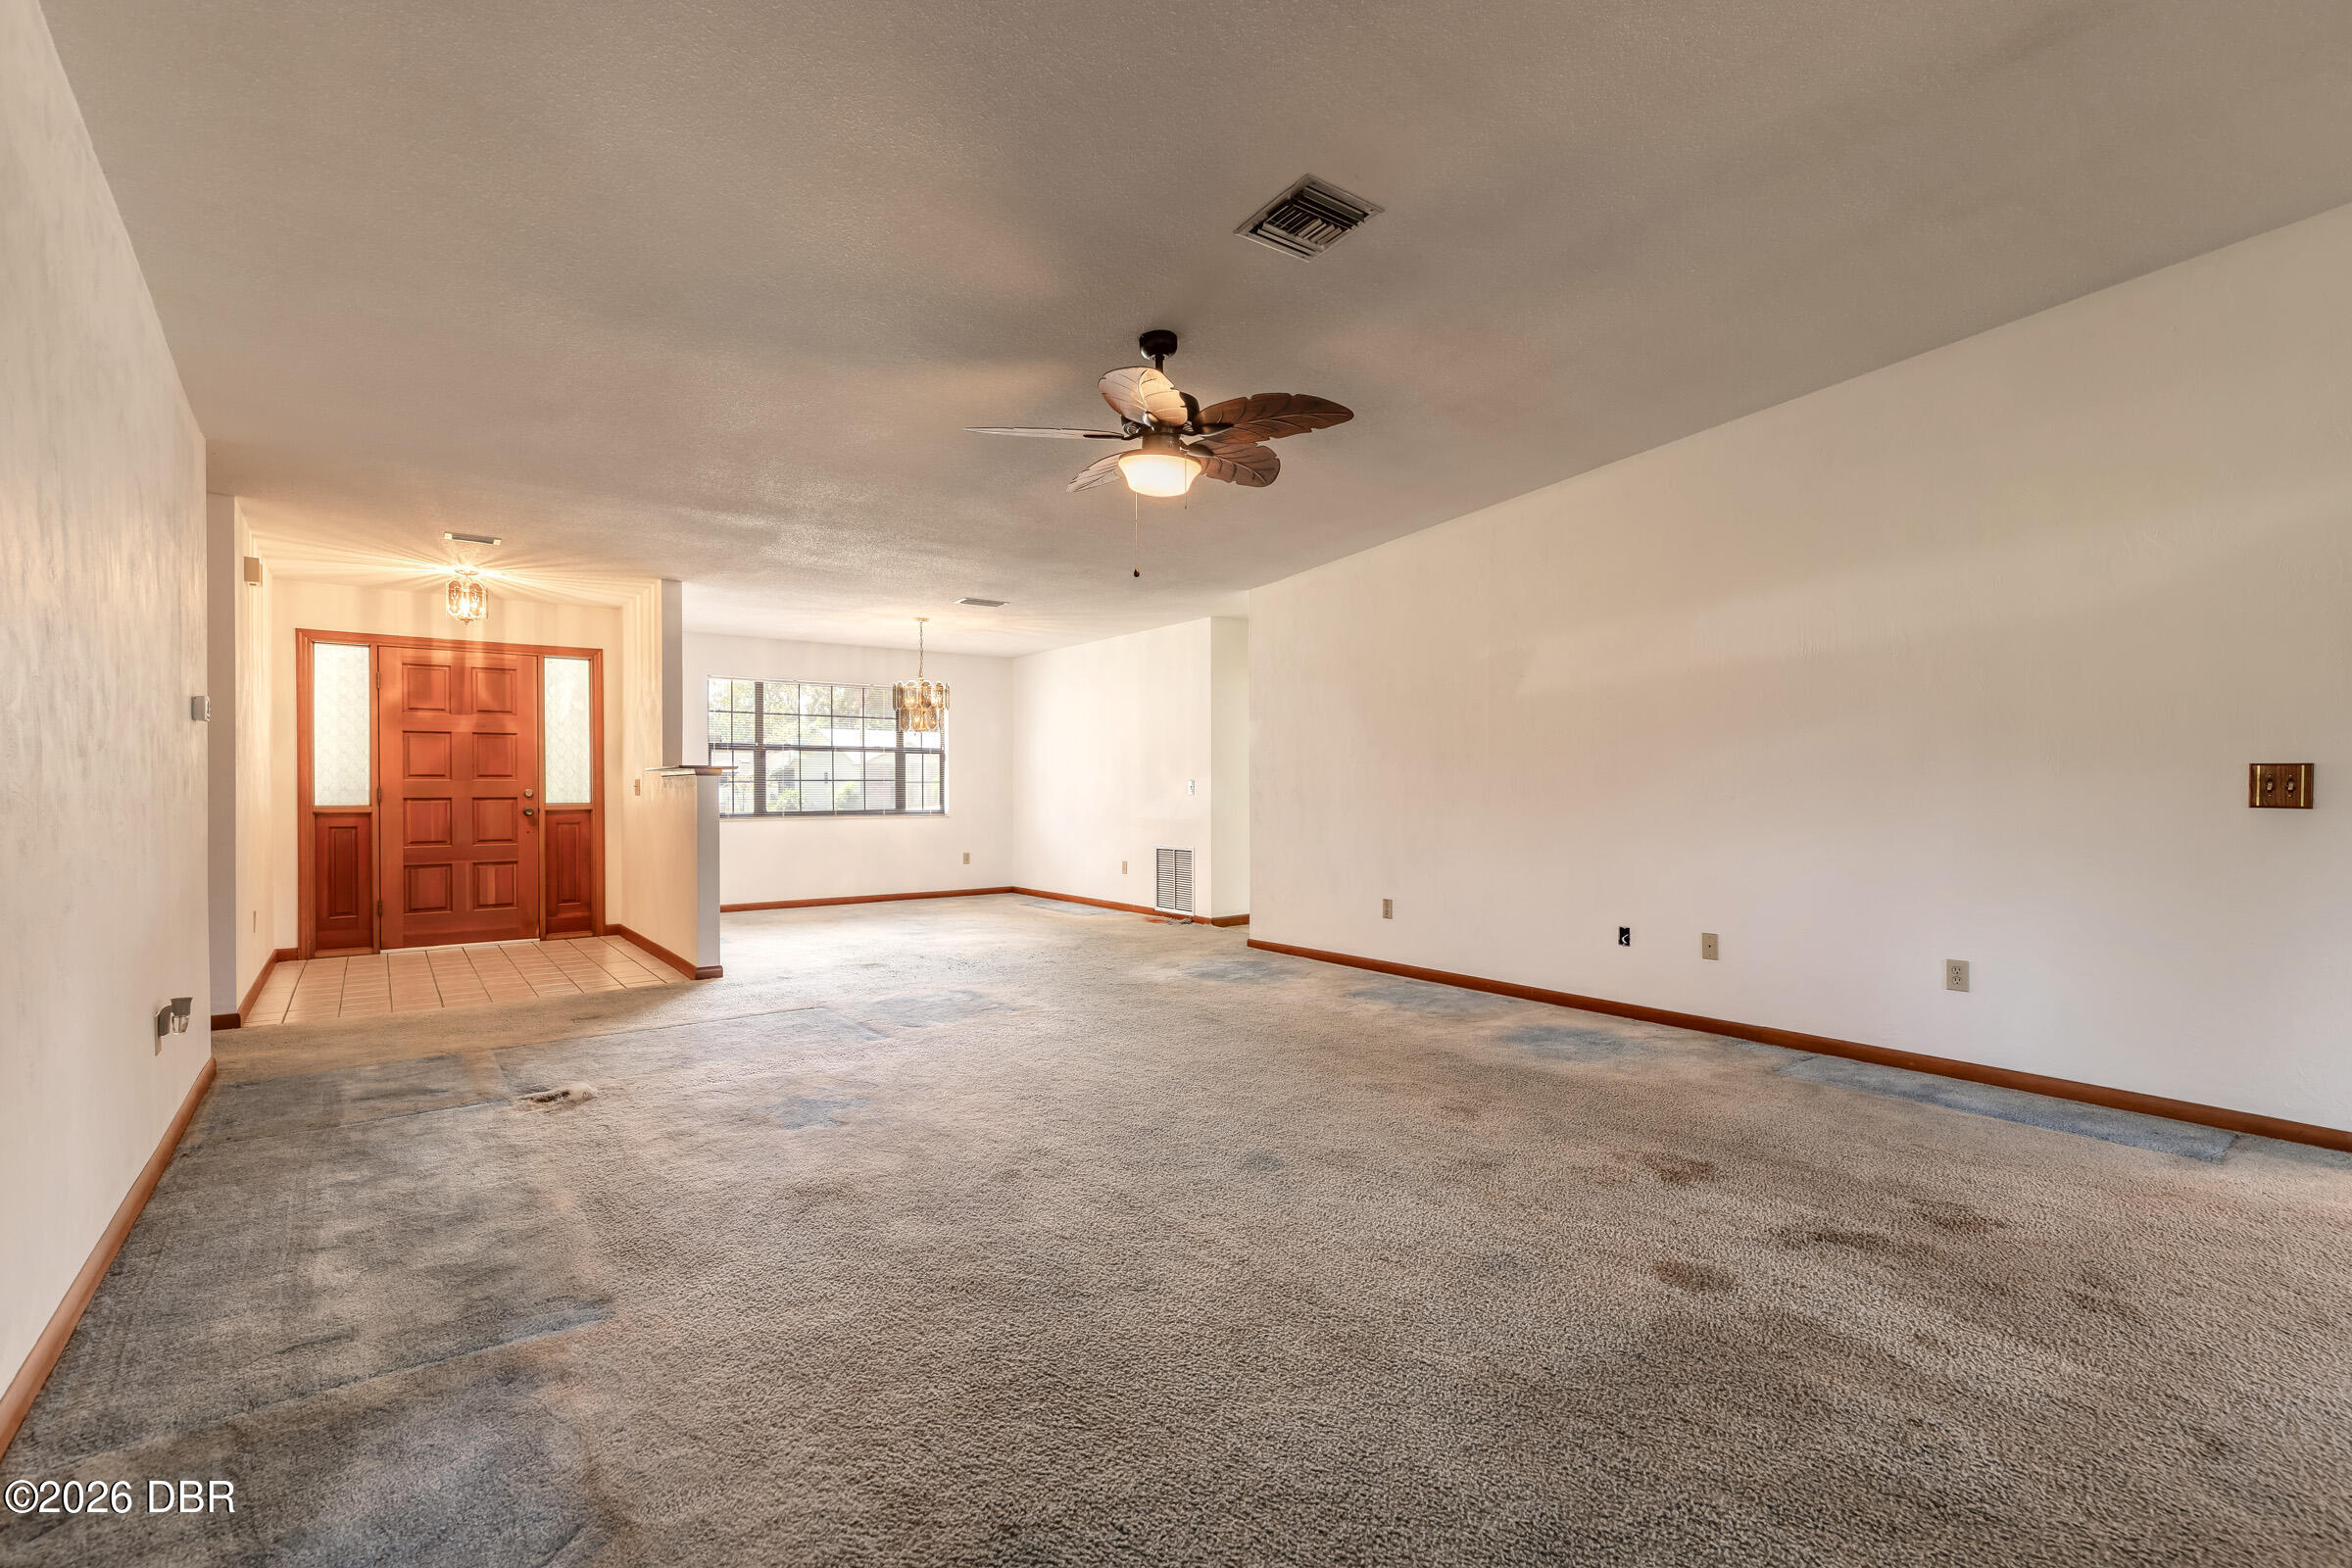
Empty living and dining area with a ceiling fan, window, and stained beige carpet.
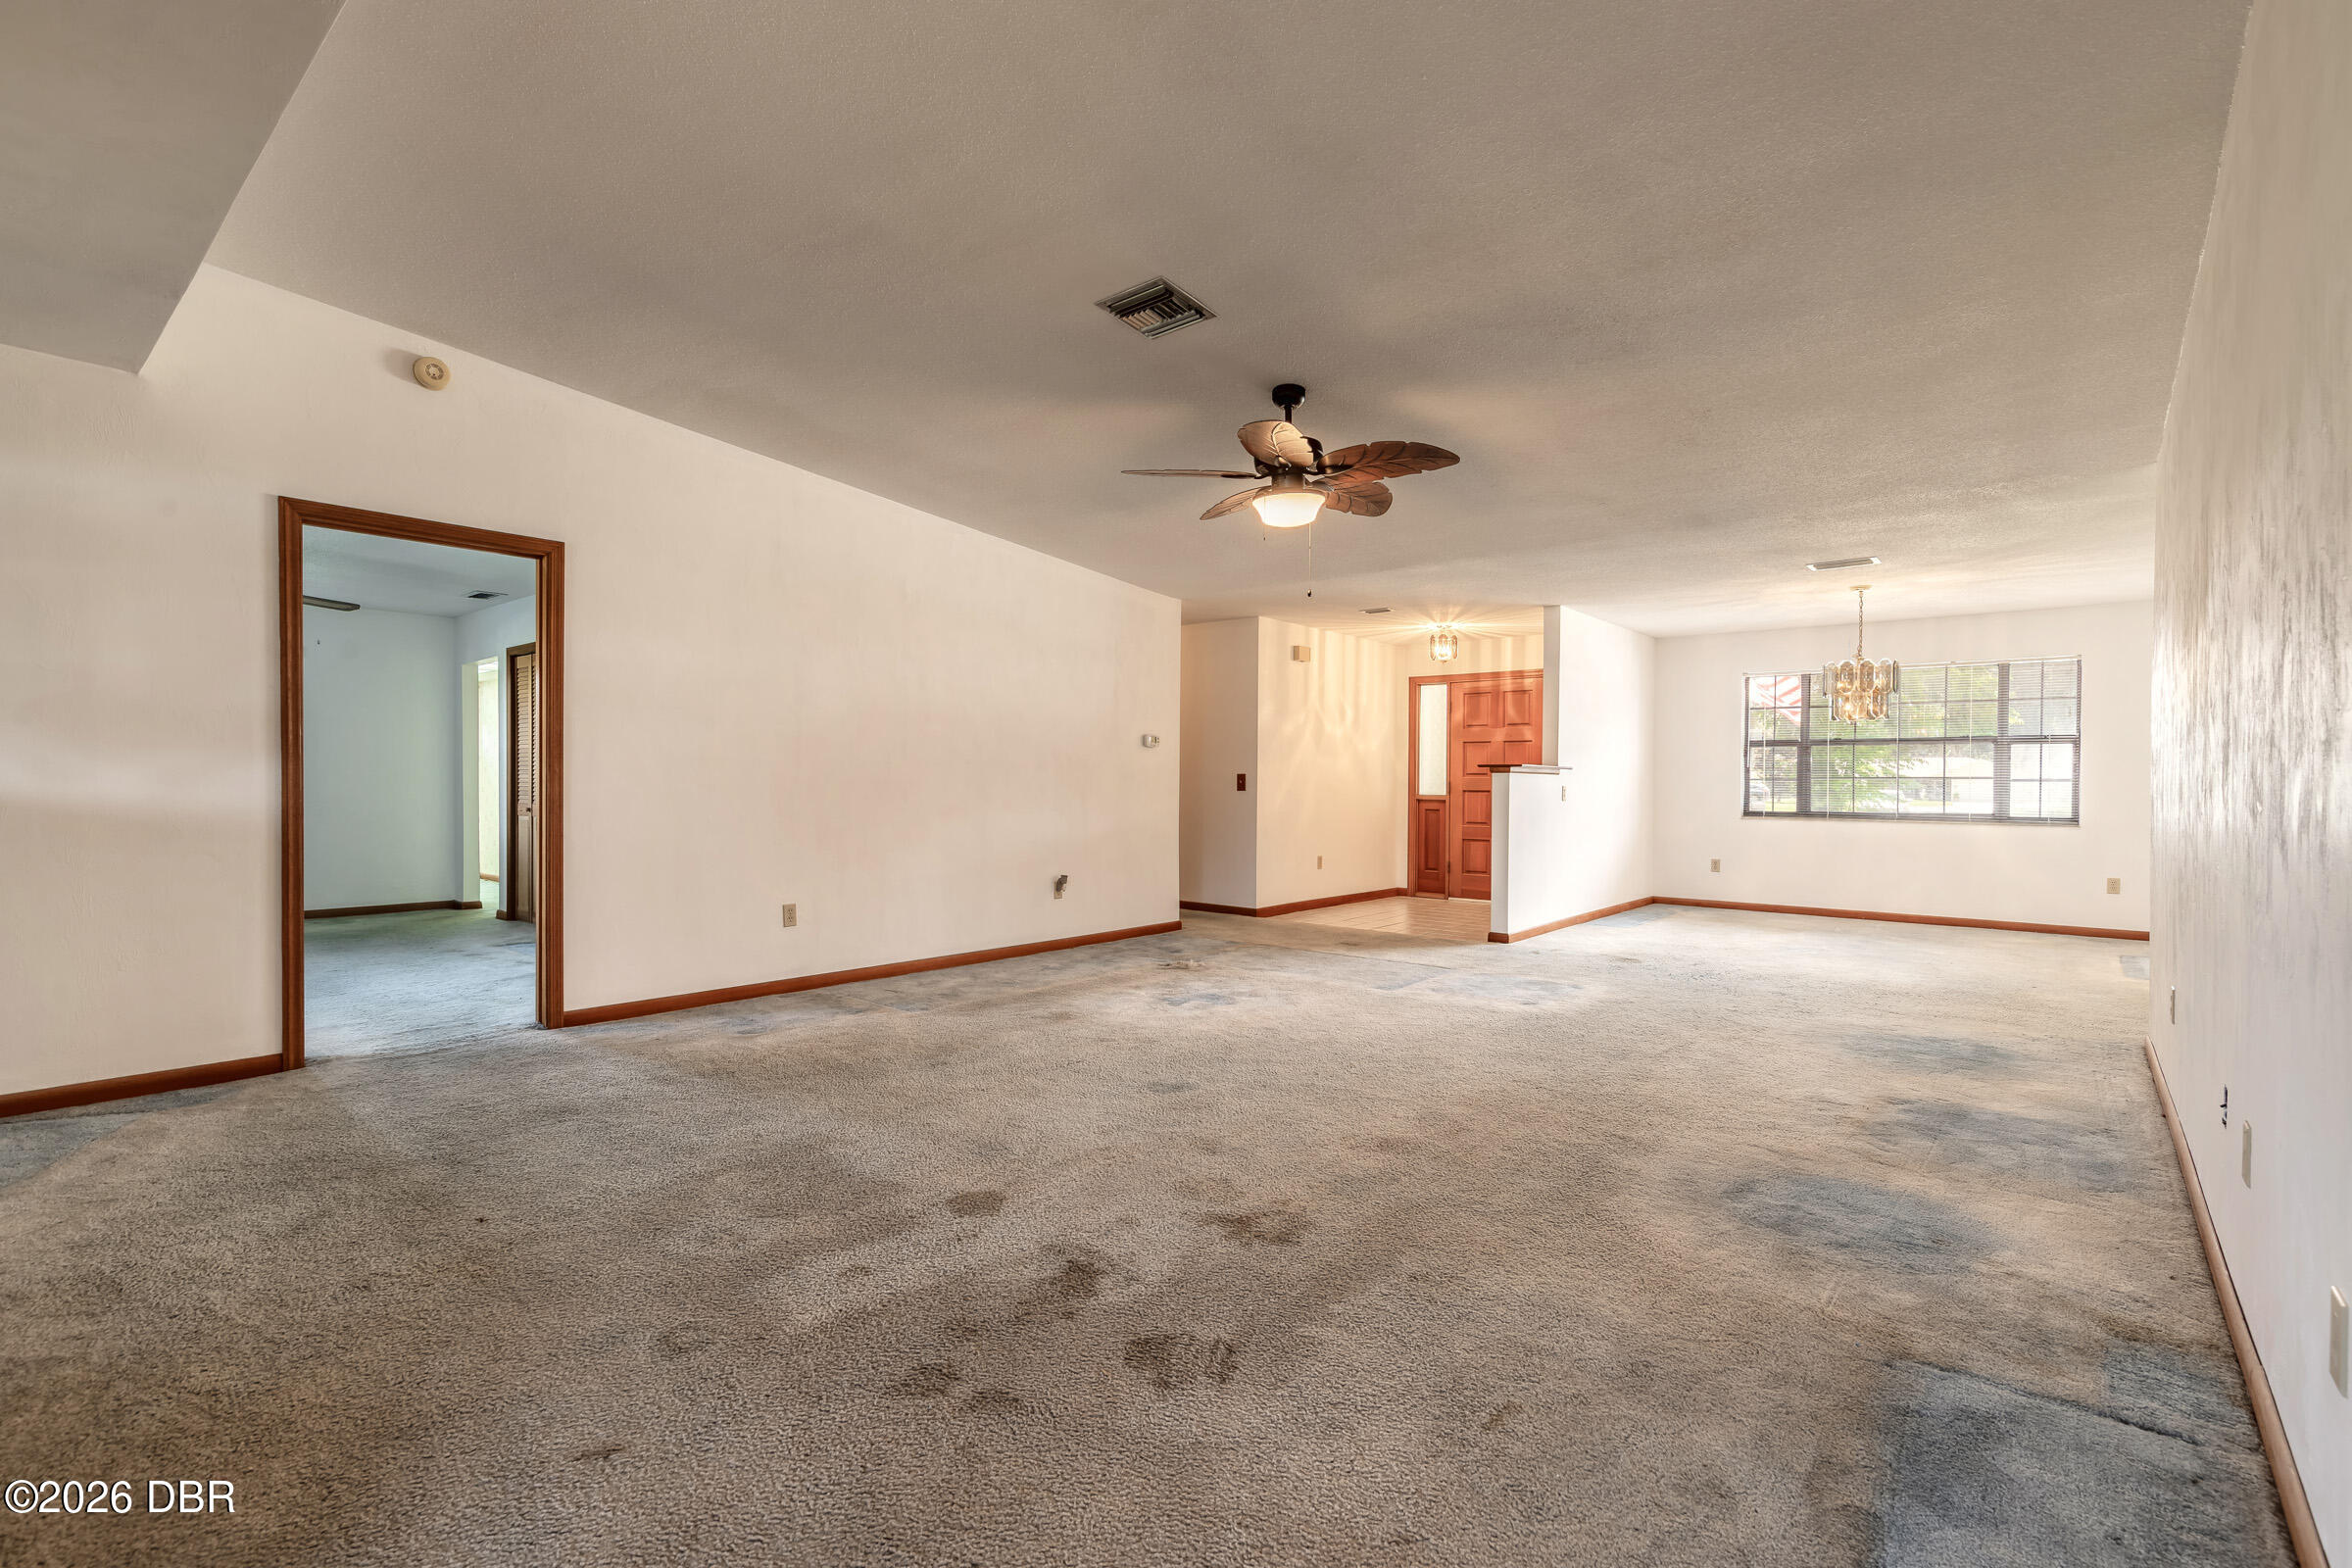
Empty living and dining area with worn gray carpet, a wood entry door, and ceiling fan.
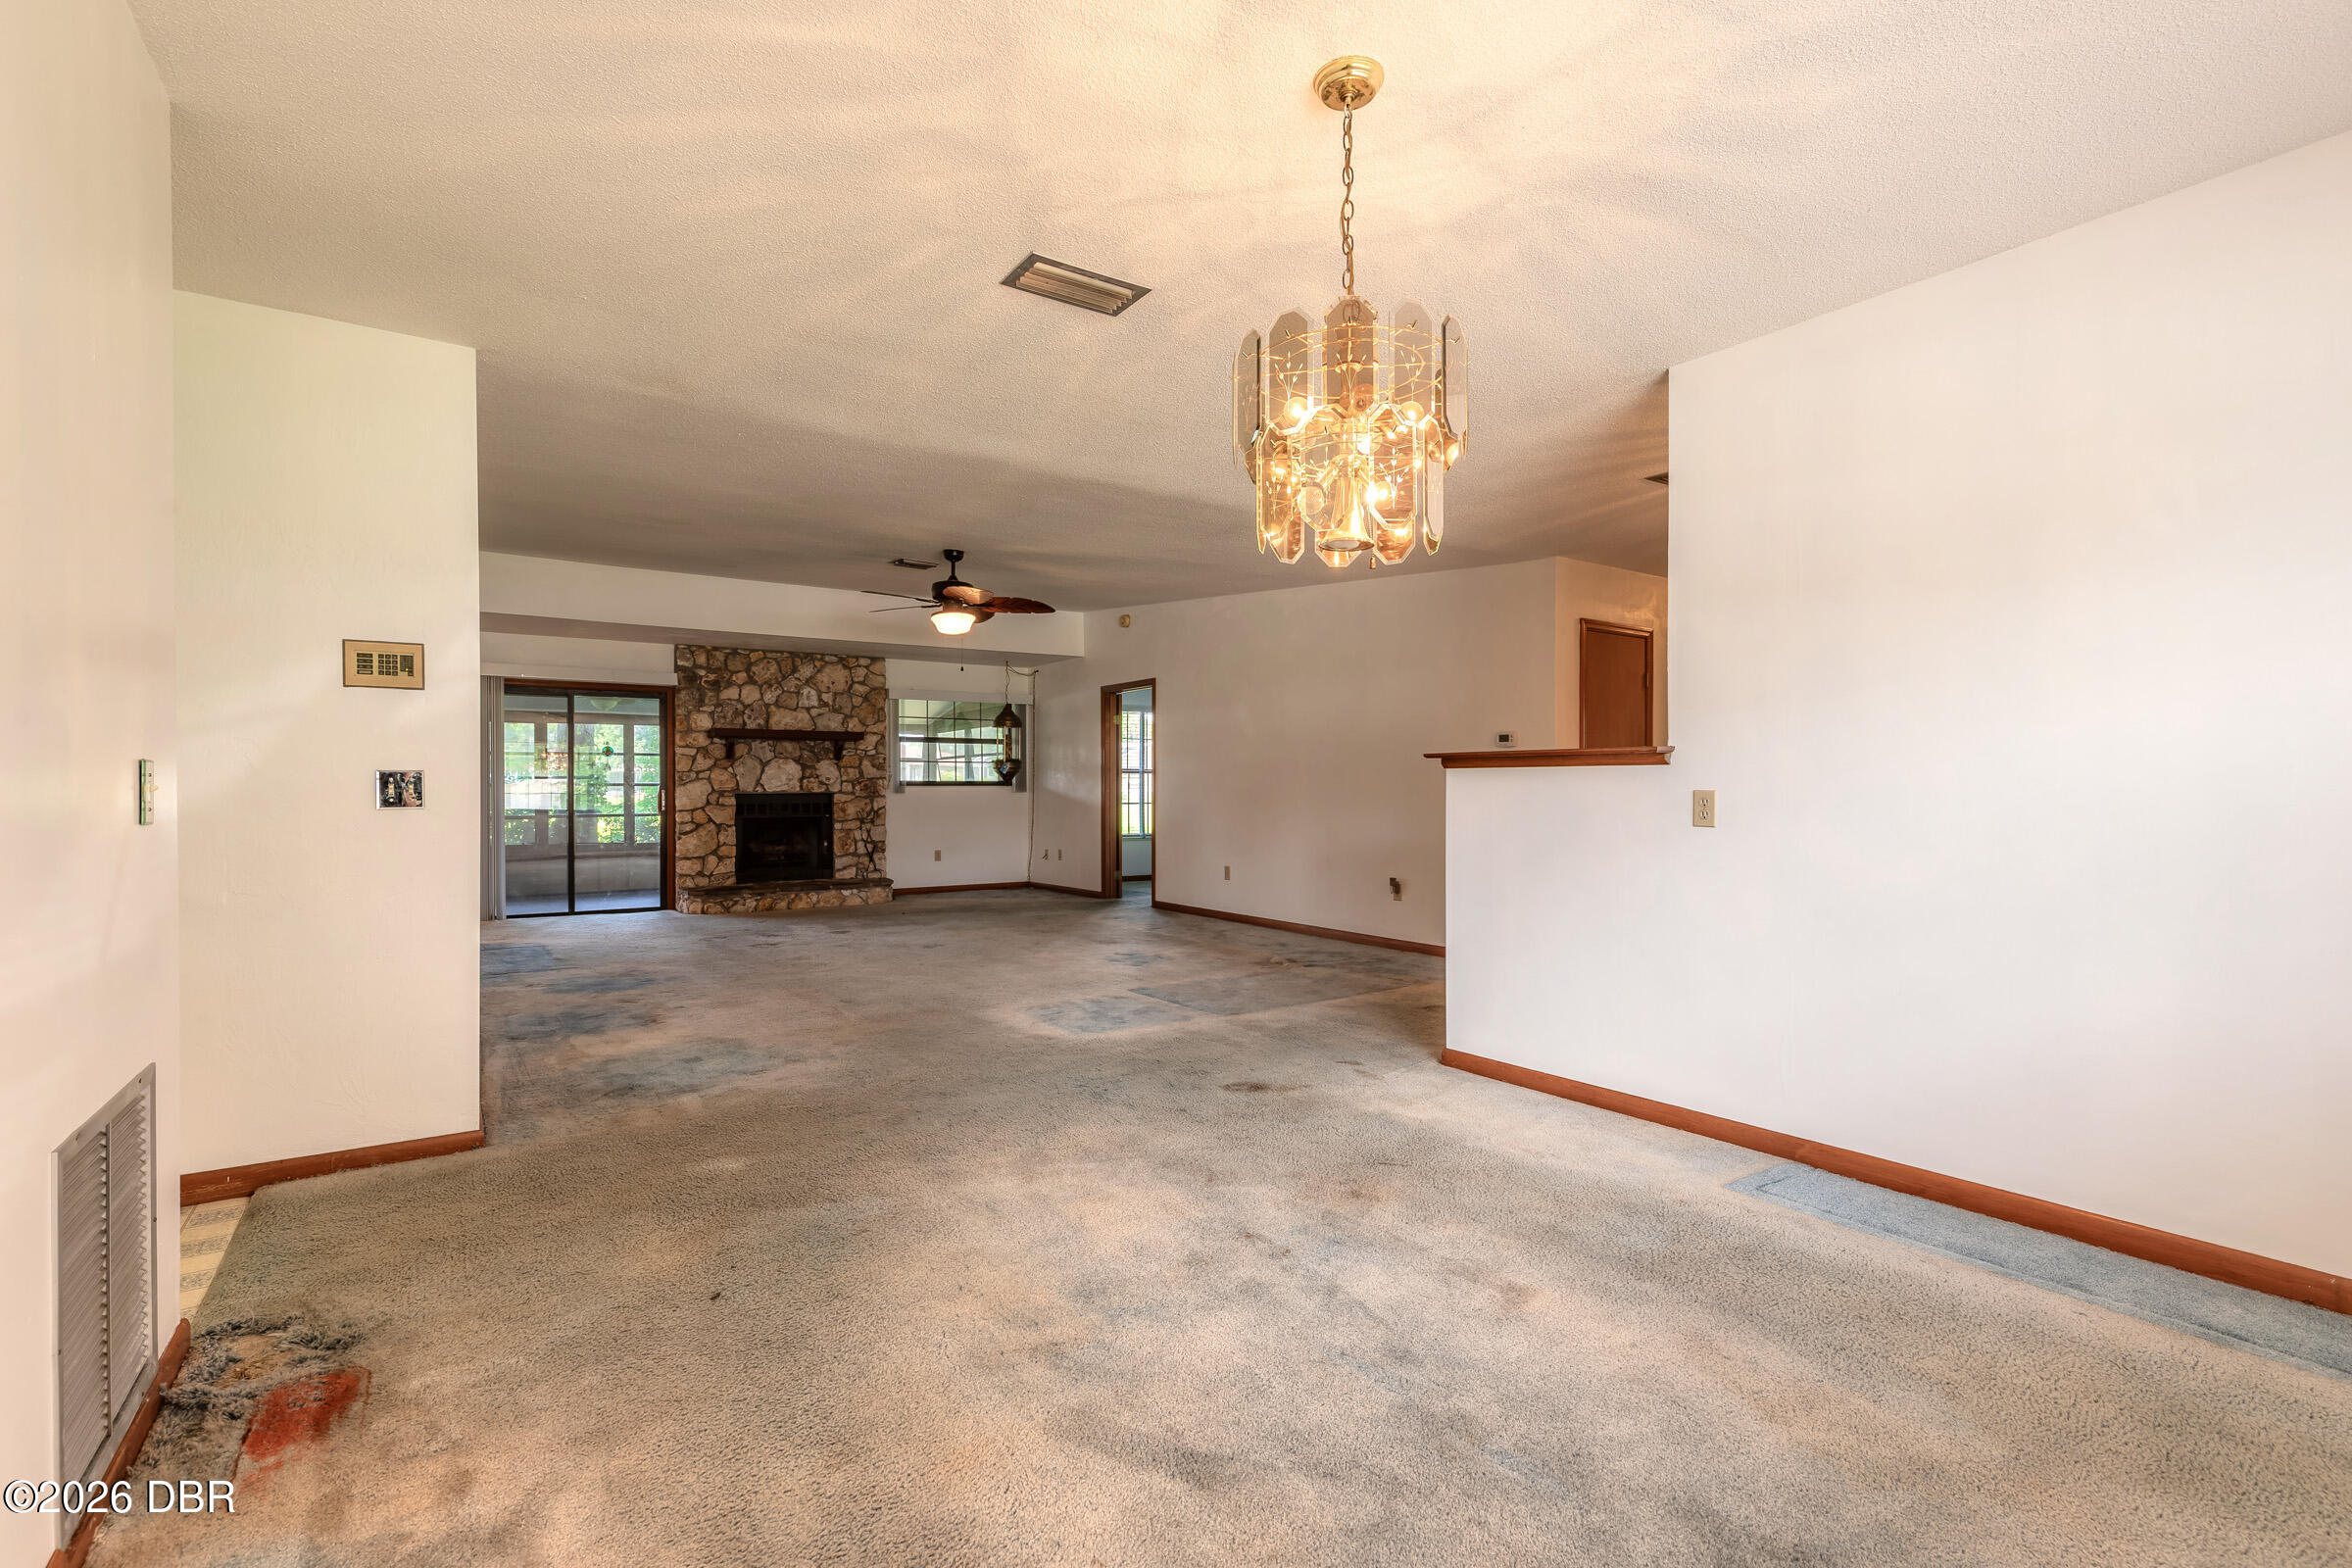
Vacant living room with a stone fireplace, sliding glass doors, and a lit chandelier.
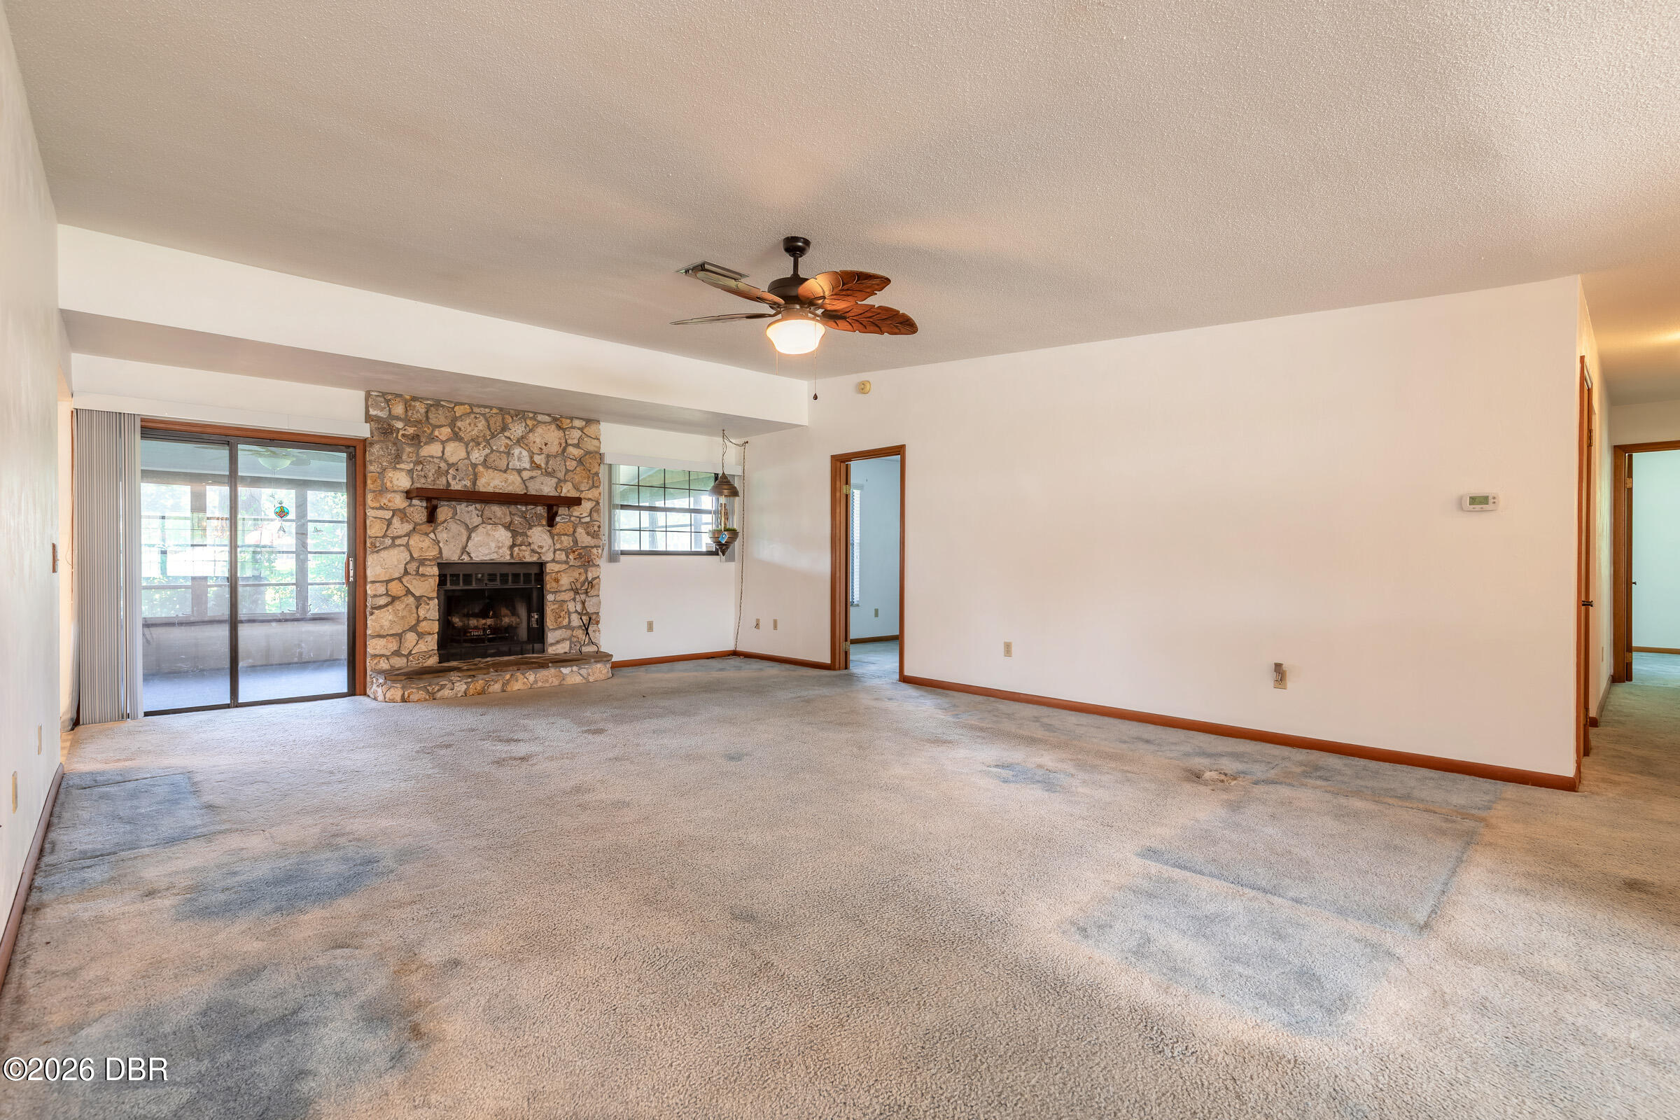
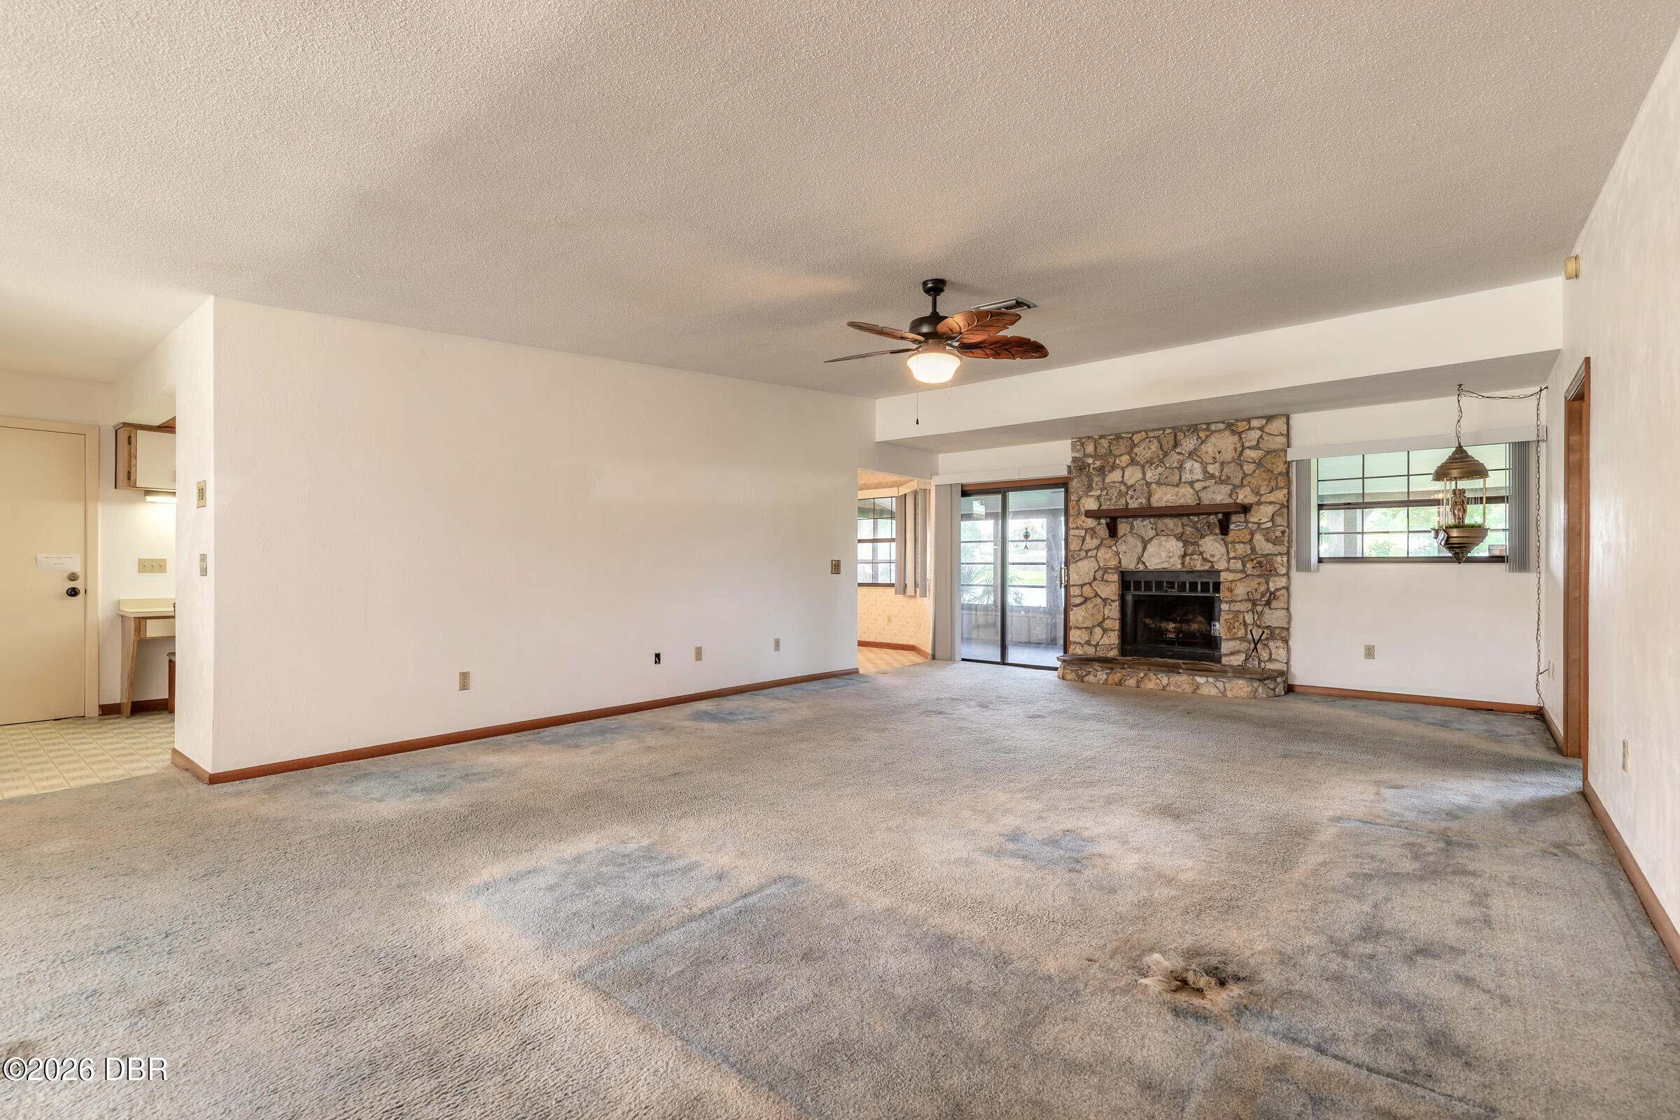
Empty living room with a stone fireplace, ceiling fan, and sliding glass door to a screened patio.
Vacant living room with a stone fireplace, ceiling fan, and sliding glass doors.
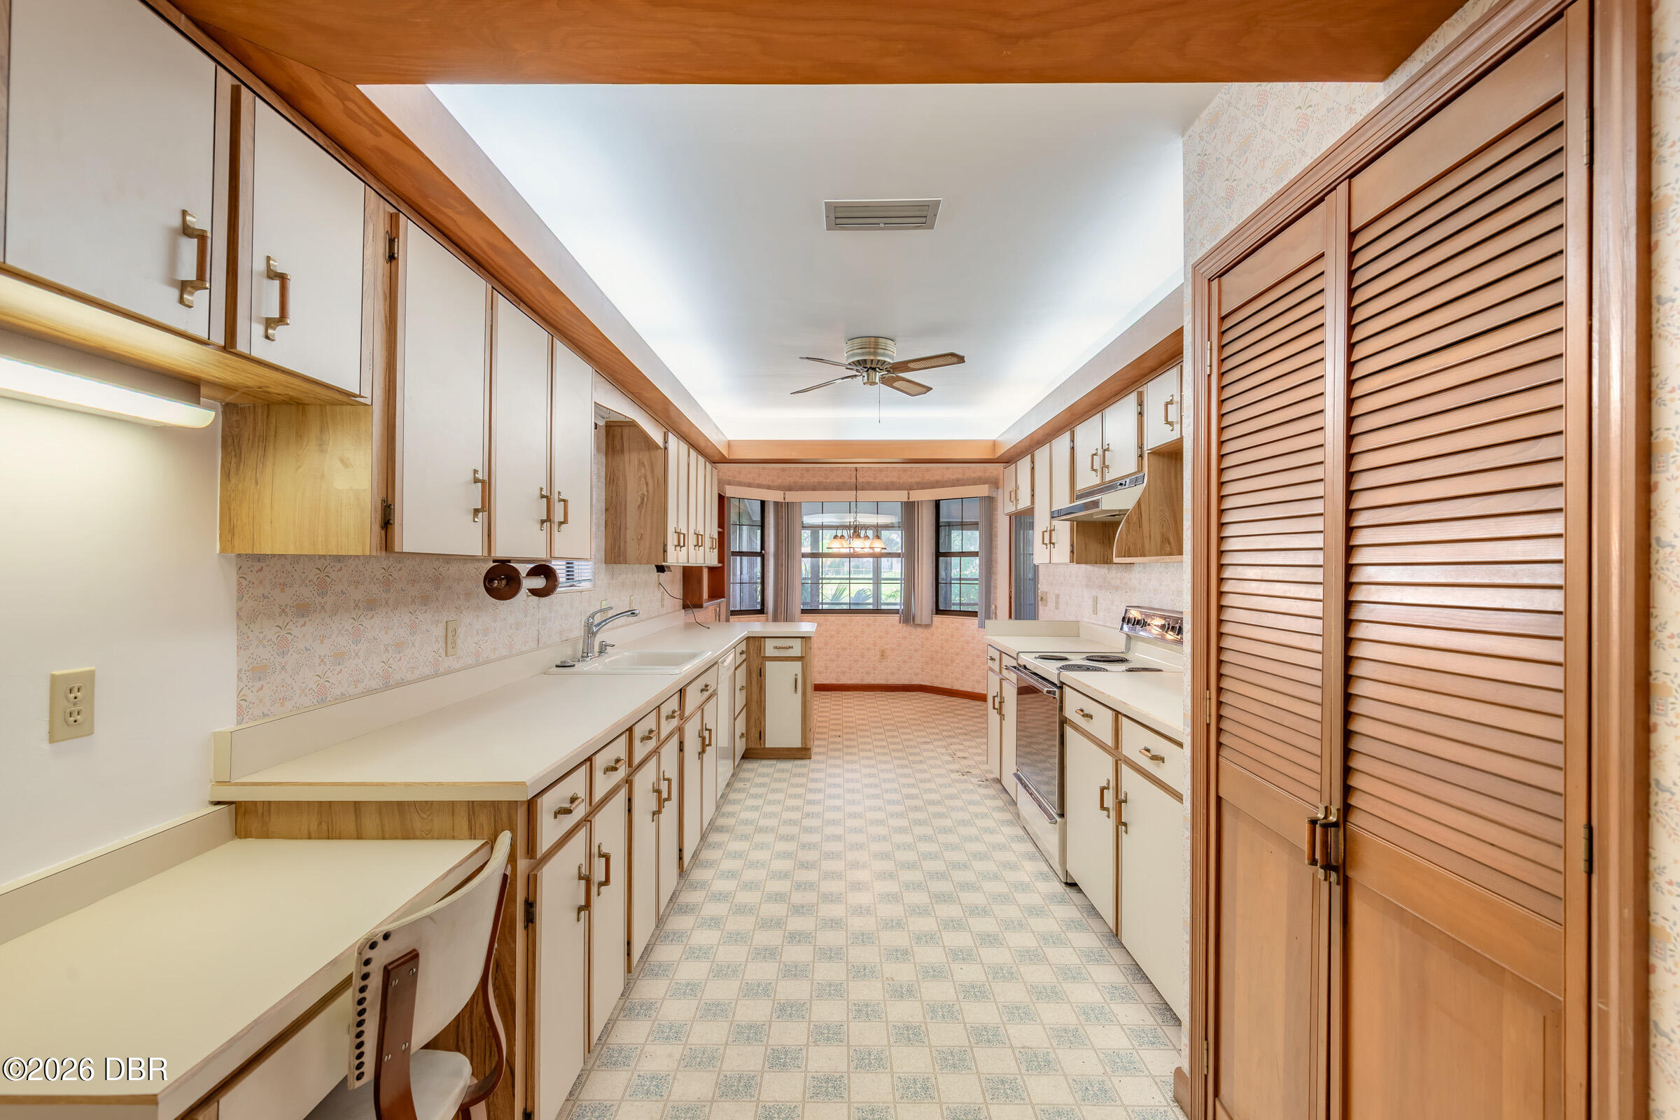
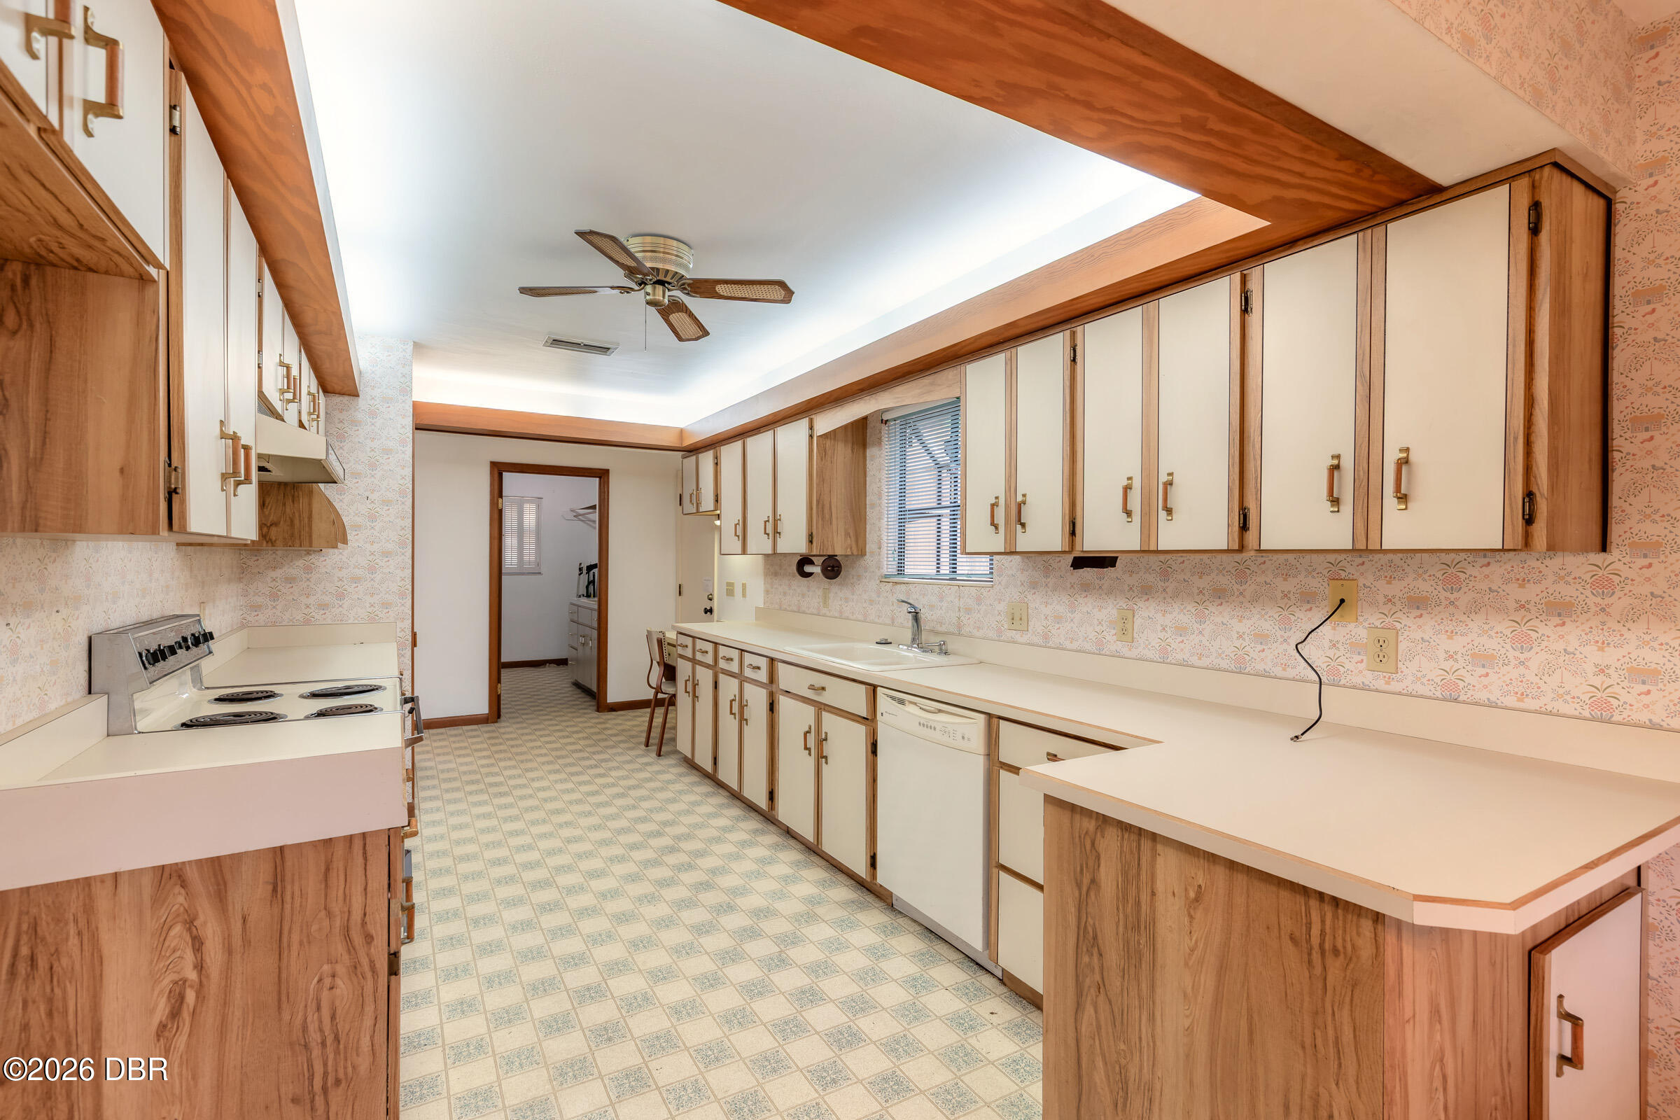
Galley kitchen with cream cabinets, patterned tile floor, and louvered wood pantry doors.
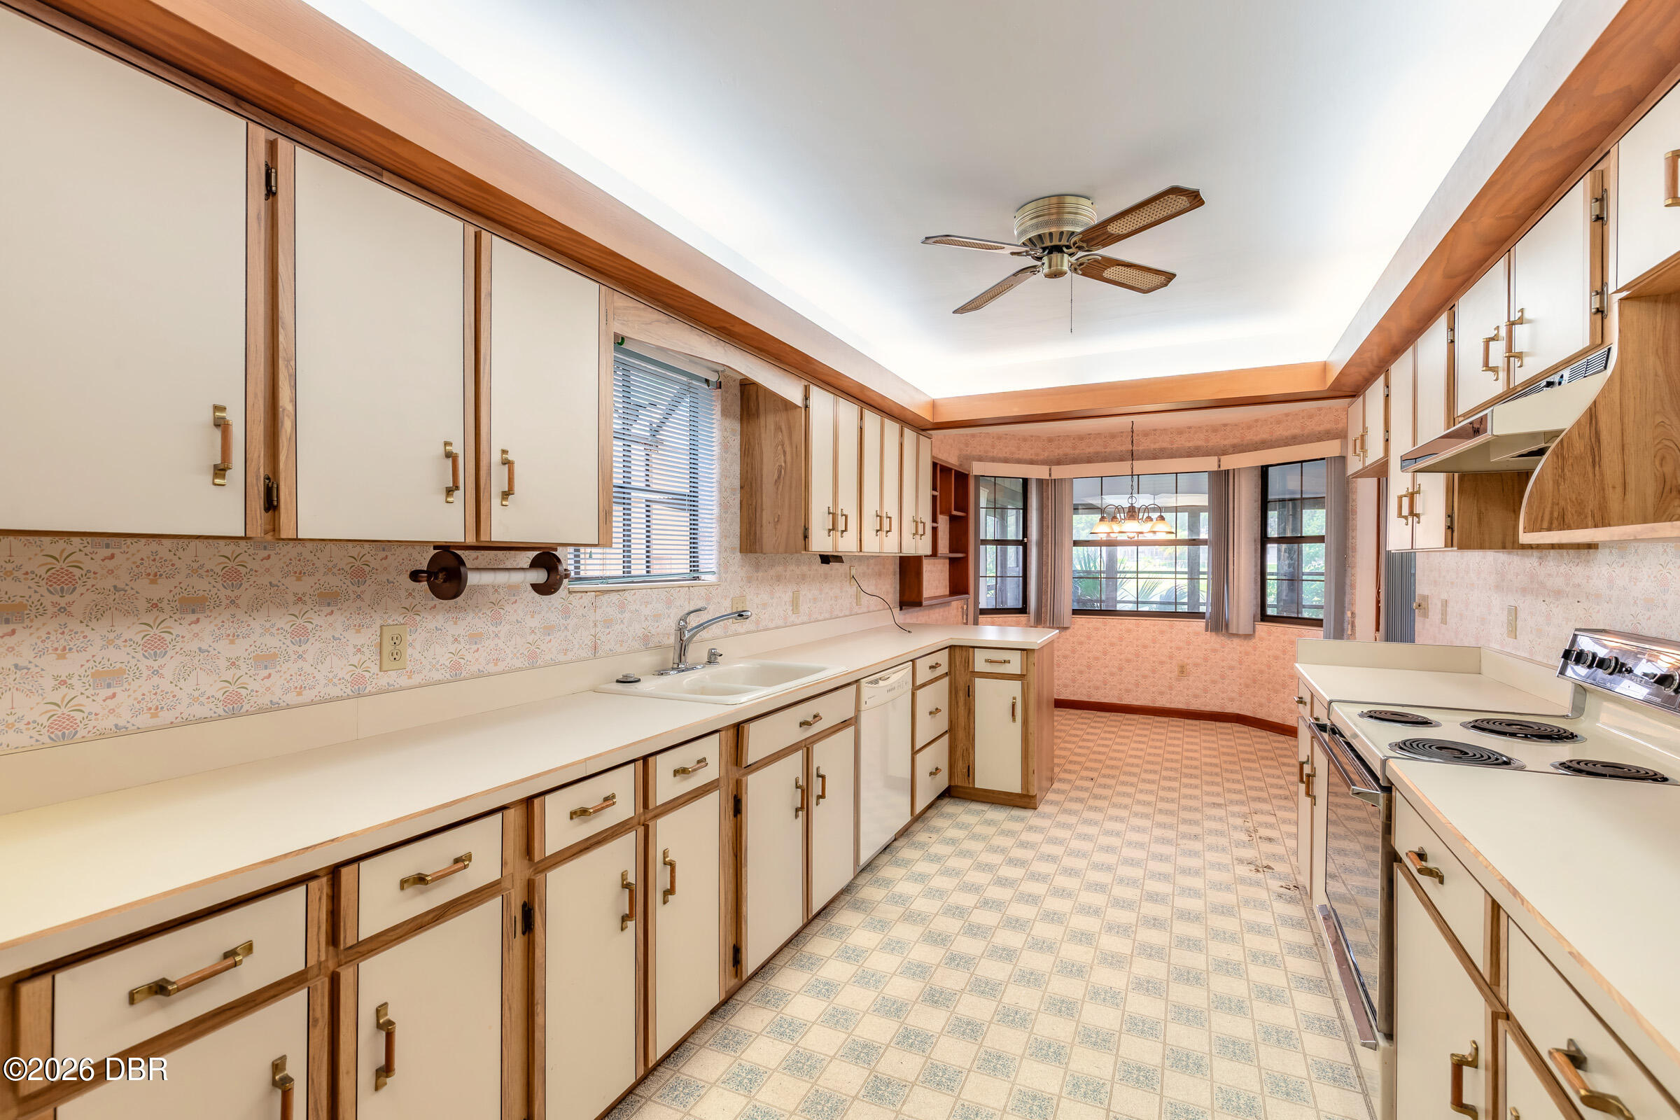
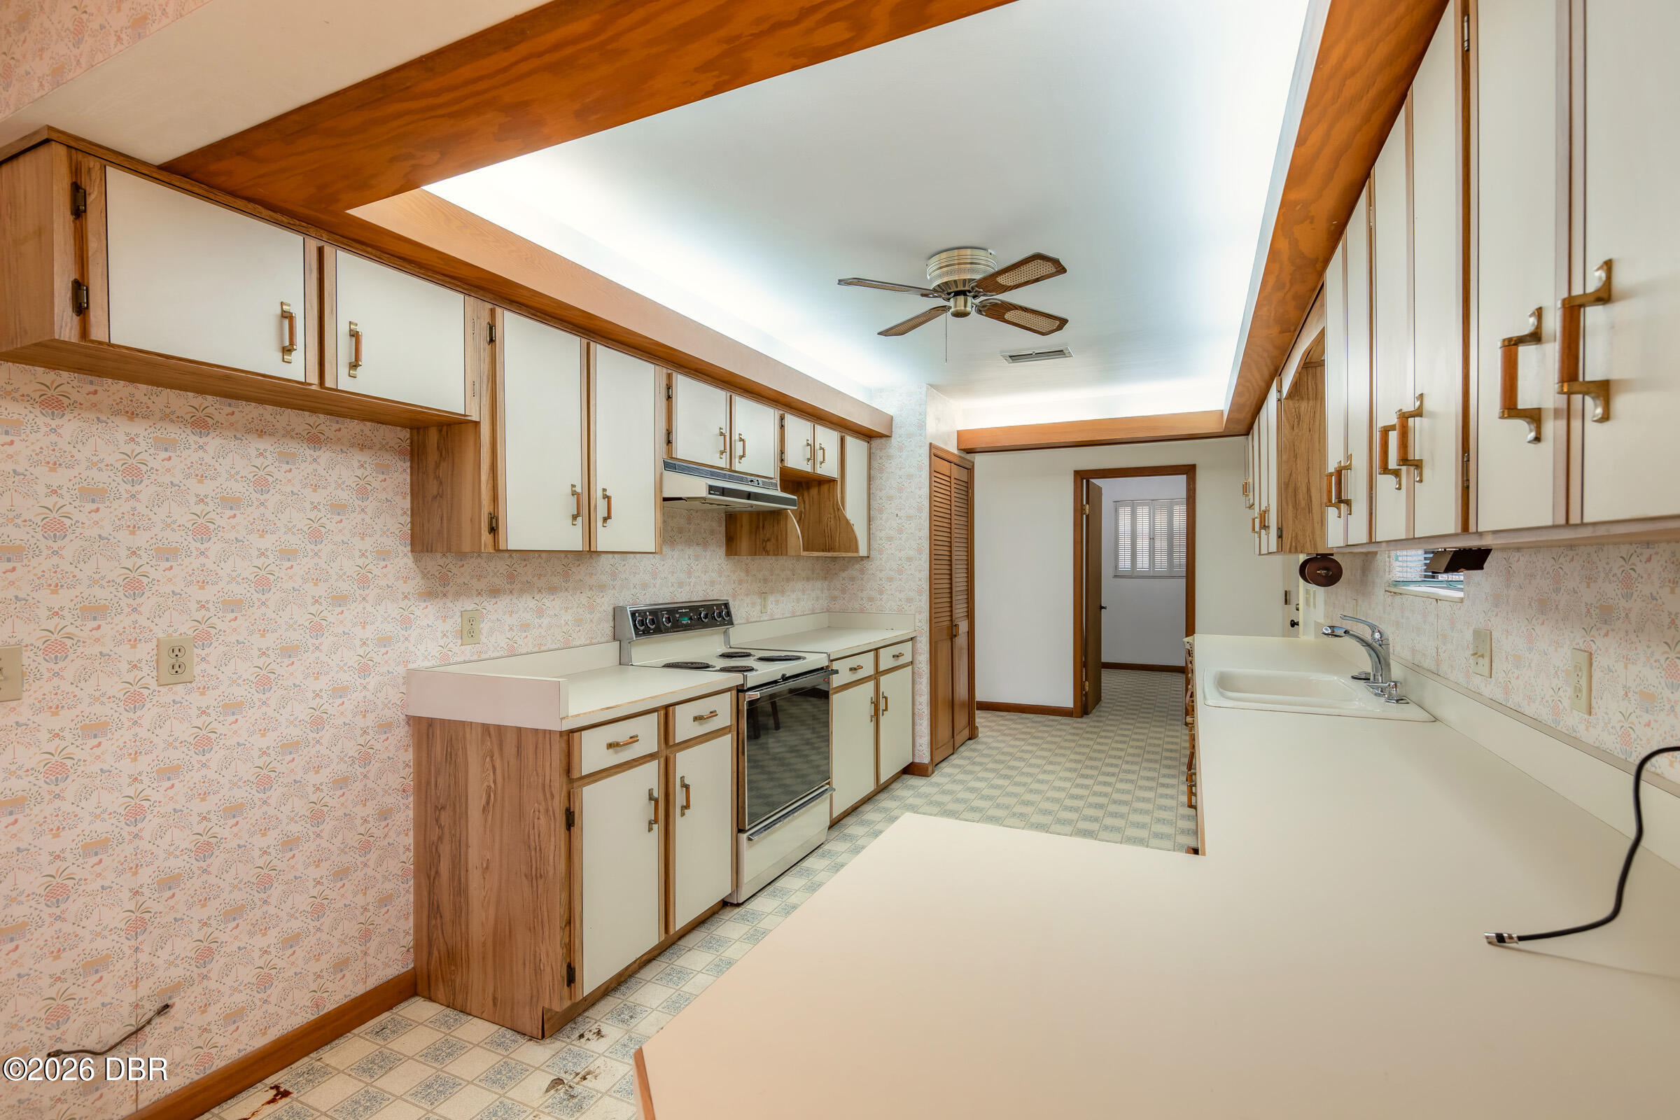
Long kitchen with cream and wood cabinets, patterned backsplash, and tiled floor leading to a windowed area.
Dated kitchen with cream cabinets, wood trim, long countertops and patterned tile flooring.
Long kitchen with cream and wood-tone cabinets, patterned wallpaper, tiled floor, and a double-basin sink.
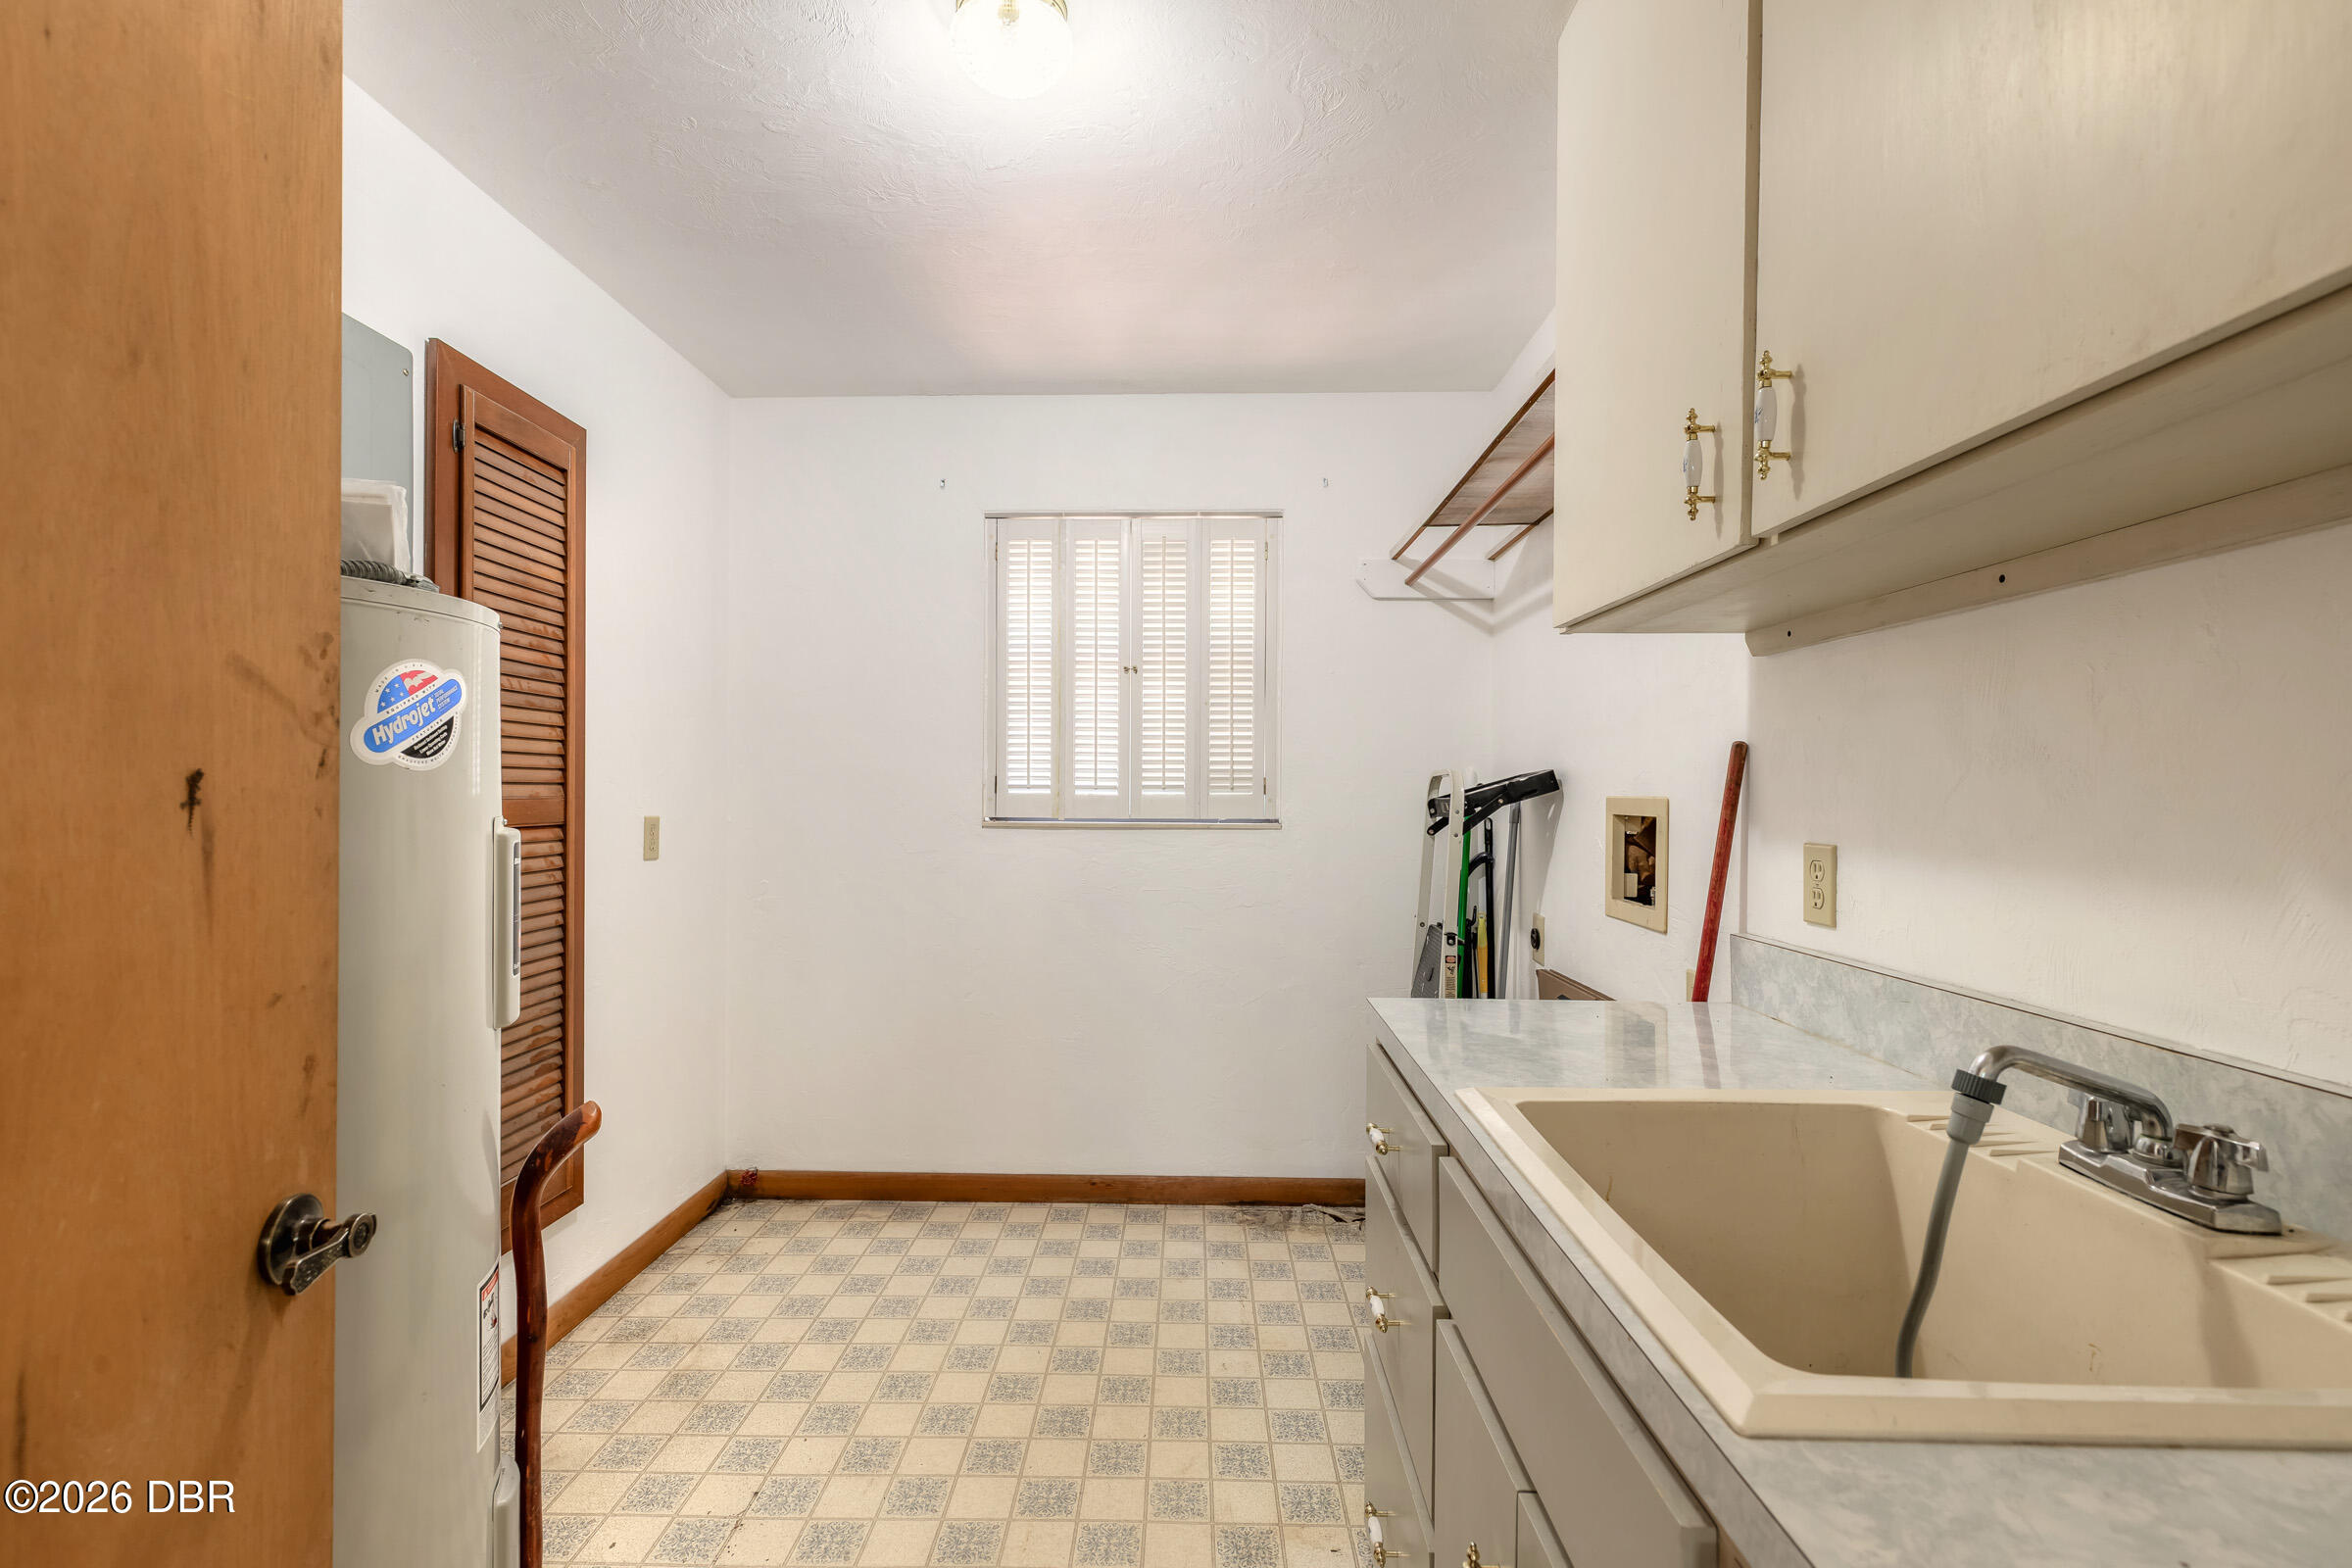
Utility room with a deep sink, cabinets, water heater, and shuttered window.
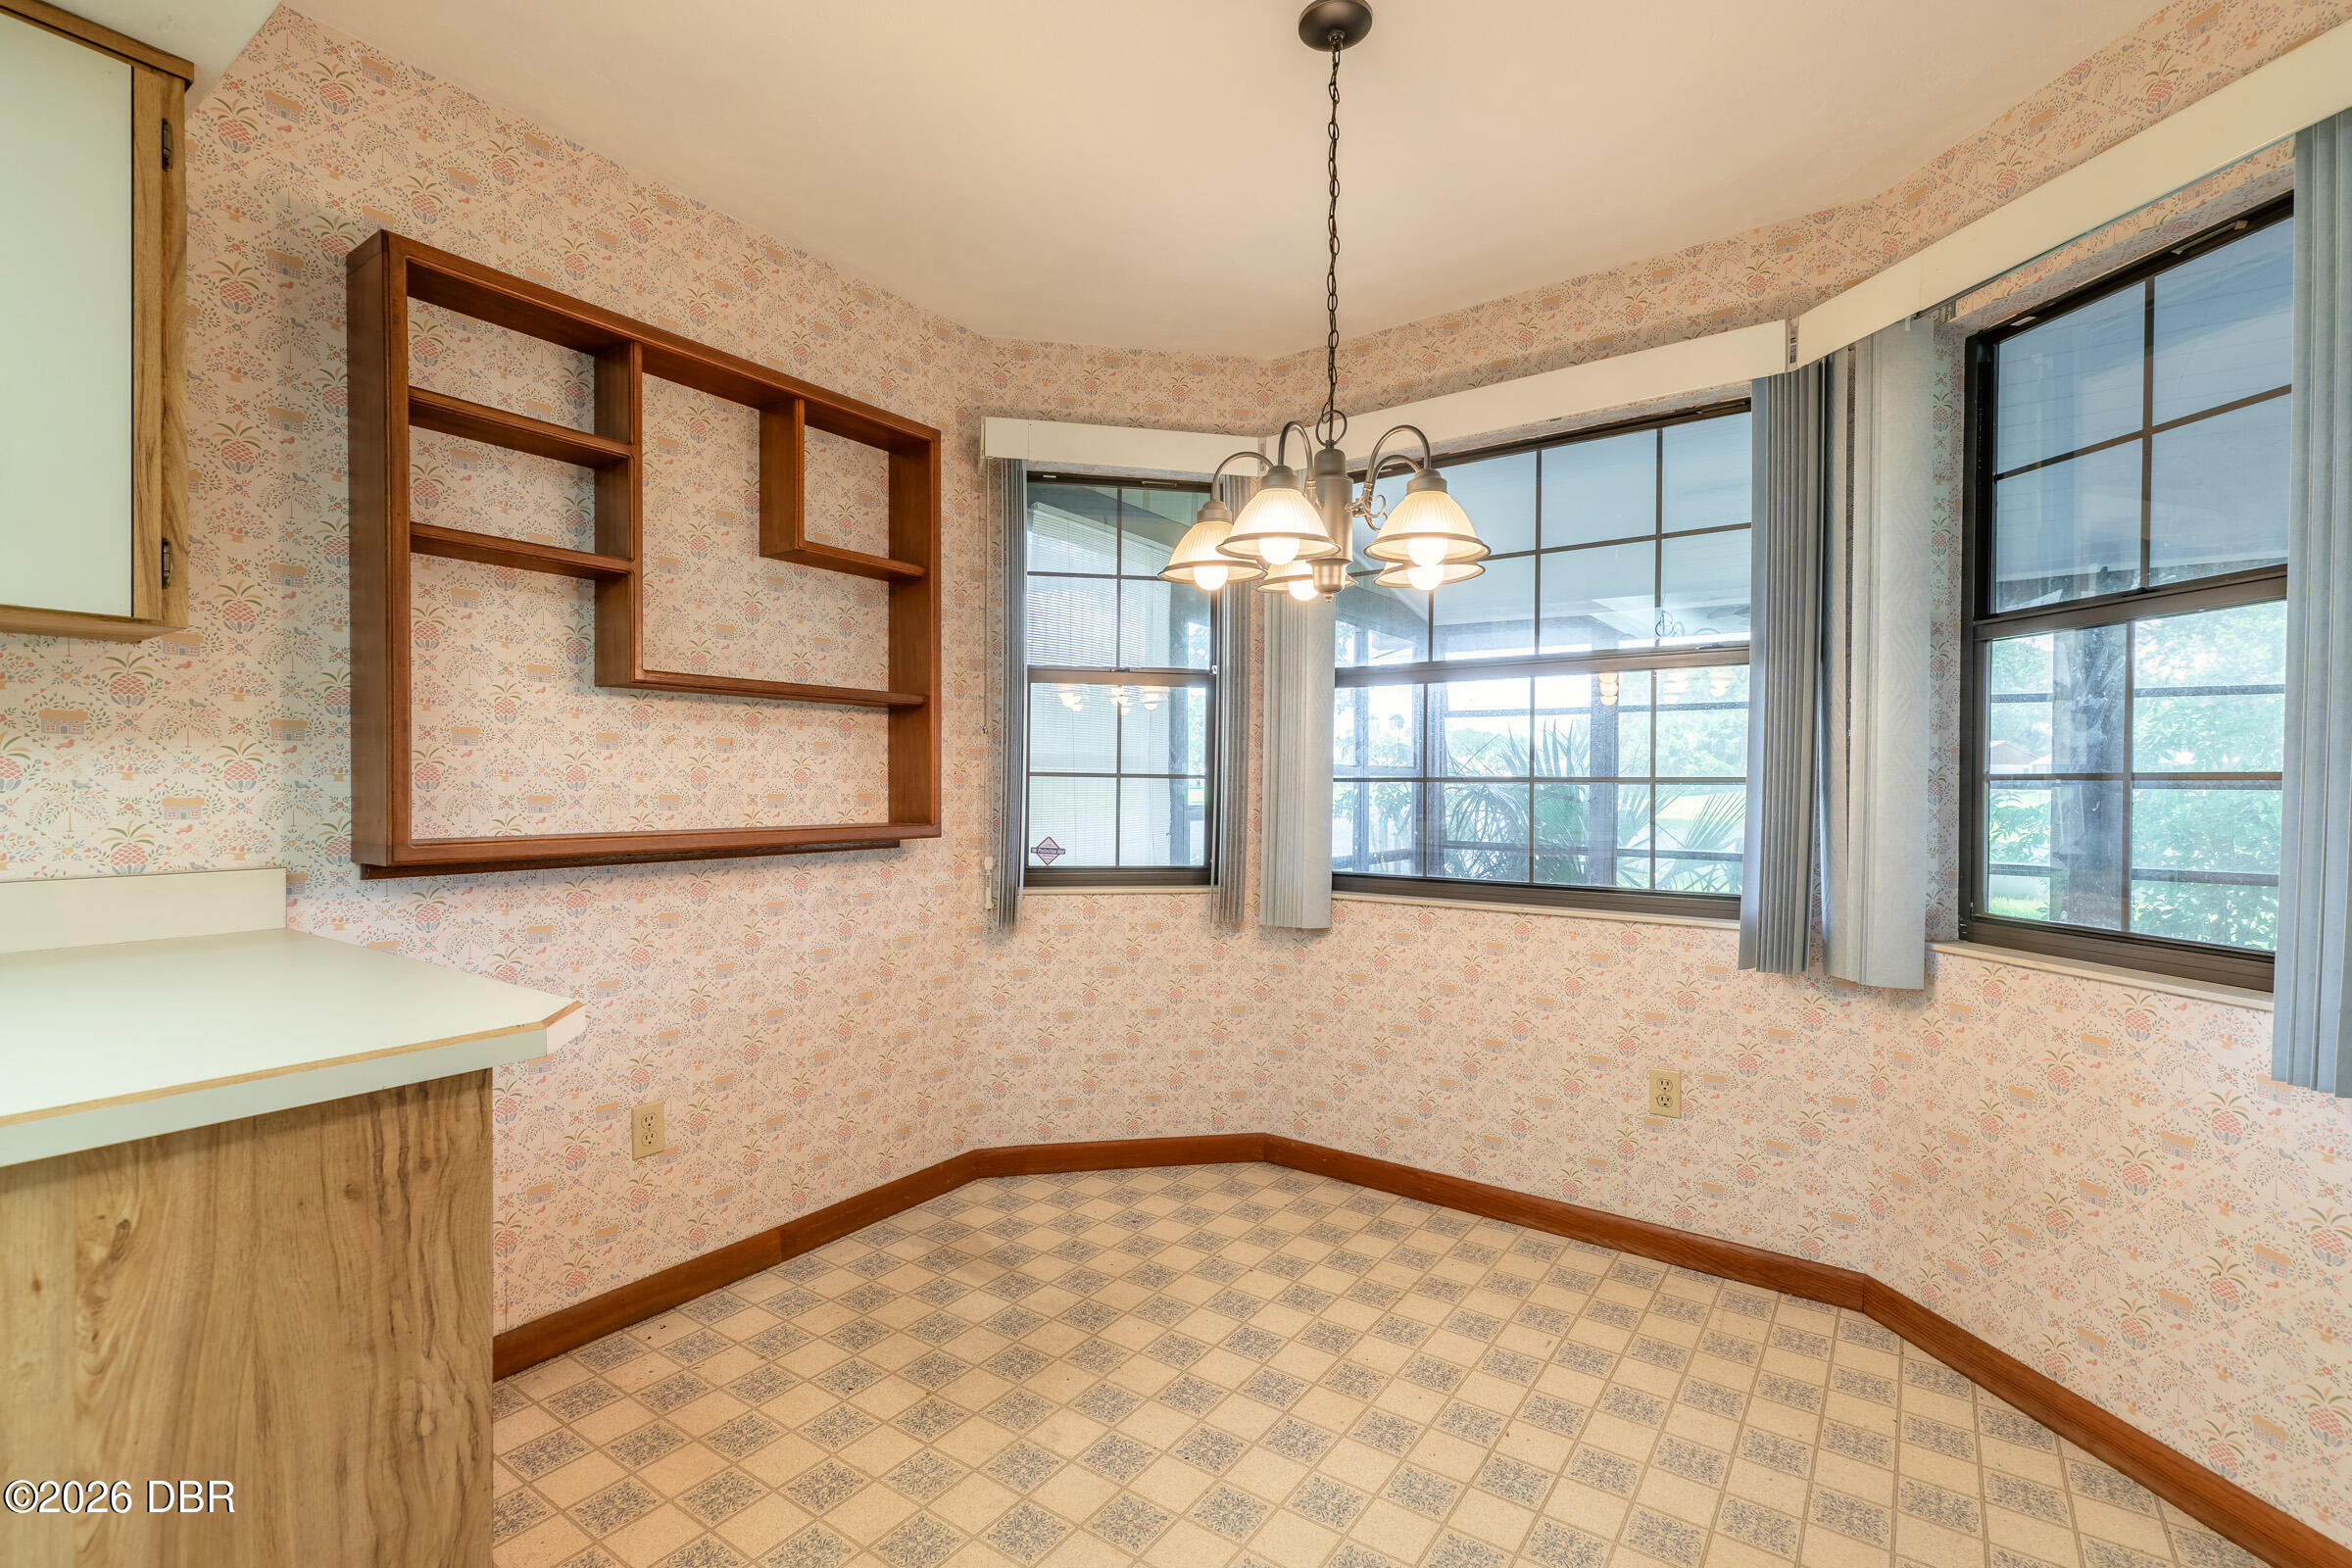
Empty dining area with patterned wallpaper, built-in wooden shelves, tiled floor, and large curtained windows.
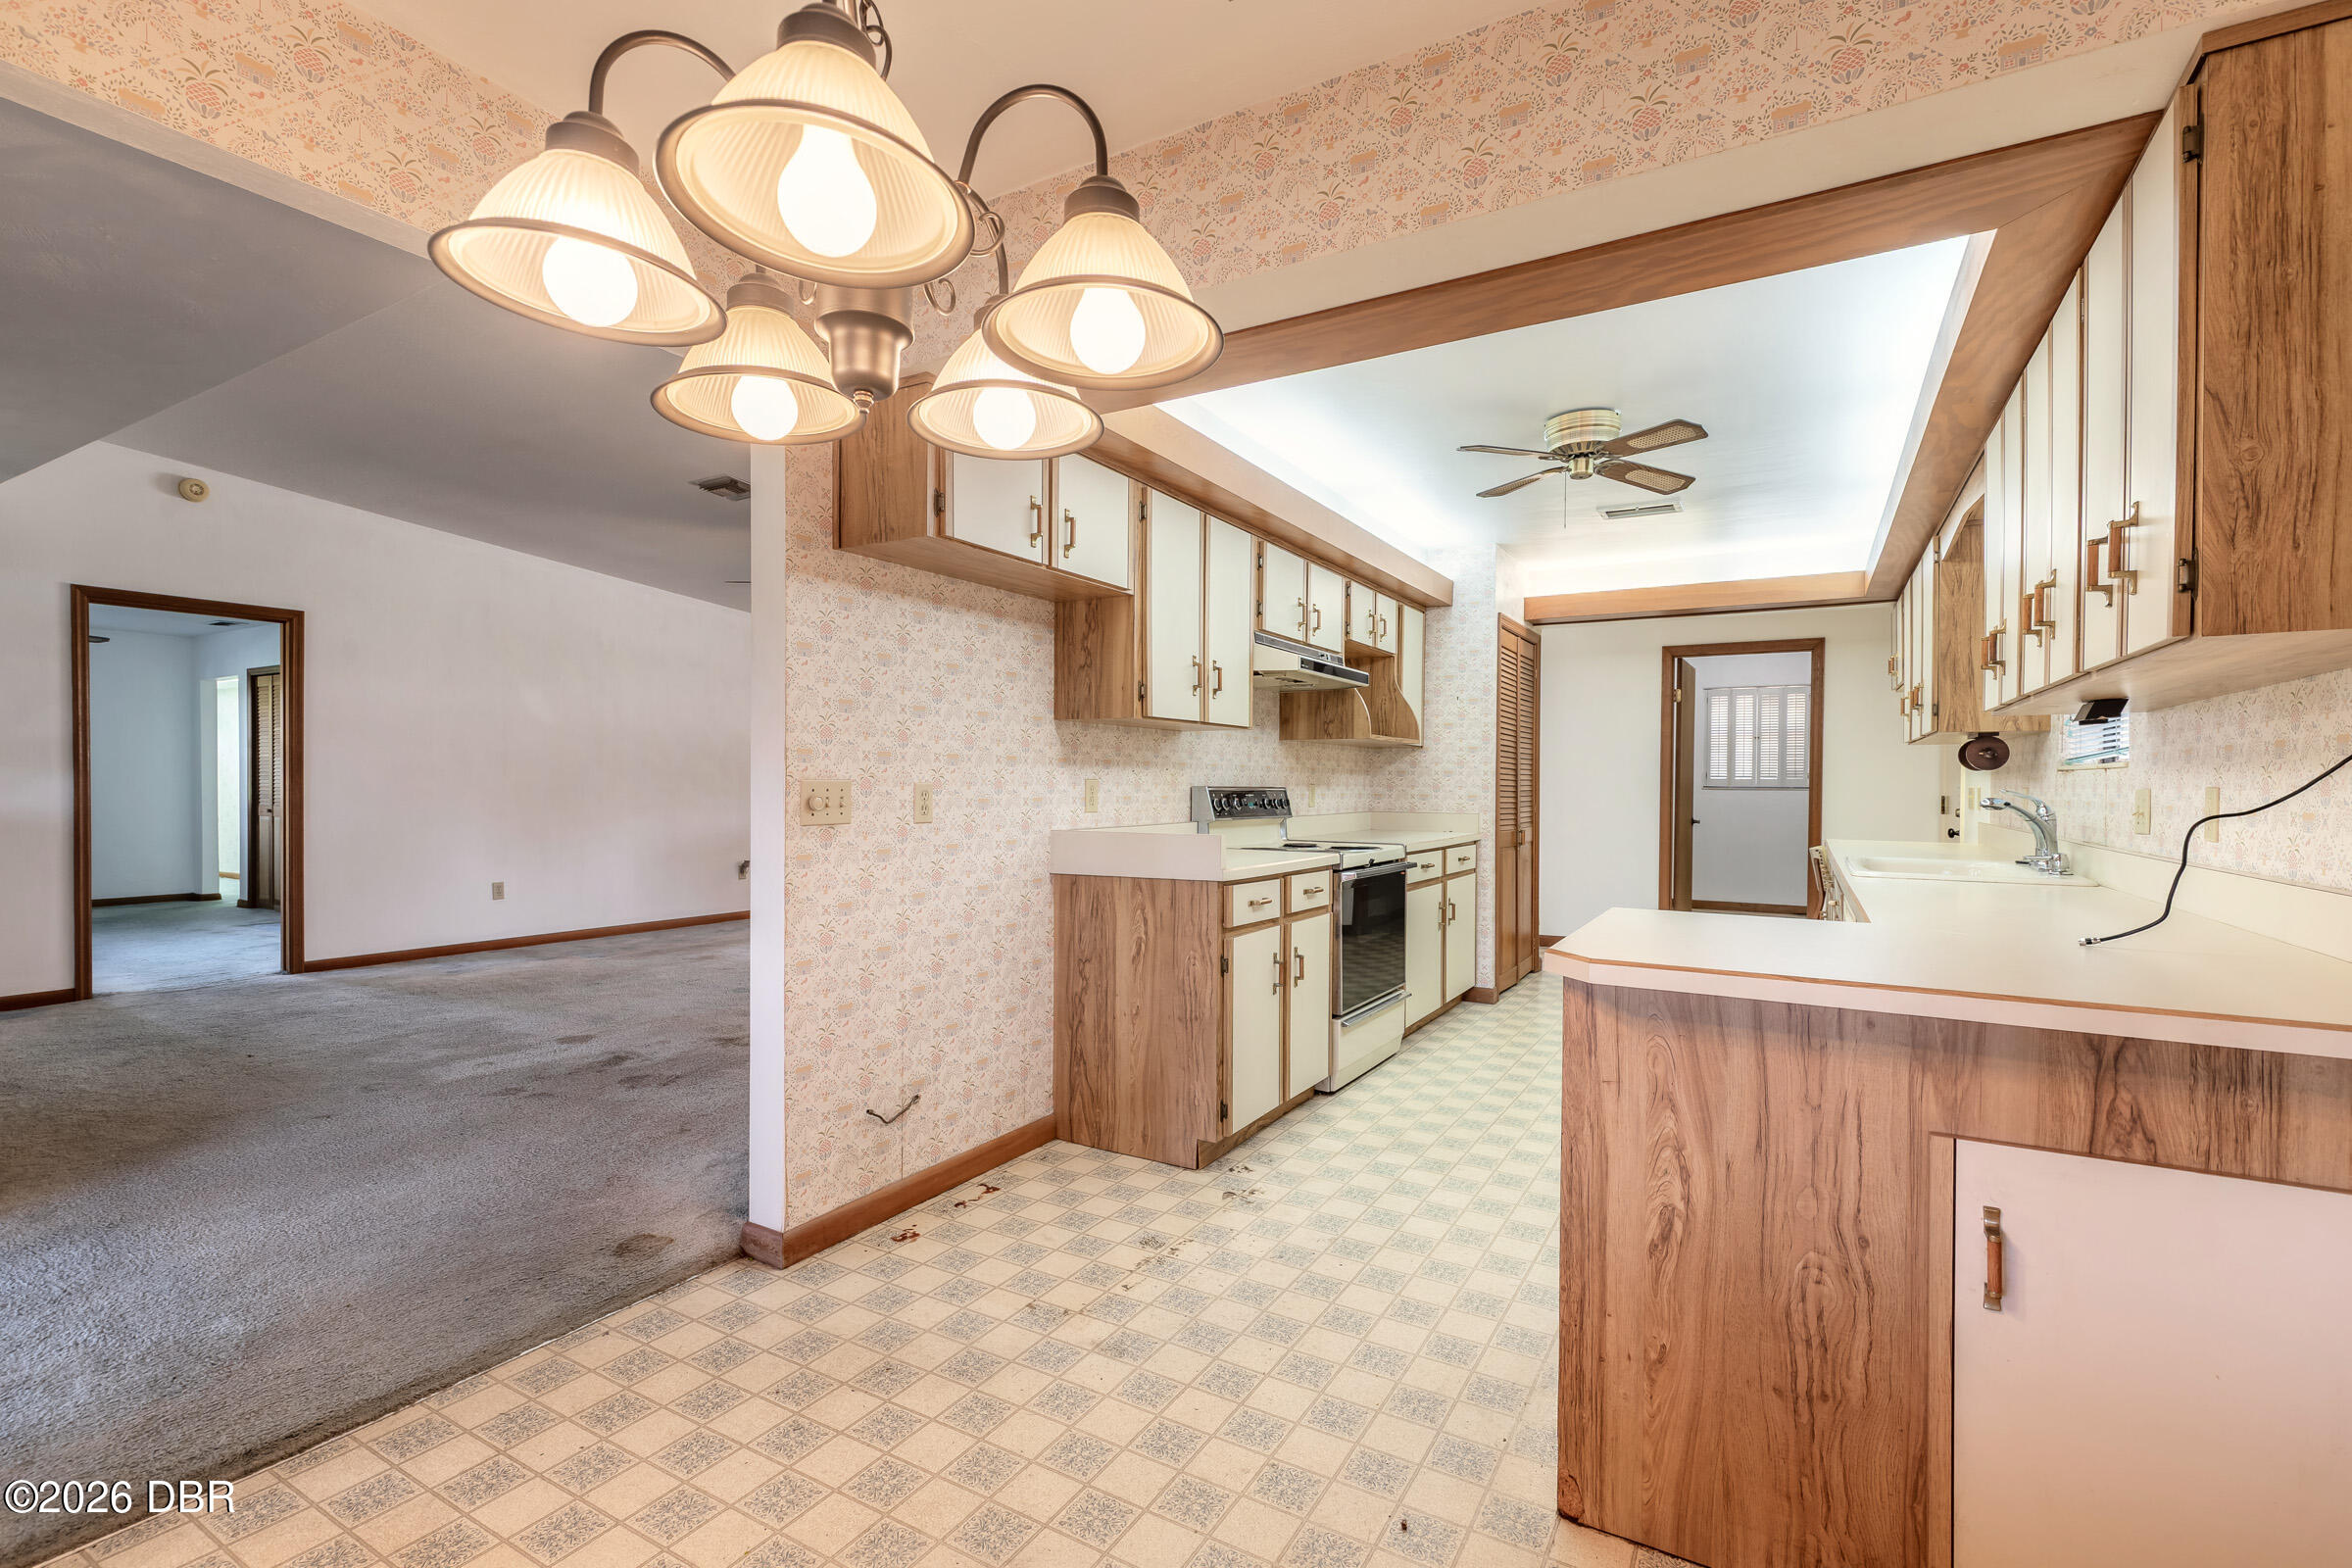
Kitchen with wood-grain cabinets, a large peninsula, patterned wallpaper, and an adjoining carpeted room.
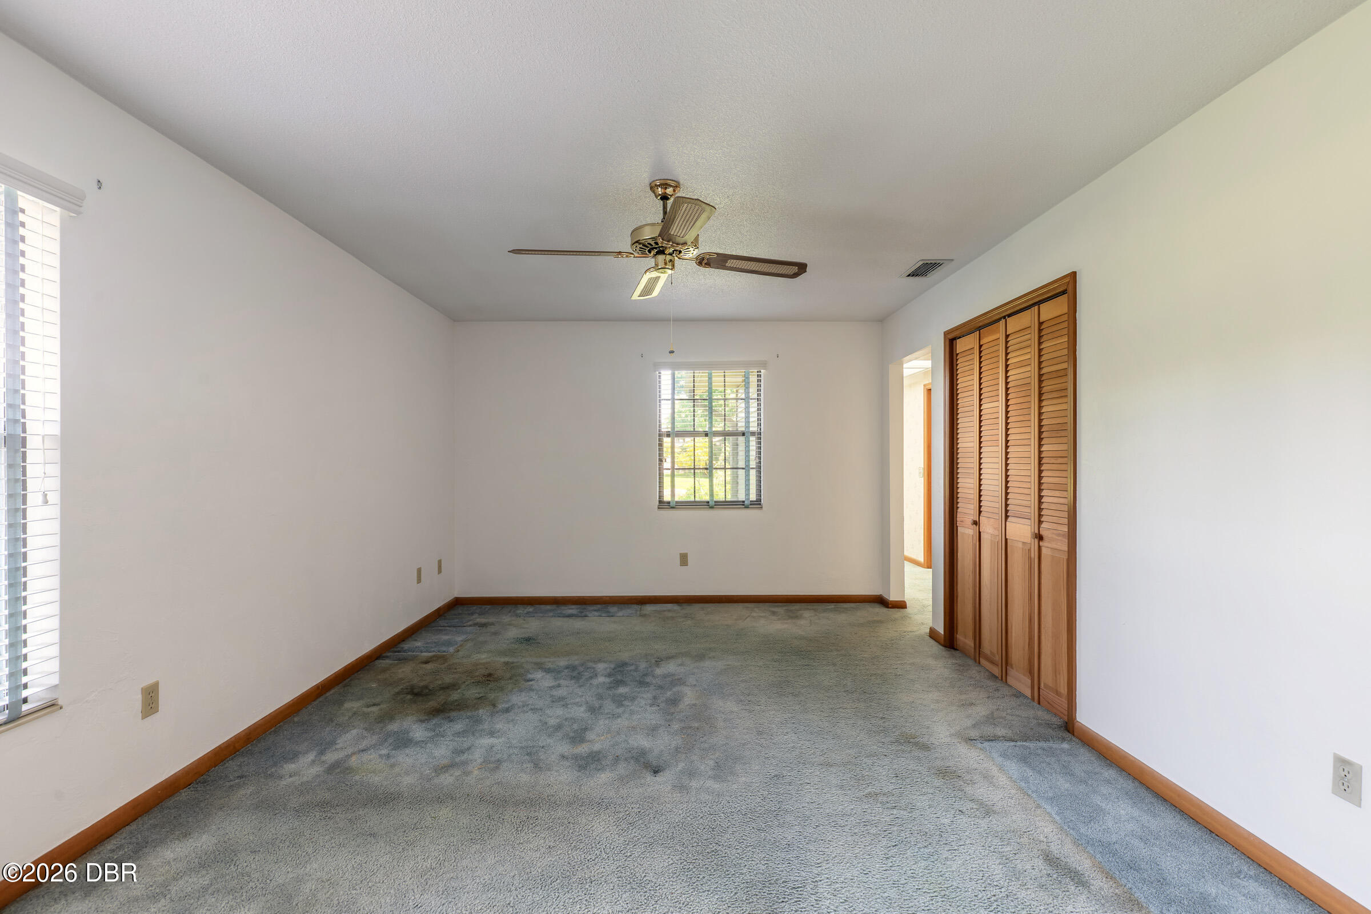
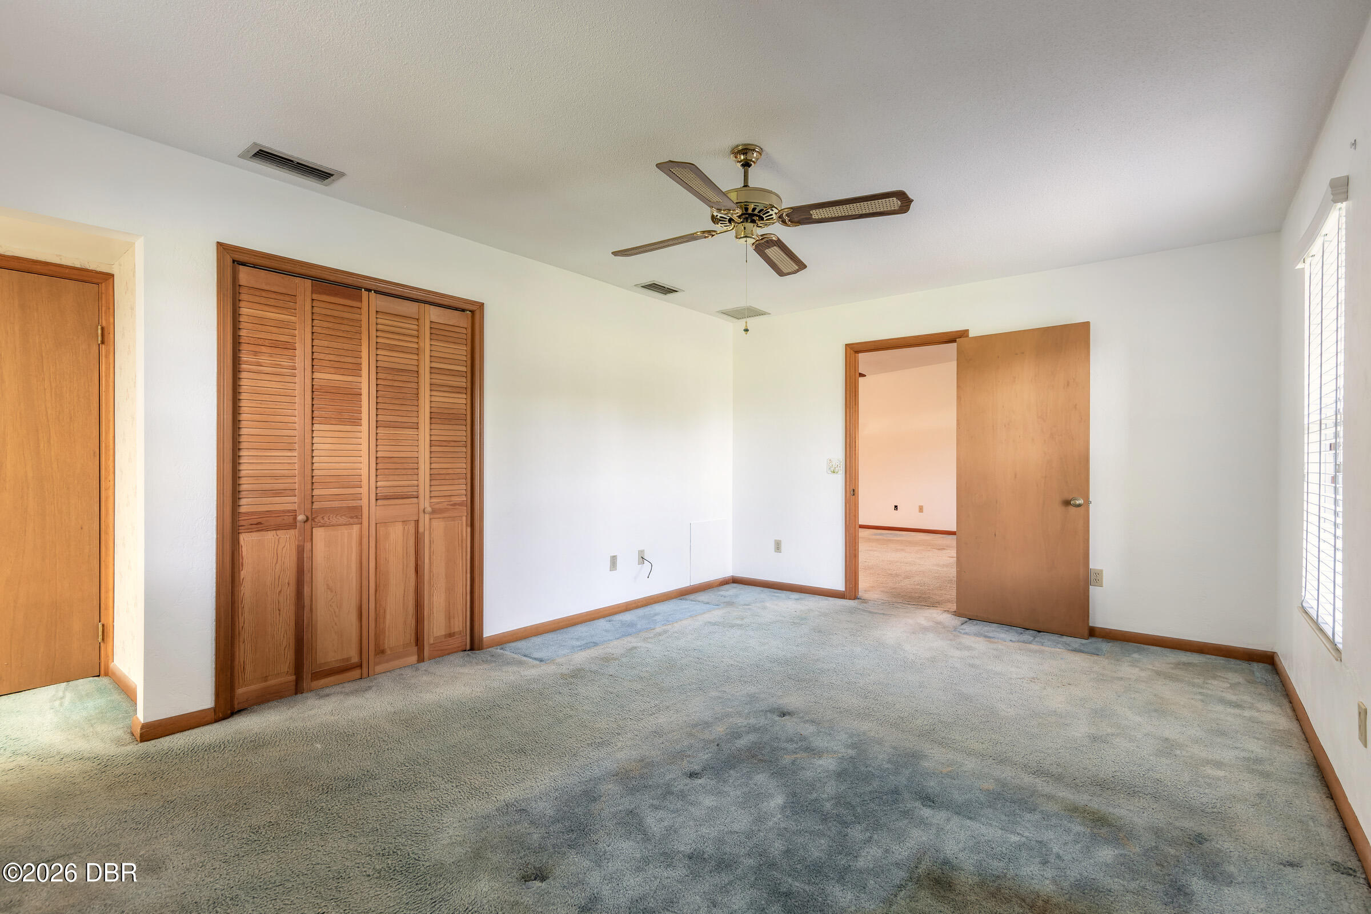
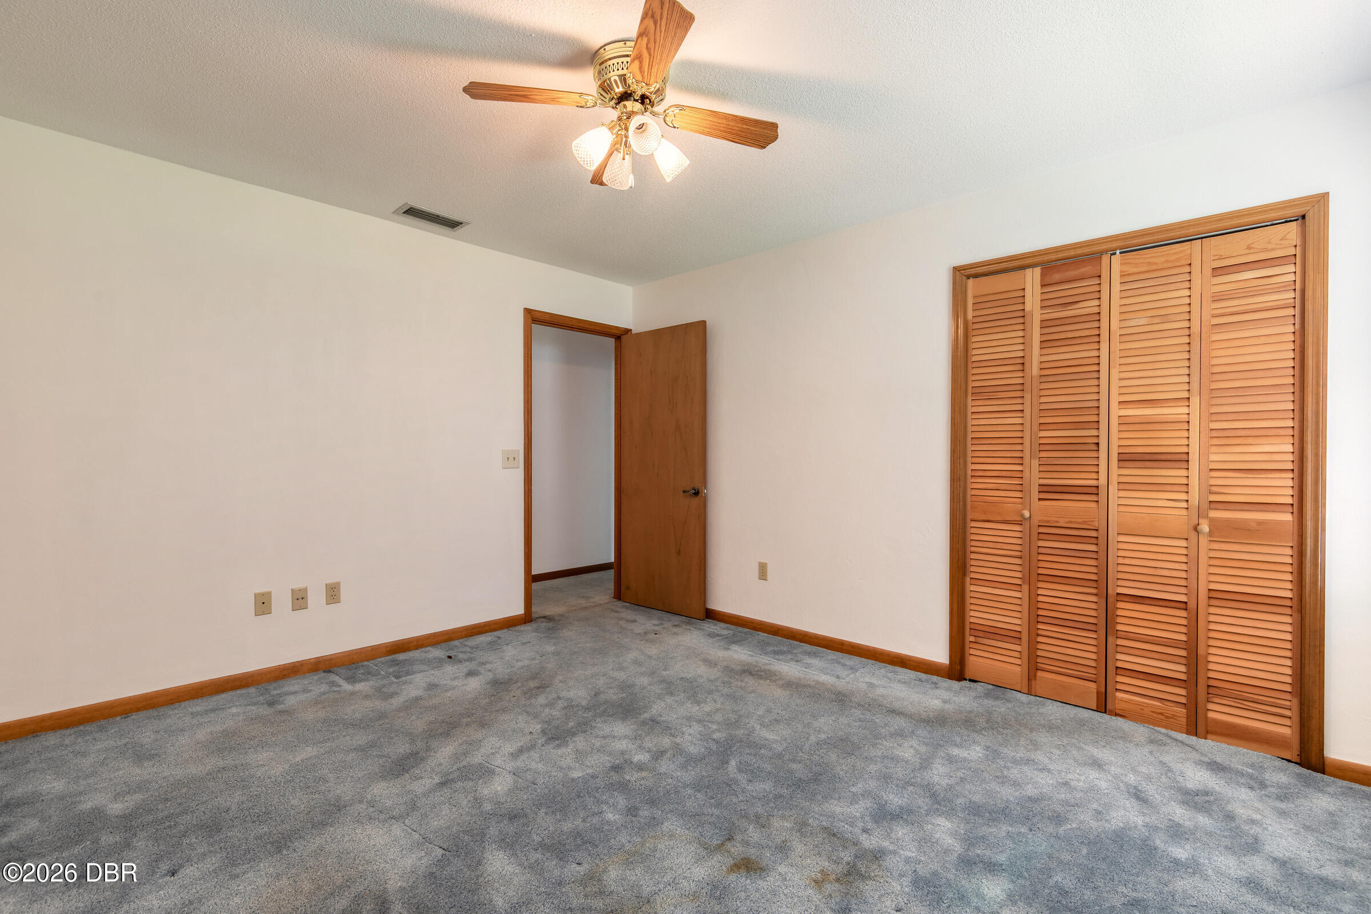
Empty bedroom with gray carpet, ceiling fan, and wooden louvered closet doors.
Empty bedroom with blue-gray carpet, wooden louvered closet doors, and a ceiling fan.
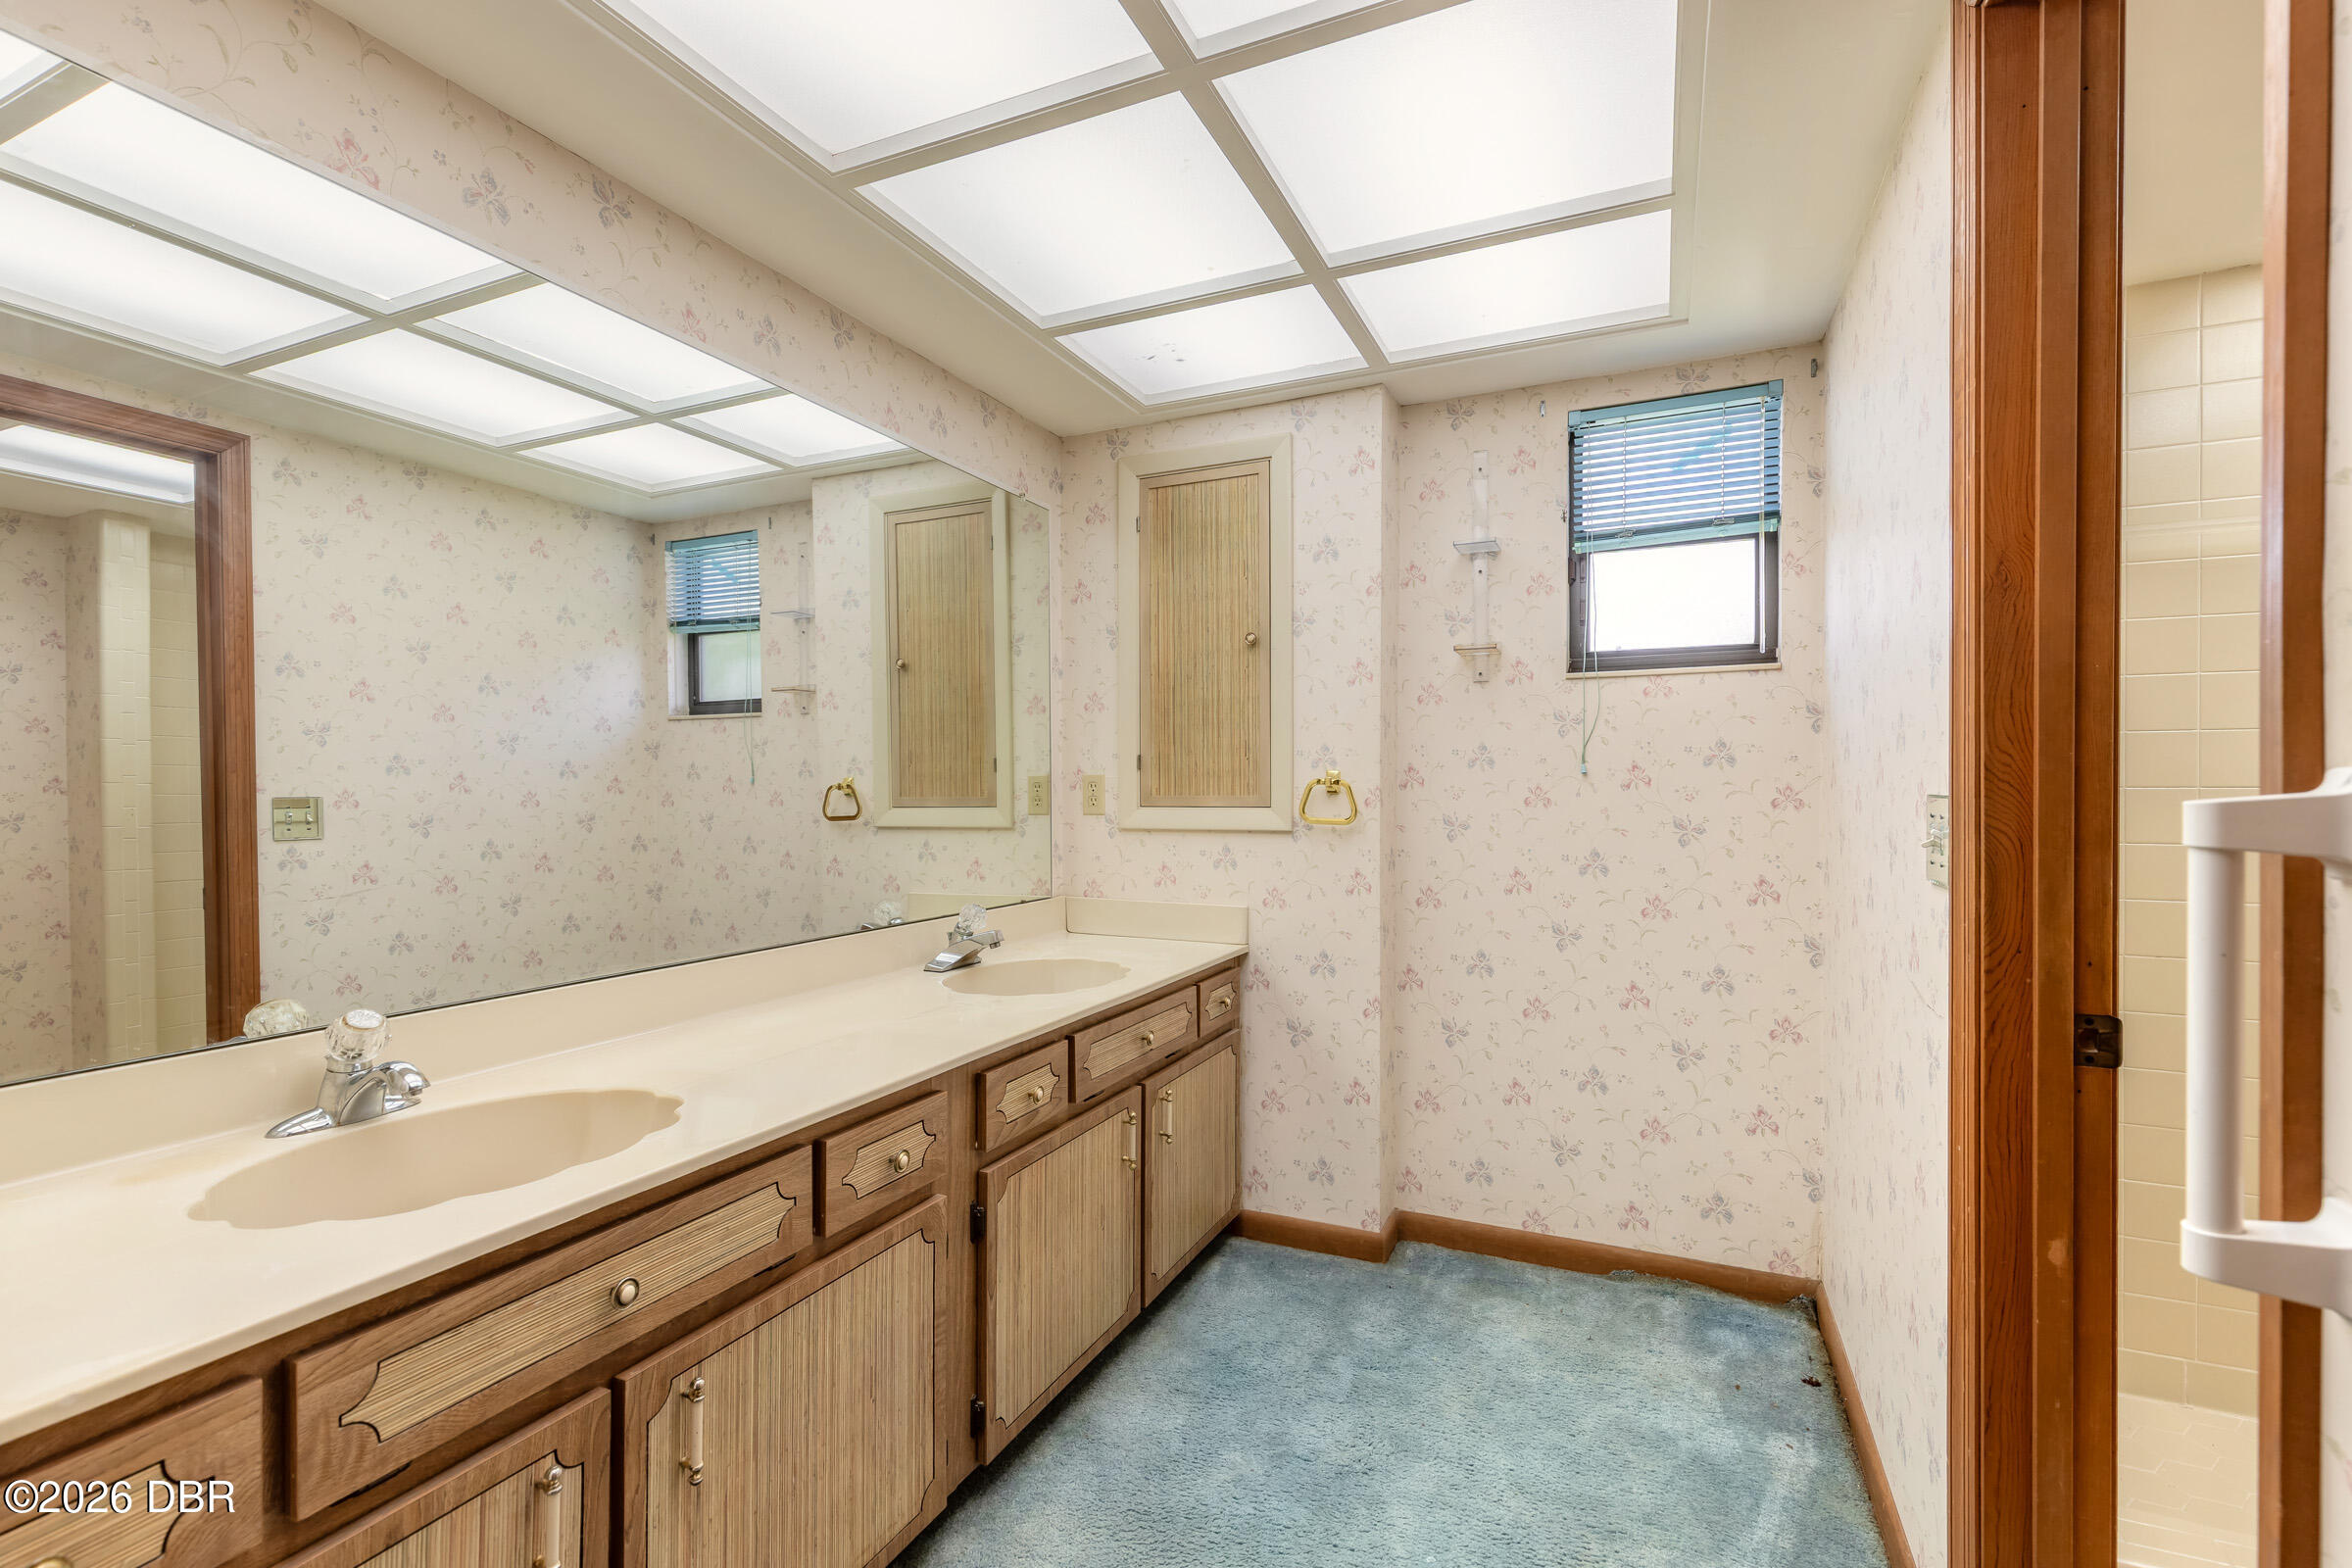
Bathroom with a long double-sink vanity, wood-grain cabinets, floral wallpaper, and a large mirror.
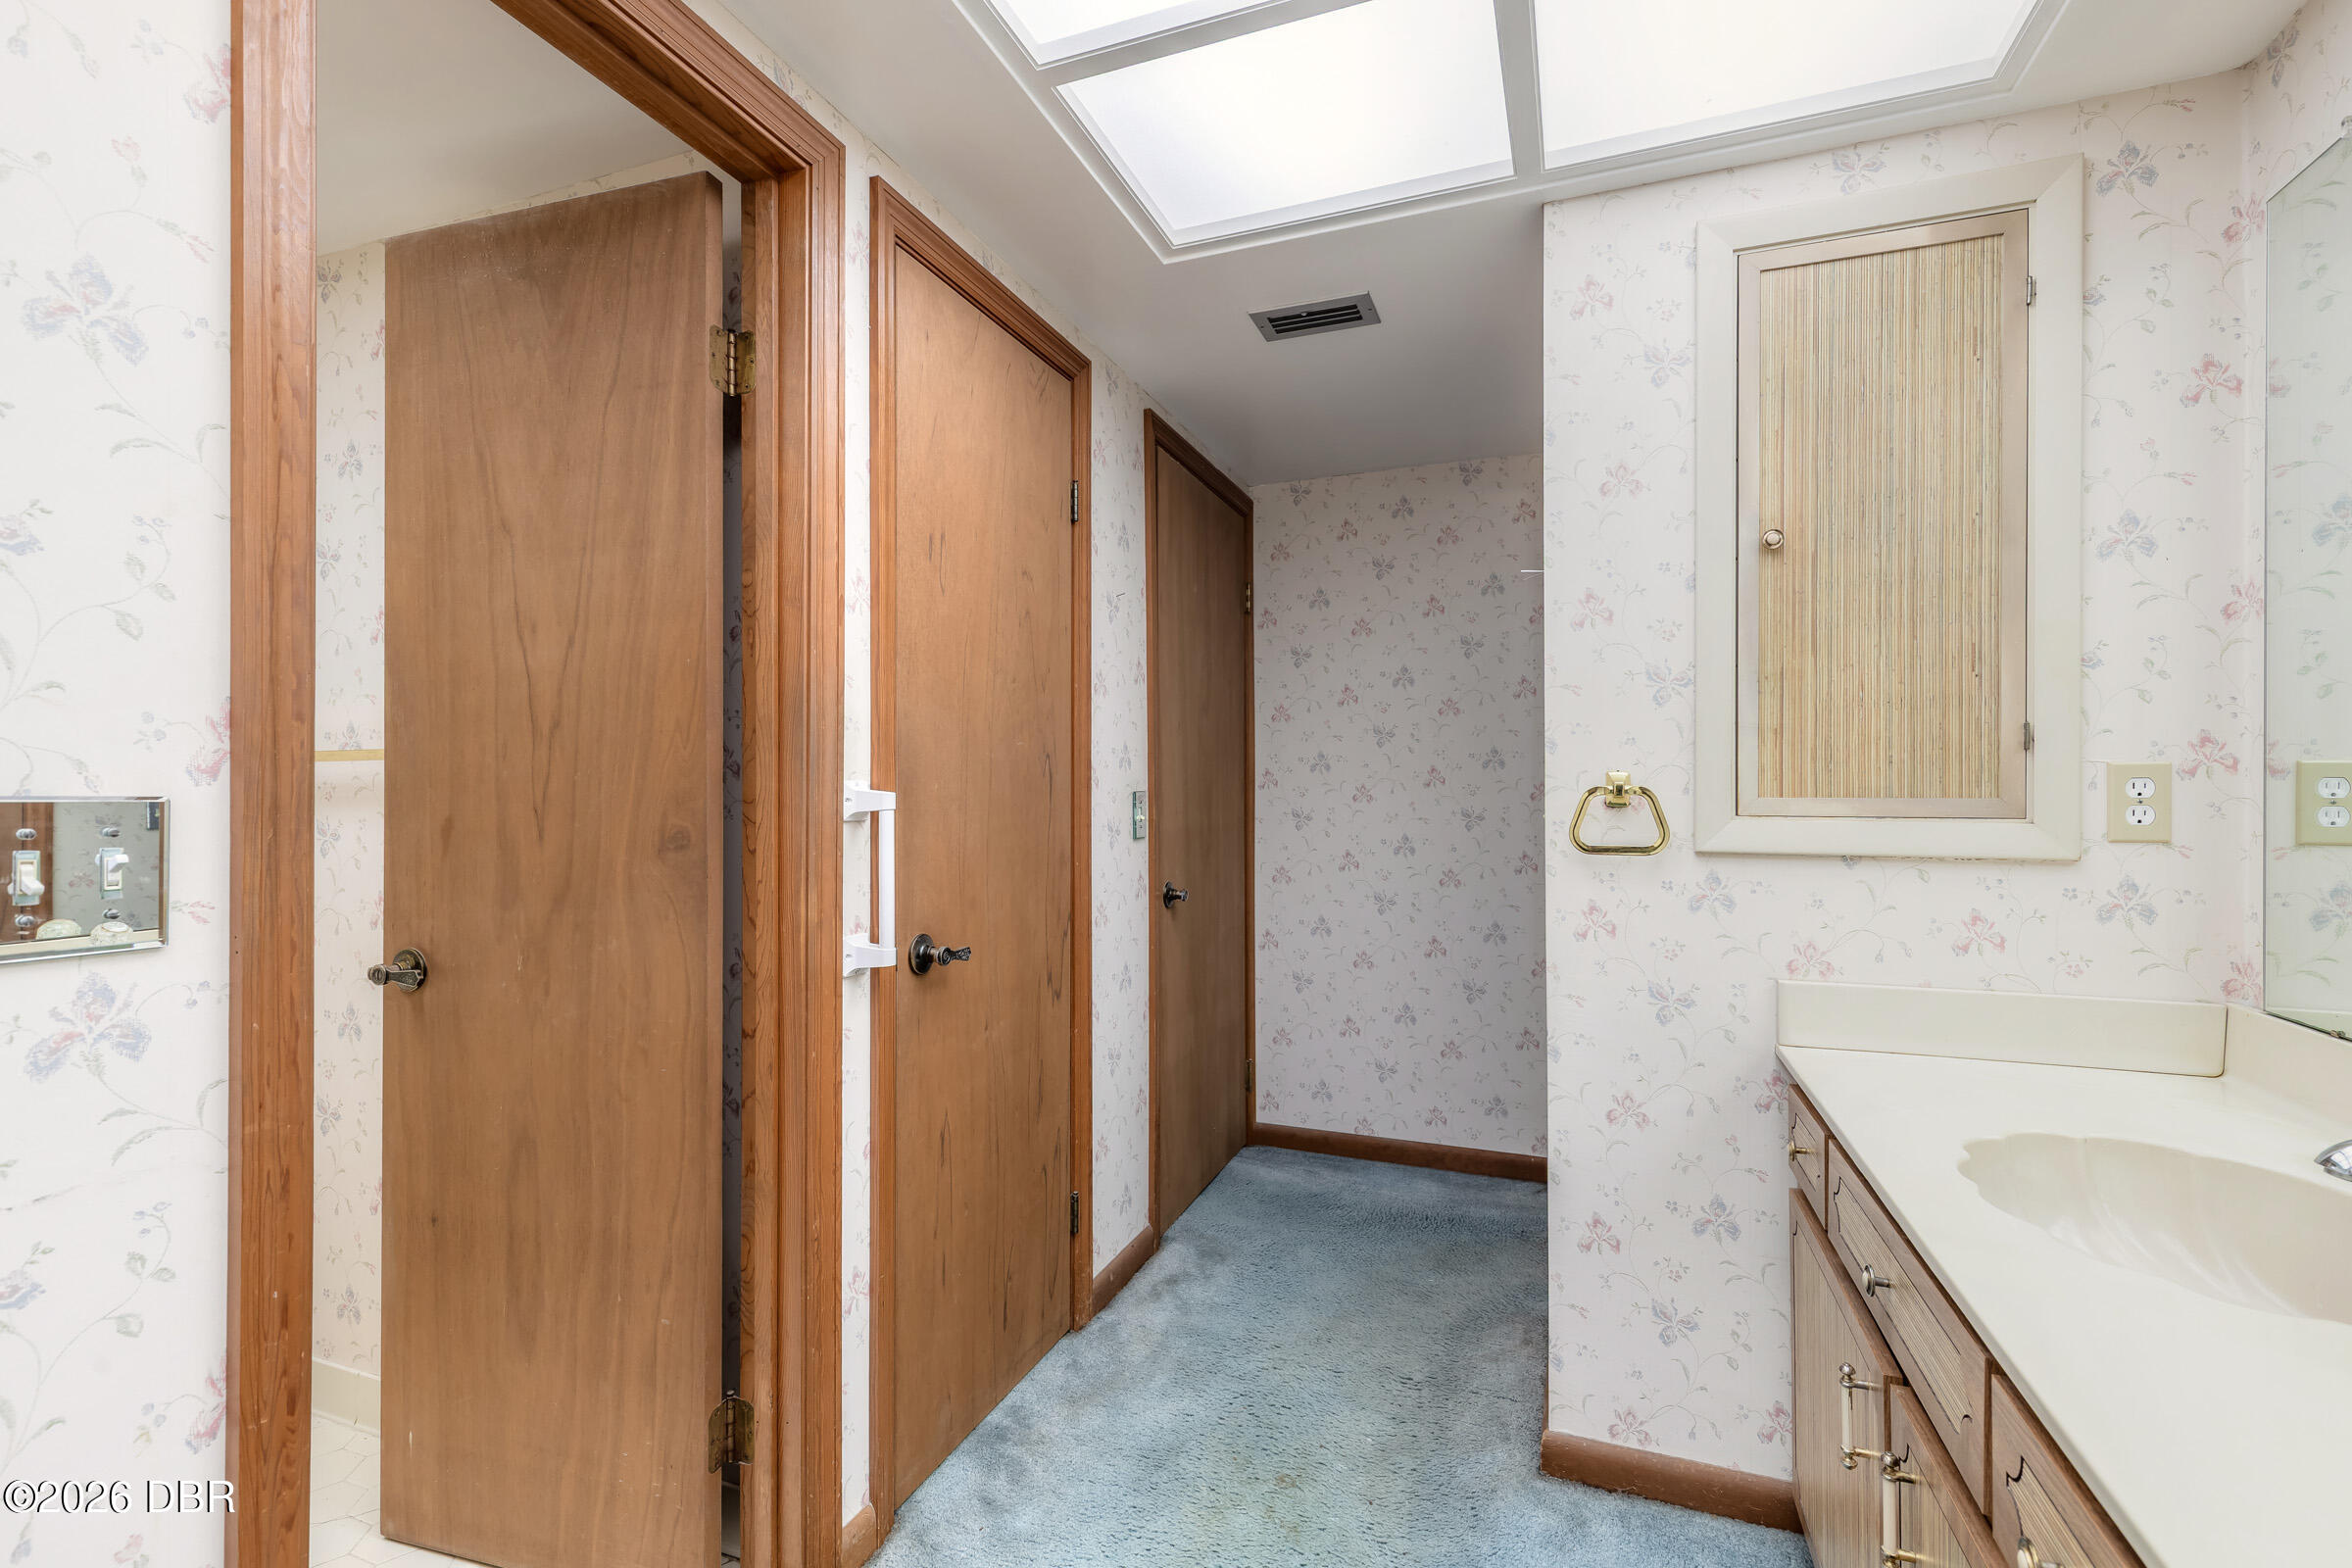
Bathroom with a long wood vanity, floral wallpaper, skylight, and multiple wooden doors.
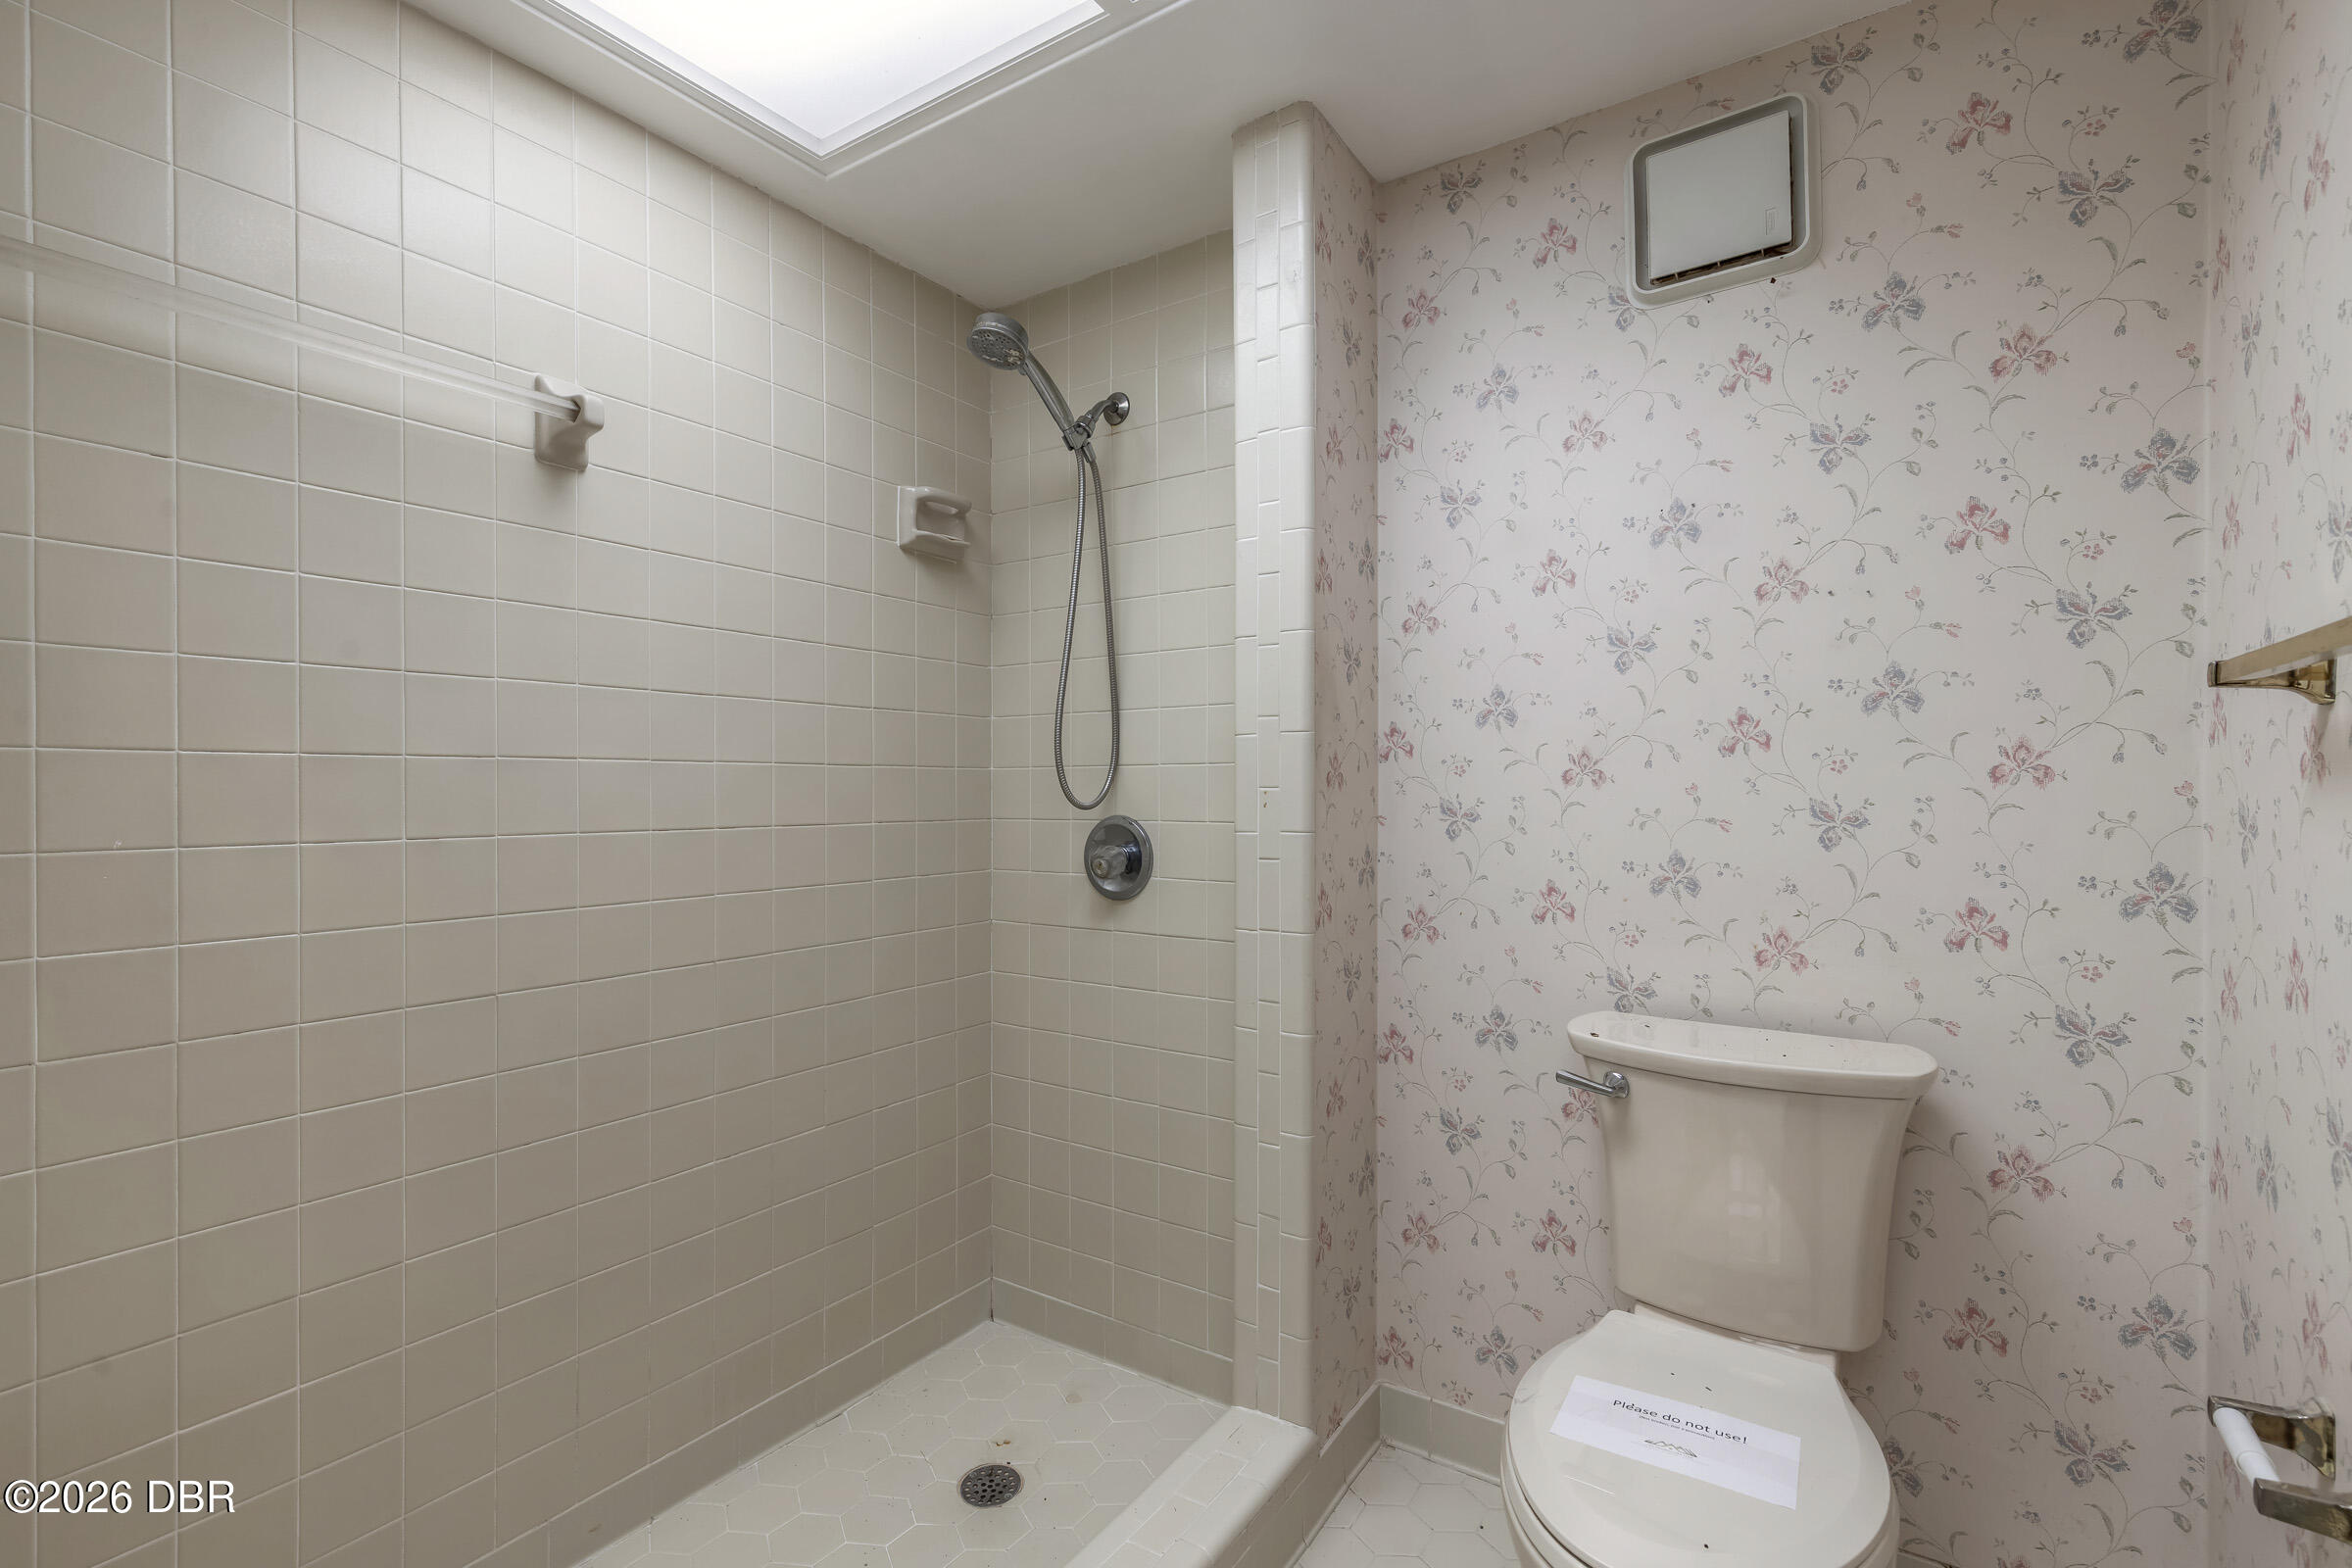
Bathroom with a tiled walk-in shower, floral wallpaper, and skylight.
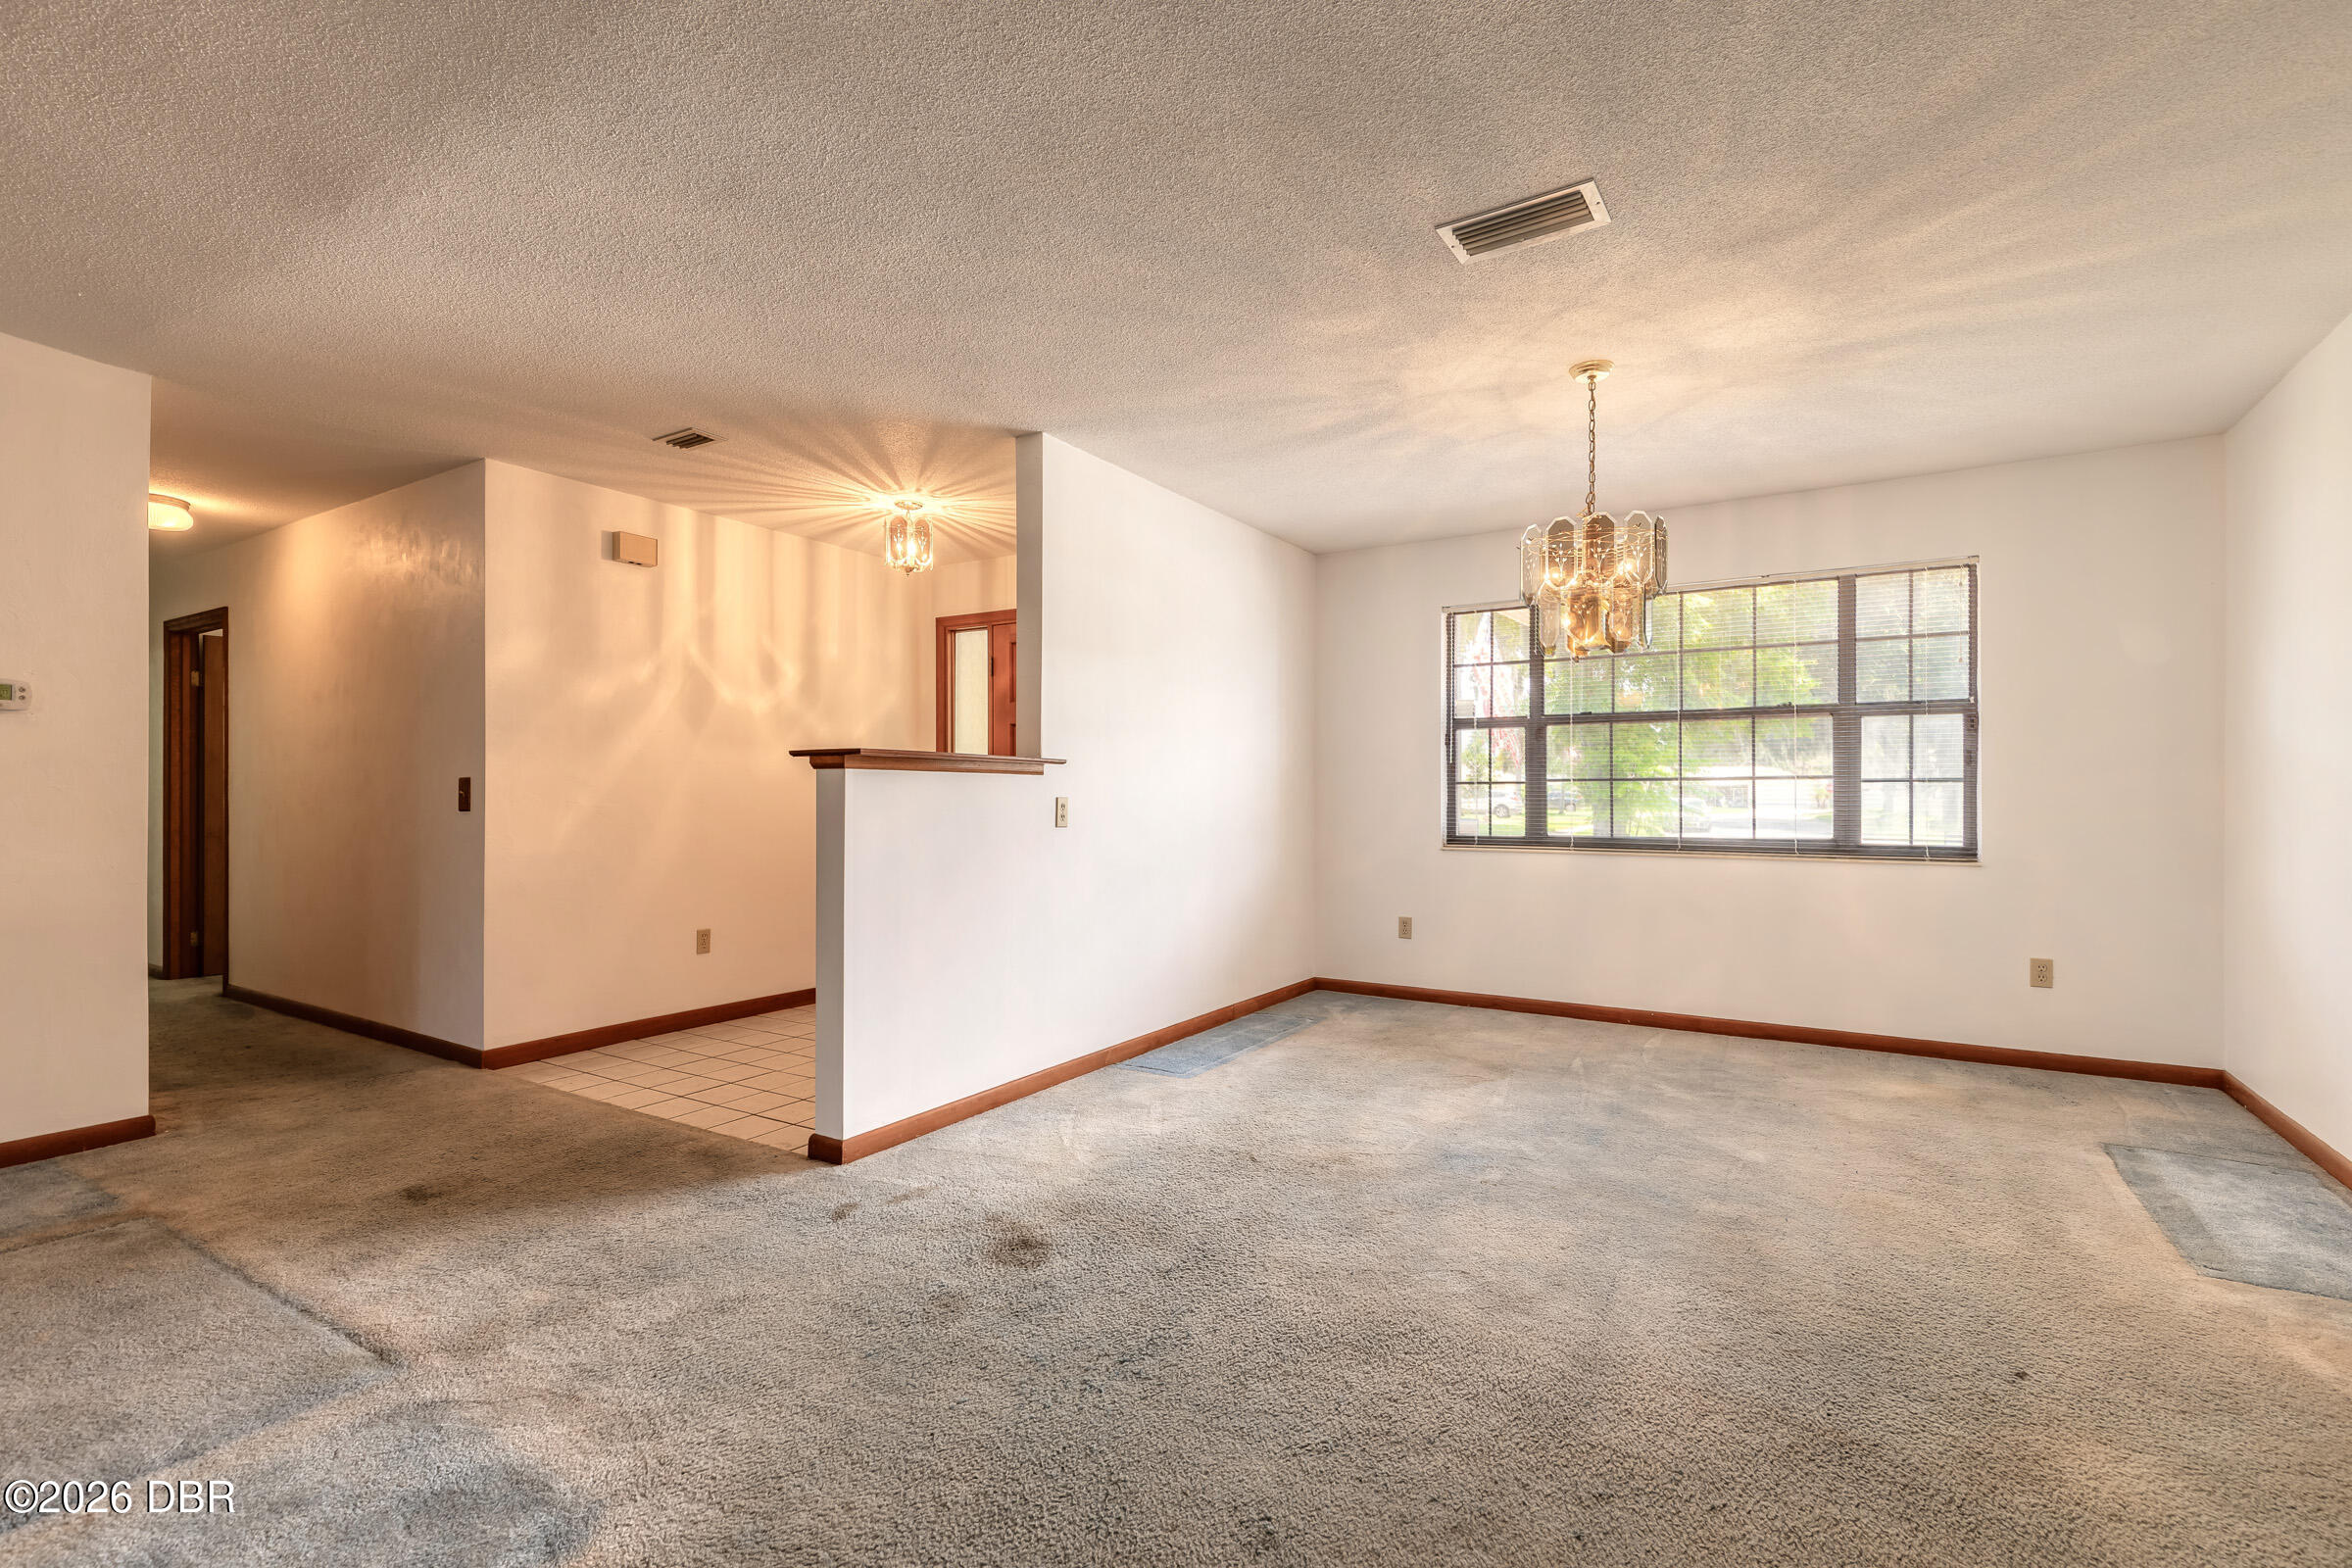
Empty living and dining area with a large window, hanging lights, and worn carpet.
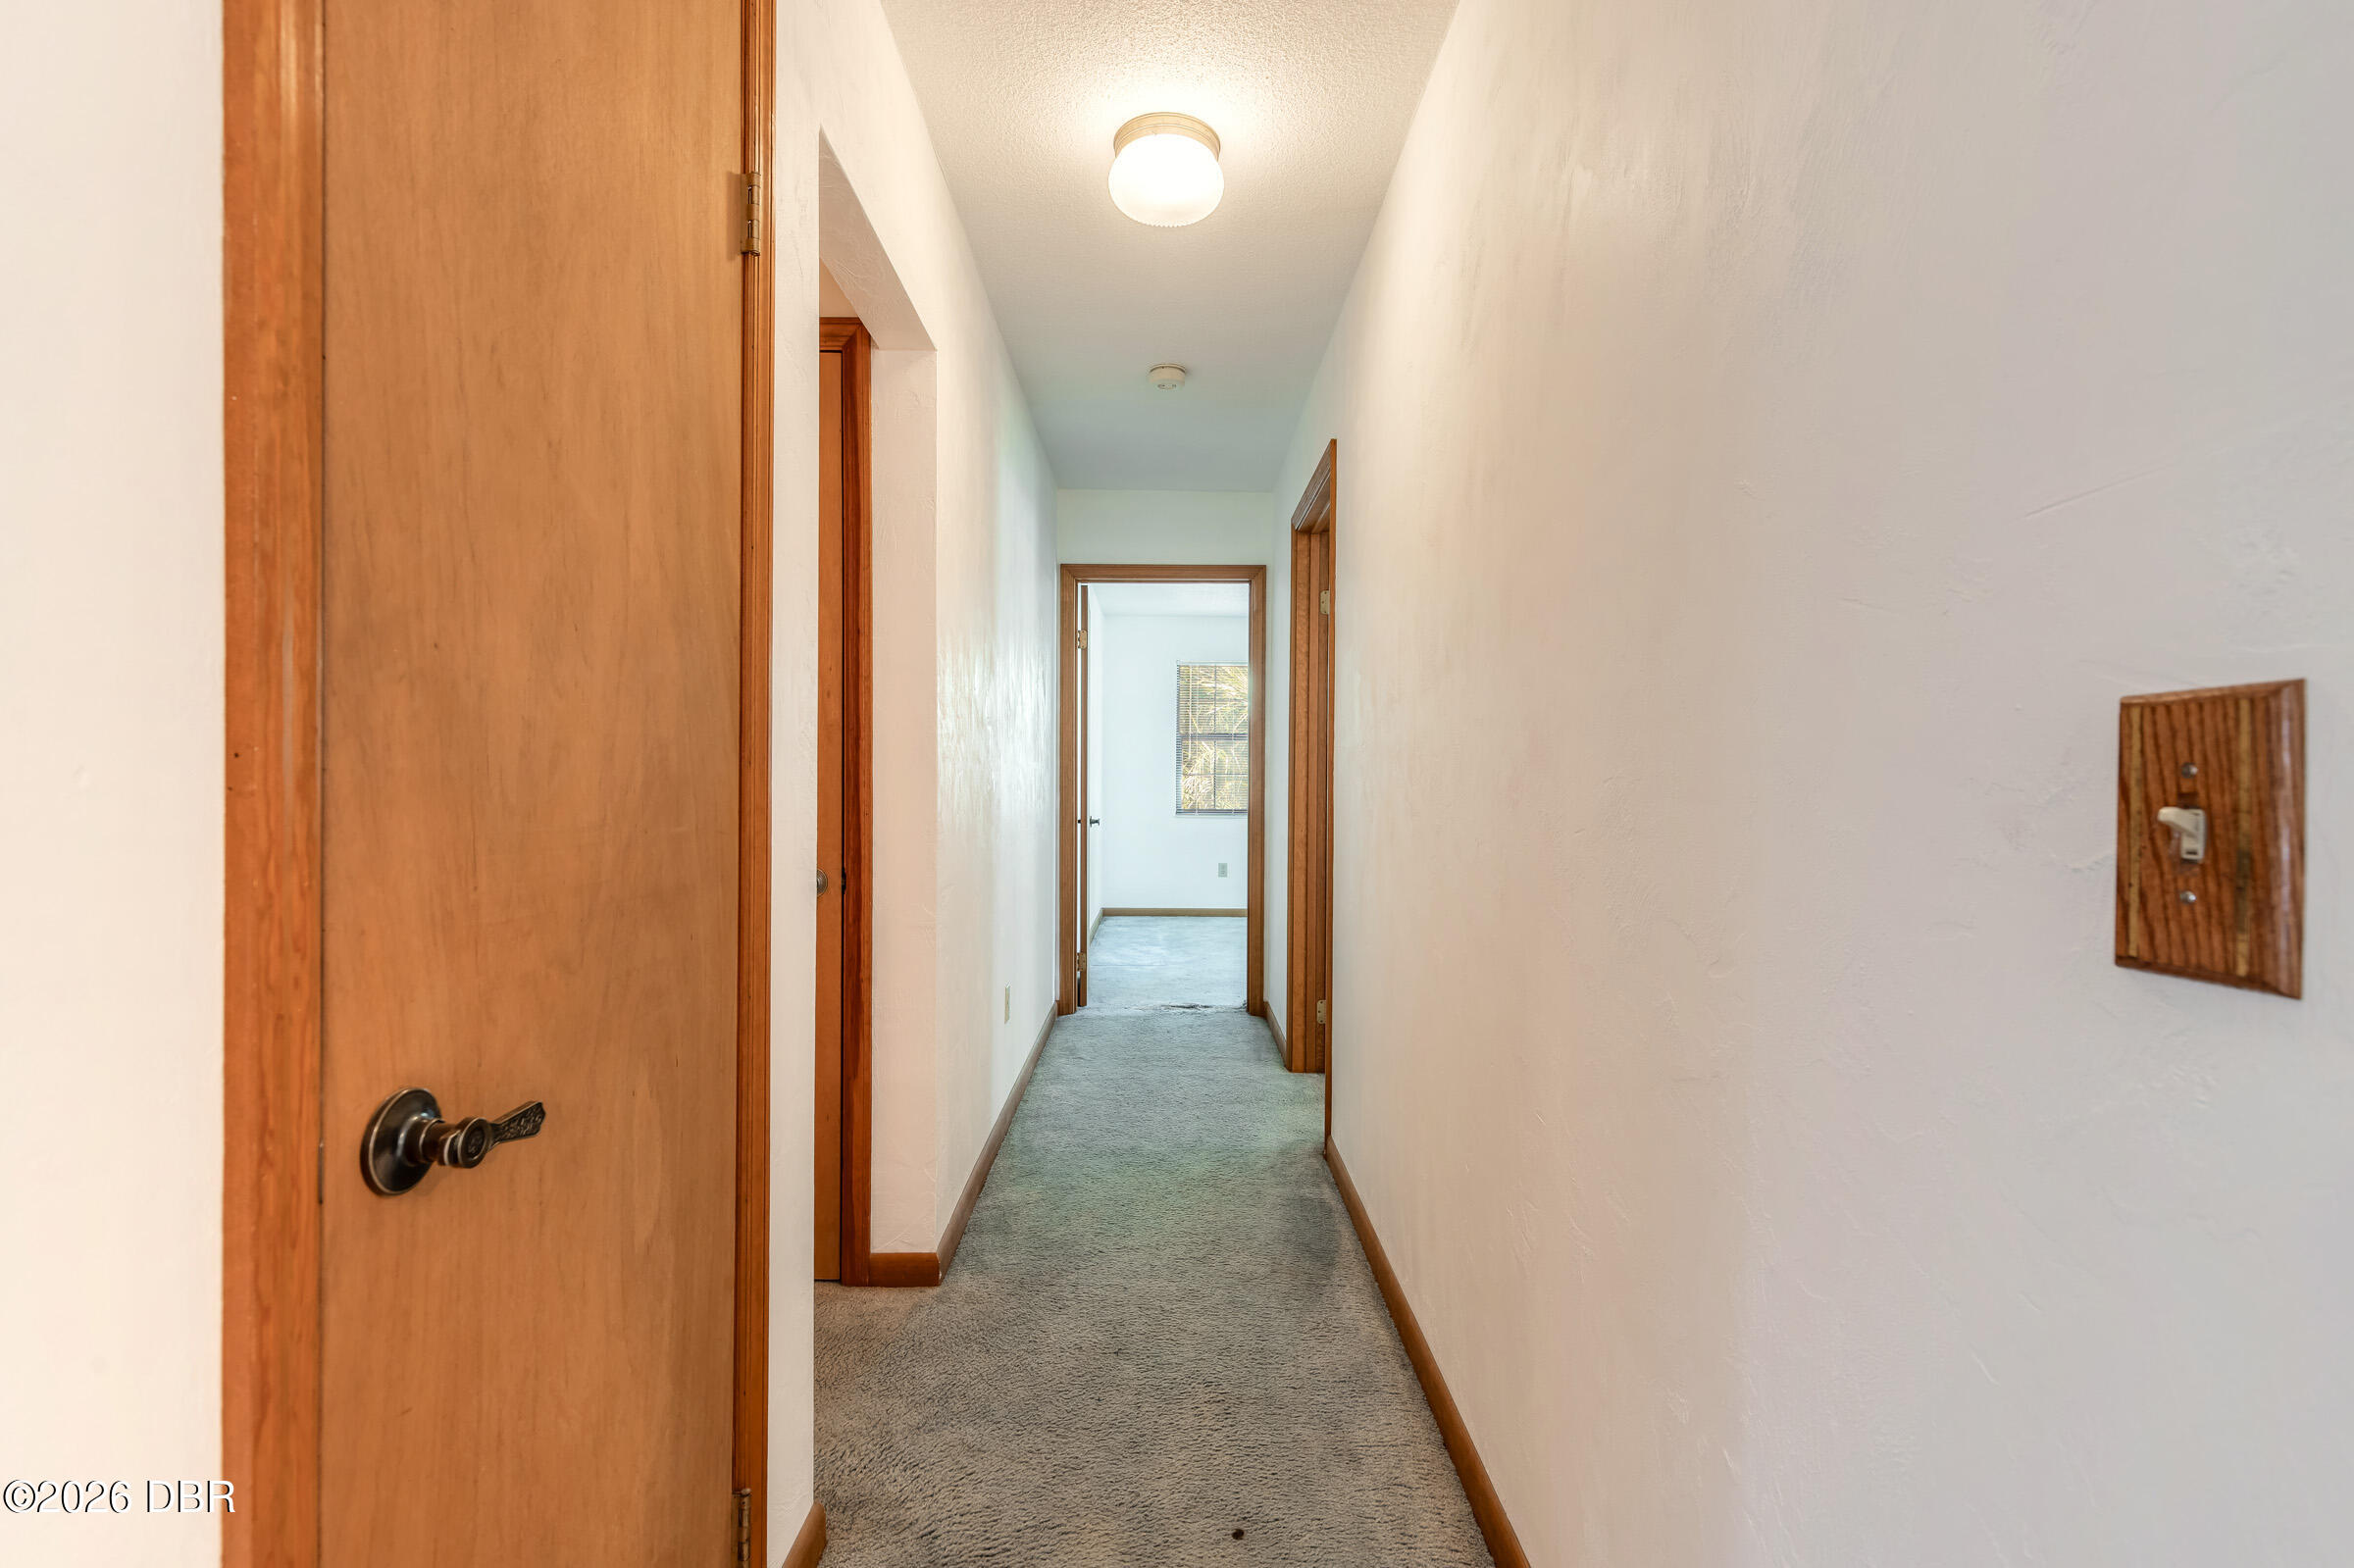
Carpeted hallway with wood-trimmed doors leading to a bright room with a window.
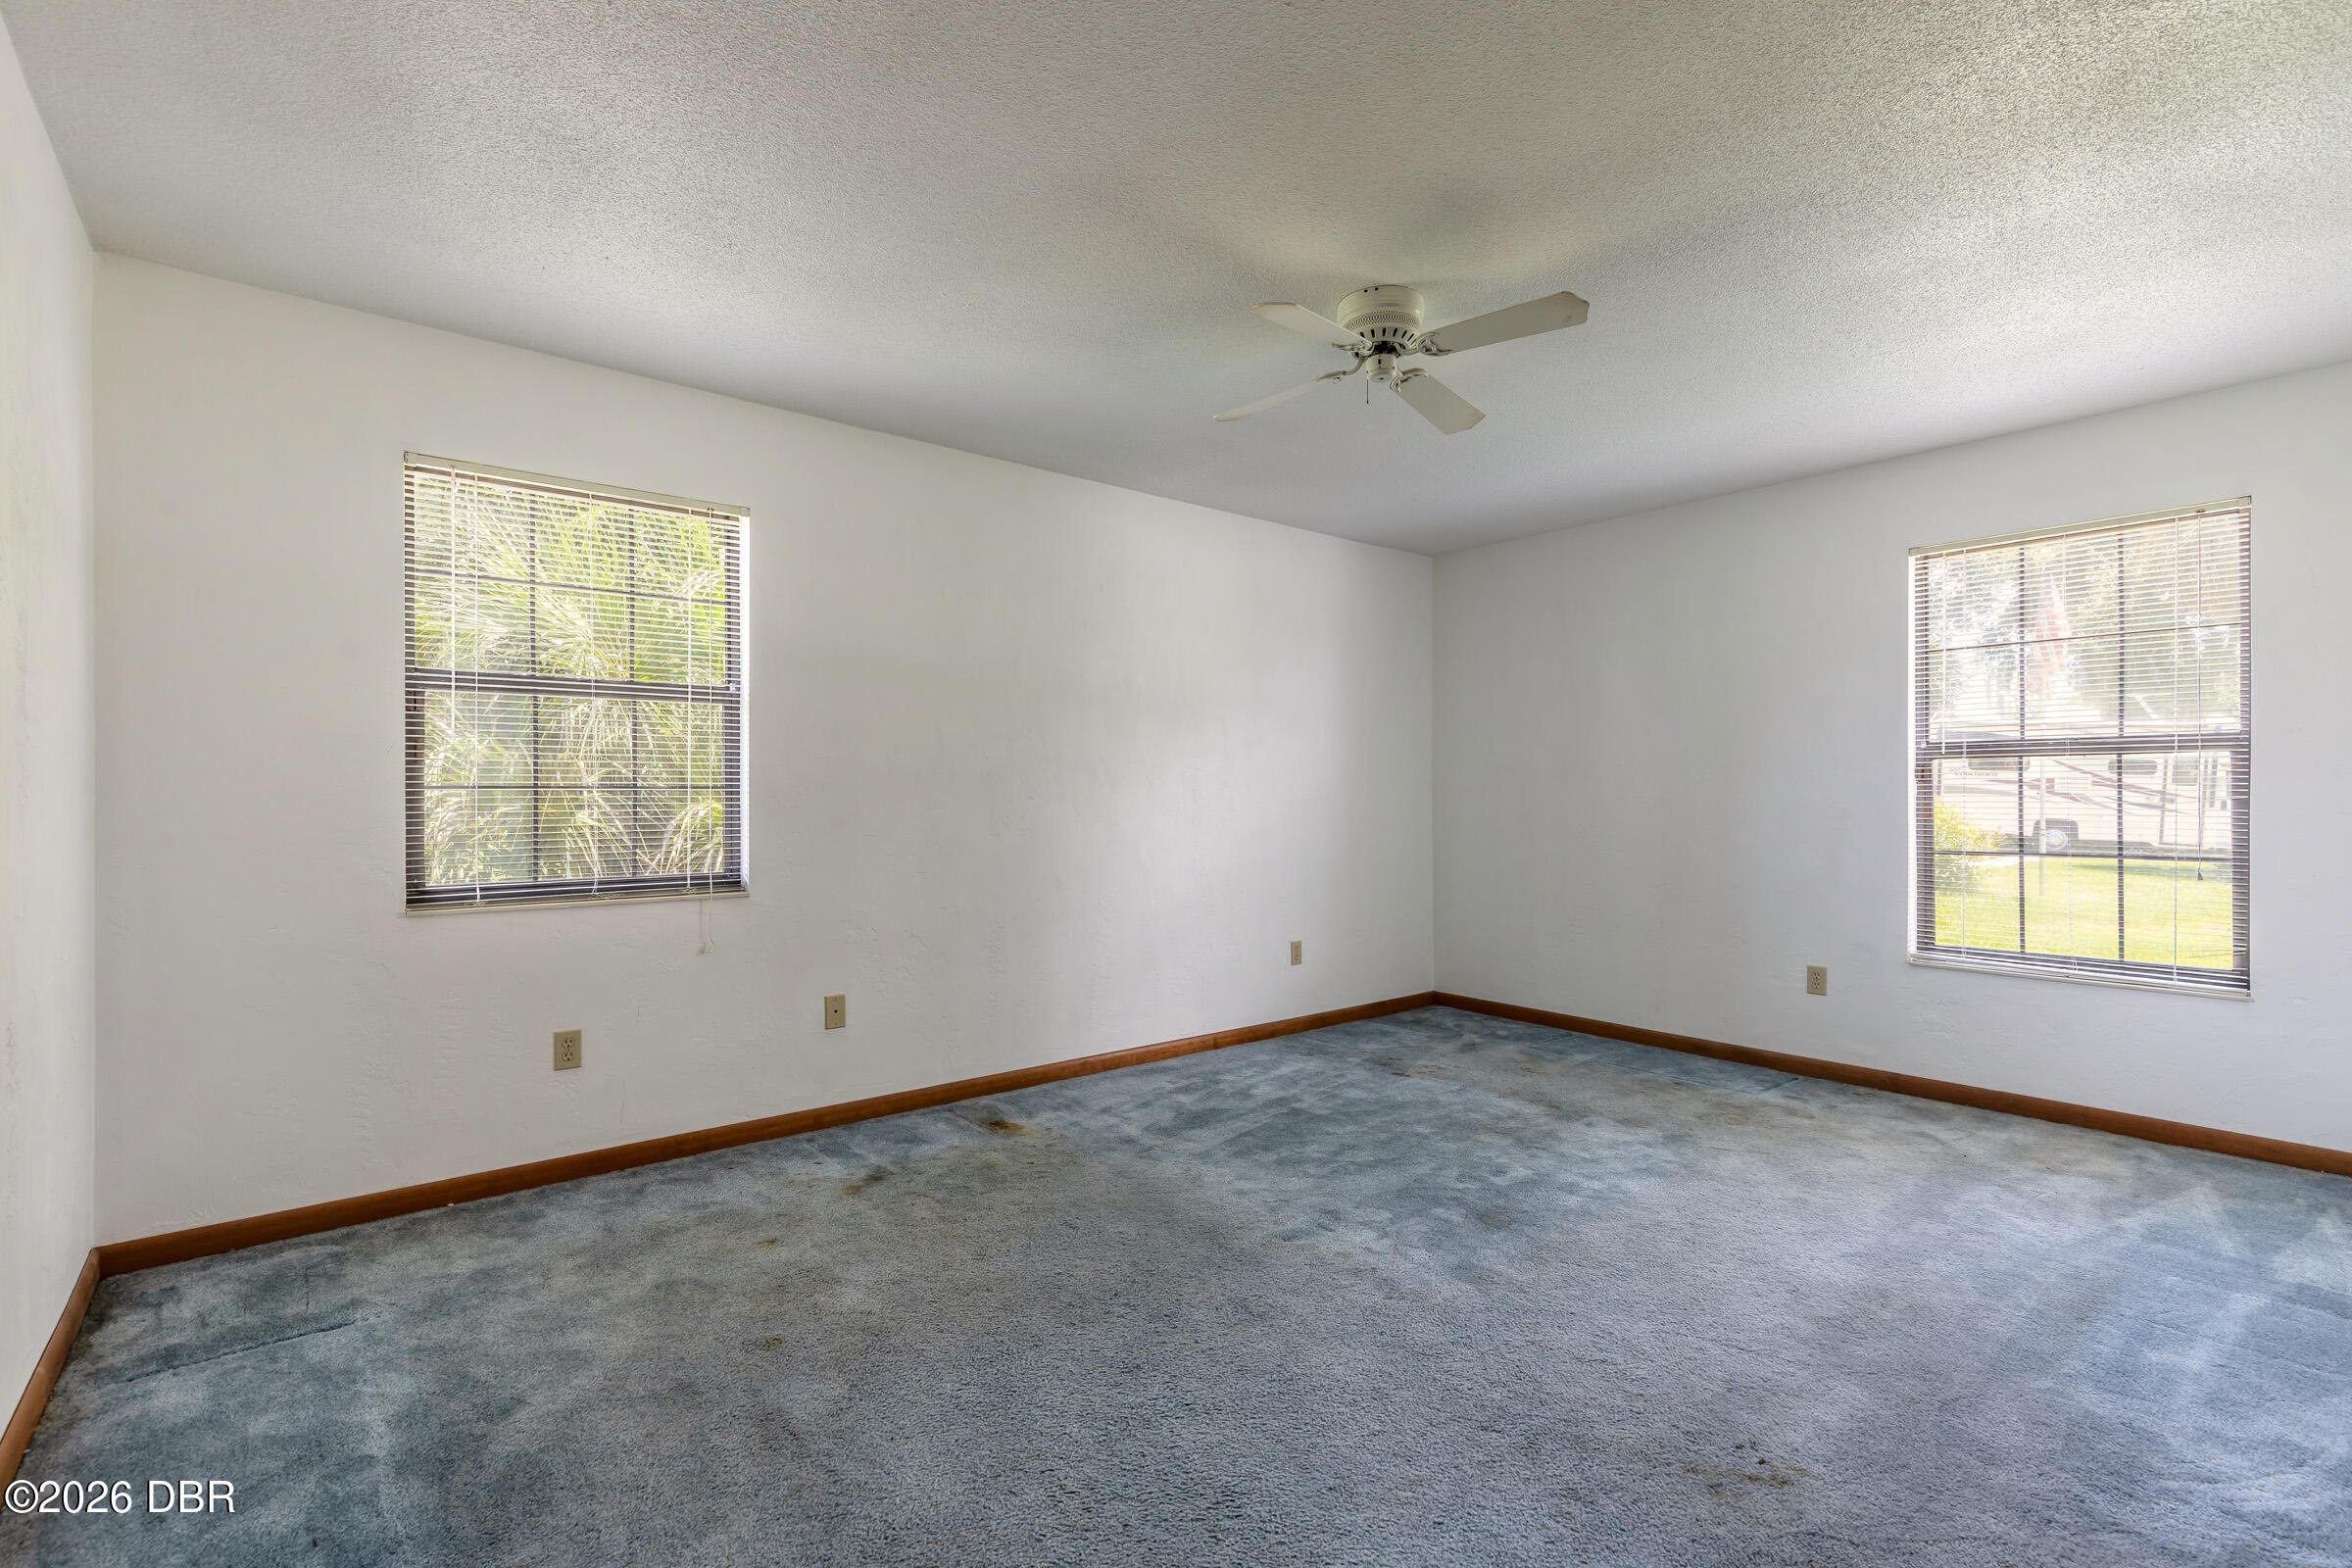
Empty bedroom with blue-gray carpet, two windows with blinds, and a ceiling fan.
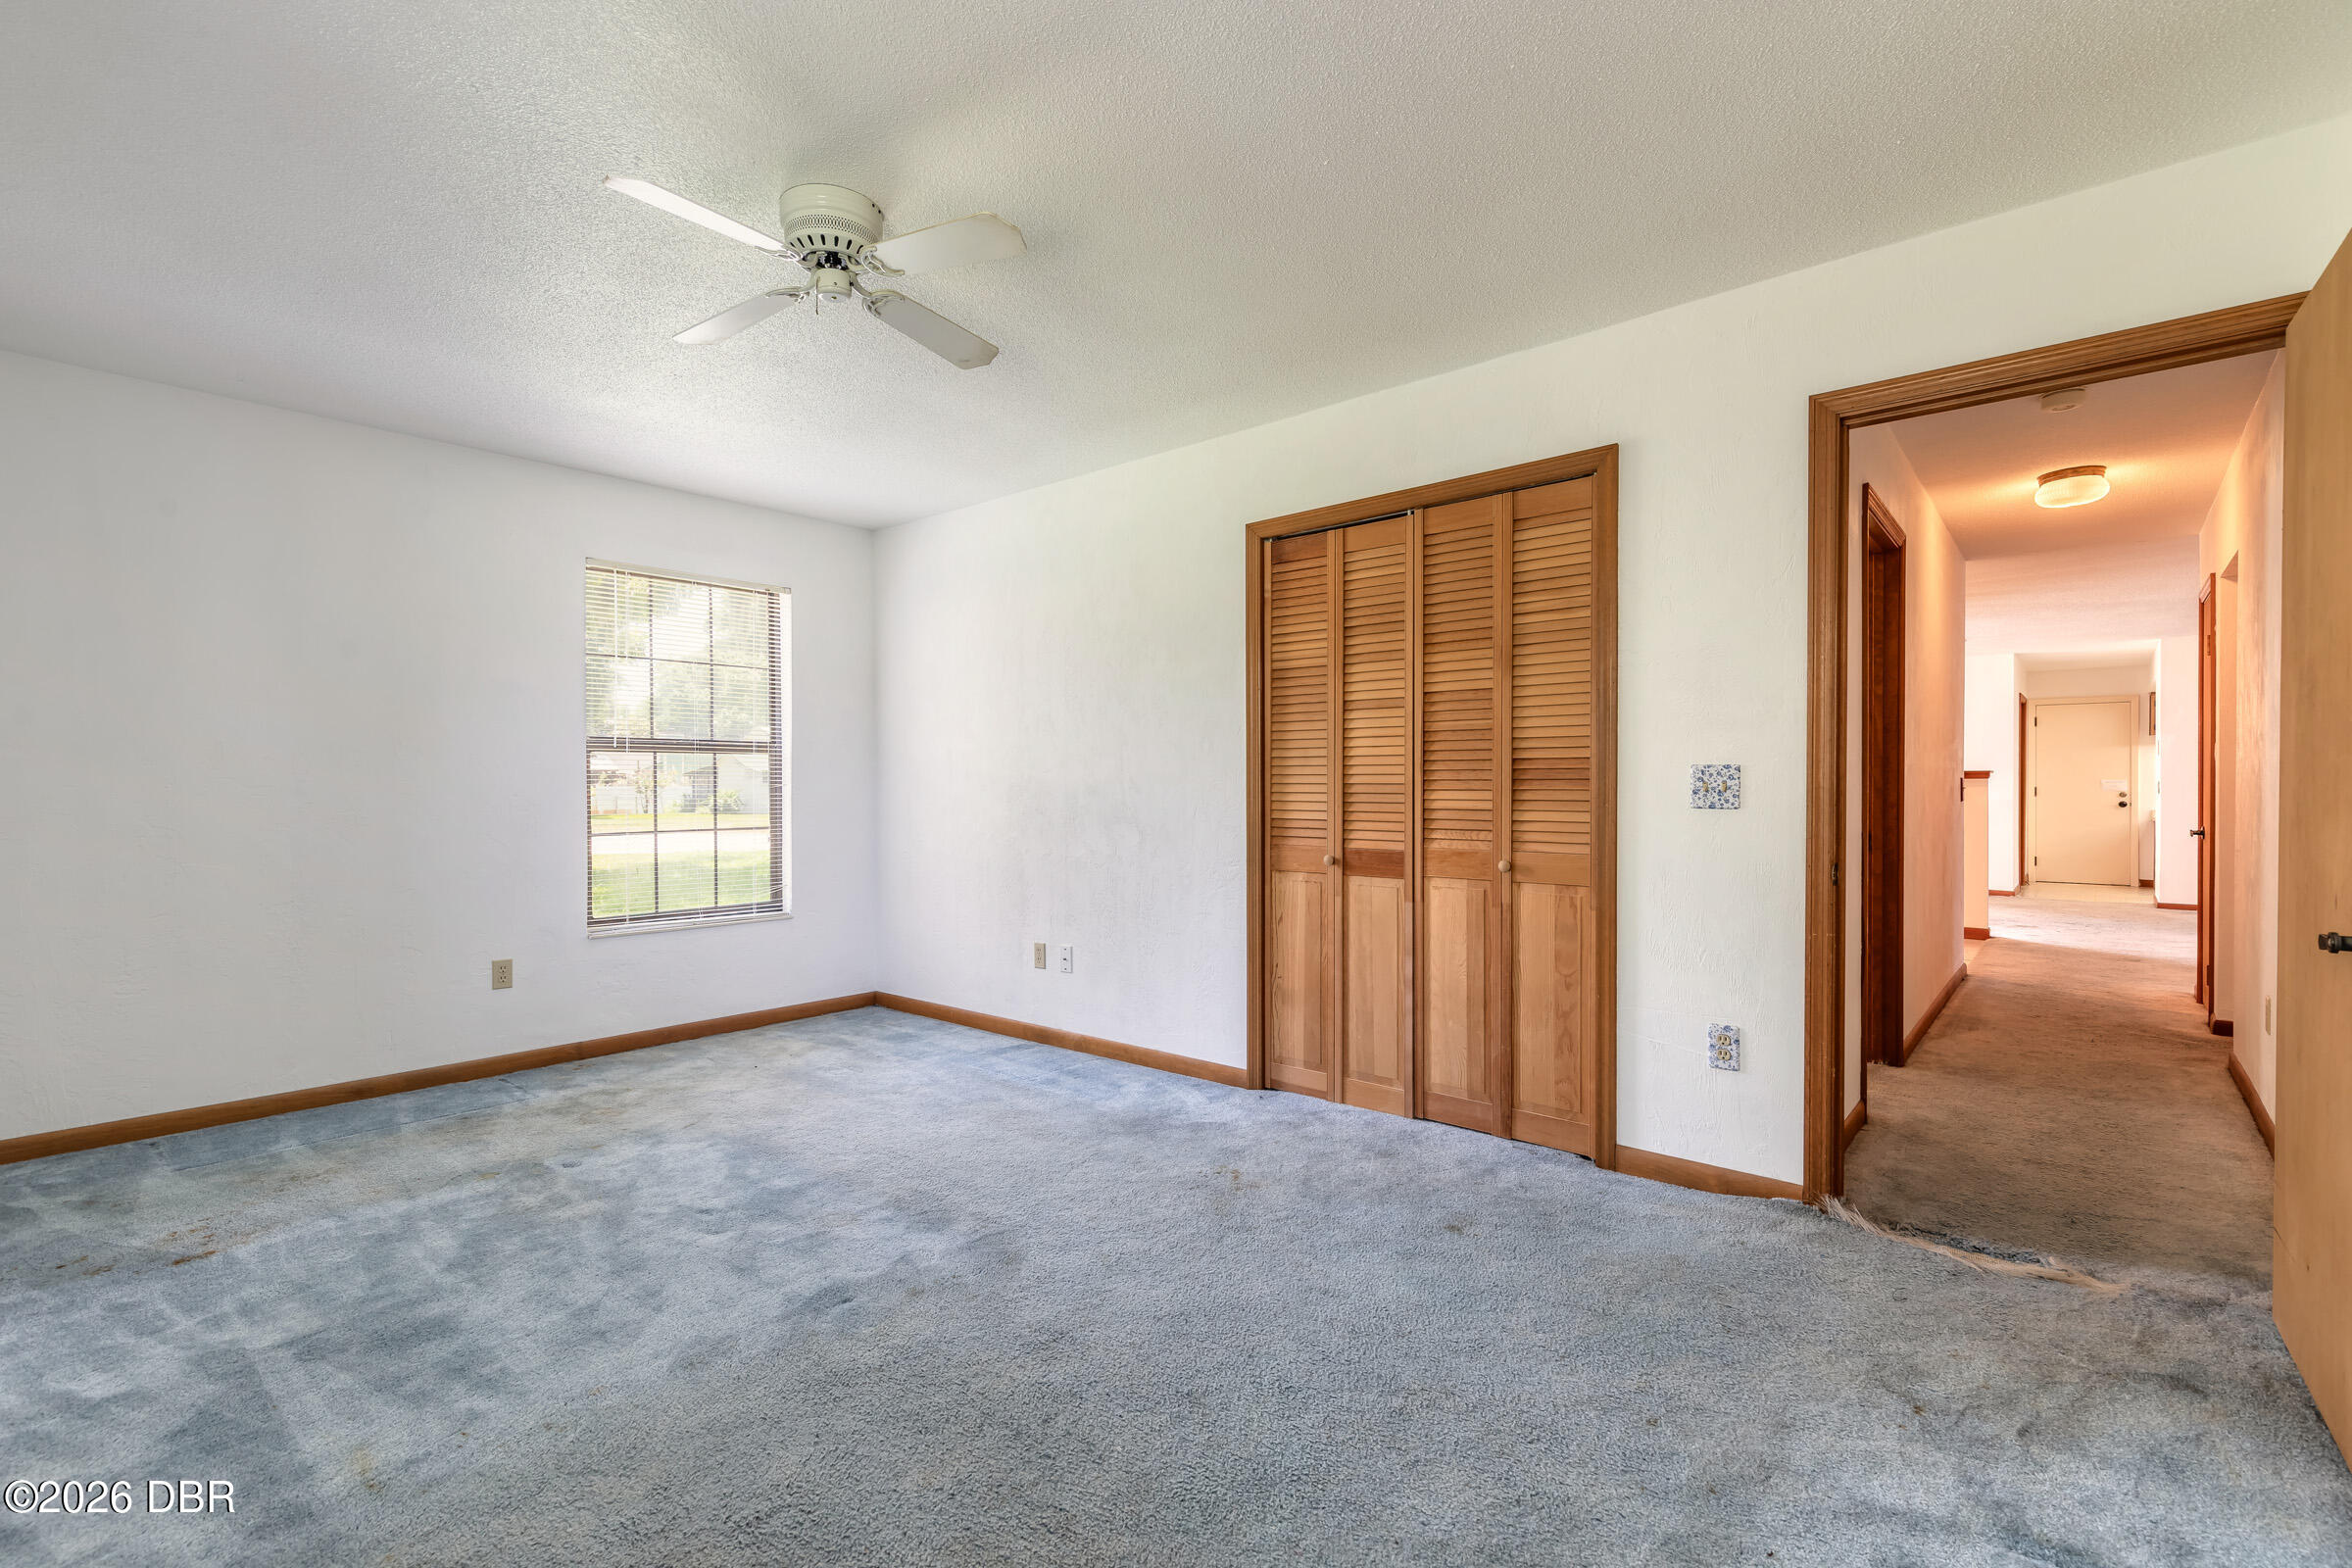
Empty bedroom with gray carpet, a ceiling fan, and wooden louvered closet doors.
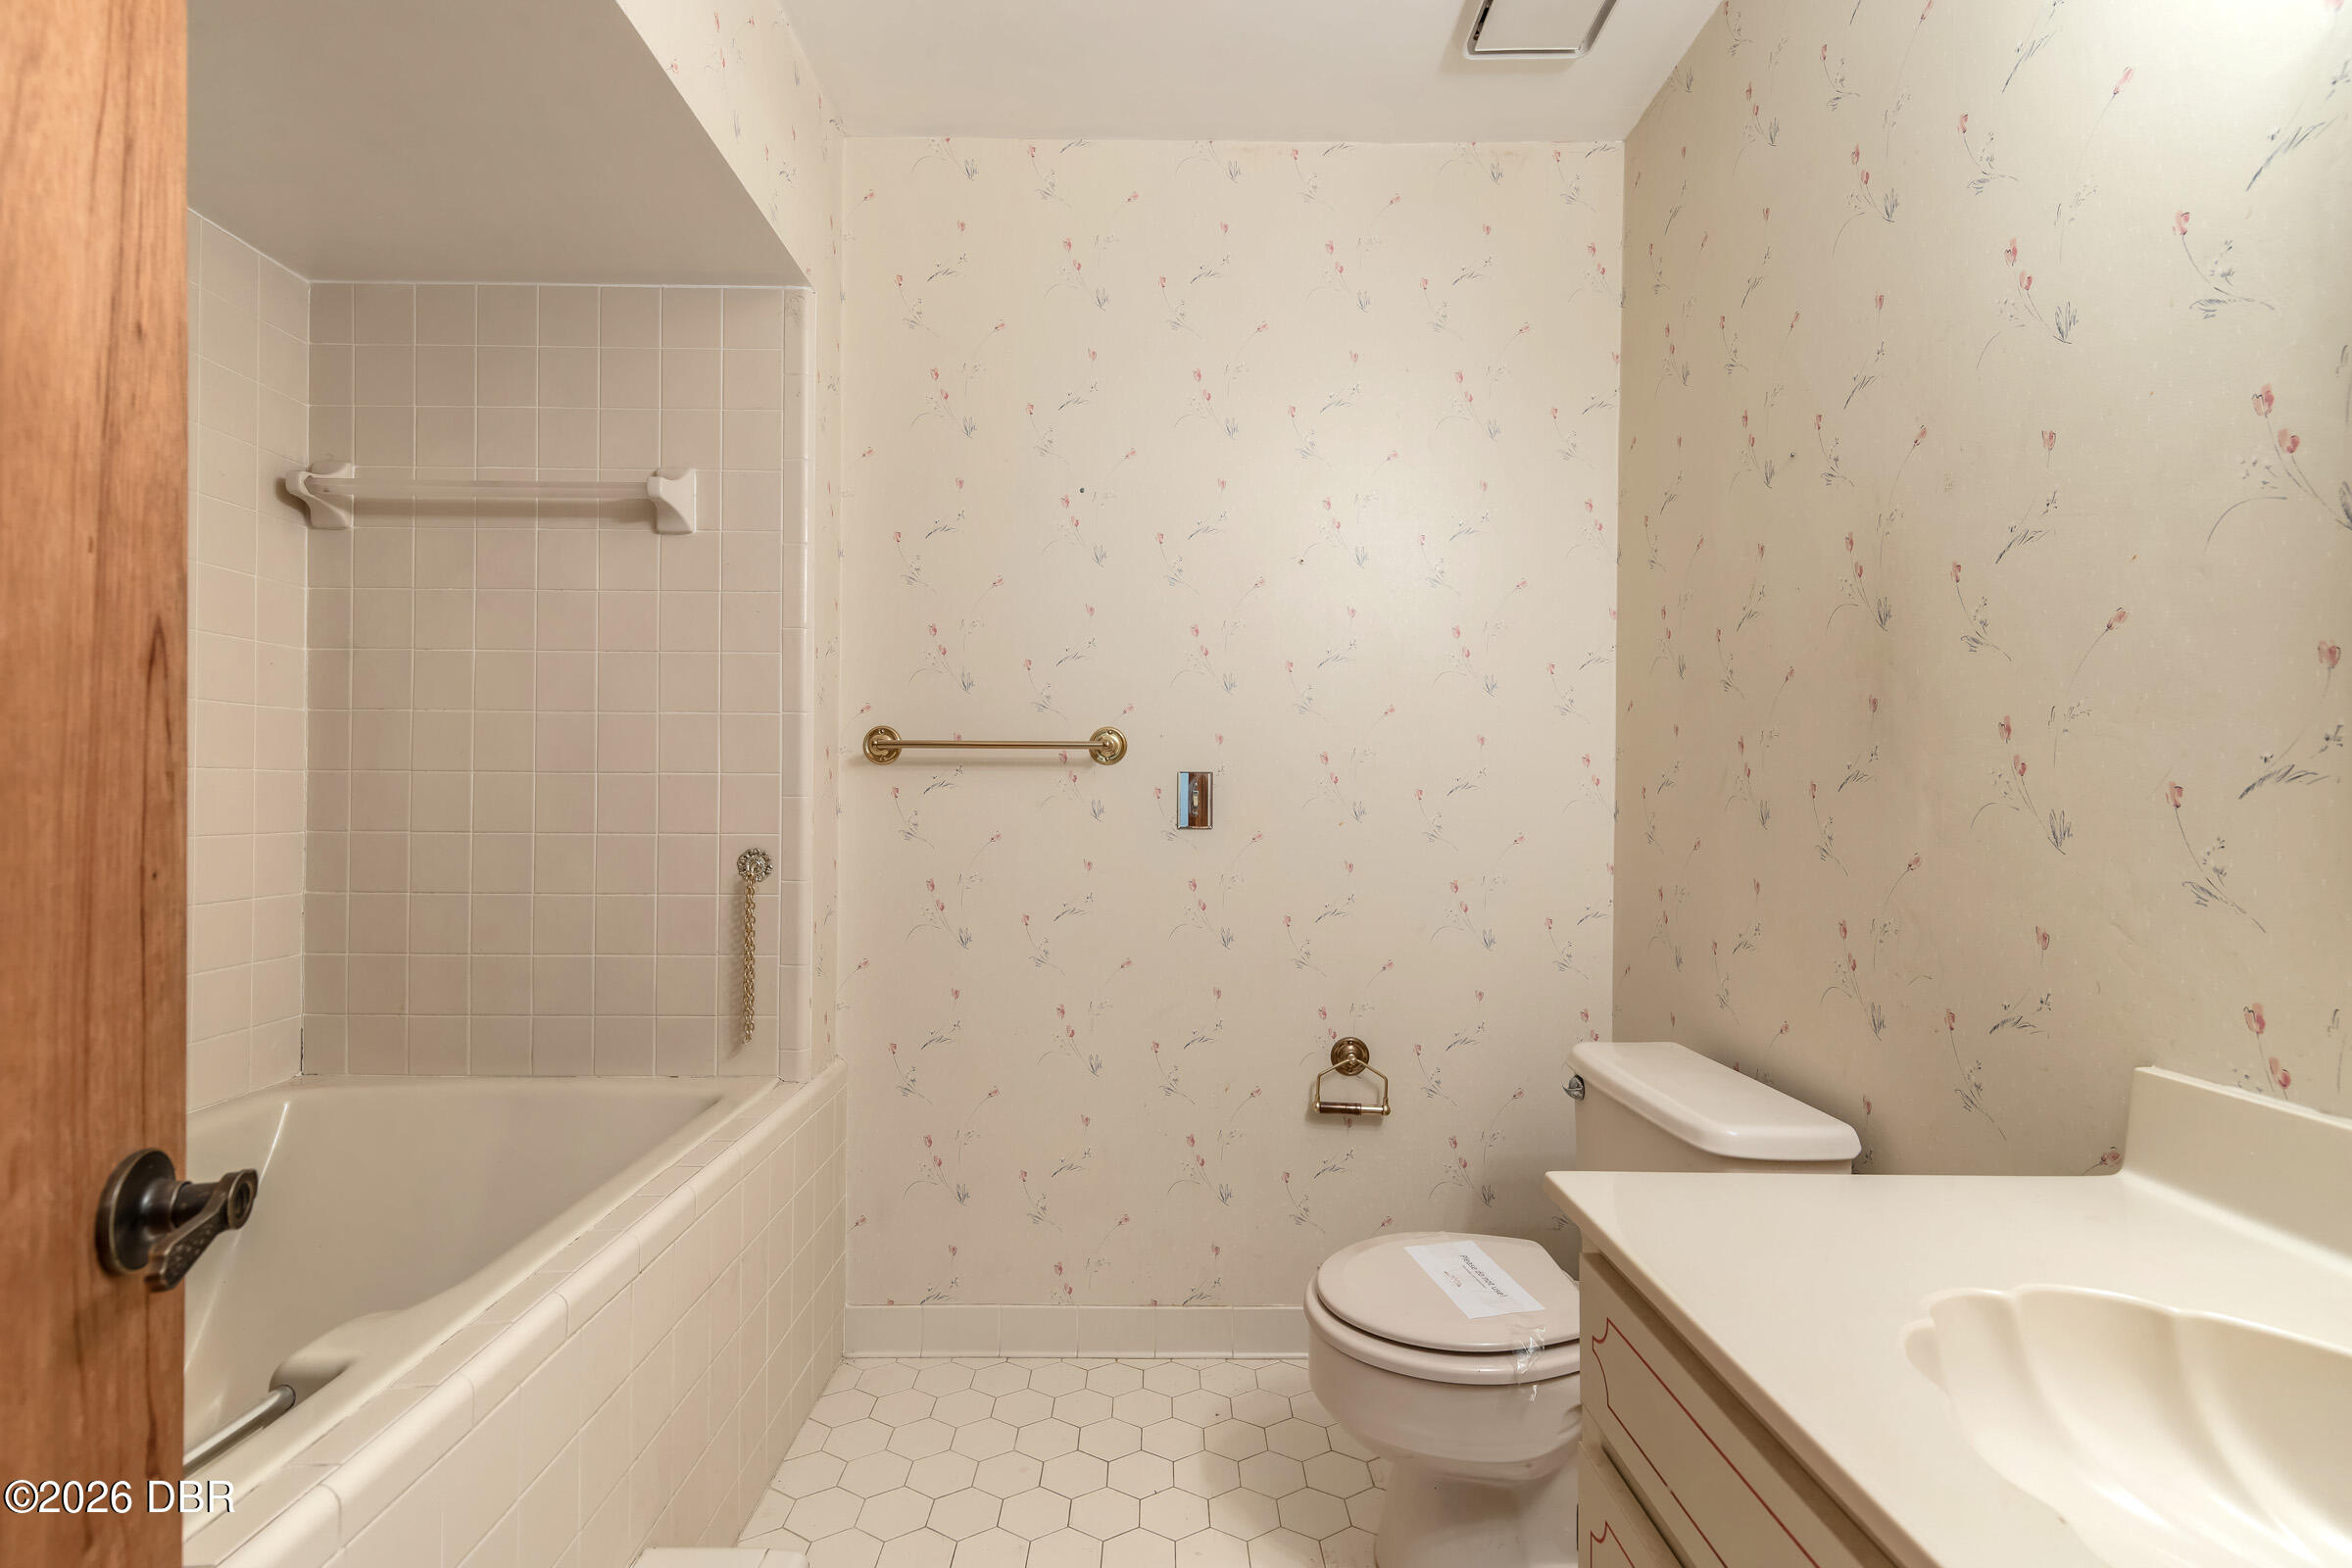
Bathroom with a floral-patterned wall, tiled bathtub surround, toilet, and white vanity sink.
Empty bedroom with gray carpet, louvered closet doors, window blinds, and a ceiling fan.
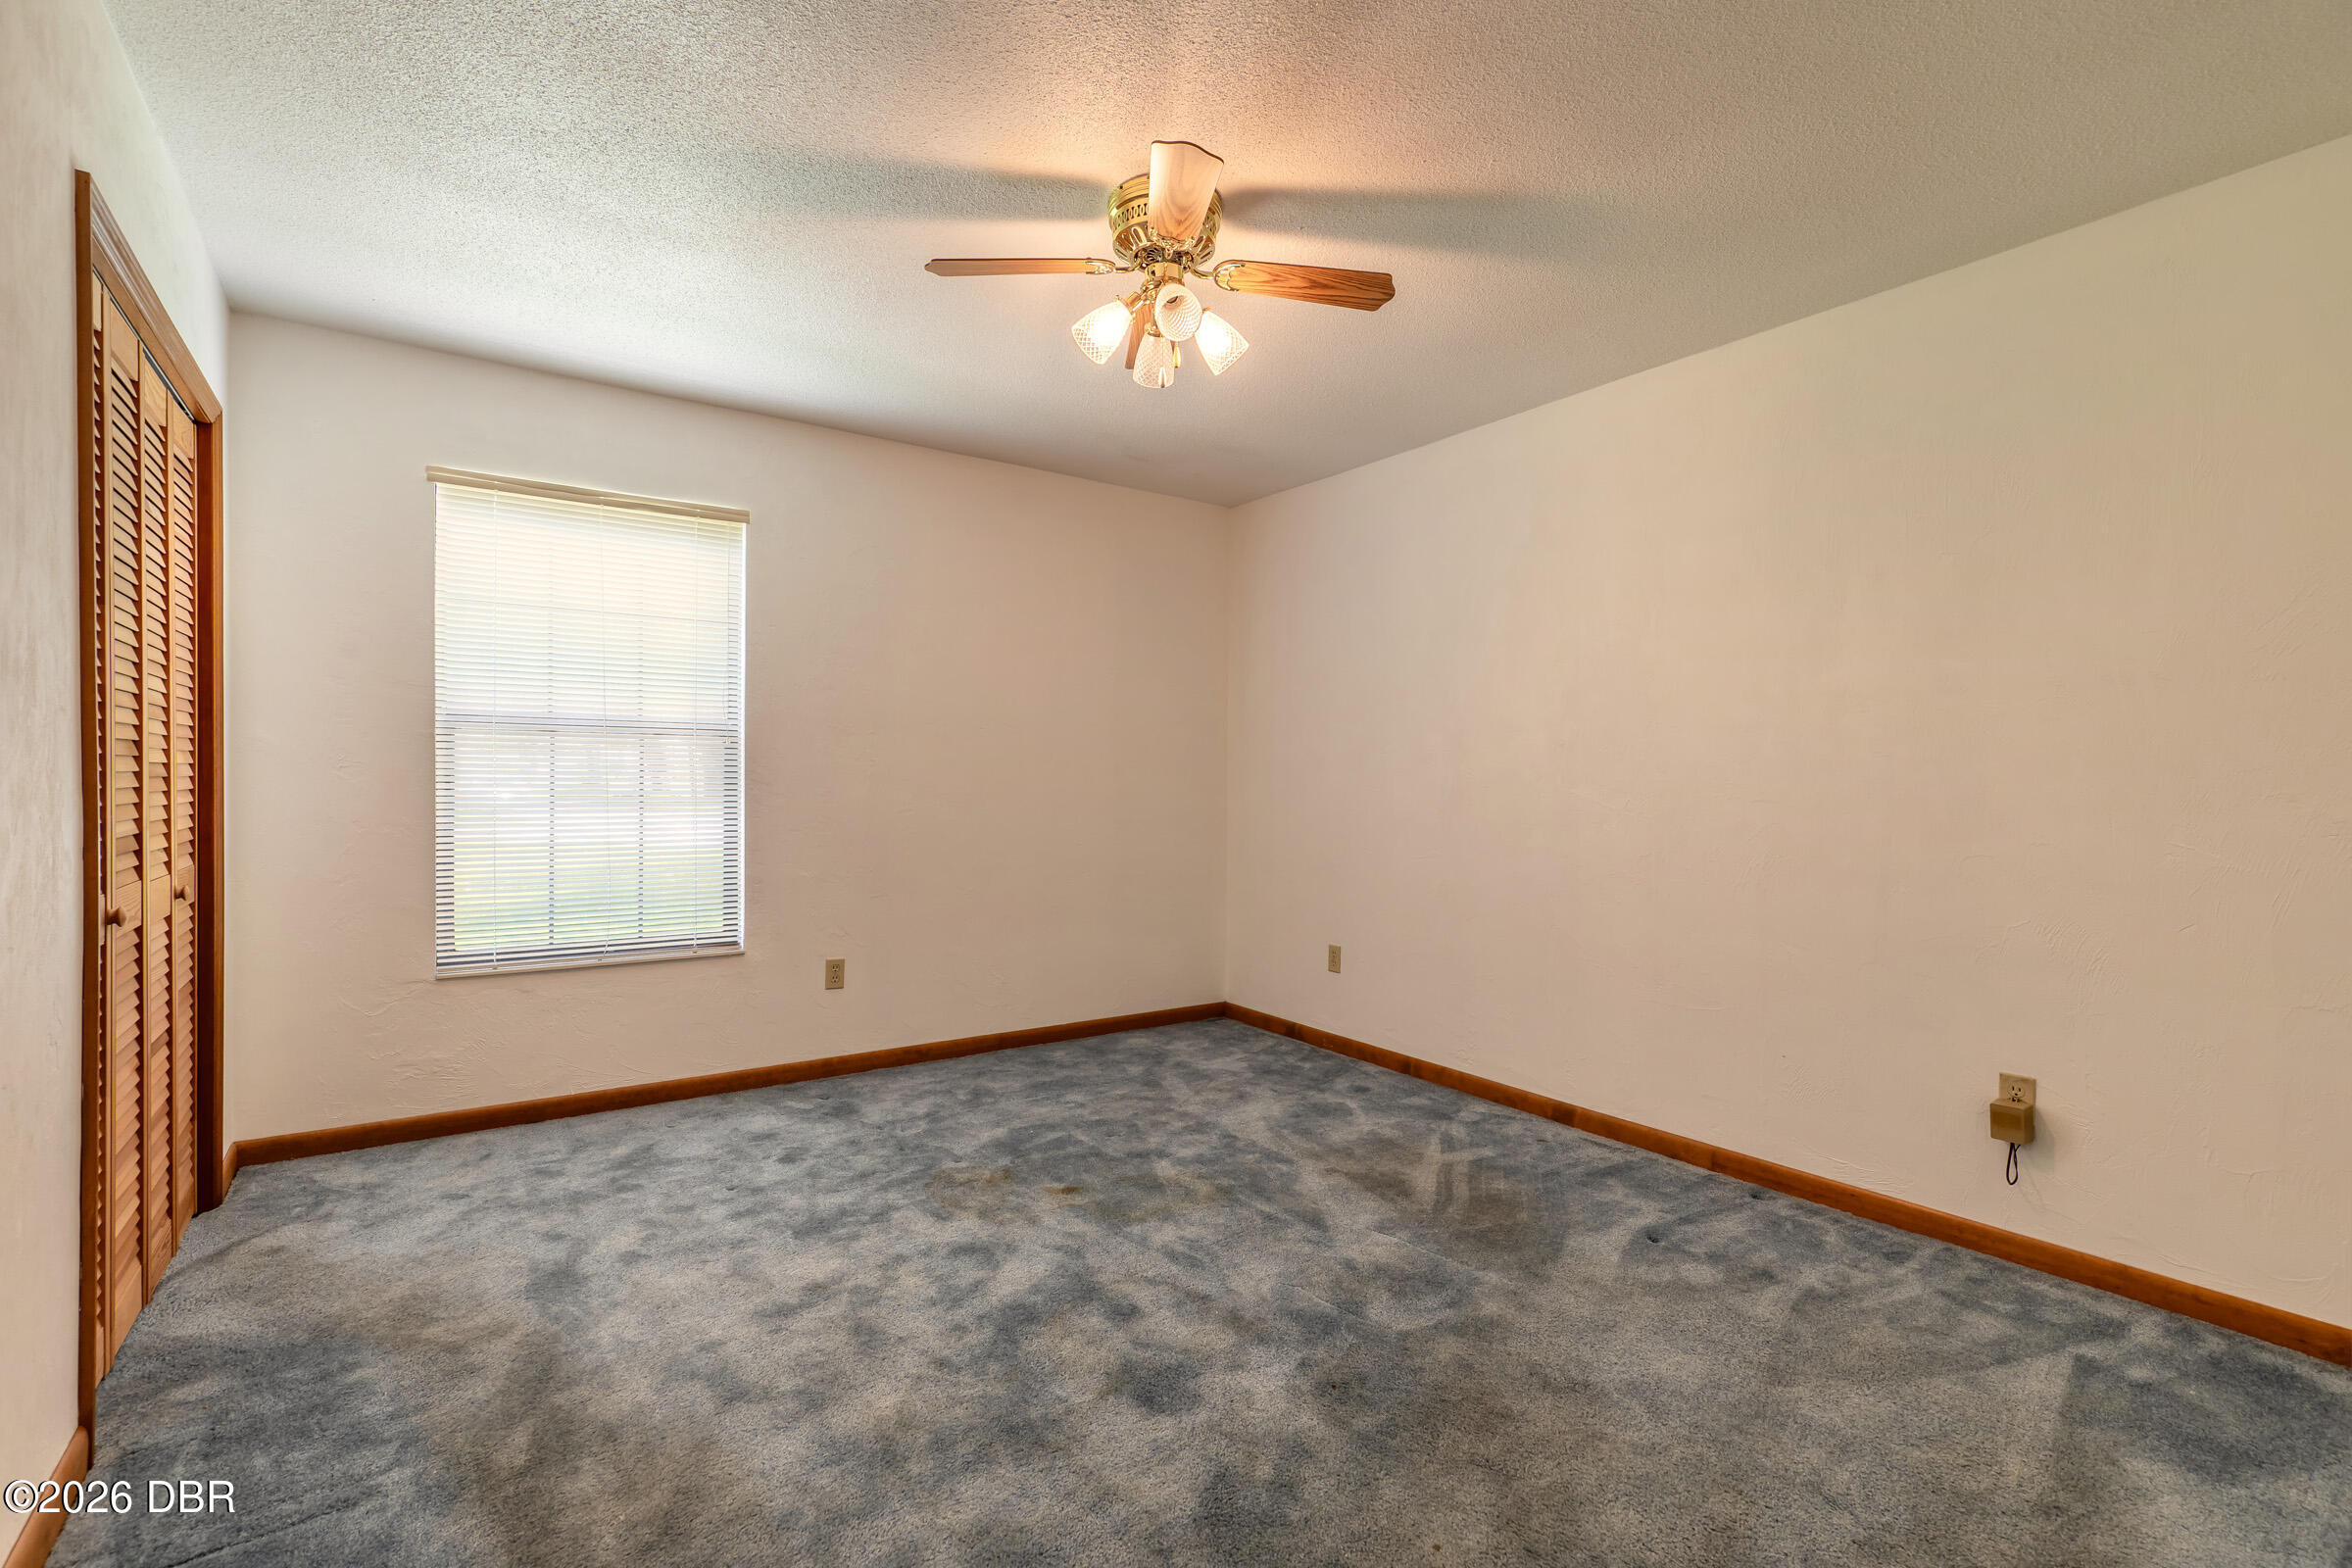
Empty bedroom with gray carpet, wooden louvered closet doors, and a ceiling fan with light.
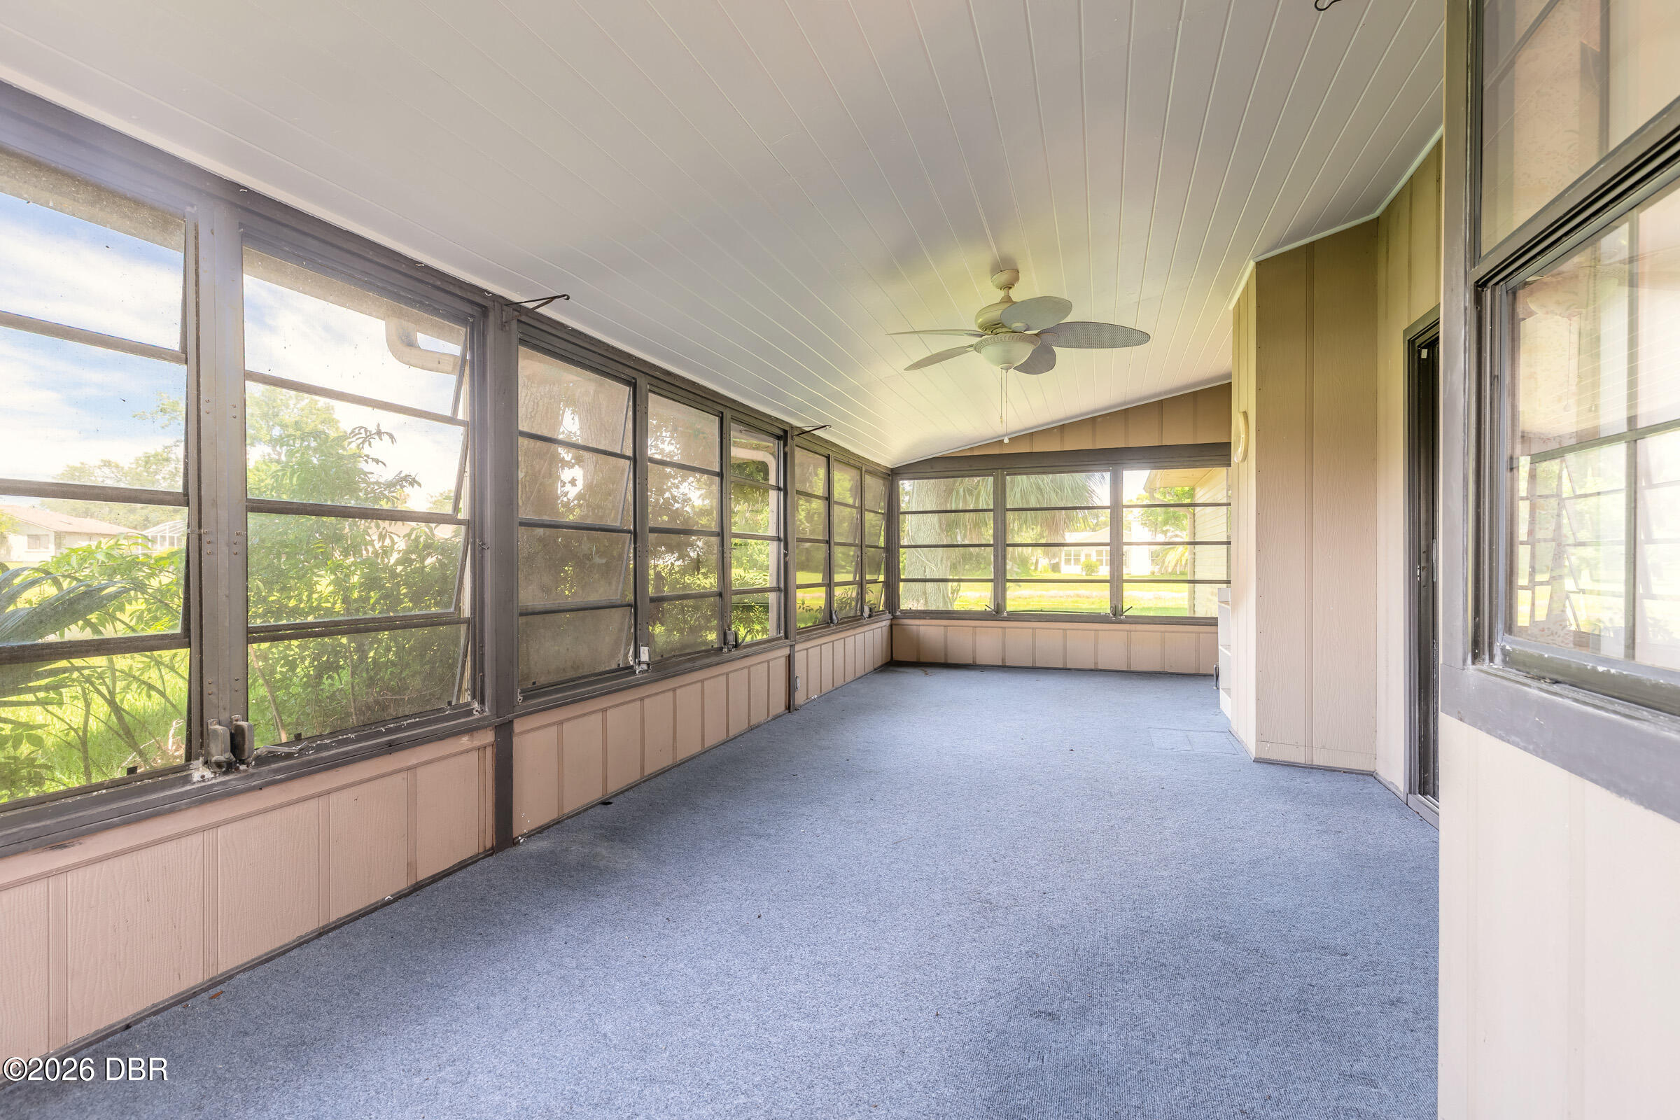
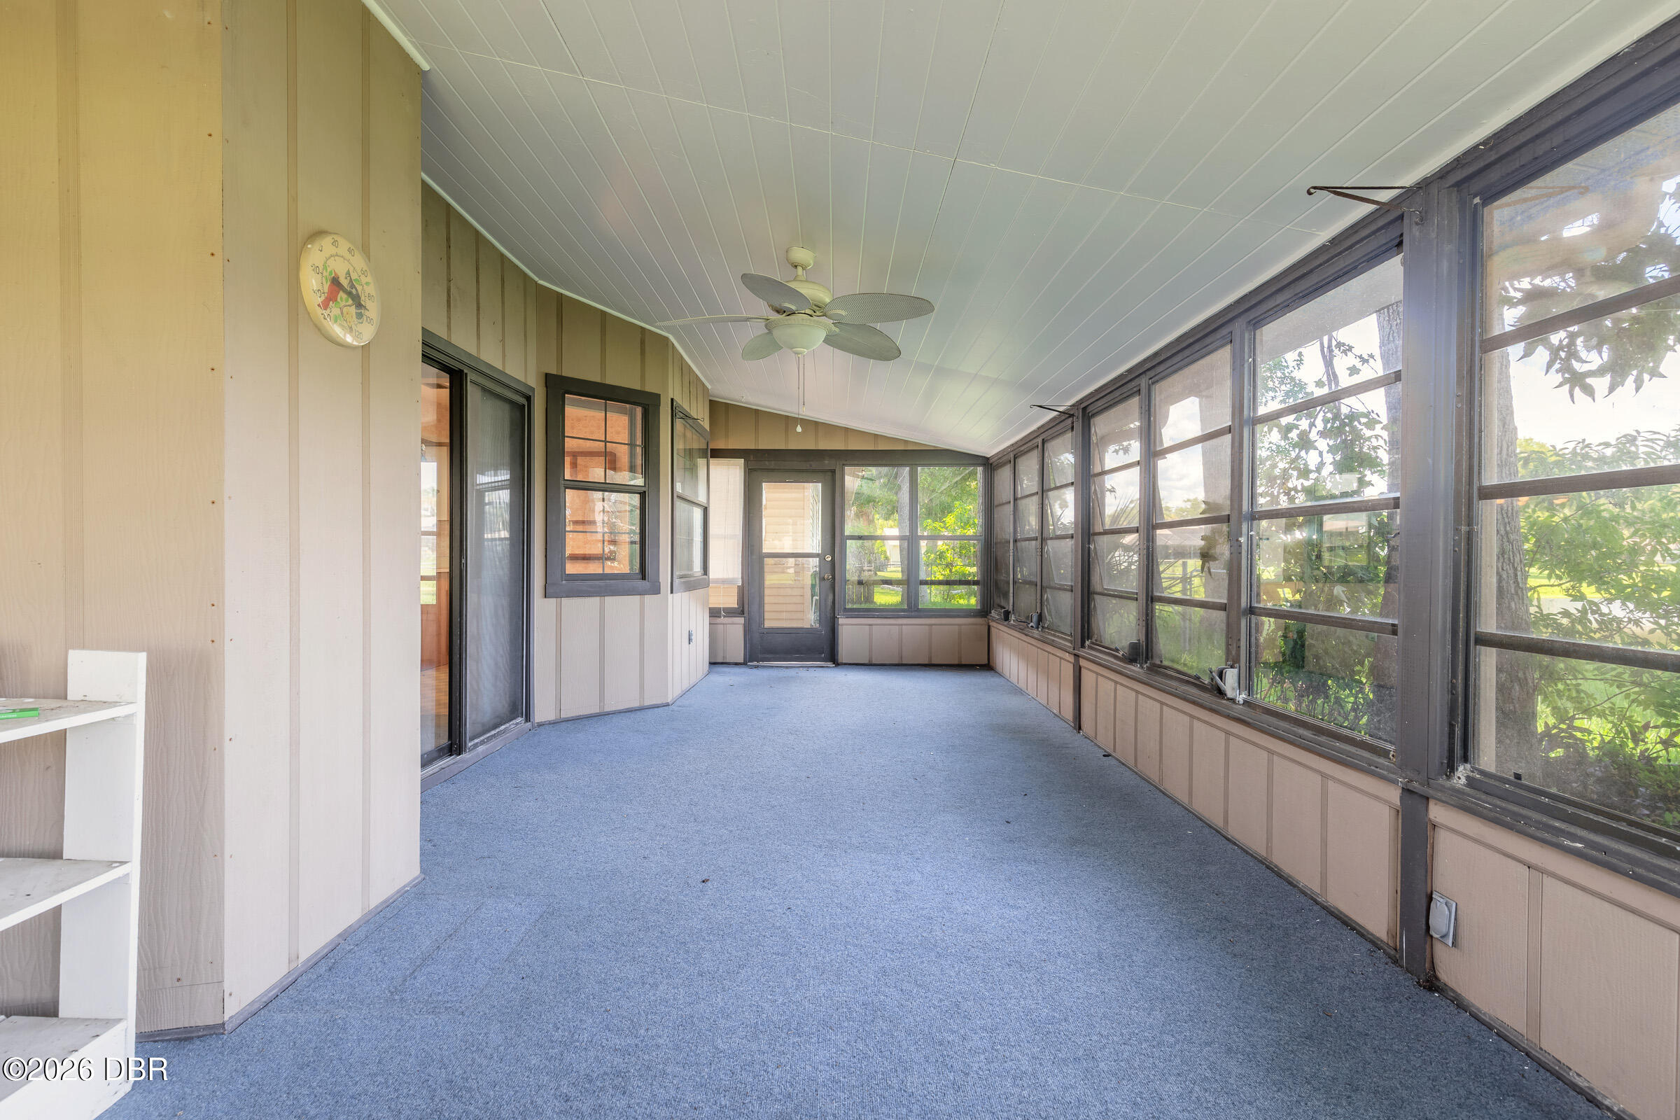
Enclosed sunroom with blue carpet, a ceiling fan, and screened windows overlooking greenery.
Enclosed porch with blue carpet, a ceiling fan, and screened windows overlooking greenery.
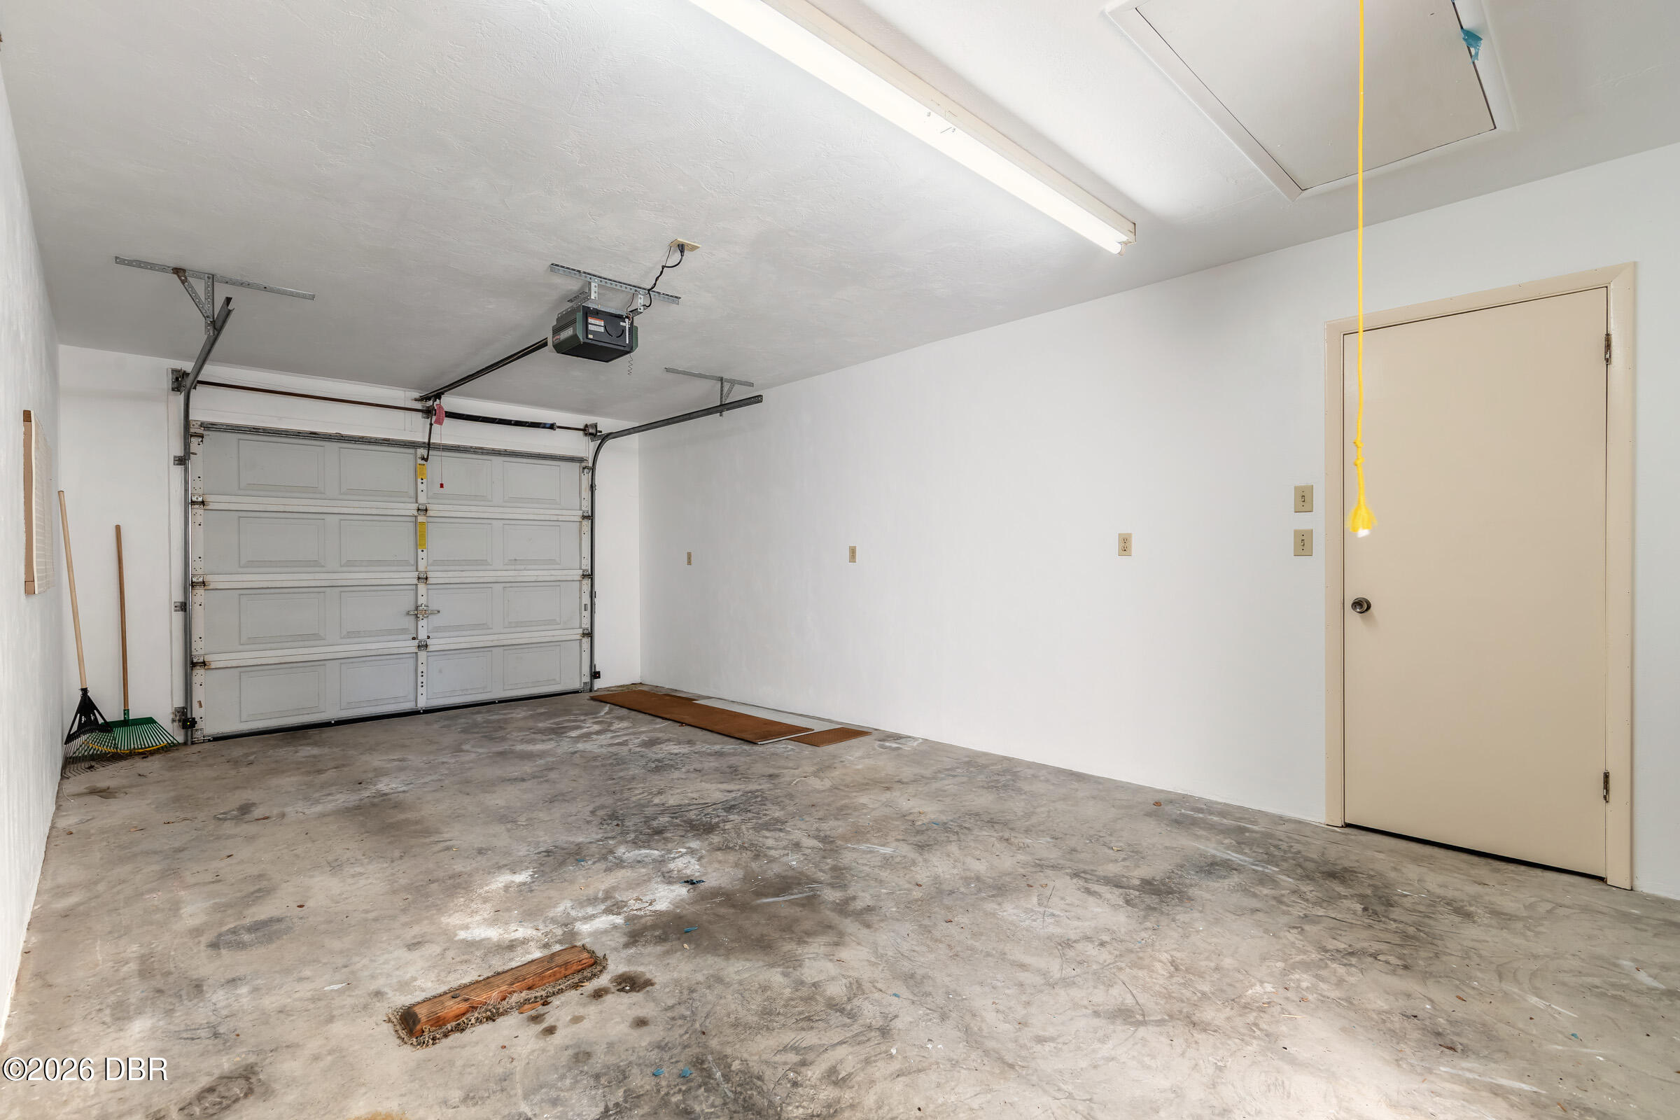
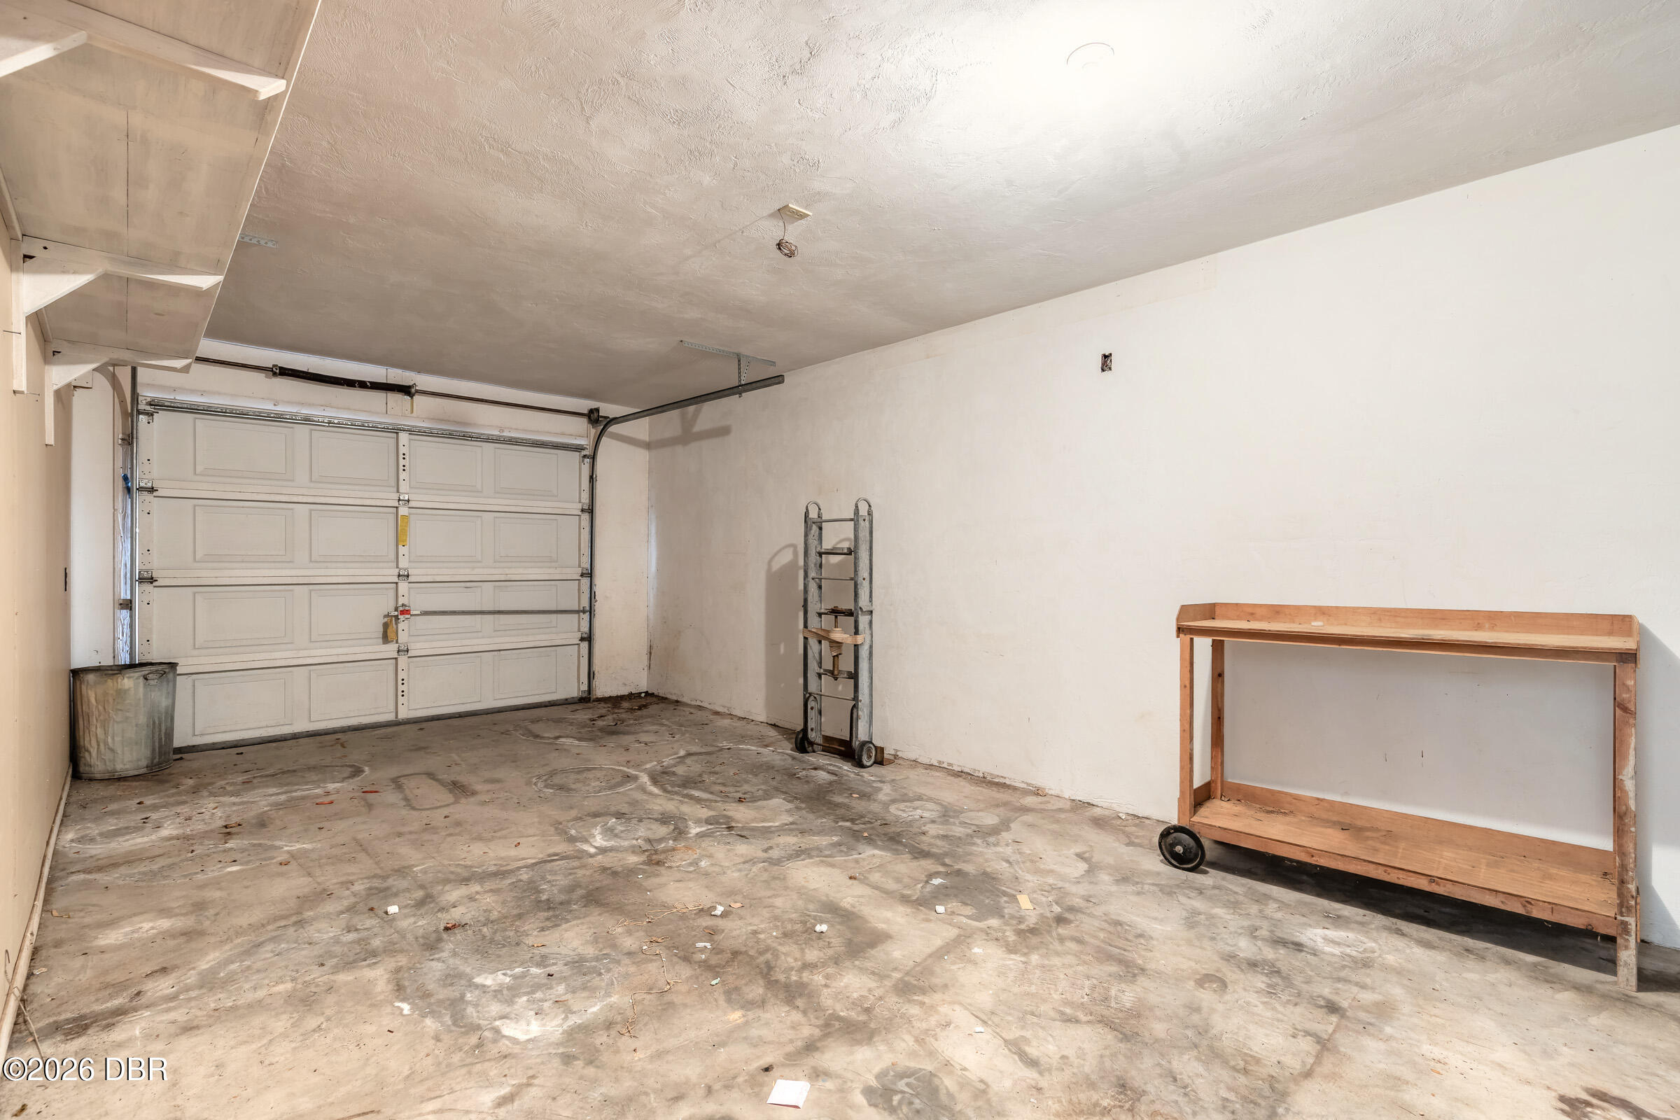
Empty garage with a concrete floor, closed sectional door, and side entry door.
Mostly empty garage with overhead shelving, a closed paneled door, and a rolling workbench.
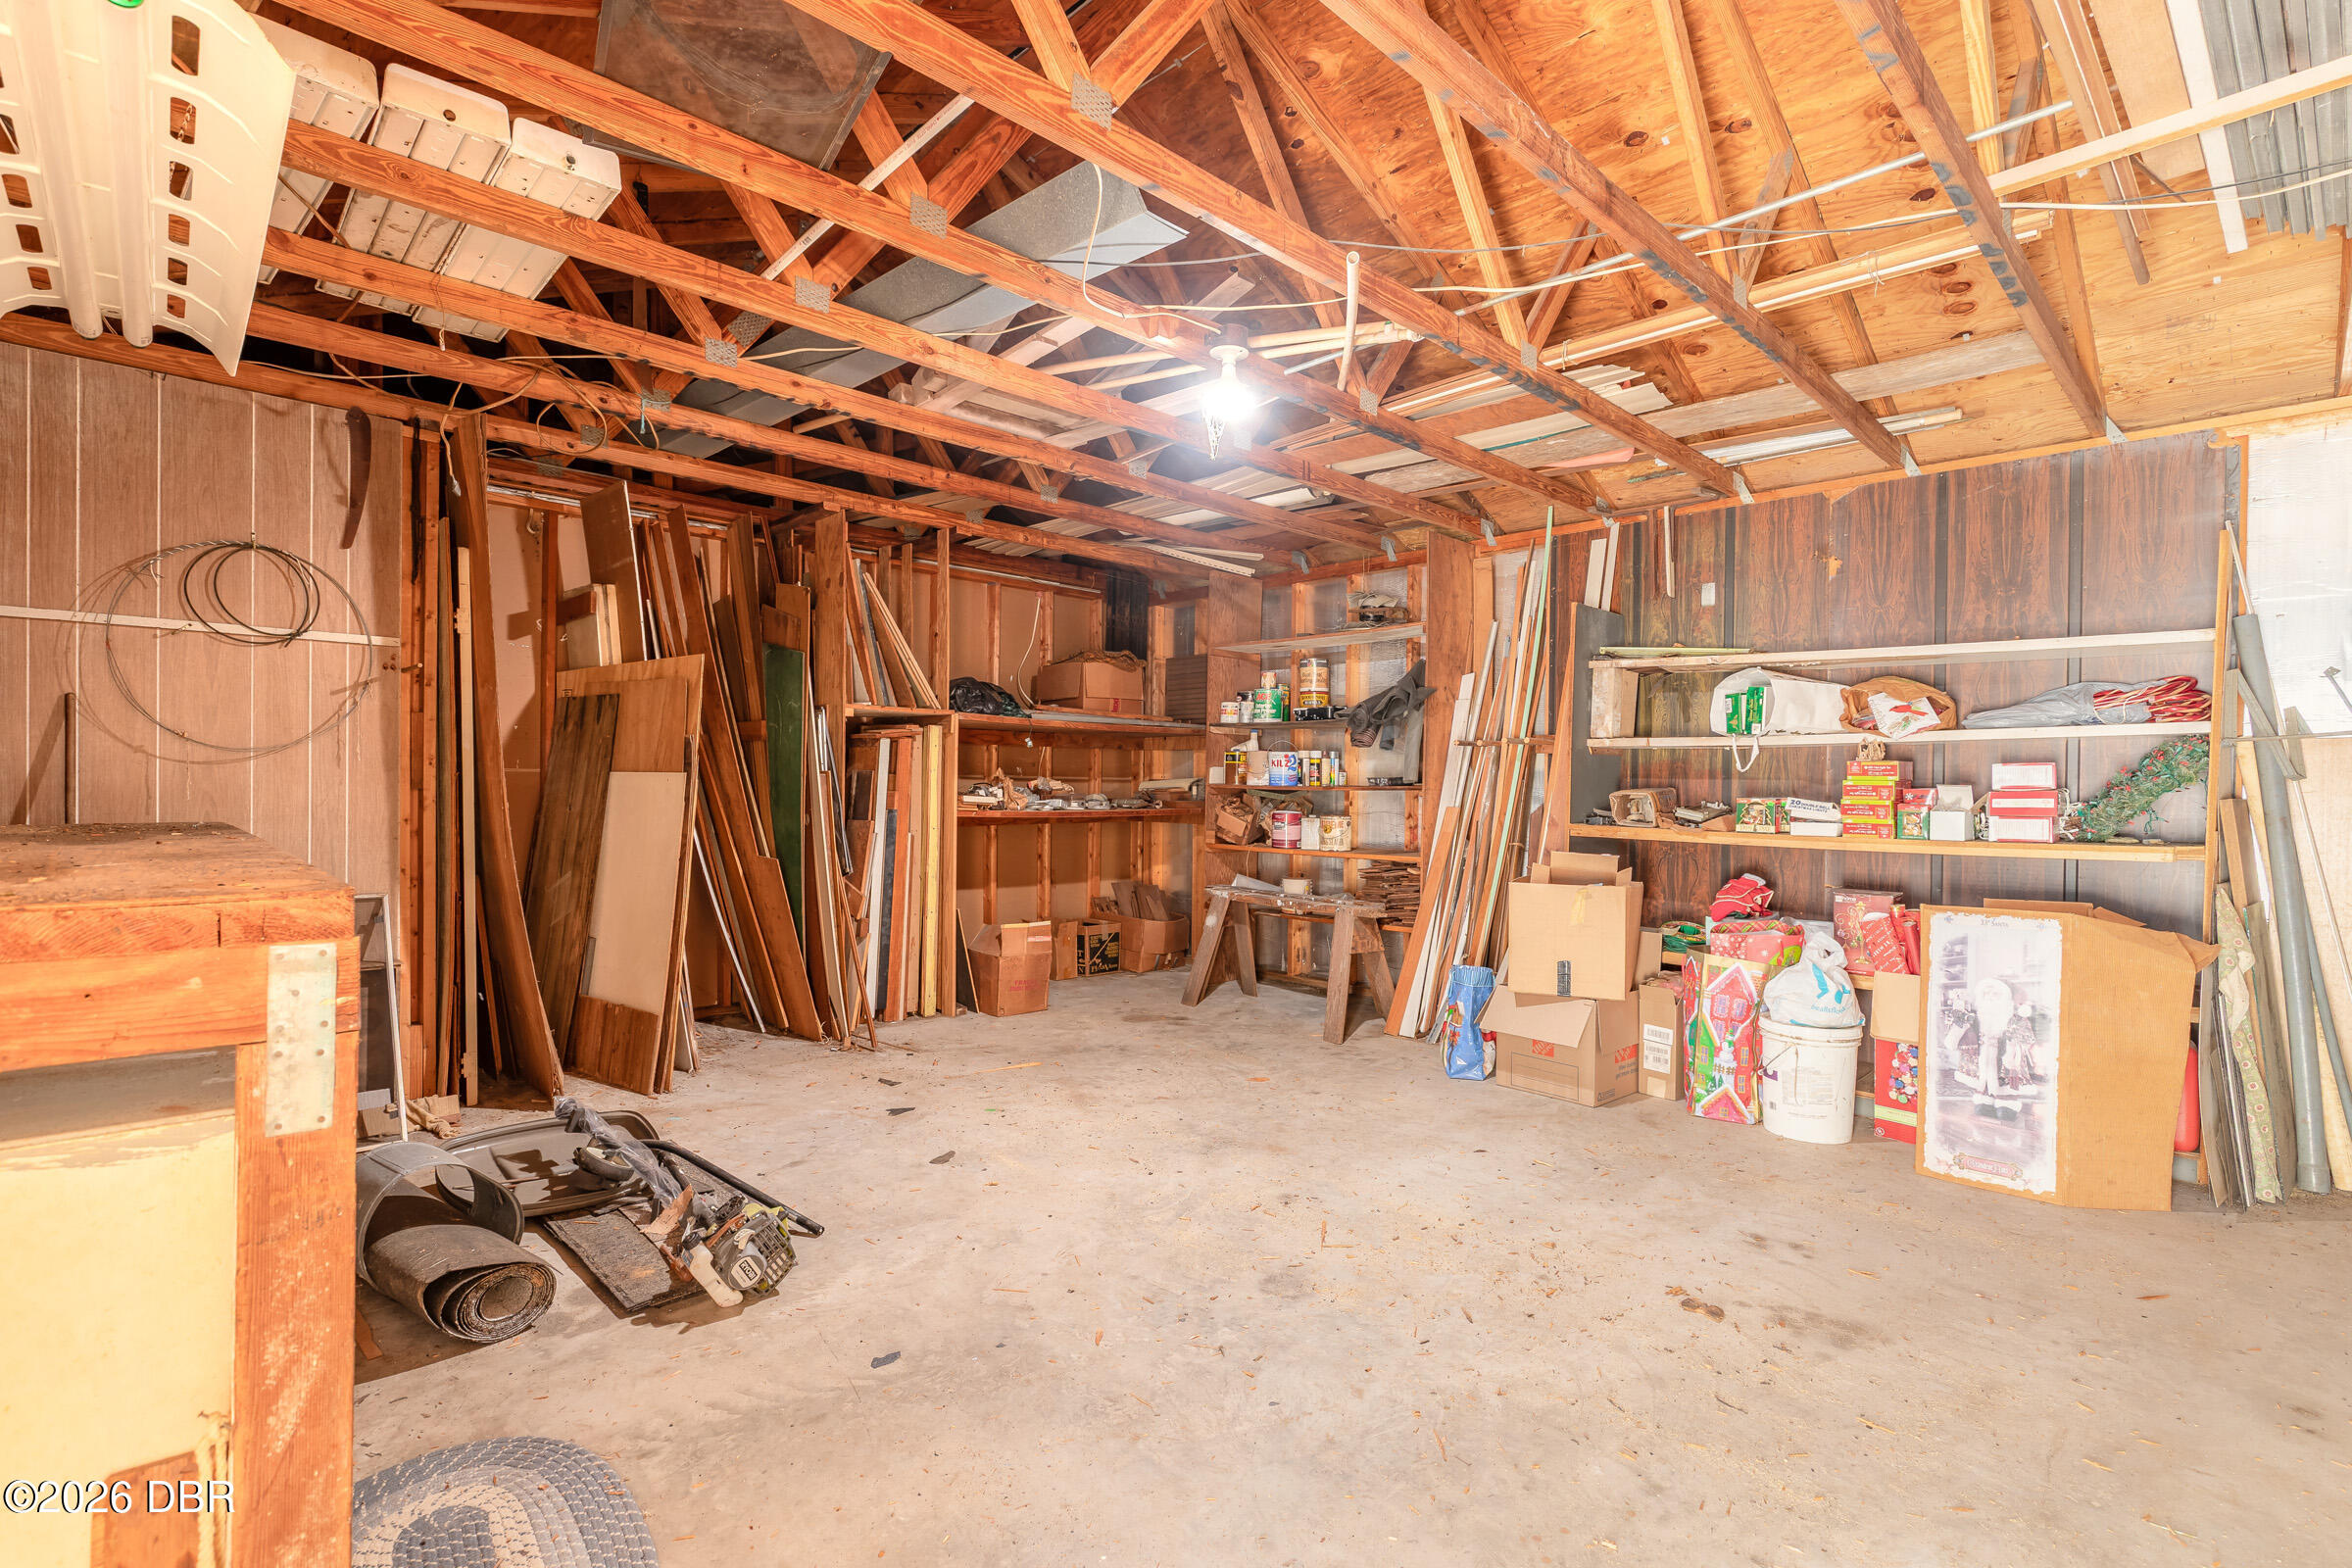
Garage workshop with exposed roof trusses, lumber, shelving, and stored boxes.
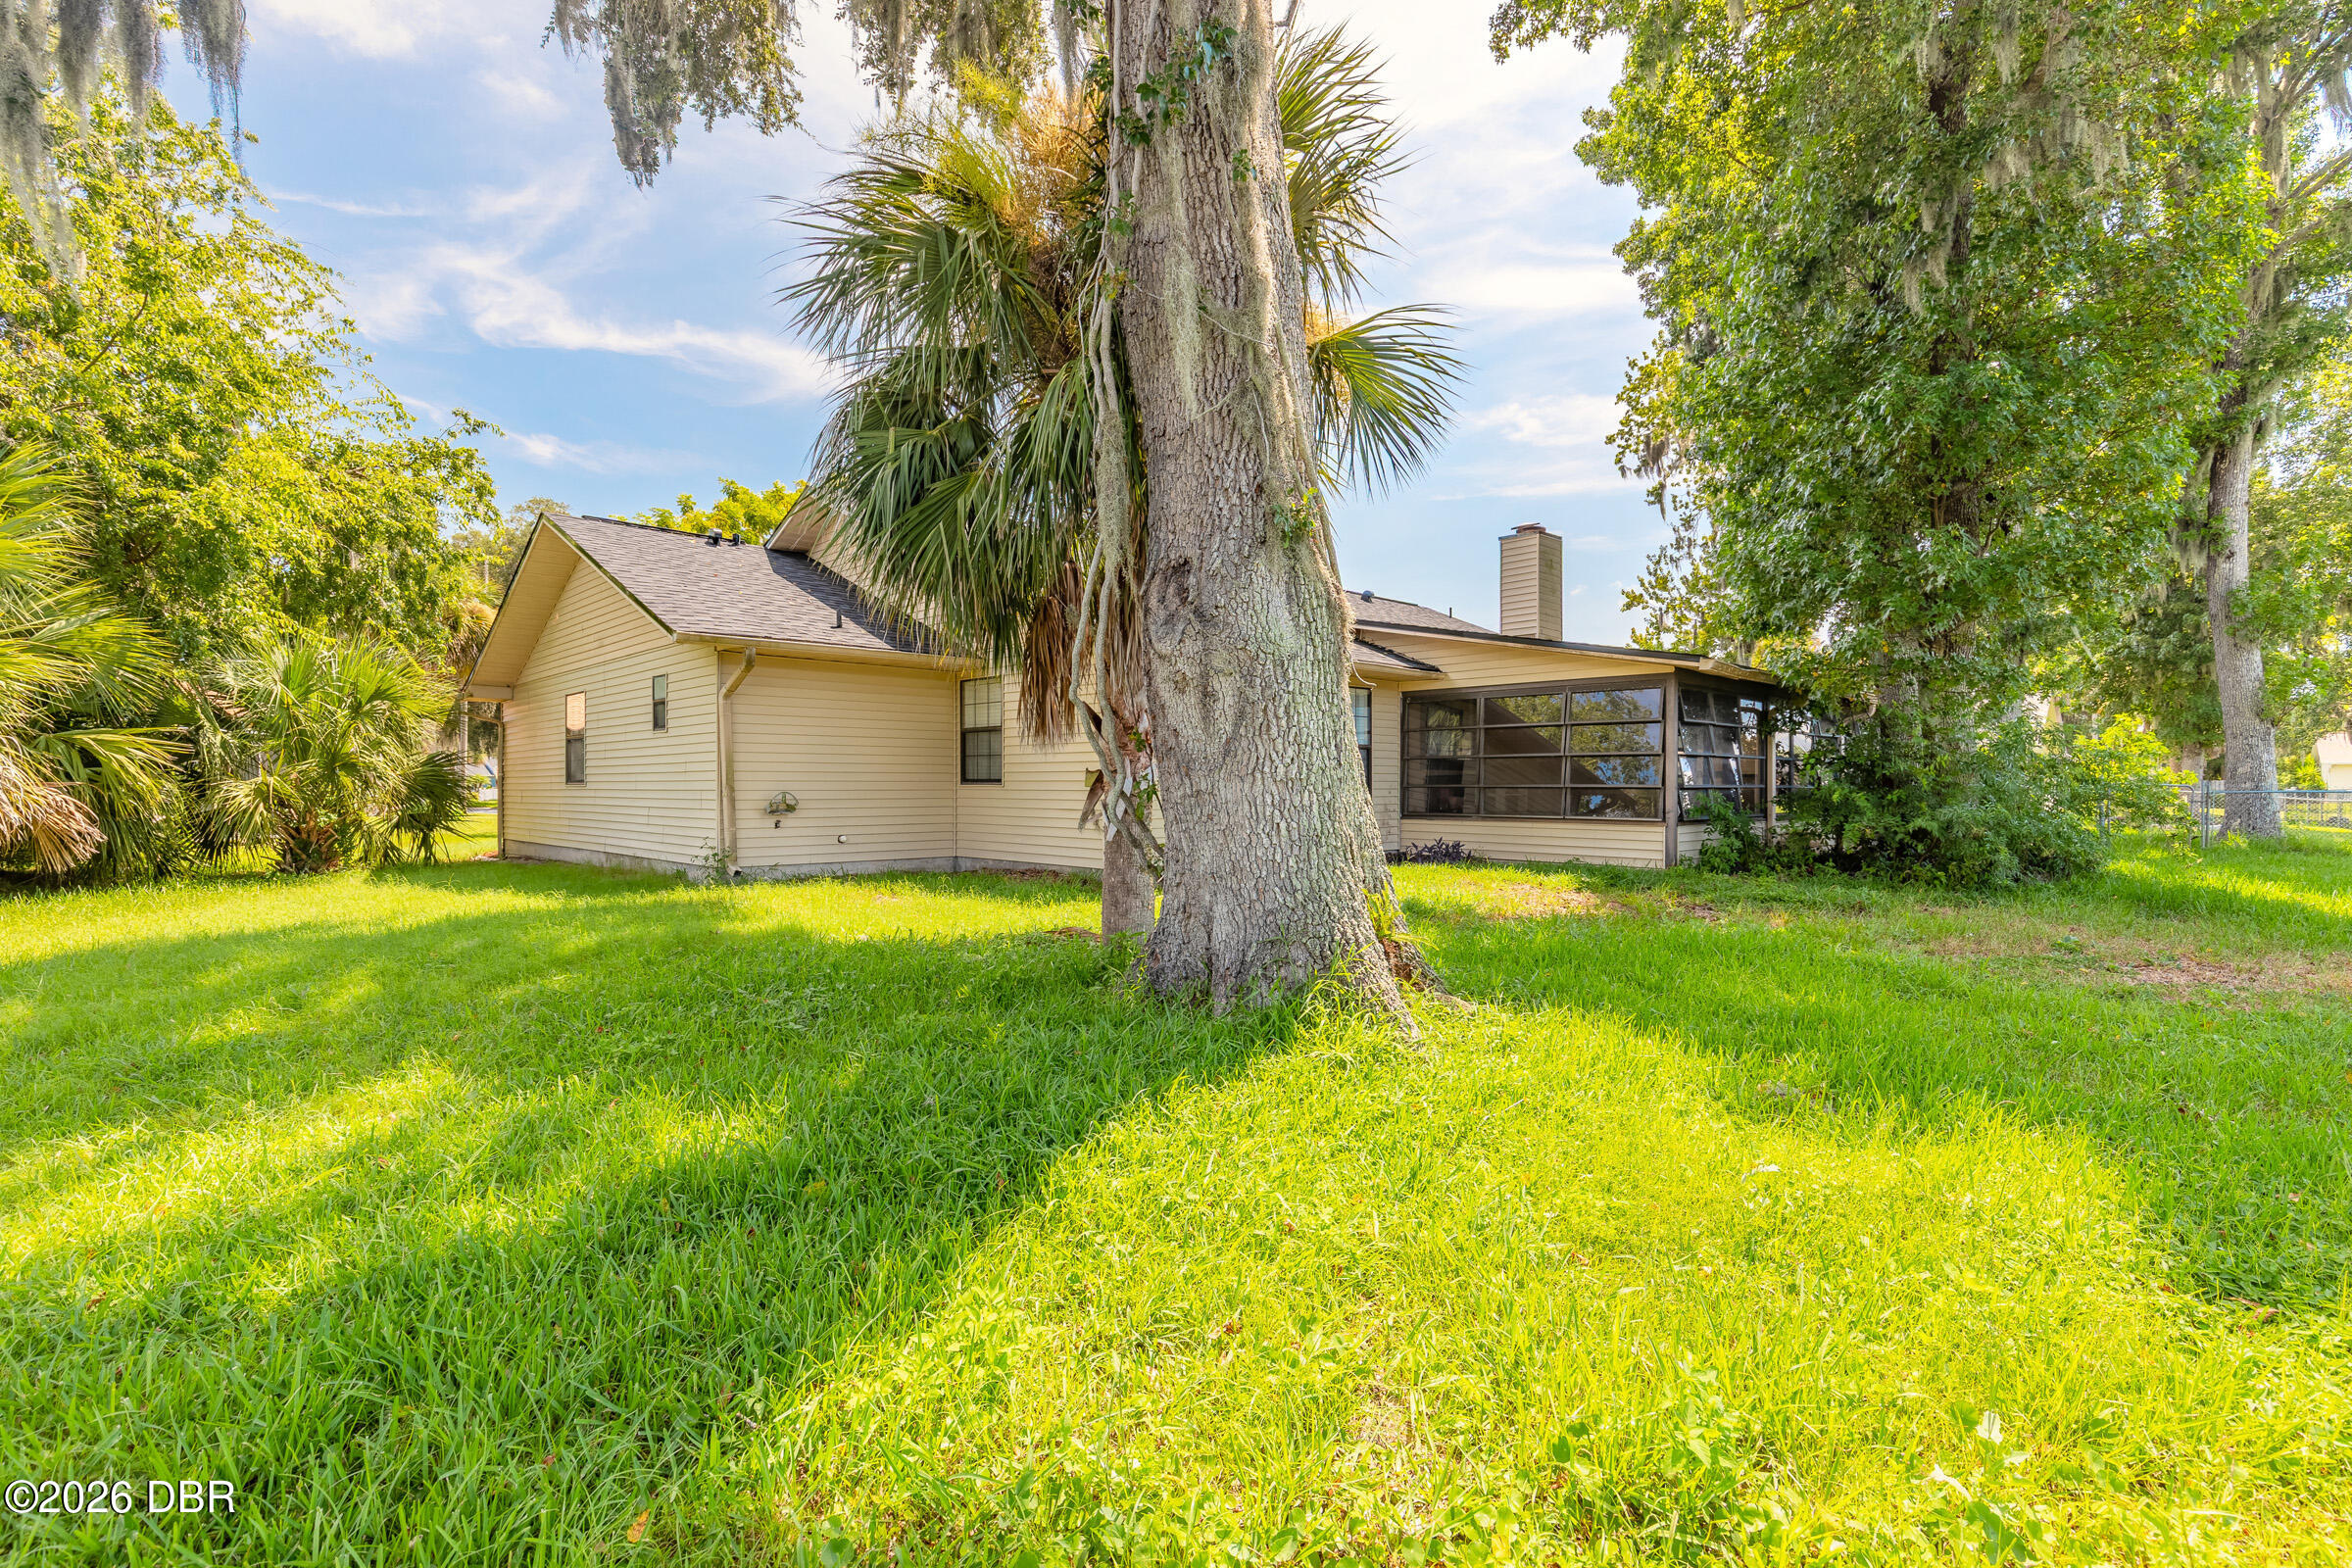
Rear exterior of a beige home with a screened porch, shaded lawn, and mature trees.
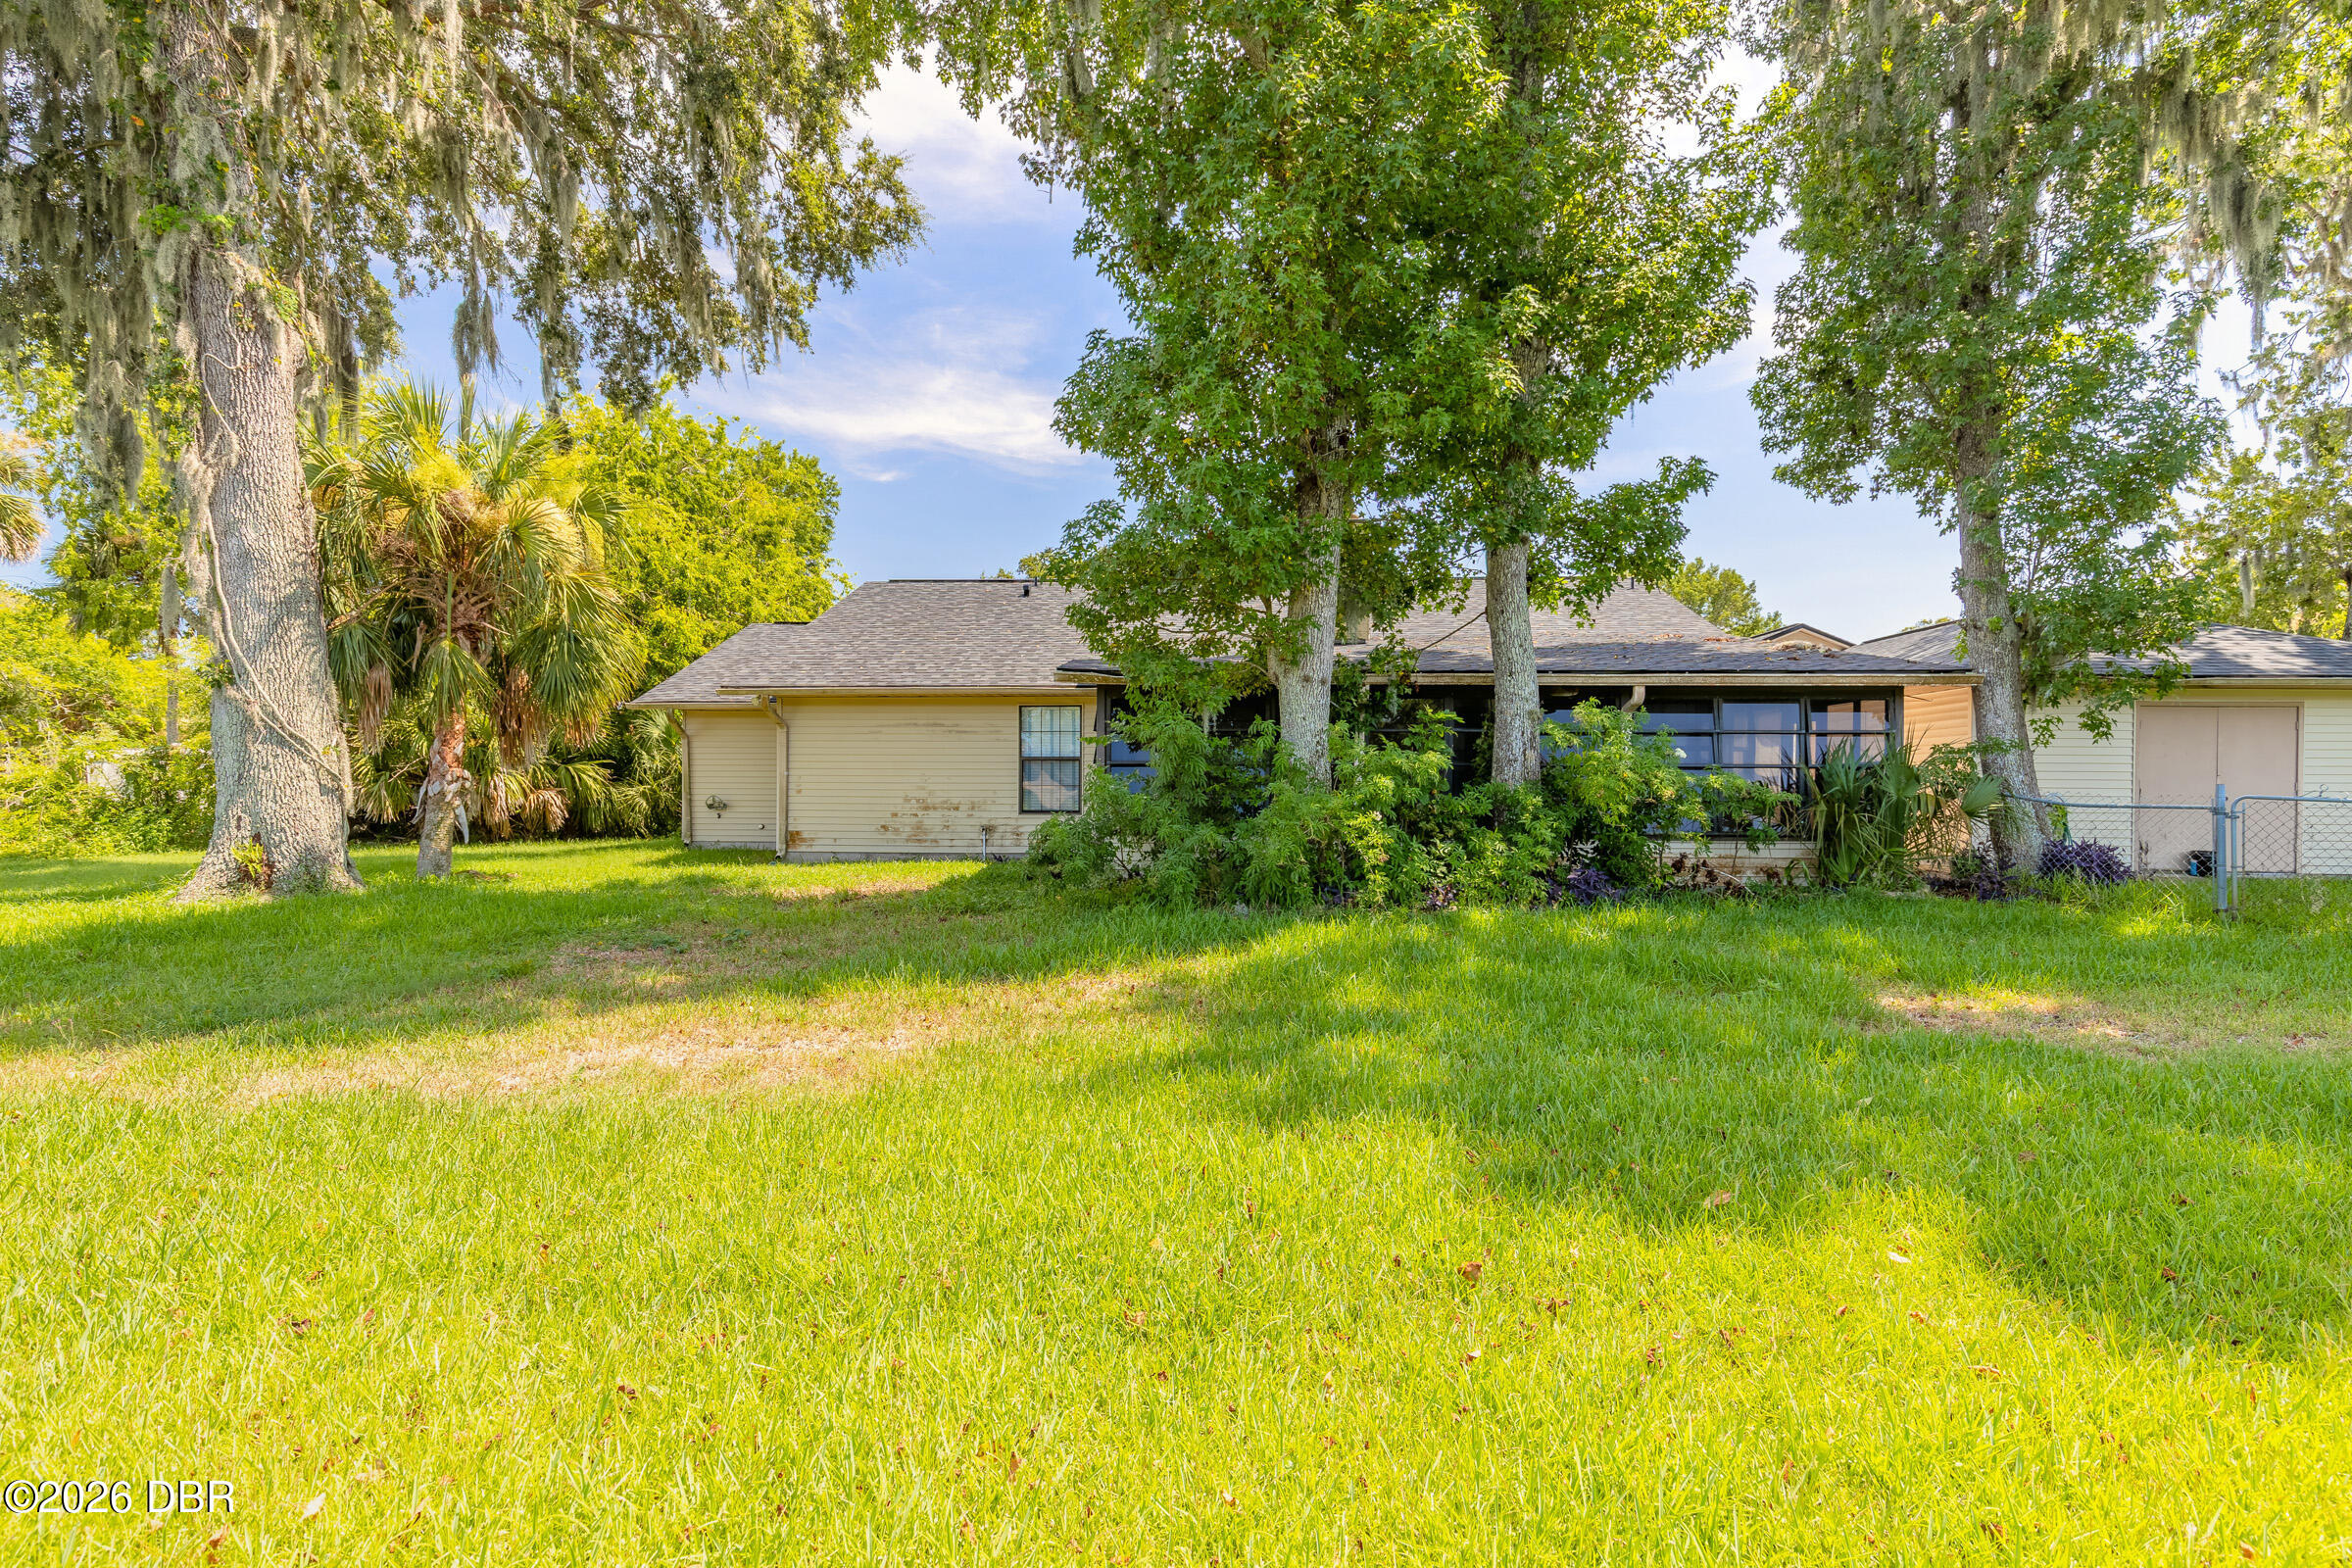
Single-story home with a screened rear porch, broad grassy lawn, and mature shade trees.
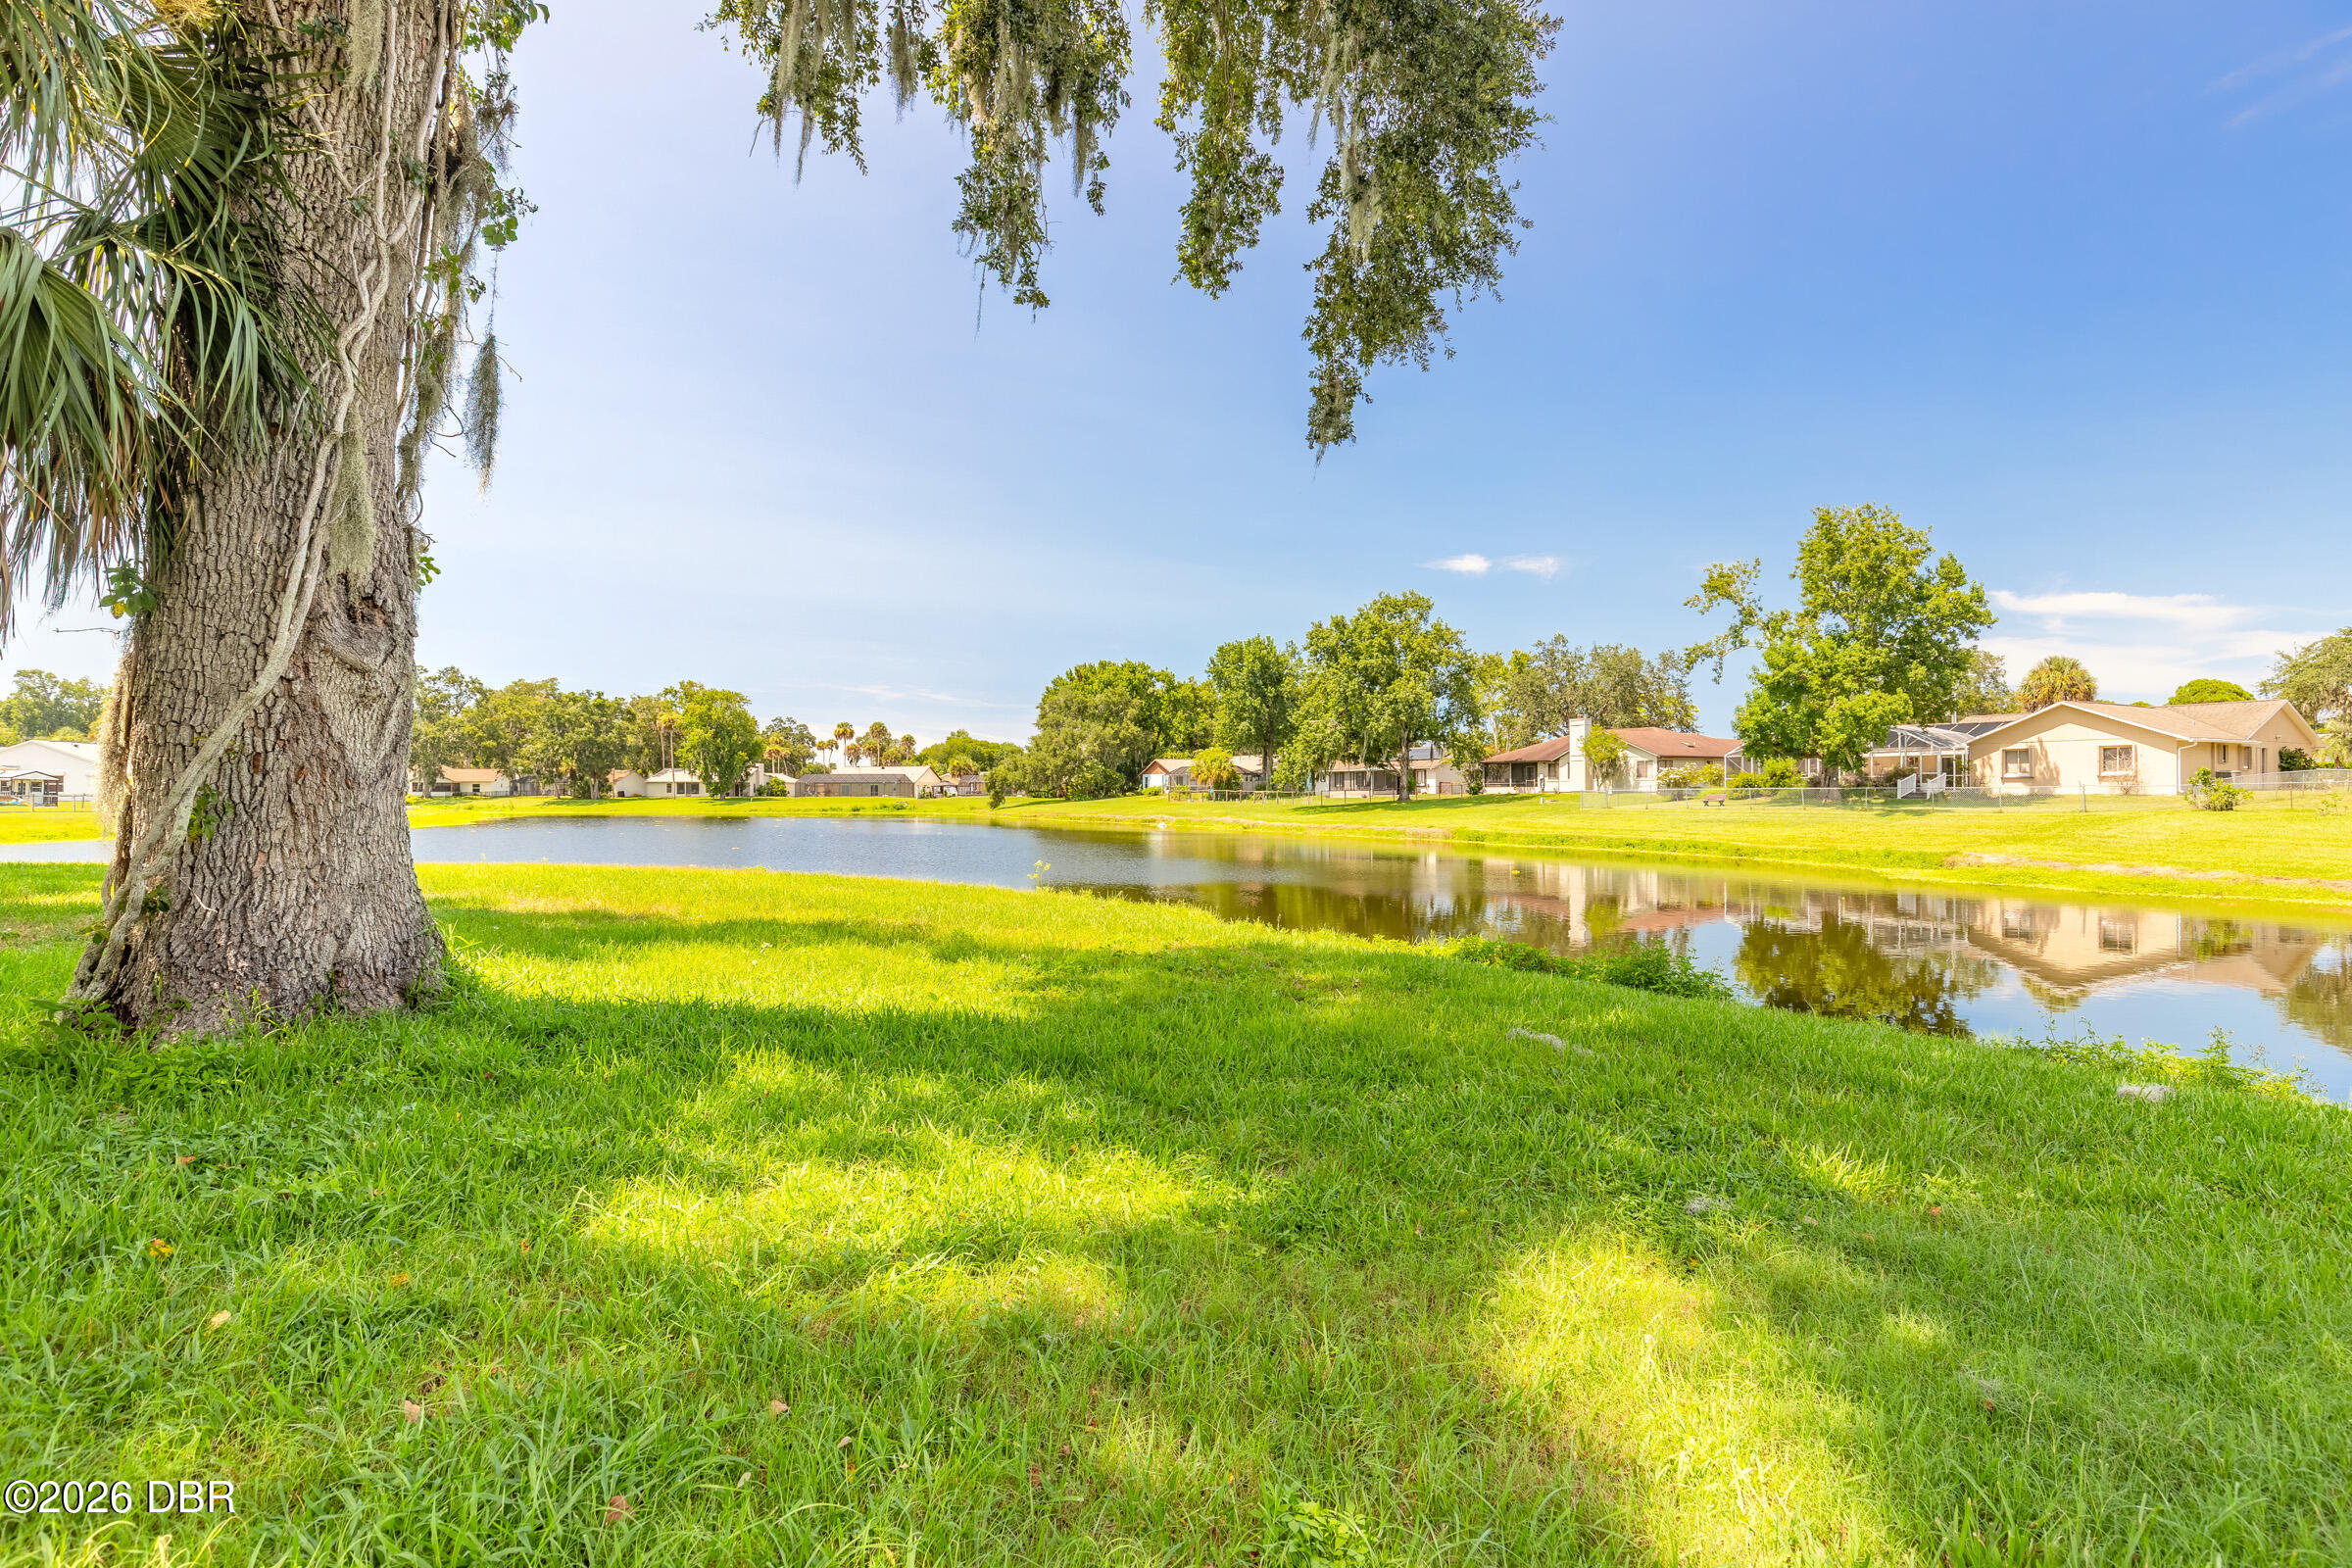
Grassy pond-side lawn beneath a large oak, with homes across the water.
Aerial neighborhood view showing a large pond, surrounding homes, and mature trees.
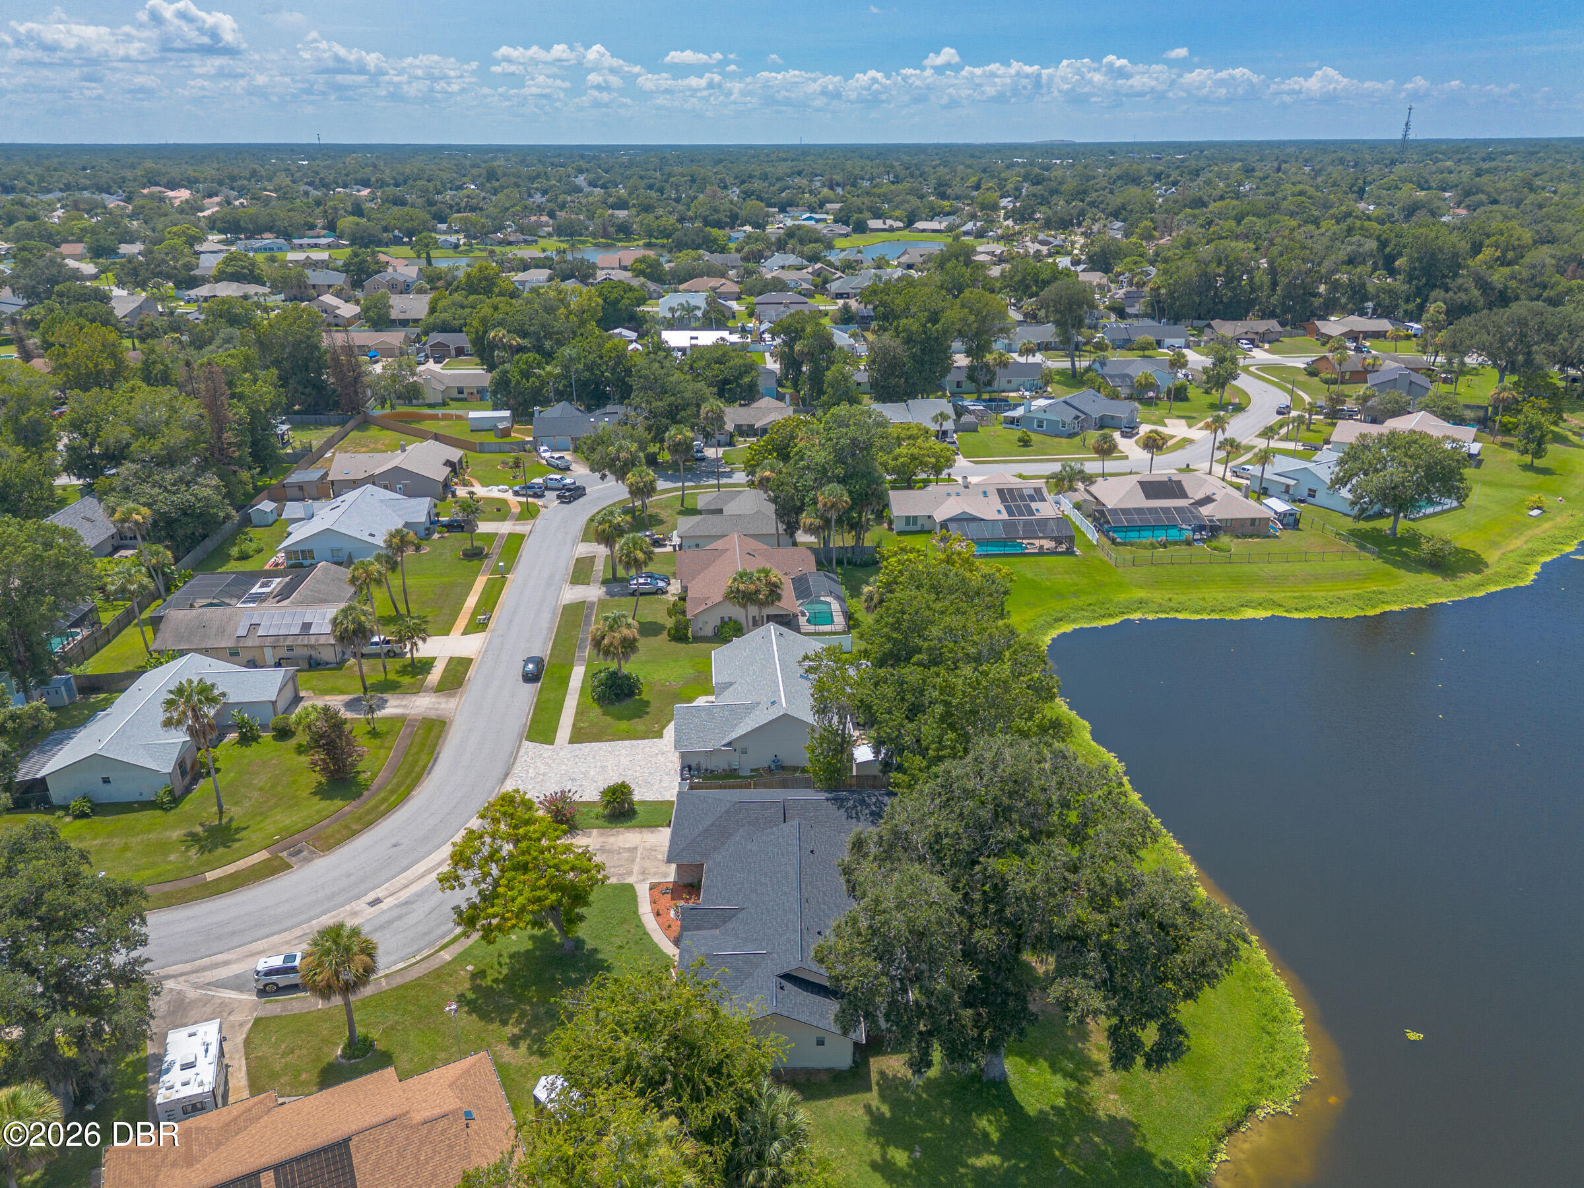
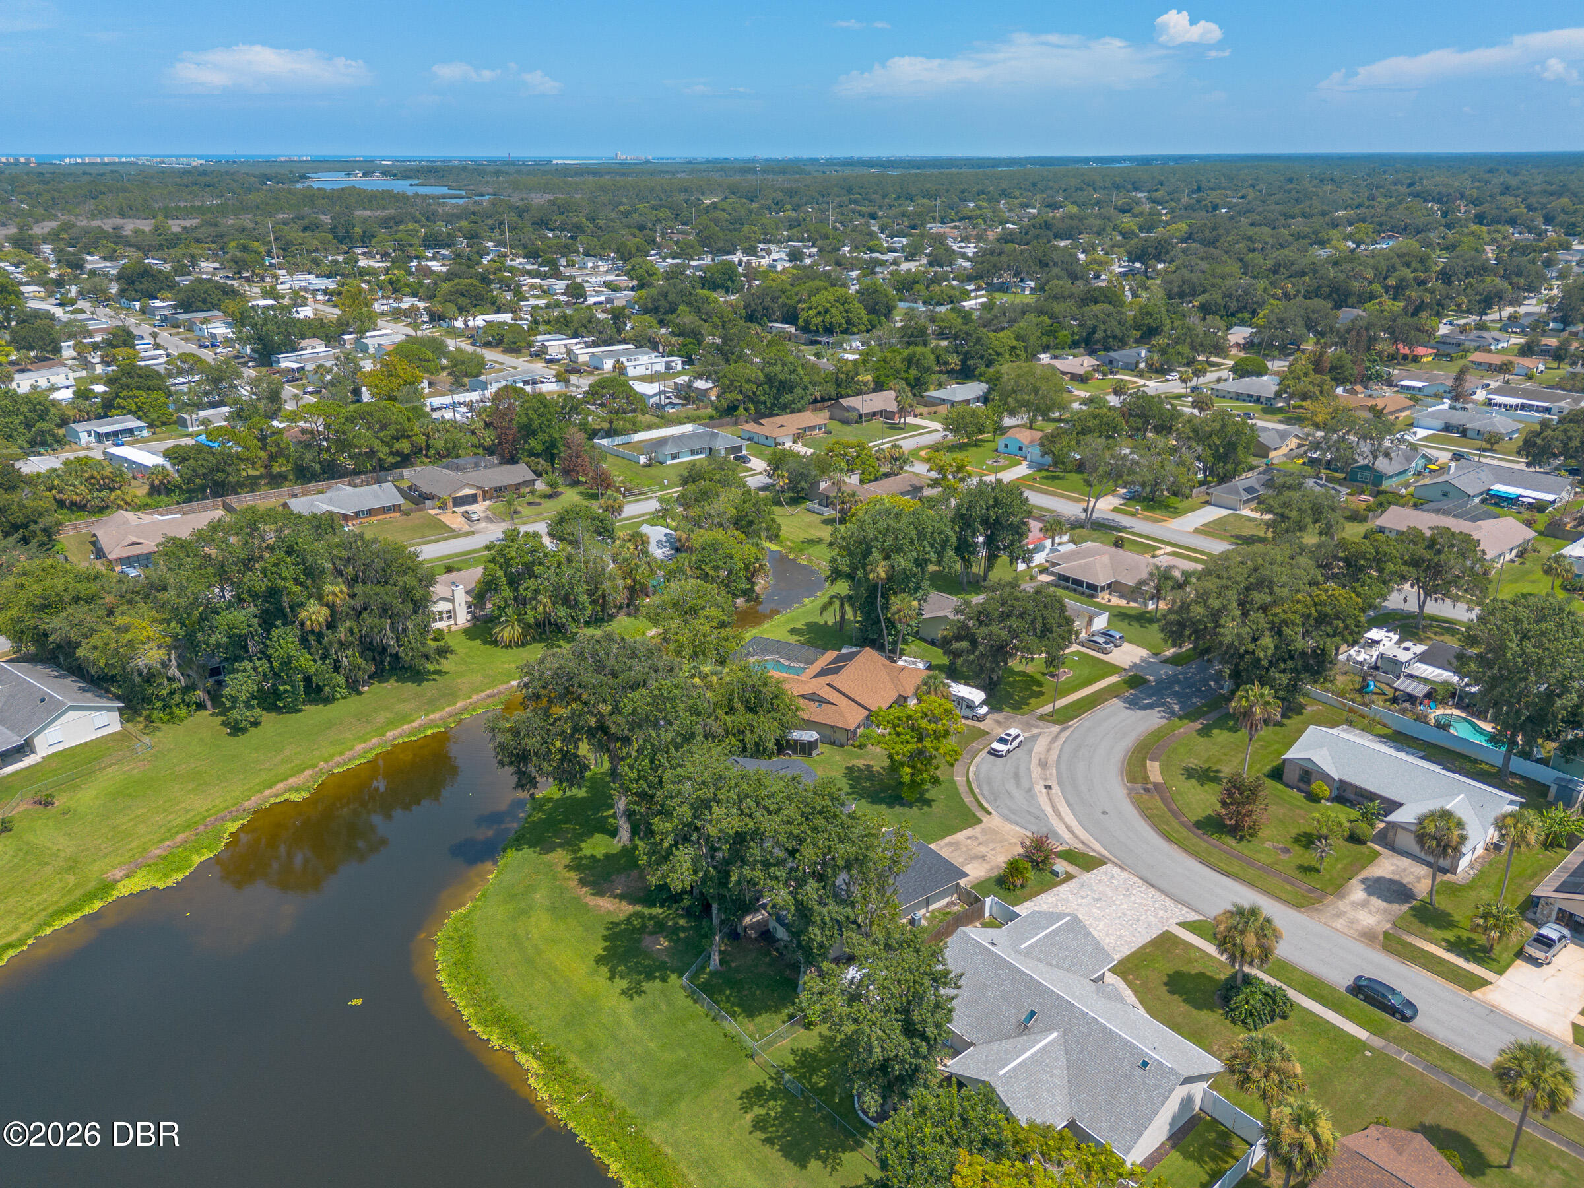
Aerial neighborhood view with a curving street, tree-lined homes, and a lake.
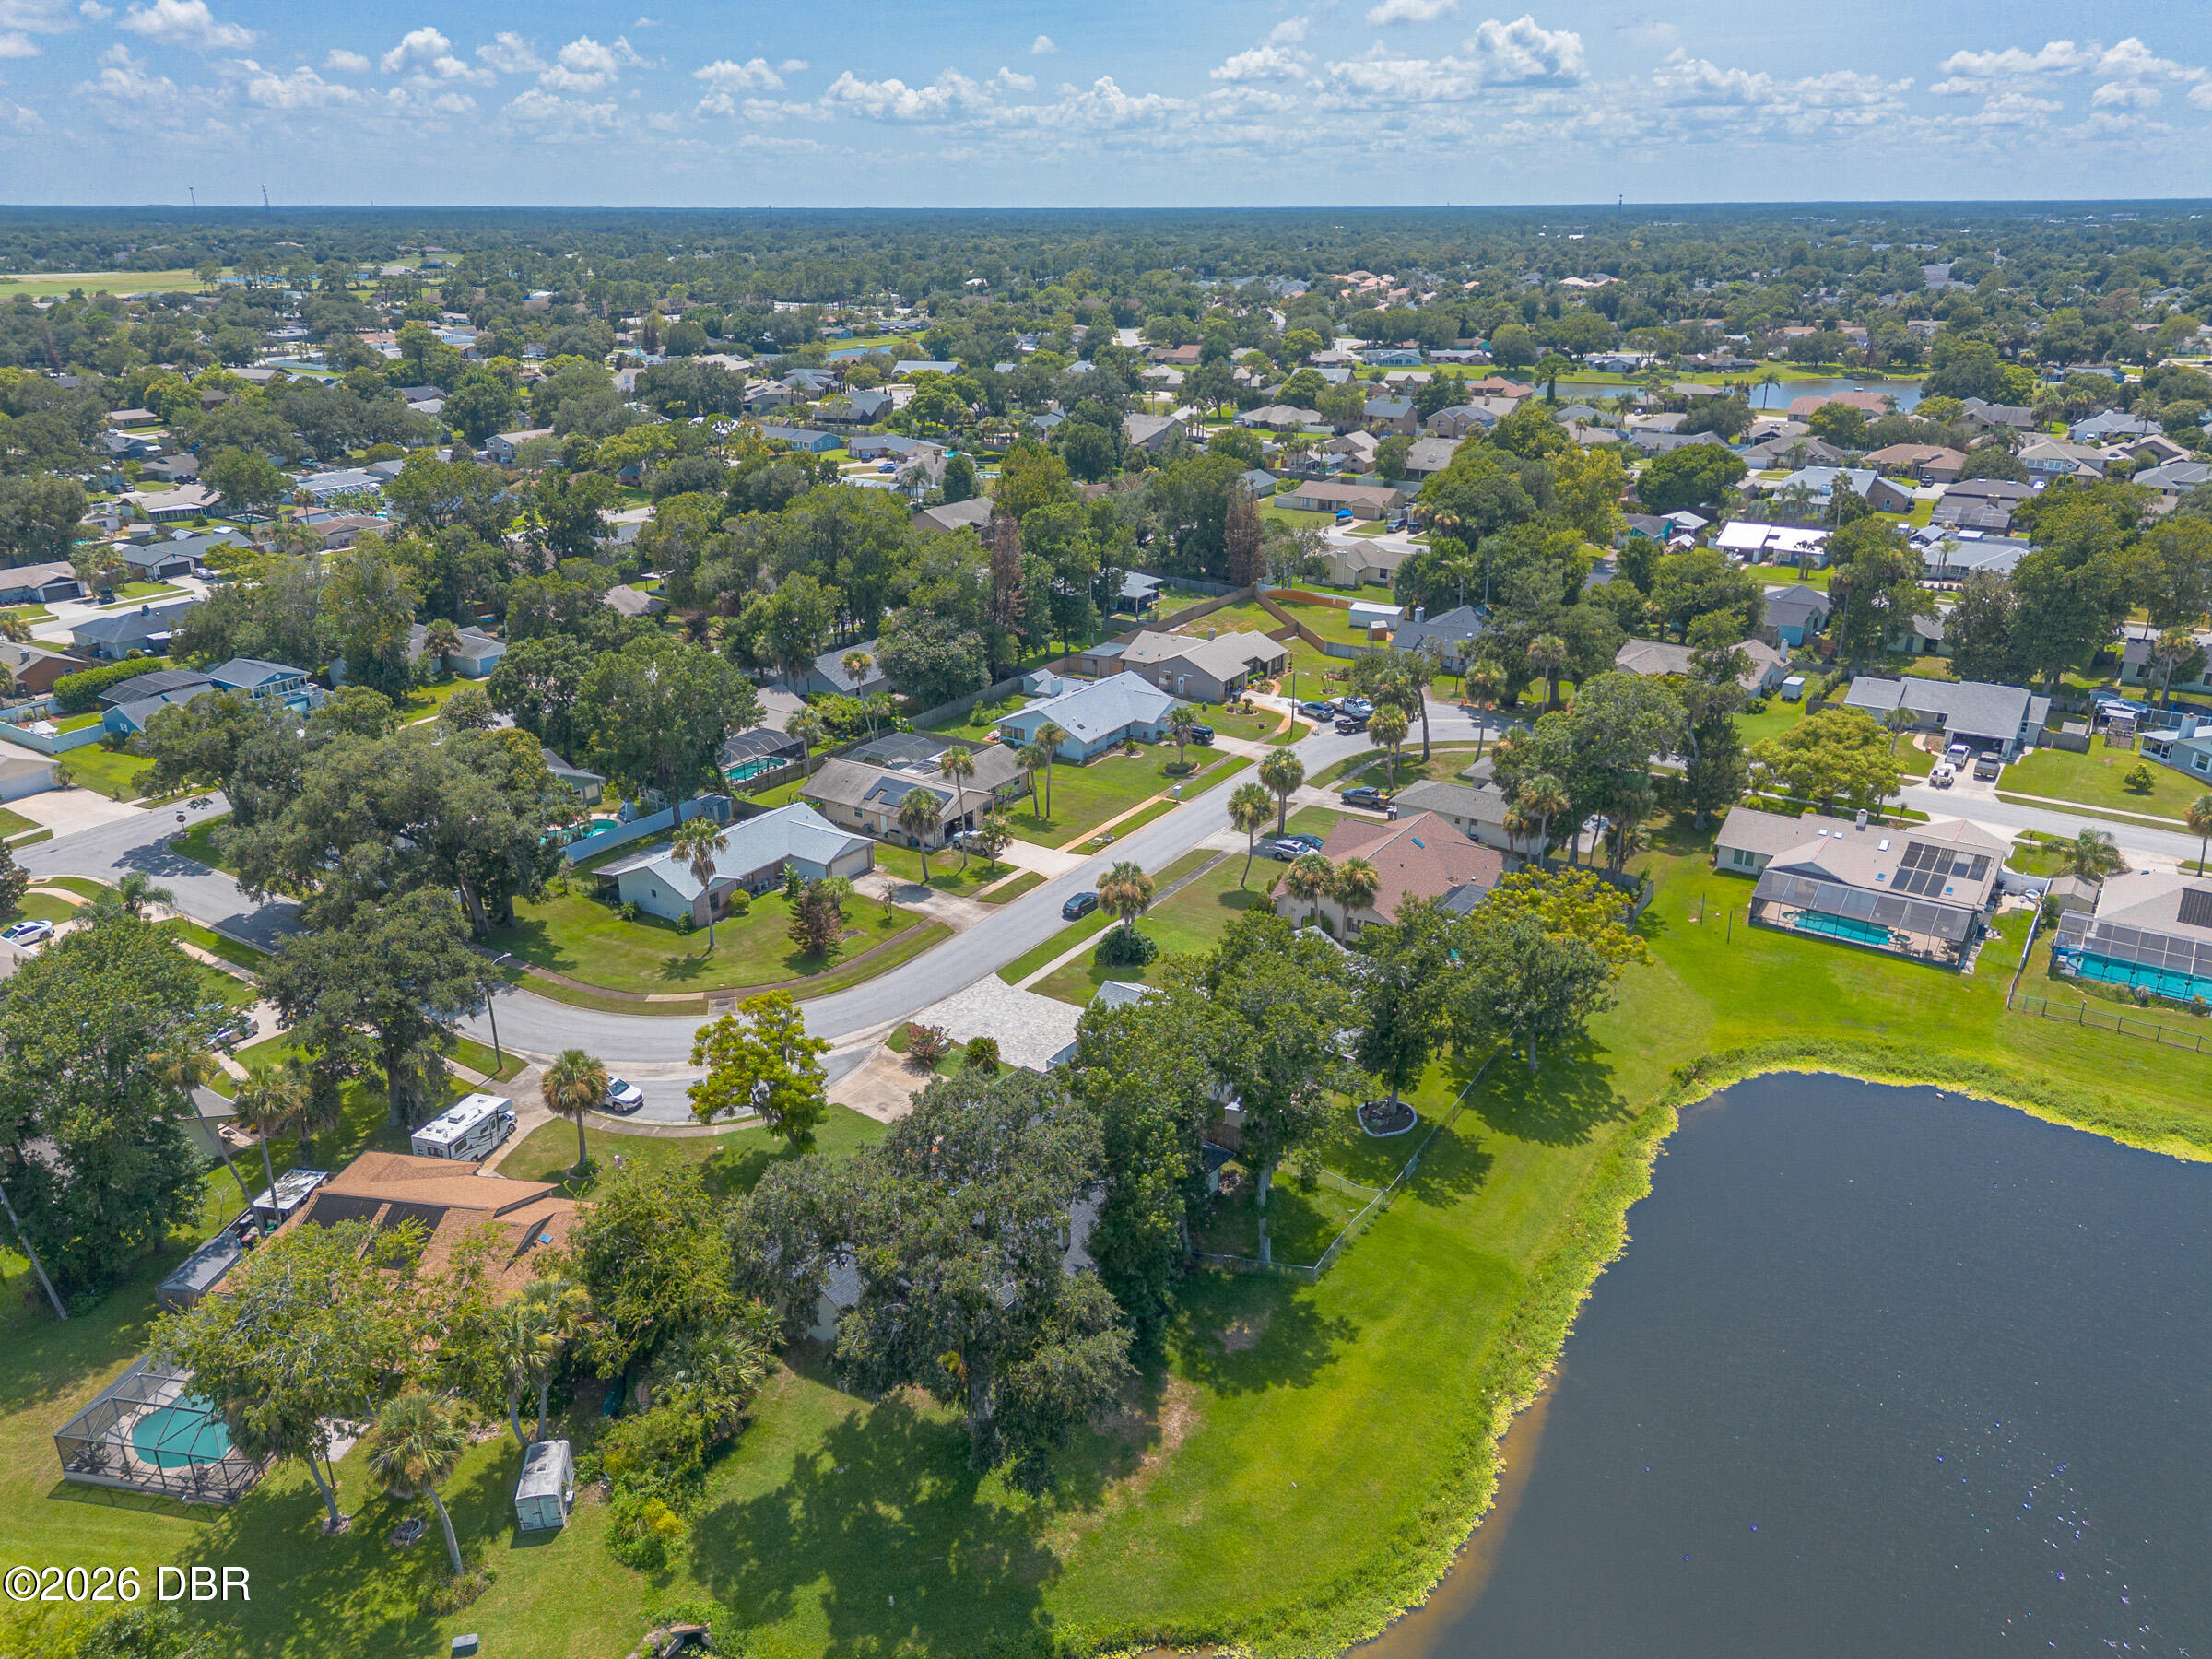
Leafy residential neighborhood beside a pond, with curved streets and backyard pools.
Aerial view of 627 Ipswich Lane’s neighborhood, with tree-lined homes and a grassy lot beside the water.
Aerial view of a leafy residential neighborhood beside a pond and curving streets.
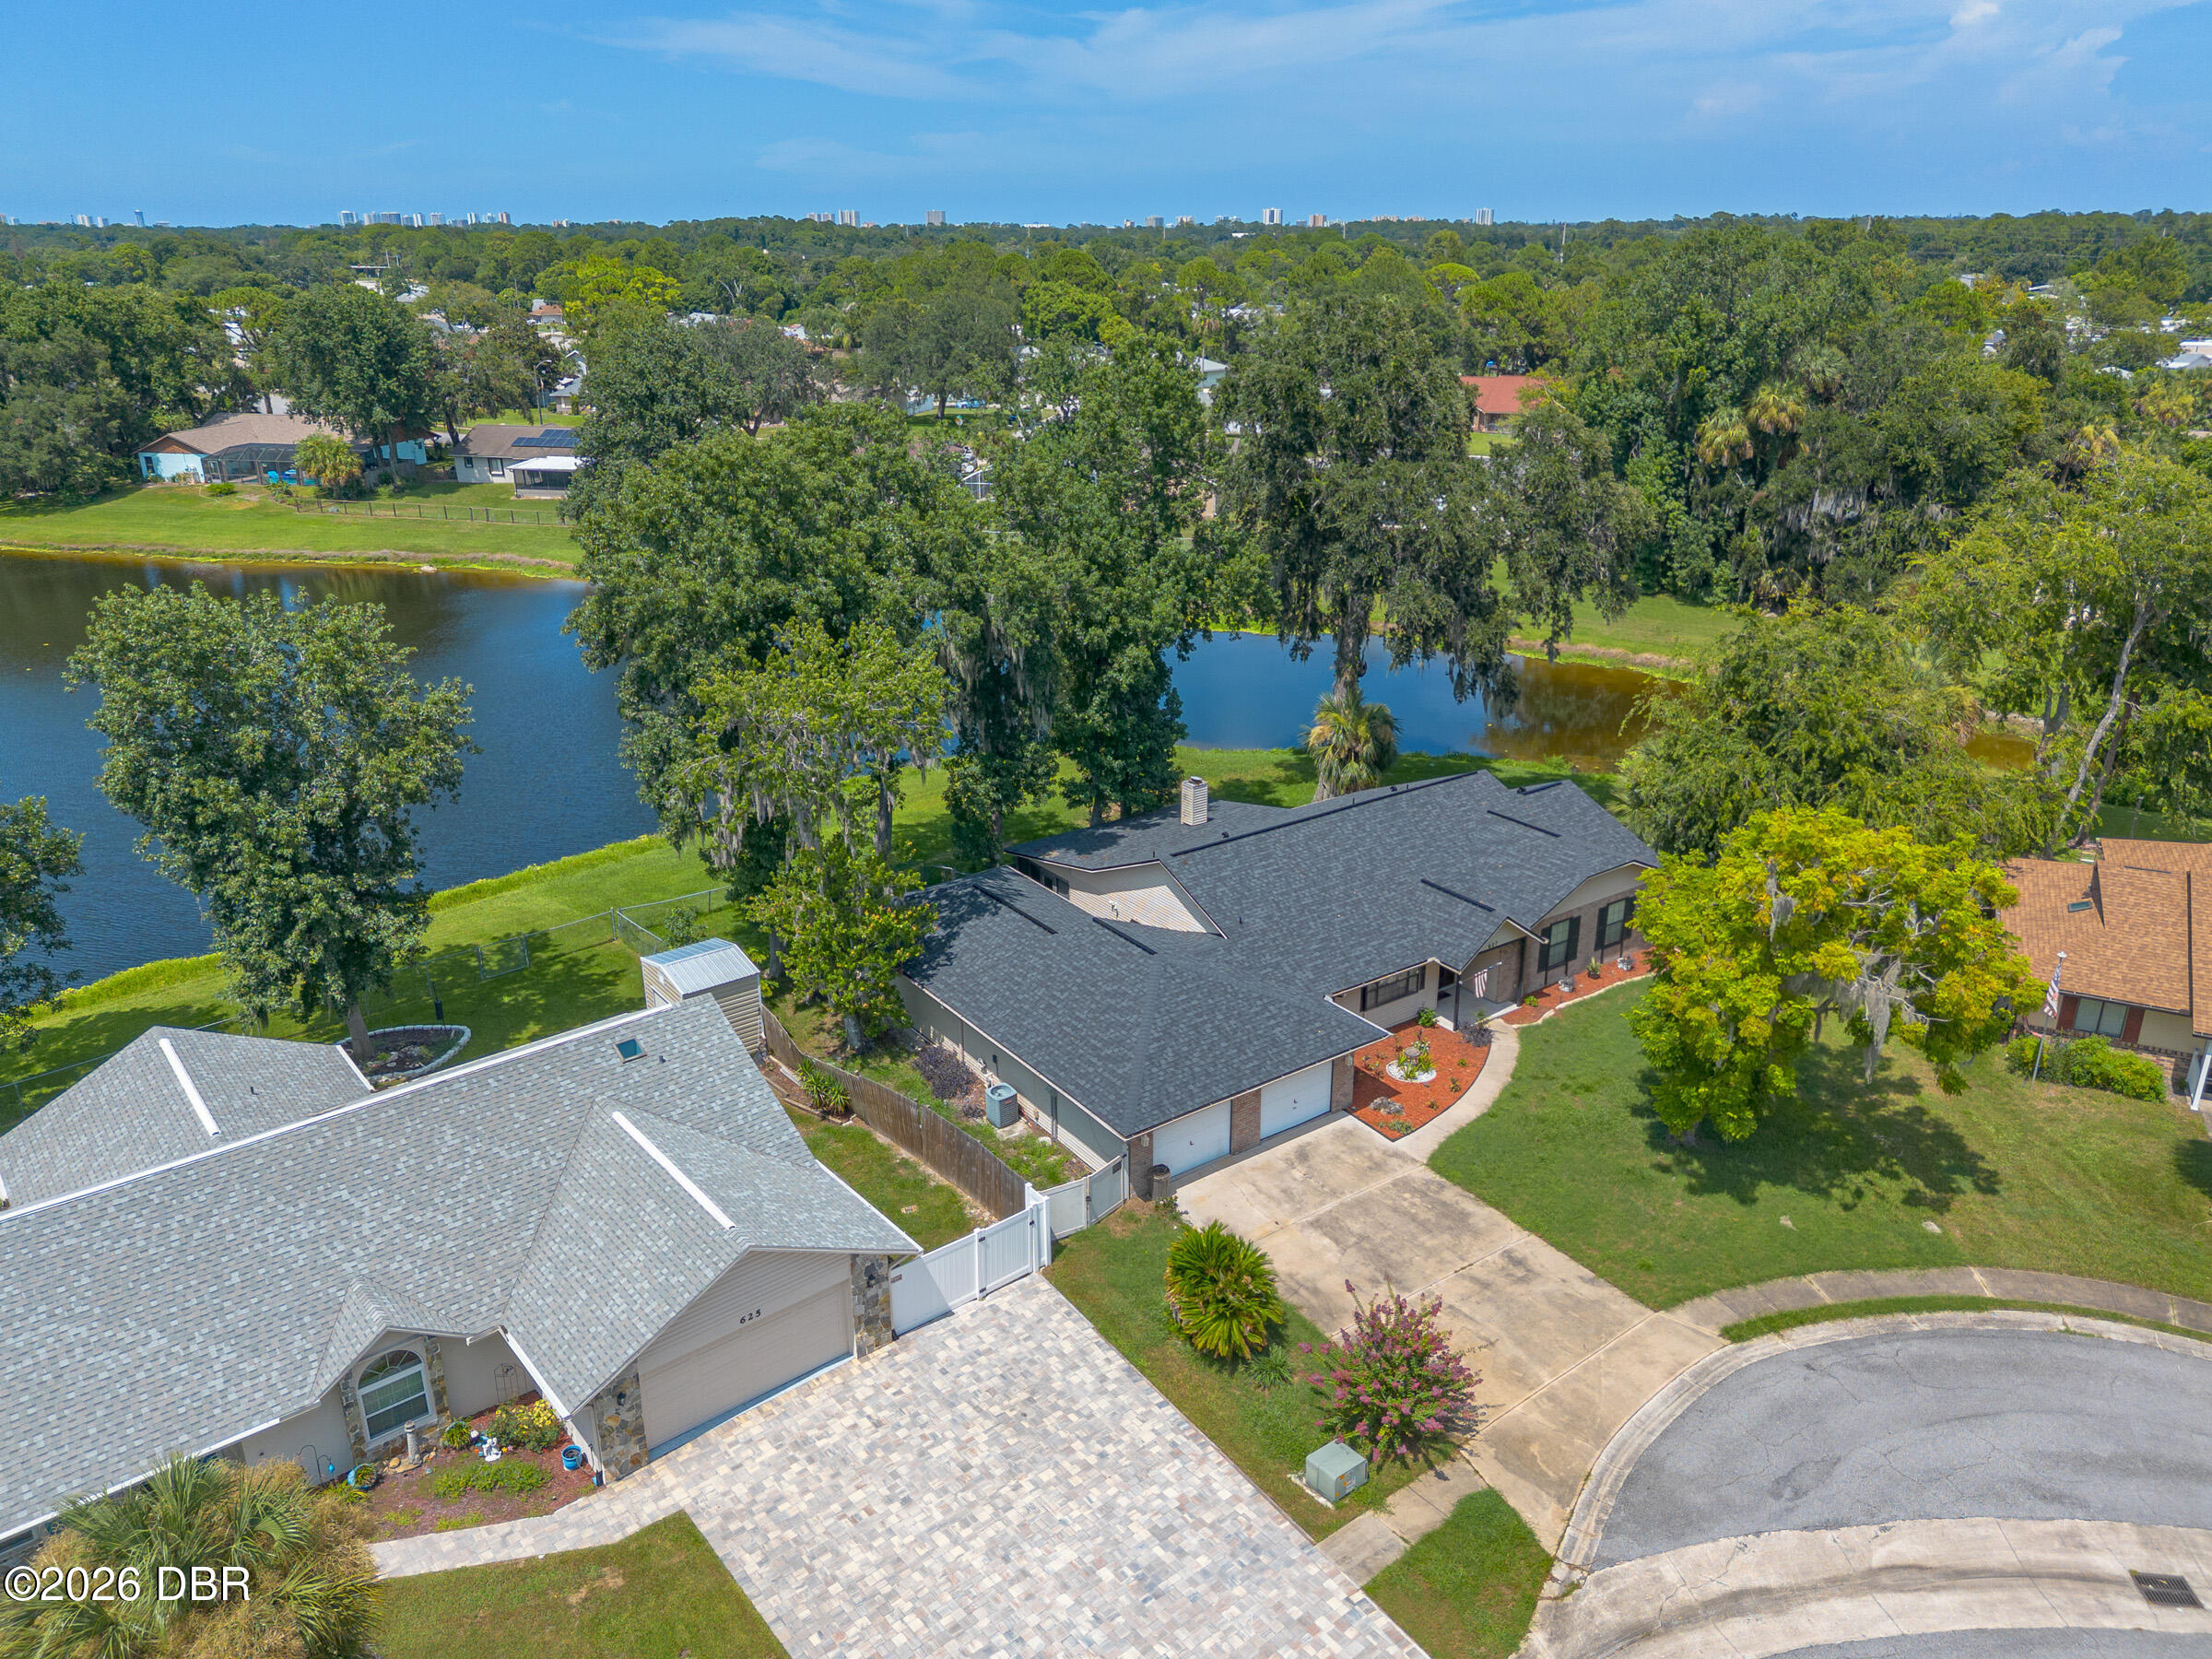
Aerial view of a home beside a pond in a leafy neighborhood.
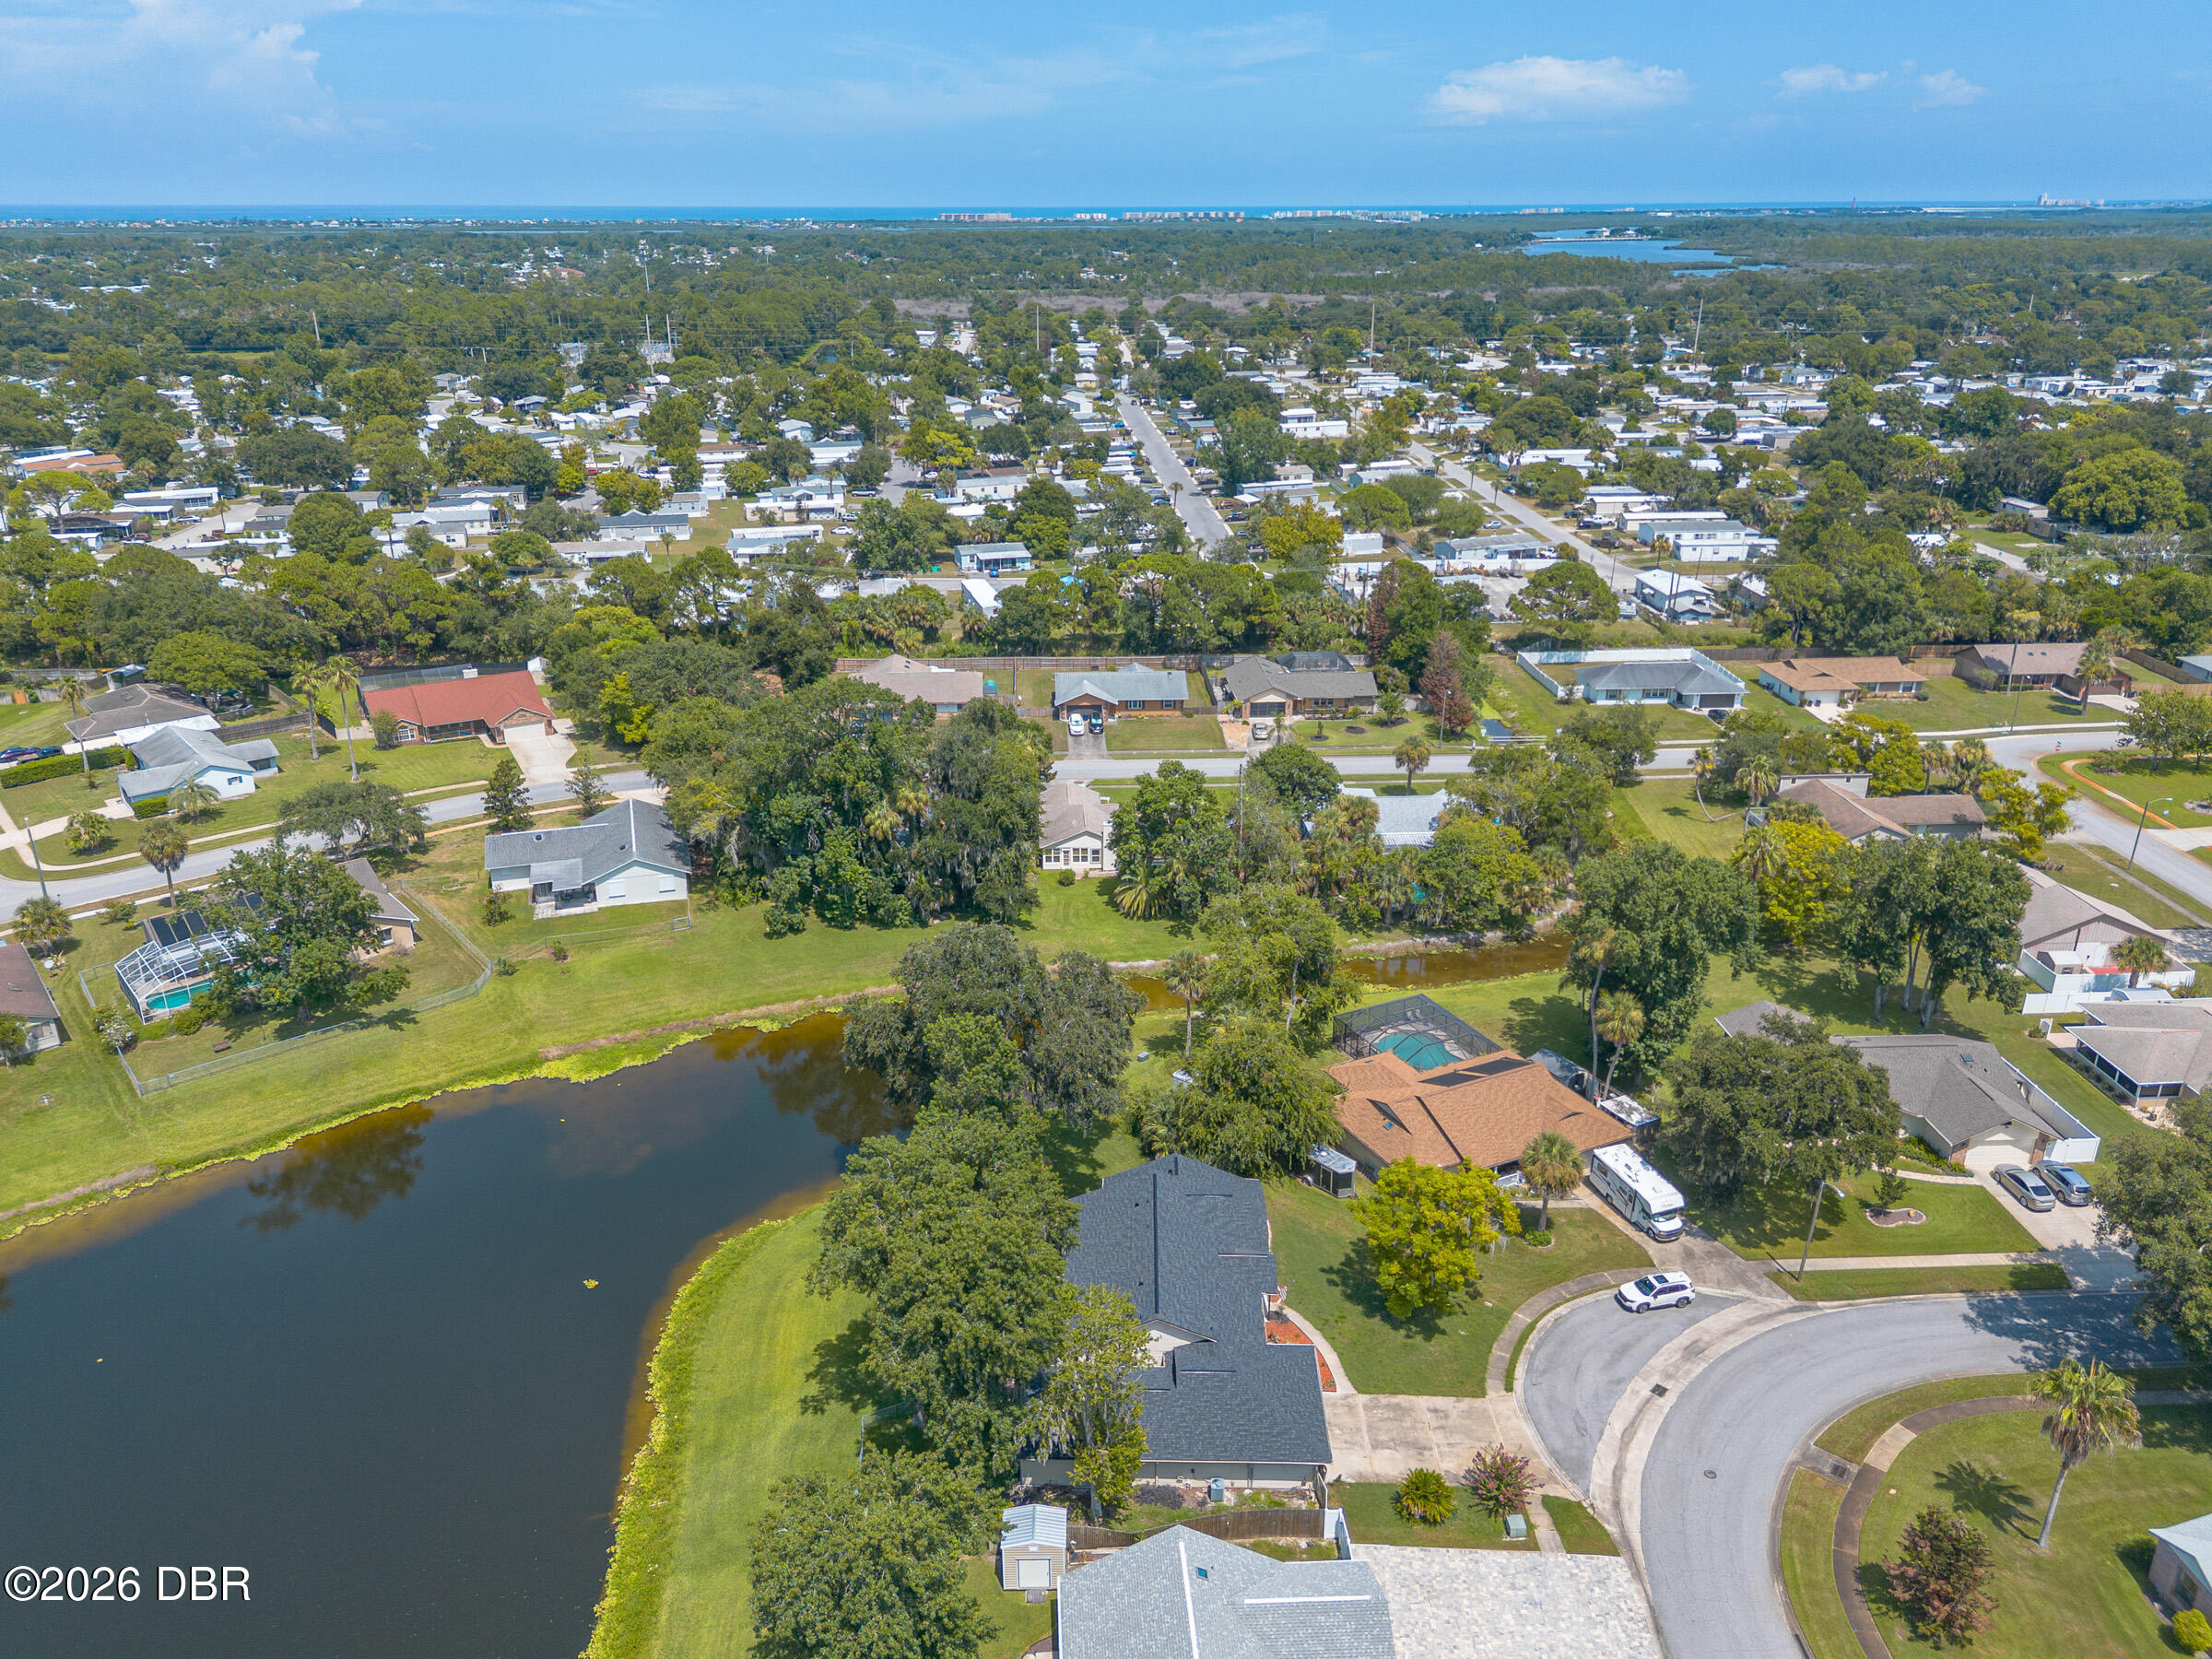
Aerial view of a home beside a tree-lined lake and cul-de-sac.
Aerial view of a dark-roofed home beside a pond, with mature trees and a curved street.
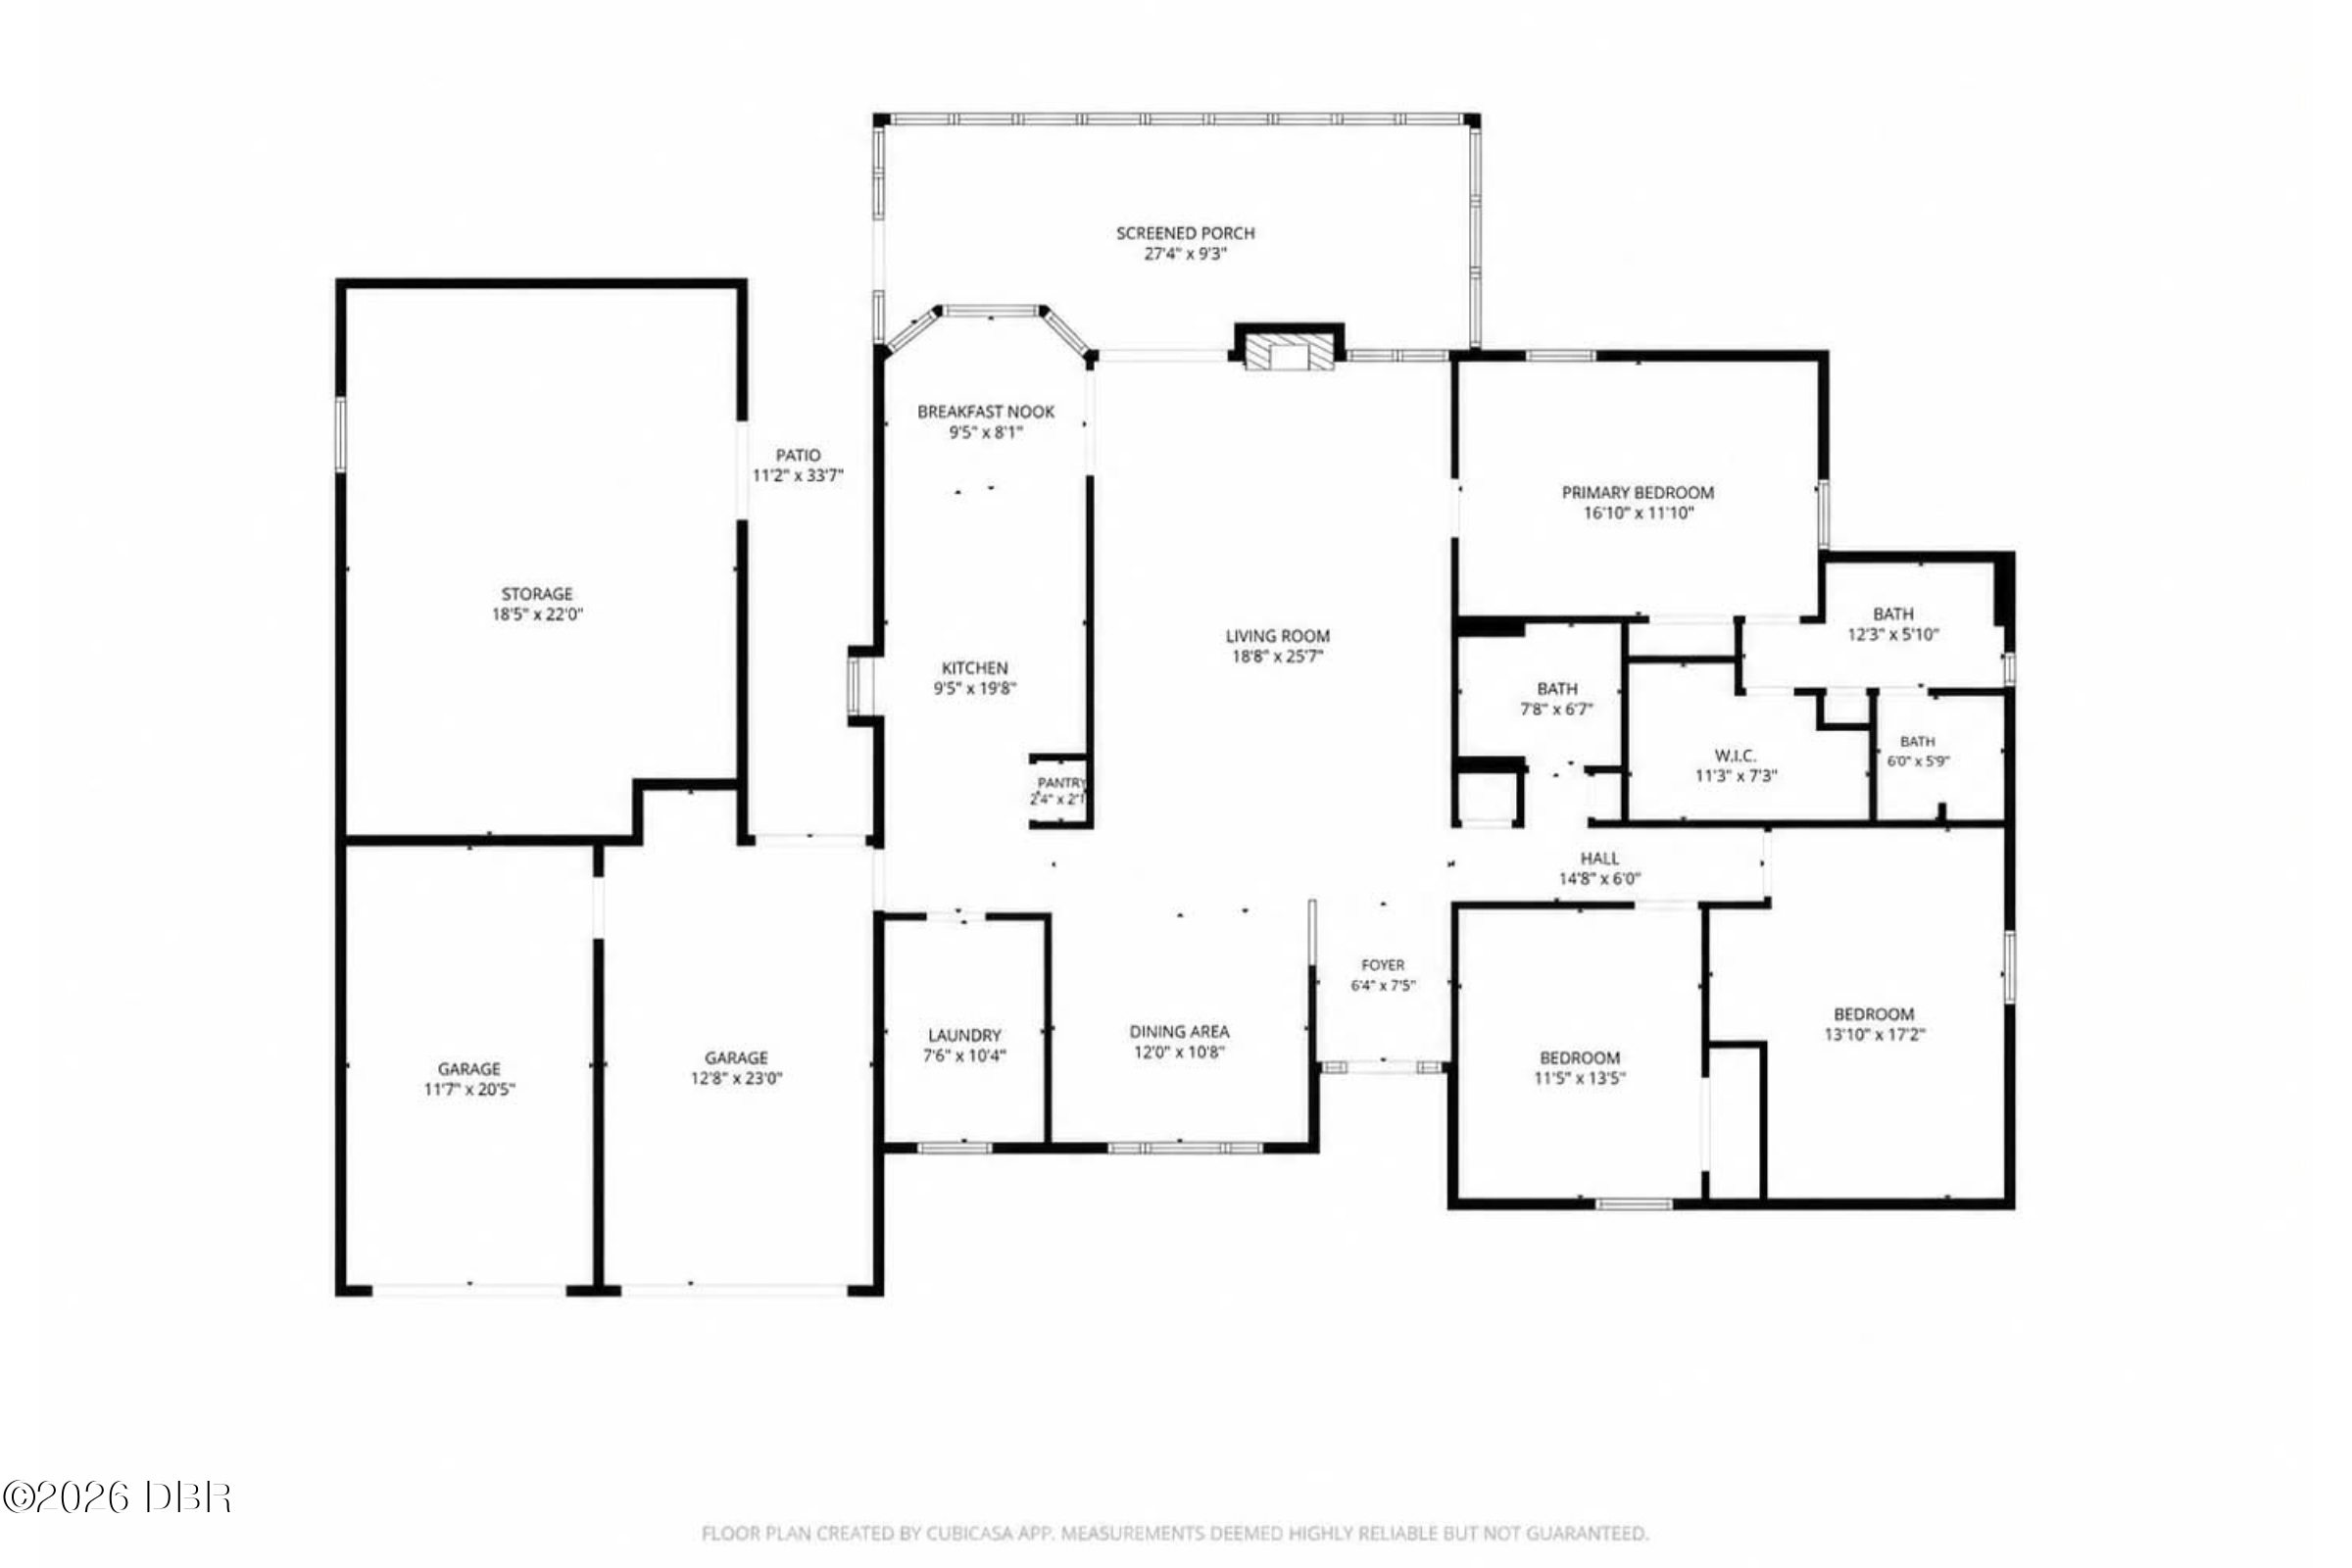
Floor plan showing the home’s rooms, screened porch, patio, and two garage spaces.
SEE ALL PHOTOS
Single-story brick home with two garage doors, a wide driveway, pink flowering shrubs, and an American flag.
Single-story brick home with a two-car garage, broad lawn, and large moss-draped tree in front.
Single-story brick home with an attached garage, covered entry, American flag, and broad tree-shaded lawn.
Aerial view of a home beside a neighborhood pond, with mature trees and nearby houses.
Tiled entryway opens to a vacant living room with a stone fireplace and sliding glass doors.
Empty living and dining area with a ceiling fan, window, and stained beige carpet.
Empty living and dining area with worn gray carpet, a wood entry door, and ceiling fan.
Vacant living room with a stone fireplace, sliding glass doors, and a lit chandelier.
Empty living room with a stone fireplace, ceiling fan, and sliding glass door to a screened patio.
Vacant living room with a stone fireplace, ceiling fan, and sliding glass doors.
Galley kitchen with cream cabinets, patterned tile floor, and louvered wood pantry doors.
Long kitchen with cream and wood cabinets, patterned backsplash, and tiled floor leading to a windowed area.
Dated kitchen with cream cabinets, wood trim, long countertops and patterned tile flooring.
Long kitchen with cream and wood-tone cabinets, patterned wallpaper, tiled floor, and a double-basin sink.
Utility room with a deep sink, cabinets, water heater, and shuttered window.
Empty dining area with patterned wallpaper, built-in wooden shelves, tiled floor, and large curtained windows.
Kitchen with wood-grain cabinets, a large peninsula, patterned wallpaper, and an adjoining carpeted room.
Empty bedroom with gray carpet, ceiling fan, and wooden louvered closet doors.
Empty bedroom with blue-gray carpet, wooden louvered closet doors, and a ceiling fan.
Bathroom with a long double-sink vanity, wood-grain cabinets, floral wallpaper, and a large mirror.
Bathroom with a long wood vanity, floral wallpaper, skylight, and multiple wooden doors.
Bathroom with a tiled walk-in shower, floral wallpaper, and skylight.
Empty living and dining area with a large window, hanging lights, and worn carpet.
Carpeted hallway with wood-trimmed doors leading to a bright room with a window.
Empty bedroom with blue-gray carpet, two windows with blinds, and a ceiling fan.
Empty bedroom with gray carpet, a ceiling fan, and wooden louvered closet doors.
Bathroom with a floral-patterned wall, tiled bathtub surround, toilet, and white vanity sink.
Empty bedroom with gray carpet, louvered closet doors, window blinds, and a ceiling fan.
Empty bedroom with gray carpet, wooden louvered closet doors, and a ceiling fan with light.
Enclosed sunroom with blue carpet, a ceiling fan, and screened windows overlooking greenery.
Enclosed porch with blue carpet, a ceiling fan, and screened windows overlooking greenery.
Empty garage with a concrete floor, closed sectional door, and side entry door.
Mostly empty garage with overhead shelving, a closed paneled door, and a rolling workbench.
Garage workshop with exposed roof trusses, lumber, shelving, and stored boxes.
Rear exterior of a beige home with a screened porch, shaded lawn, and mature trees.
Single-story home with a screened rear porch, broad grassy lawn, and mature shade trees.
Grassy pond-side lawn beneath a large oak, with homes across the water.
Aerial neighborhood view showing a large pond, surrounding homes, and mature trees.
Aerial neighborhood view with a curving street, tree-lined homes, and a lake.
Leafy residential neighborhood beside a pond, with curved streets and backyard pools.
Aerial view of 627 Ipswich Lane’s neighborhood, with tree-lined homes and a grassy lot beside the water.
Aerial view of a leafy residential neighborhood beside a pond and curving streets.
Aerial view of a home beside a pond in a leafy neighborhood.
Aerial view of a home beside a tree-lined lake and cul-de-sac.
Aerial view of a dark-roofed home beside a pond, with mature trees and a curved street.
Floor plan showing the home’s rooms, screened porch, patio, and two garage spaces.
Pending

627 Ipswich Lane

627 Ipswich Lane, Port Orange, FL 32127

$325,000
Enjoy peaceful pond views from this well-maintained home at 627 Ipswich Lane. Major updates have already been completed, including a new roof (2026), fresh interior paint (2026), and new mulch in the flower beds. The home features generously sized bedrooms, a large workshop perfect for hobbies, storage, or projects, and a functional floor plan ready for your personal updates and finishing touches. With the big-ticket improvements already taken care of, this is a great opportunity to add your own style and build equity. Conveniently located near shopping, restaurants, schools, parks, and just minutes from the beach.

3
beds

2
baths

2,001 Sq.Ft. LIVING AREA

0.3 Acres lot

Stacy Kelly

Stacy Kelly

Features & Amenities

Interior

  • total bedrooms3
  • Total bathrooms2
  • full bathrooms2
  • Laundry room In Unit, Sink
  • Flooring Carpet, Vinyl, Other
  • Fireplace Wood Burning
  • APPLIANCES Electric Water Heater, Electric Range, Dishwasher
  • other interior Features Ceiling Fan(s)

Area & Lot

  • Status Pending
  • Living Area2,001 Sq.Ft.
  • Total Area3,504 Sq.Ft.
  • Lot Area0.3 Acres
  • MLS® ID1229026
  • TypeResidential
  • YEAR BUILT1987
  • NeighborhoodPort Orange
  • Architecture StylesRanch
  • Water FrontagePond
  • View DescriptionPond

Exterior

  • STORIES1
  • Garage Space2.0
  • water SourcePublic
  • utilitiesCable Available, Electricity Connected, Sewer Connected, Water Connected
  • roofShingle
  • parkingGarage
  • HEAT TYPECentral
  • AIR CONDITIONINGCentral Air
  • sewerPublic Sewer
  • SubstructureSlab

Financial

  • Sales Price$325,000
  • Real Estate Tax $7,476/yr
Single-story brick home with a two-car garage, broad lawn, and large moss-draped tree in front.

Schedule a Showing

I would love to show you our beautiful property. Please select your preferred date and time below. I will be in touch shortly to confirm your appointment.

Schedule a Showing

I would love to show you our beautiful property. Please select your preferred date and time below. I will be in touch shortly to confirm your appointment.

Thank you for your interest in 627 Ipswich Lane, Port Orange, FL 32127. We are reviewing your request and will be in touch shortly!

Mortgage Calculator

Estimate your monthly mortgage payment, including the principal and interest, property taxes, and HOA. Adjust the values to generate a more accurate rate.

All estimates are provided for informational purposes only. Actual amounts may vary.
$0,000 Your Payment 20 15 65
$0,000 Your Payment

Port Orange

Explore

Work With Stacy

As a seasoned real estate agent, Stacy is committed to guiding home buyers, sellers, and investors toward actualizing their vision of finding a dream house.

Follow Me on Instagram