Leave a Message

Thank you for your message. I will be in touch with you shortly.

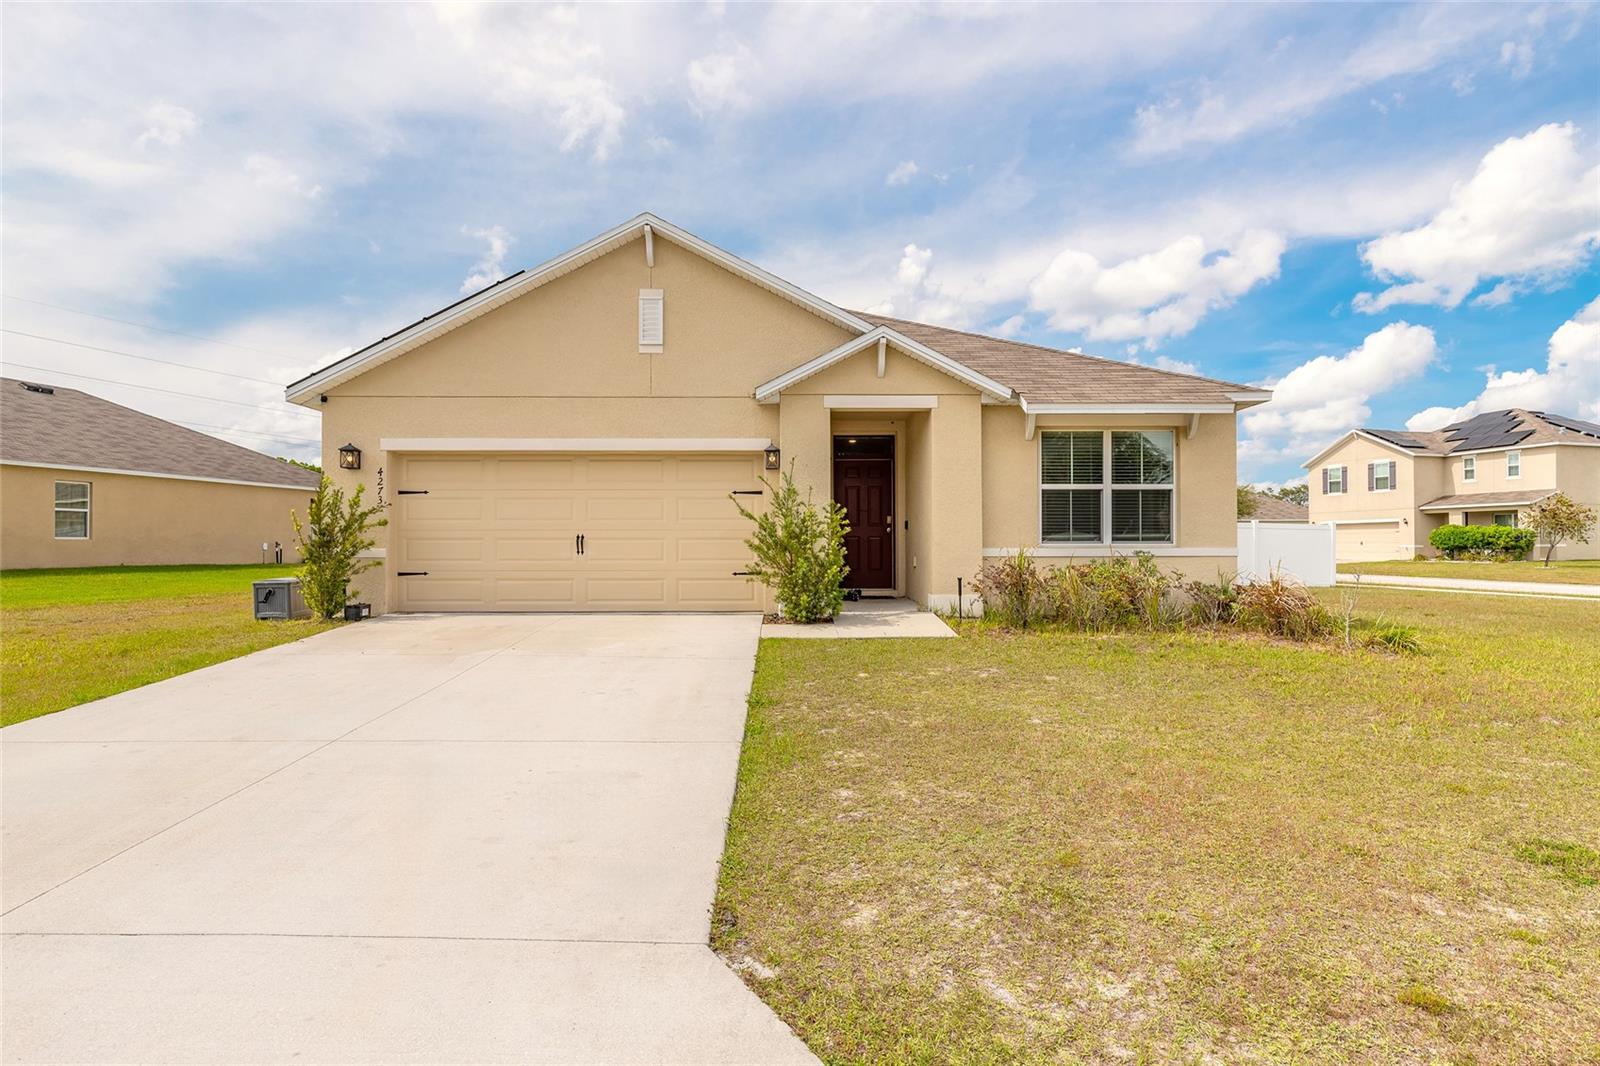
Single-story beige home with a two-car garage, broad driveway, and landscaped front entry.
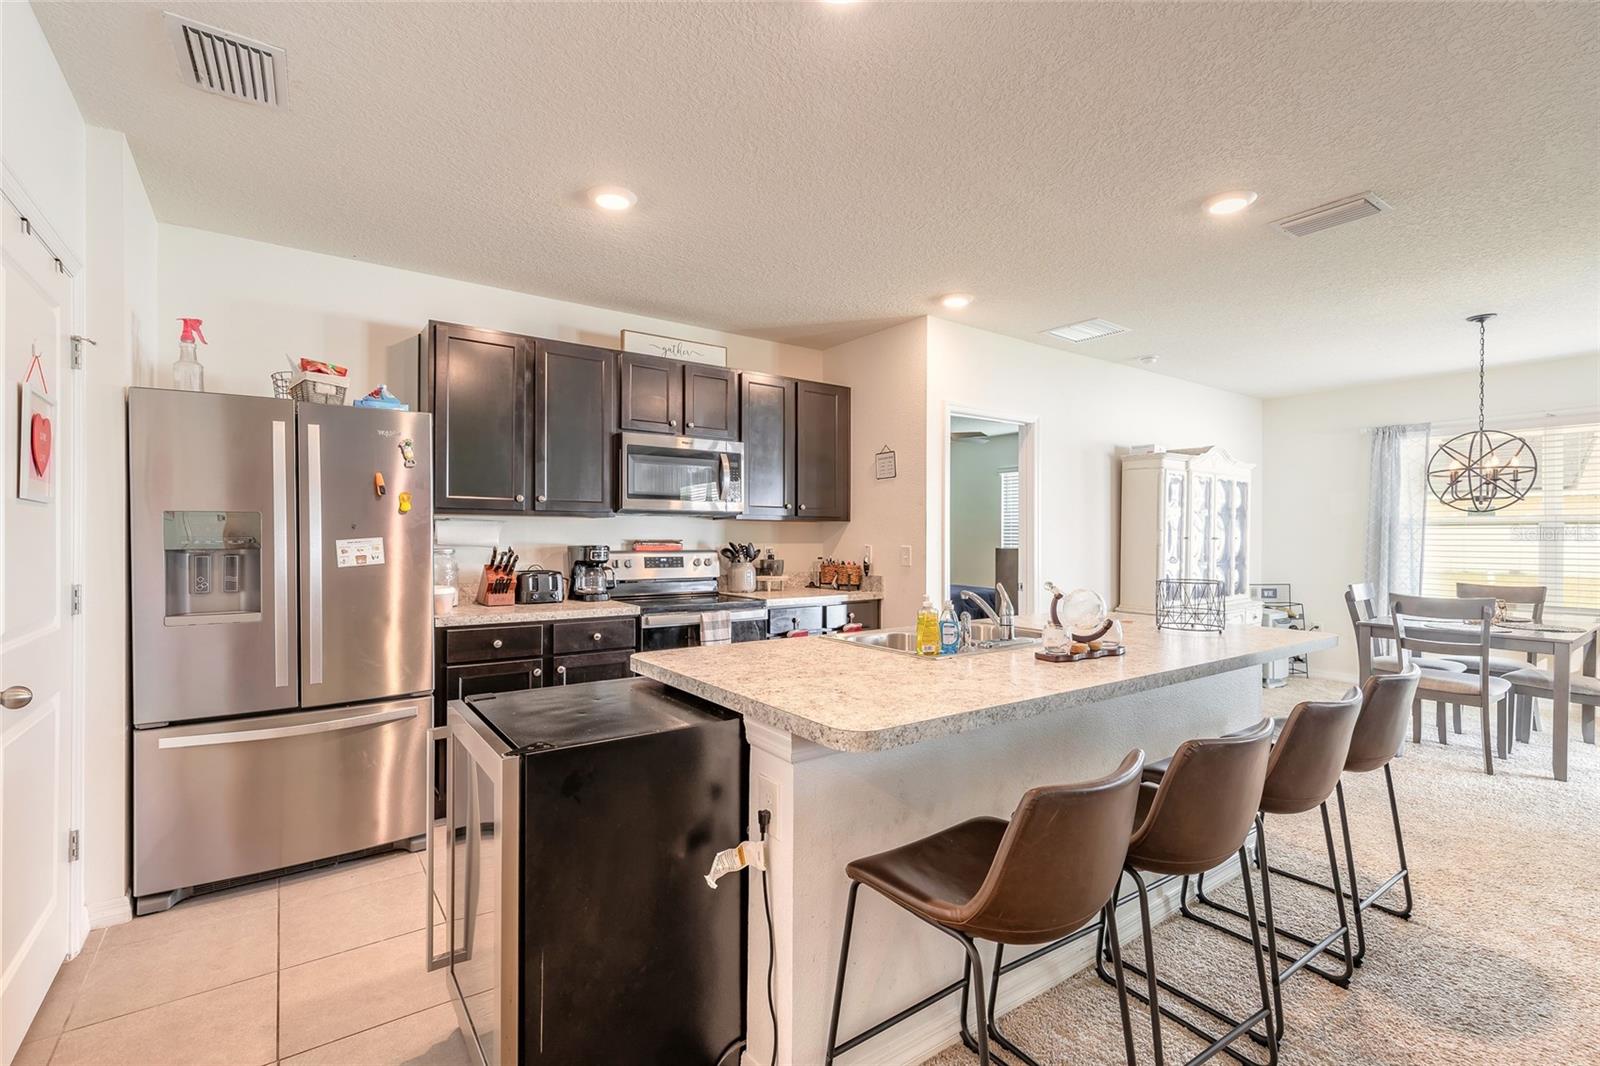
Kitchen with dark cabinets, stainless steel appliances, and a large island with bar stools.
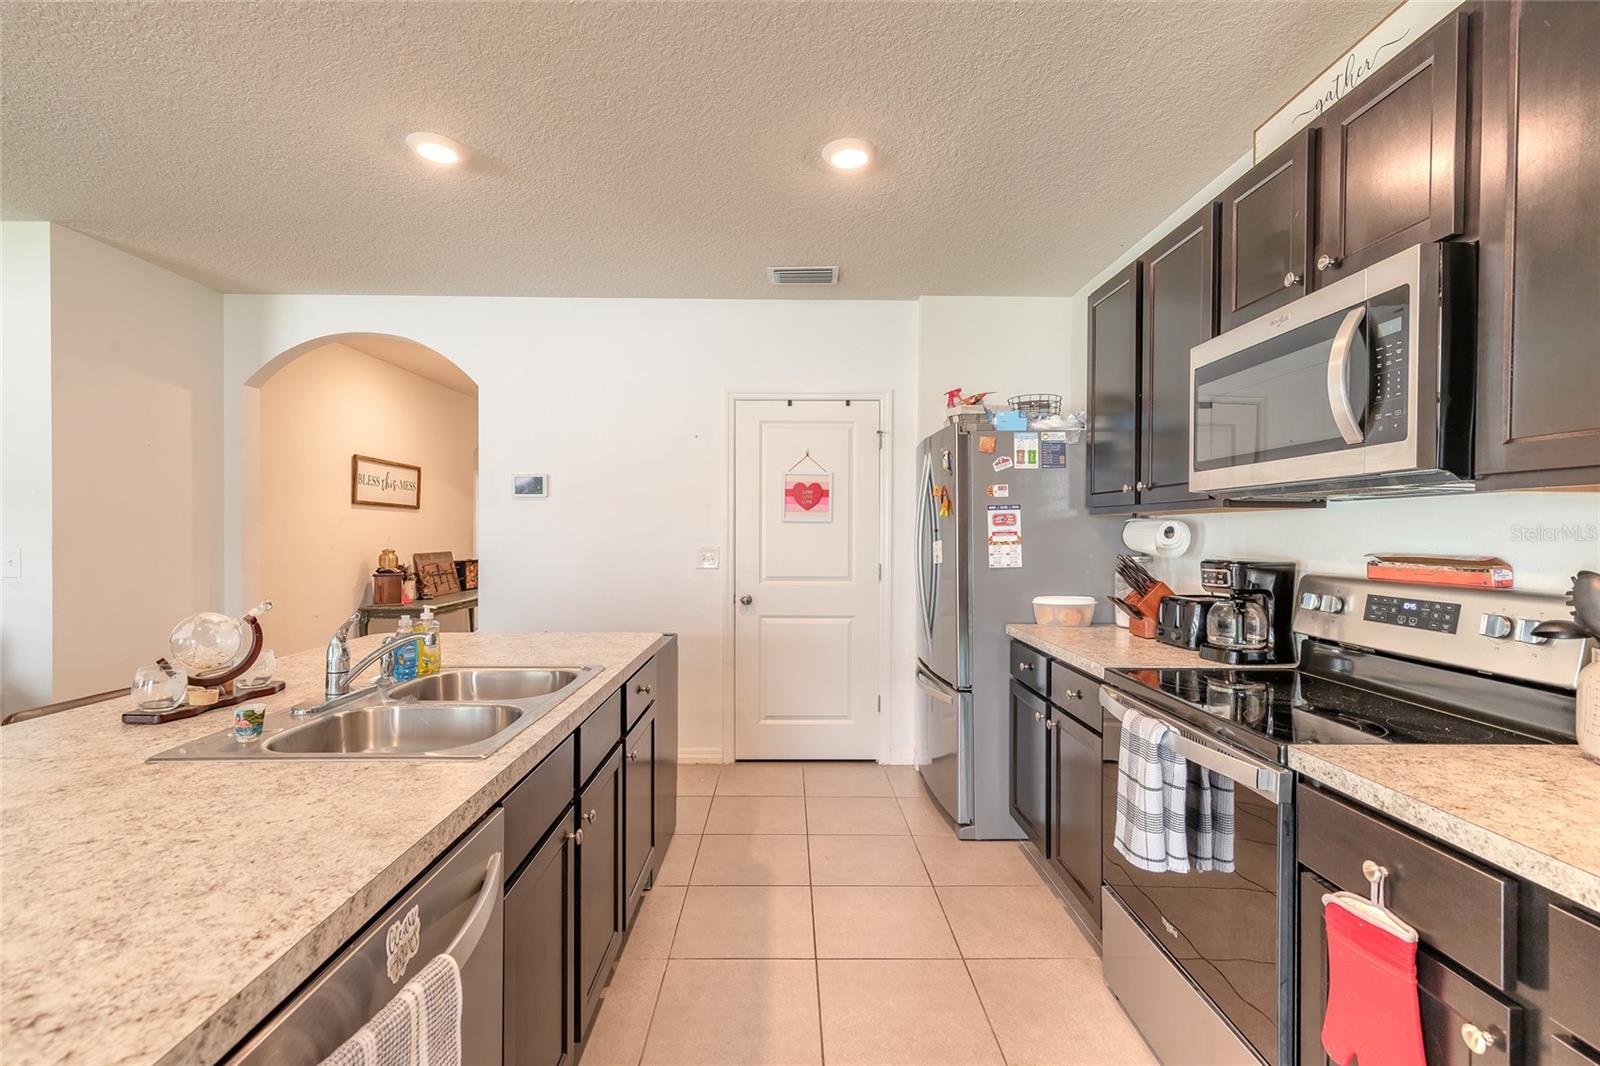
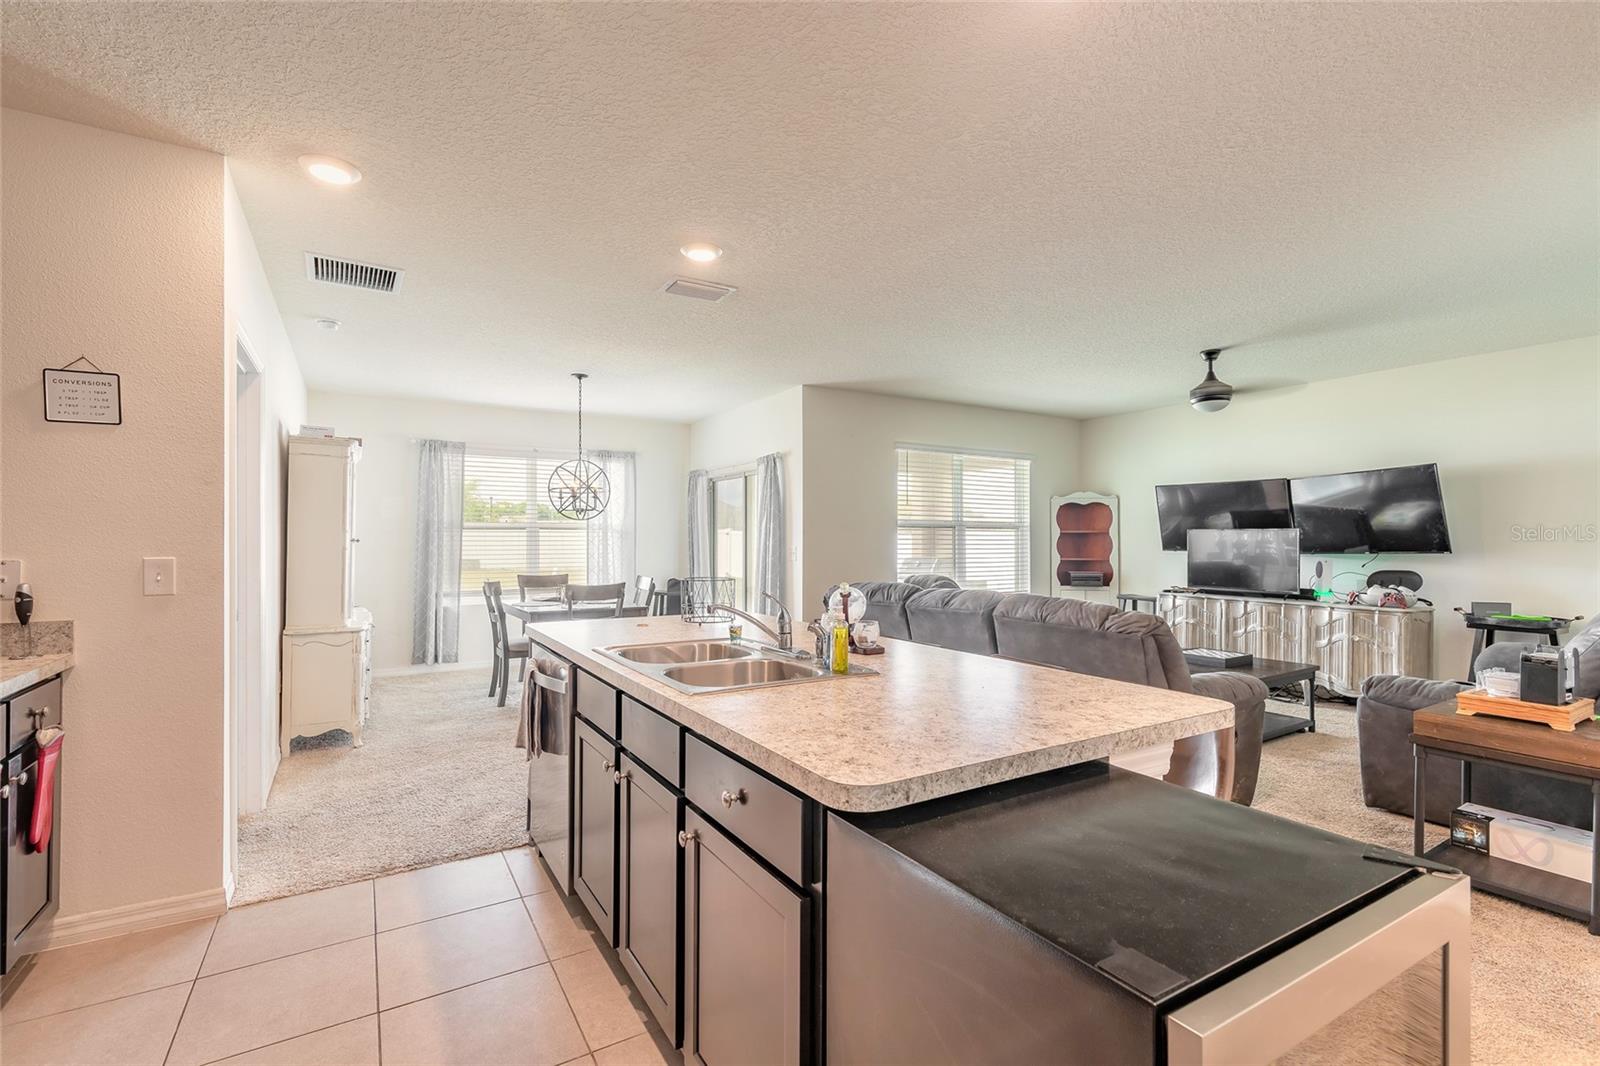
Kitchen with dark cabinets, stainless steel appliances, and a double-basin sink in the island.
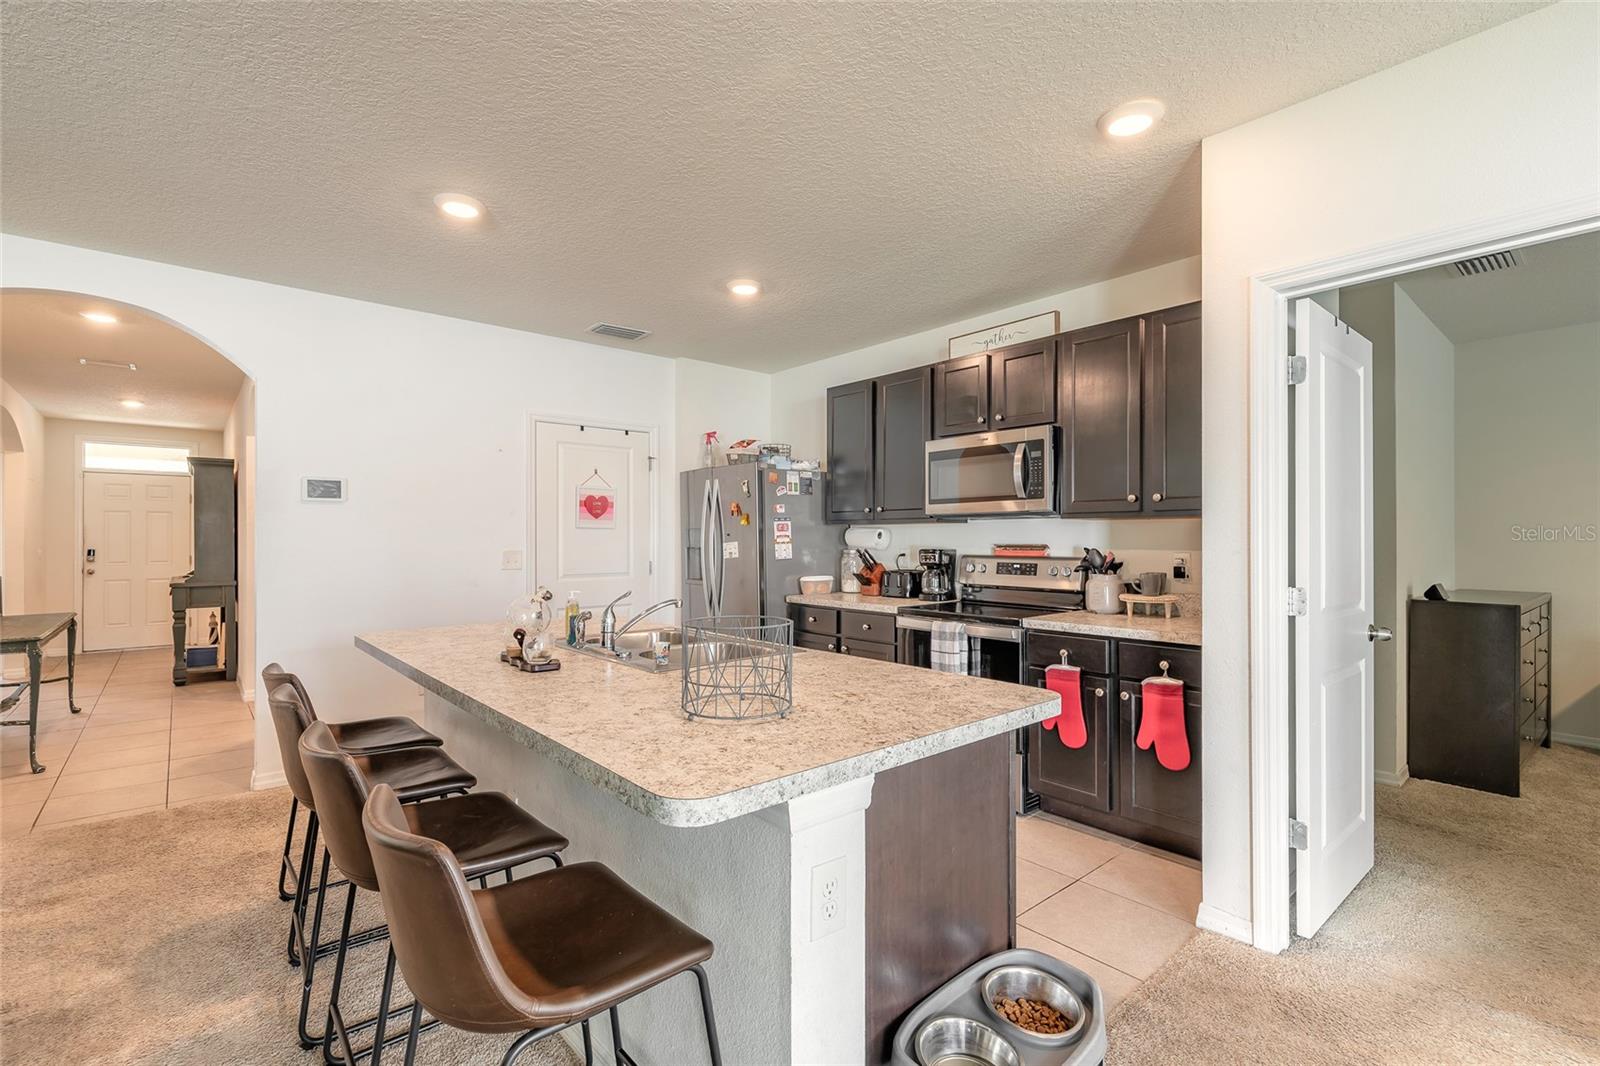
Kitchen with dark cabinets, stainless steel appliances, and a large island with bar seating.
Open-plan kitchen with a large sink island, dining area, and gray sectional living room.
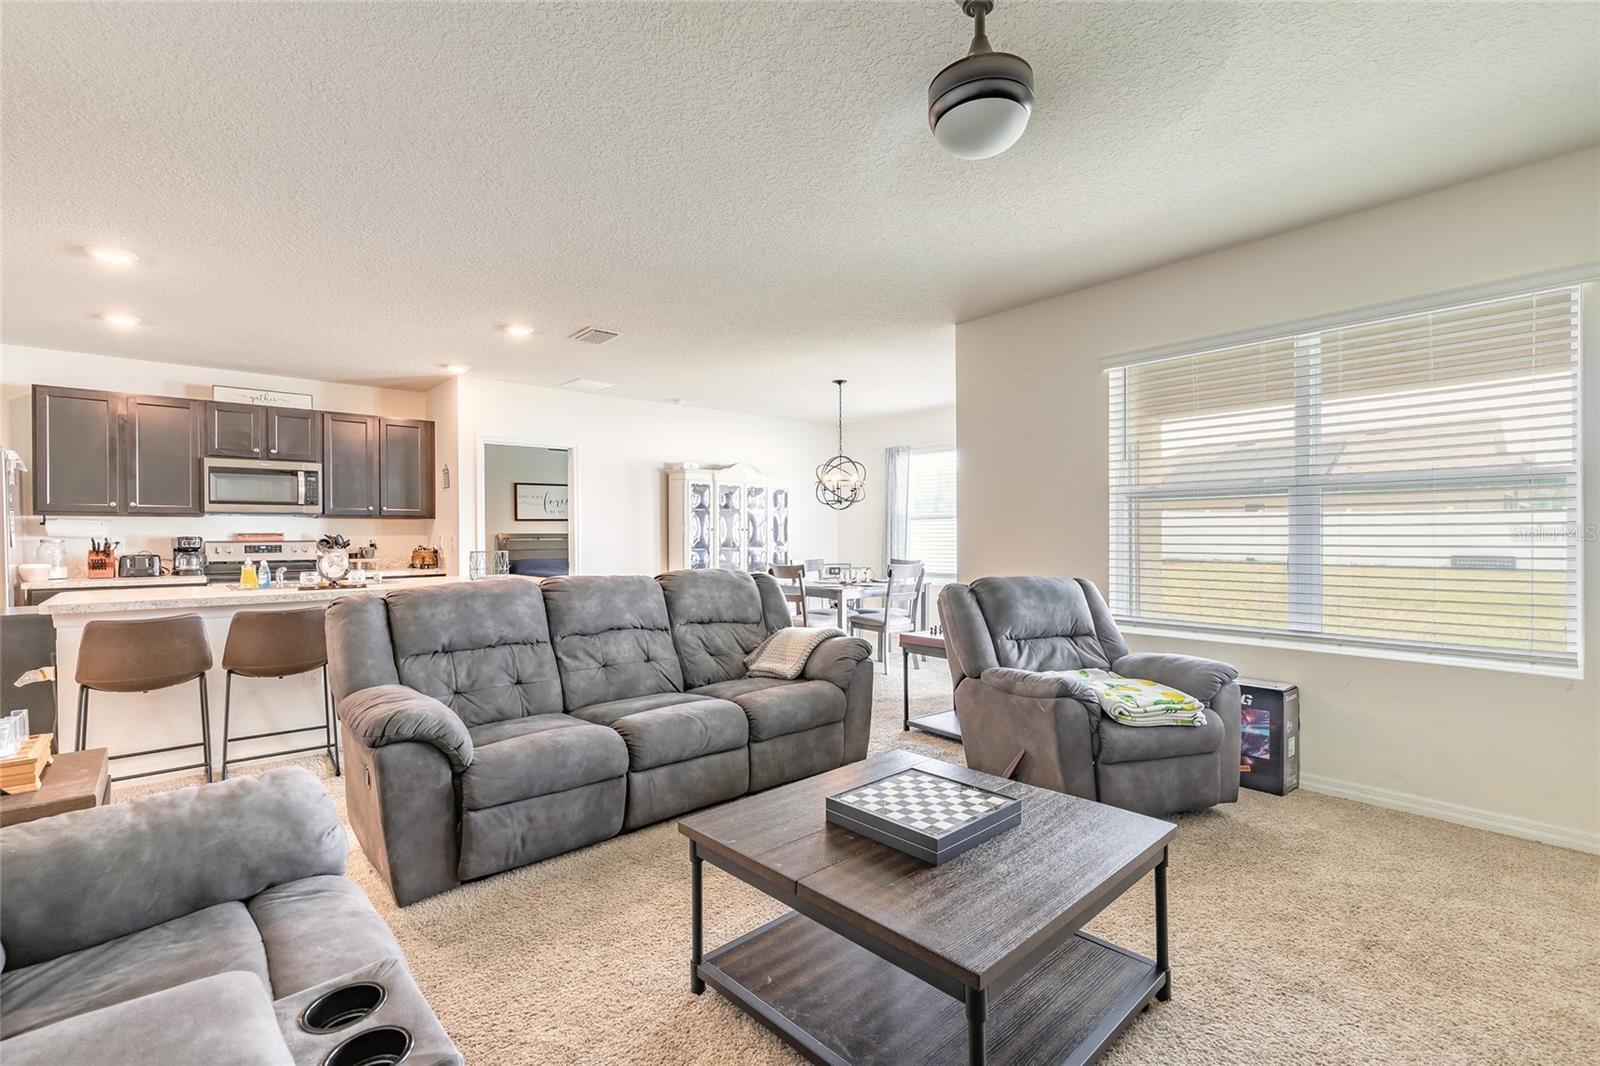
Open-plan living room with gray reclining sofas, carpeted floors, and a kitchen and dining area beyond.
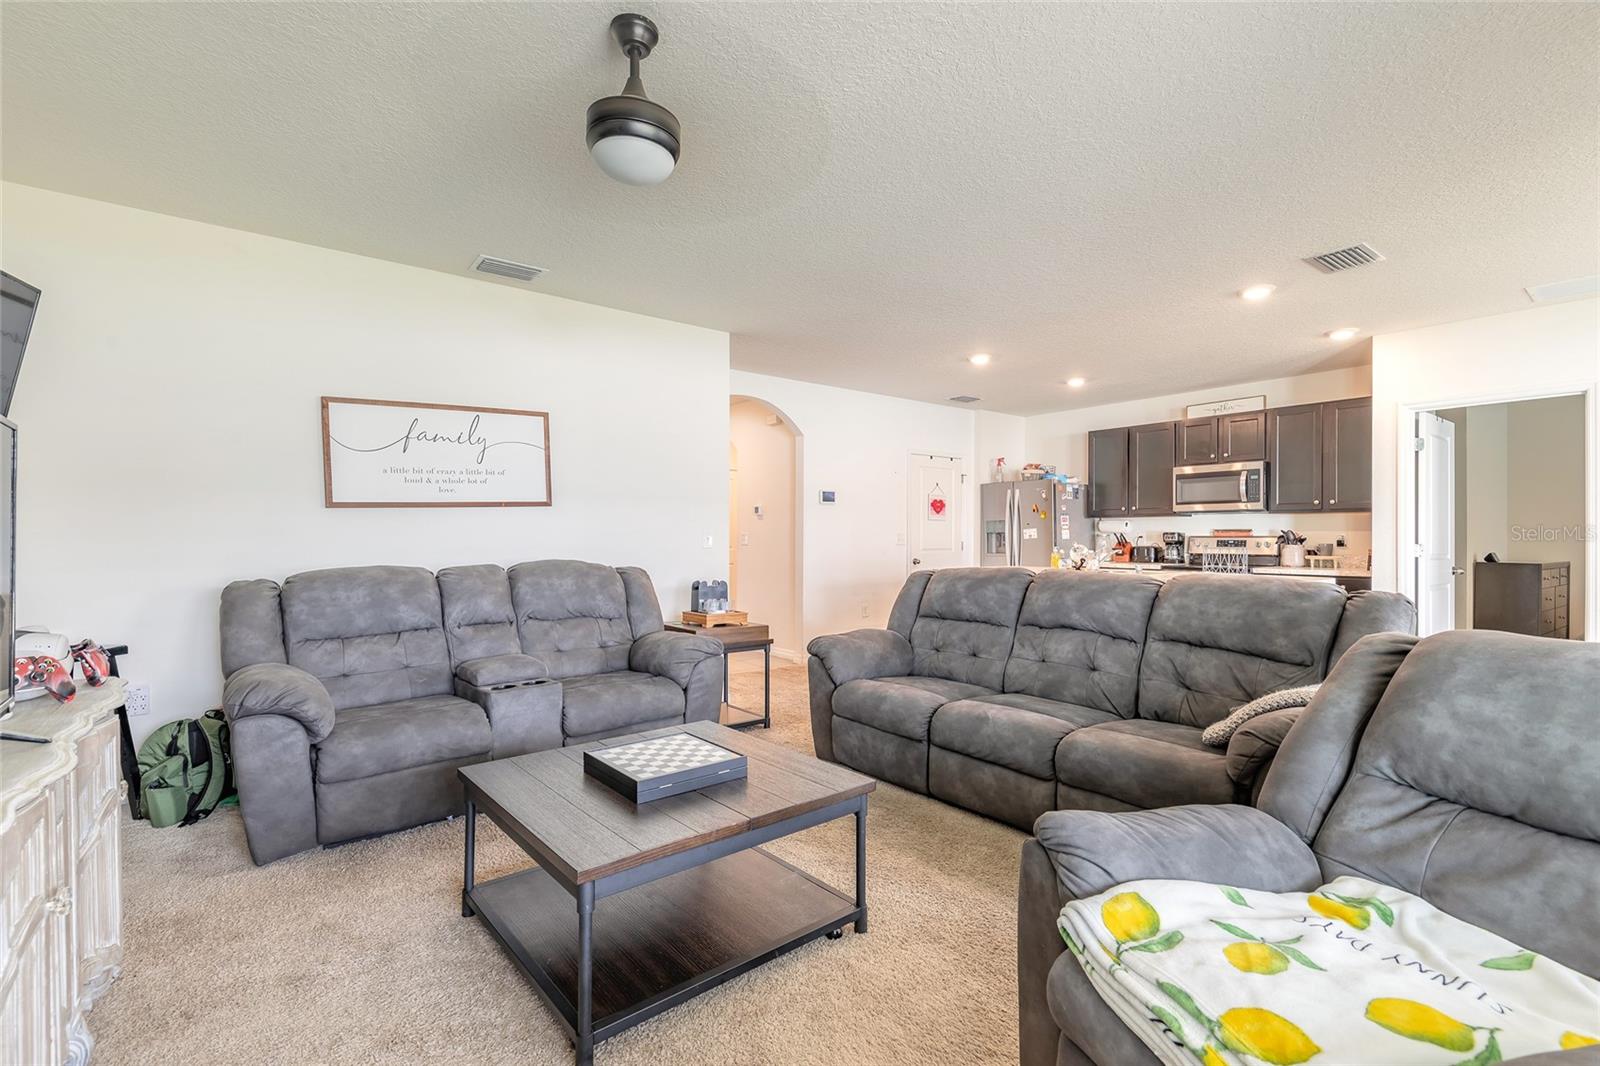
Furnished living room with gray reclining sofas, a coffee table, and an open kitchen.
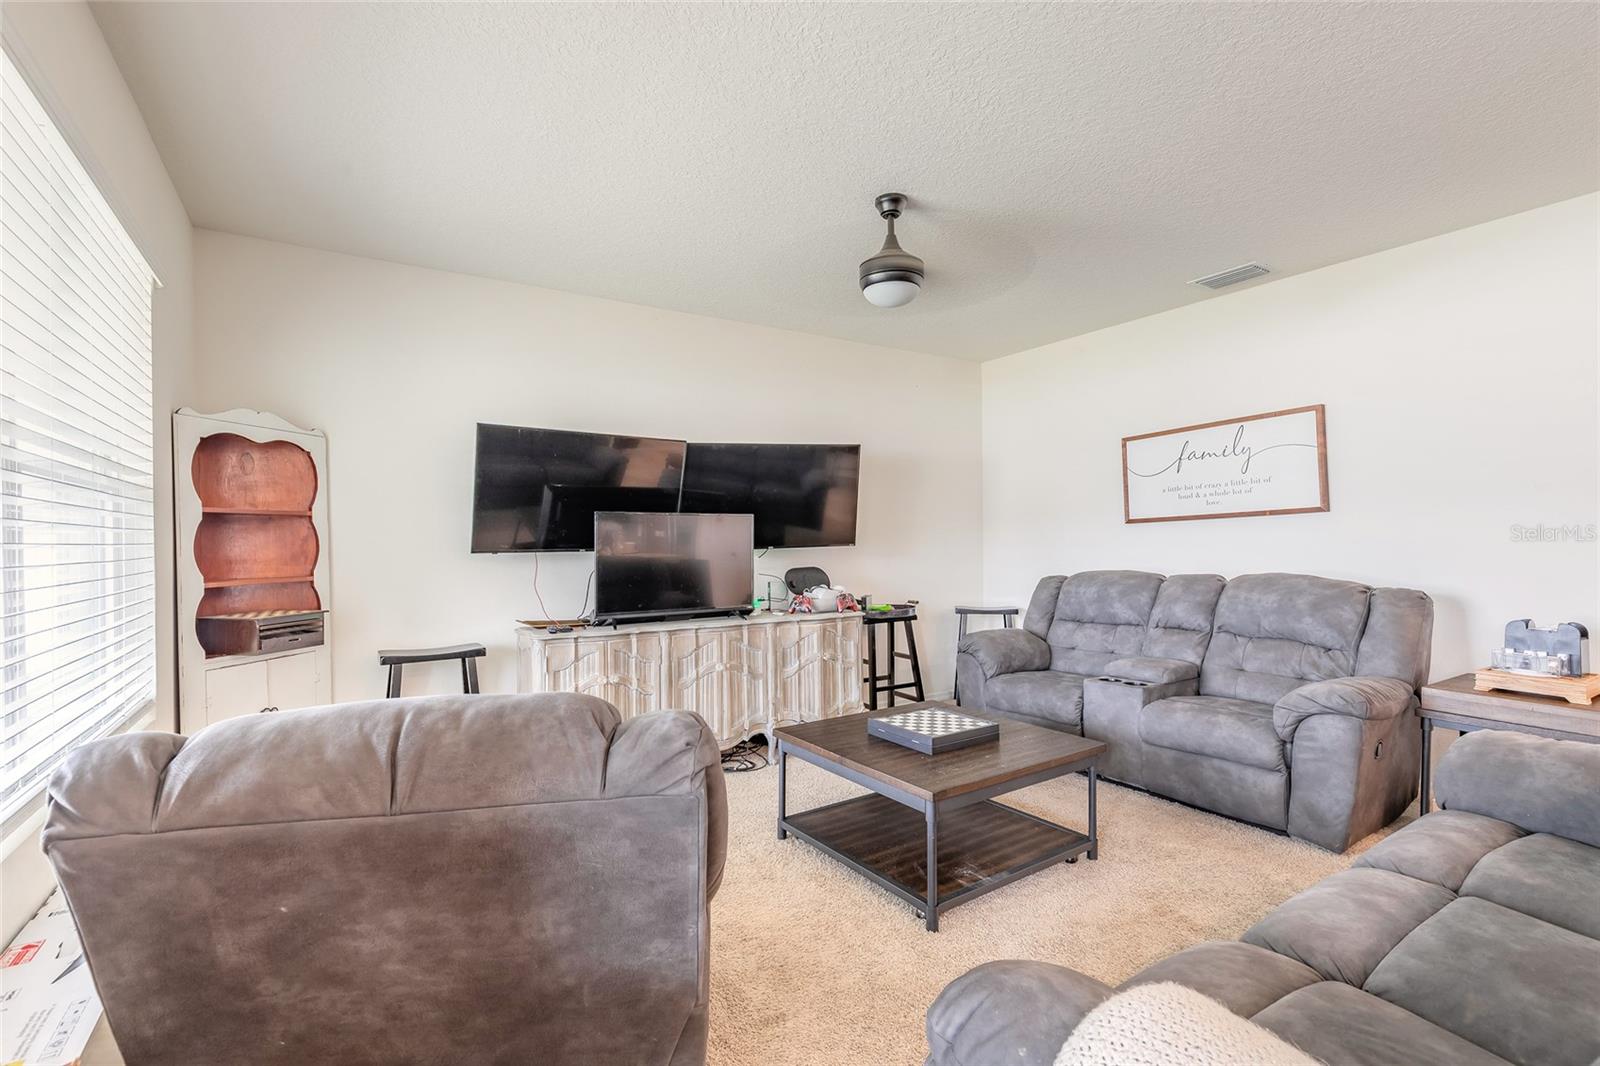
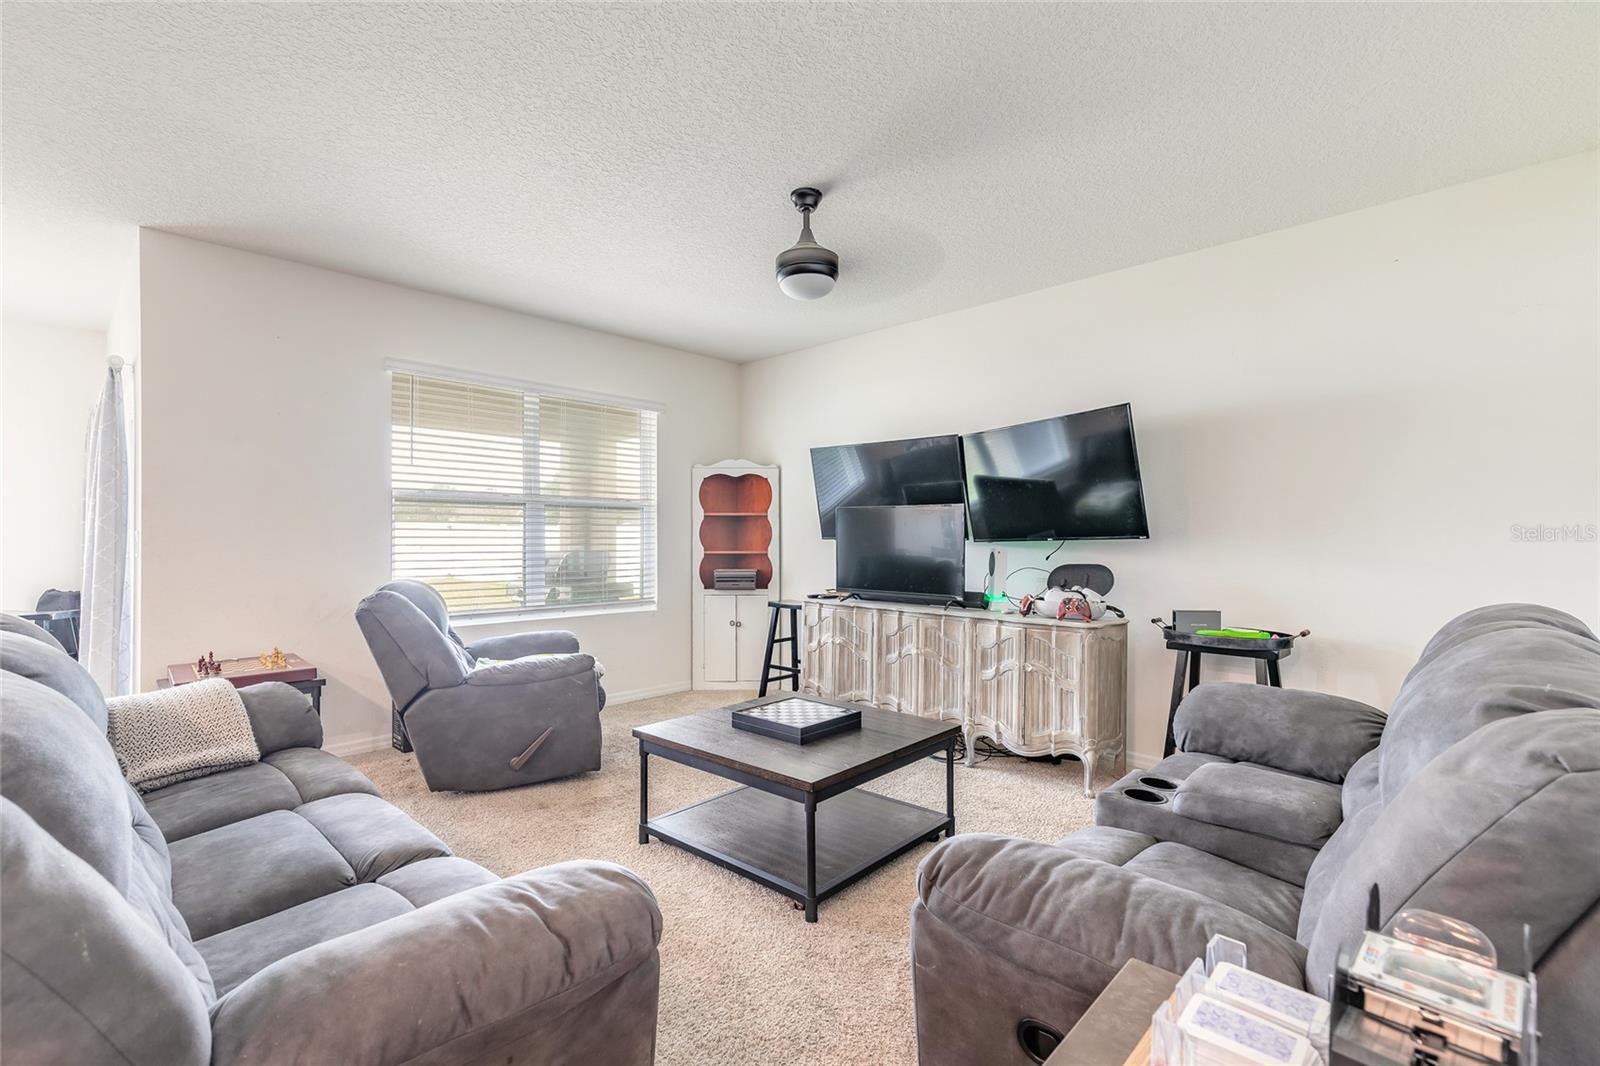
Living room with gray reclining sofas, a wall-mounted television setup, and a distressed white media console.
Living room with gray reclining sofas, a coffee table, and multiple televisions above a decorative console.
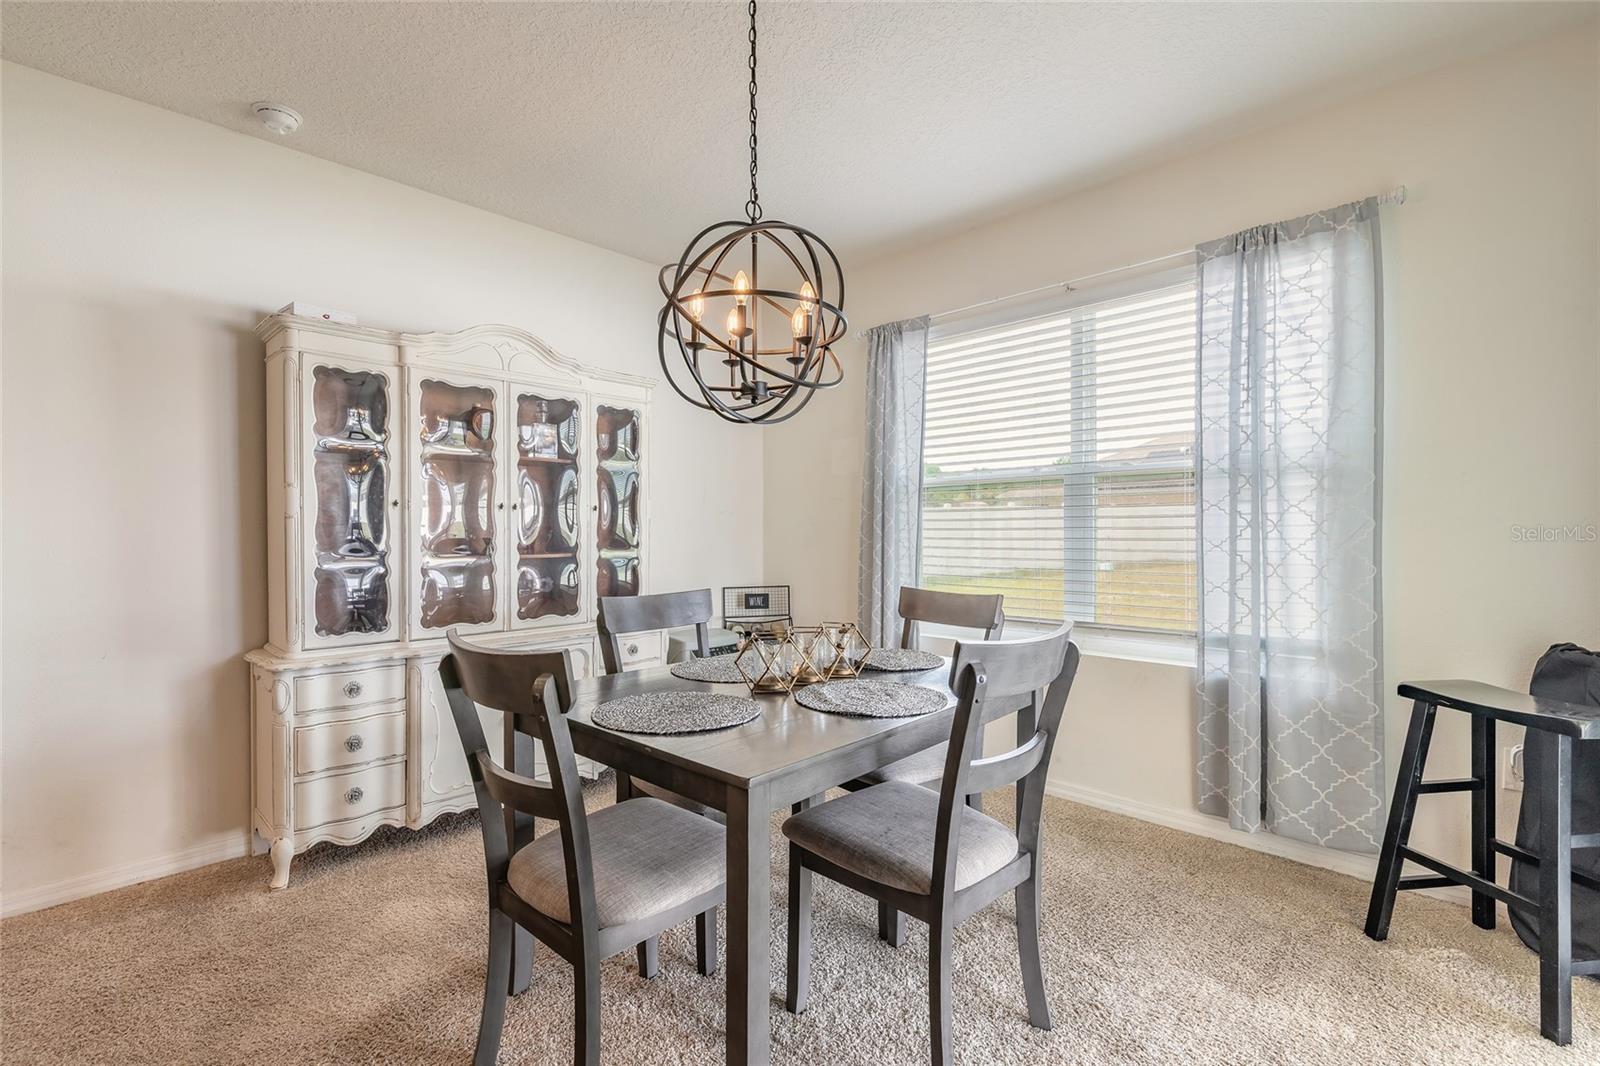
Dining room with a dark wood table, ornate white china cabinet, and spherical chandelier.
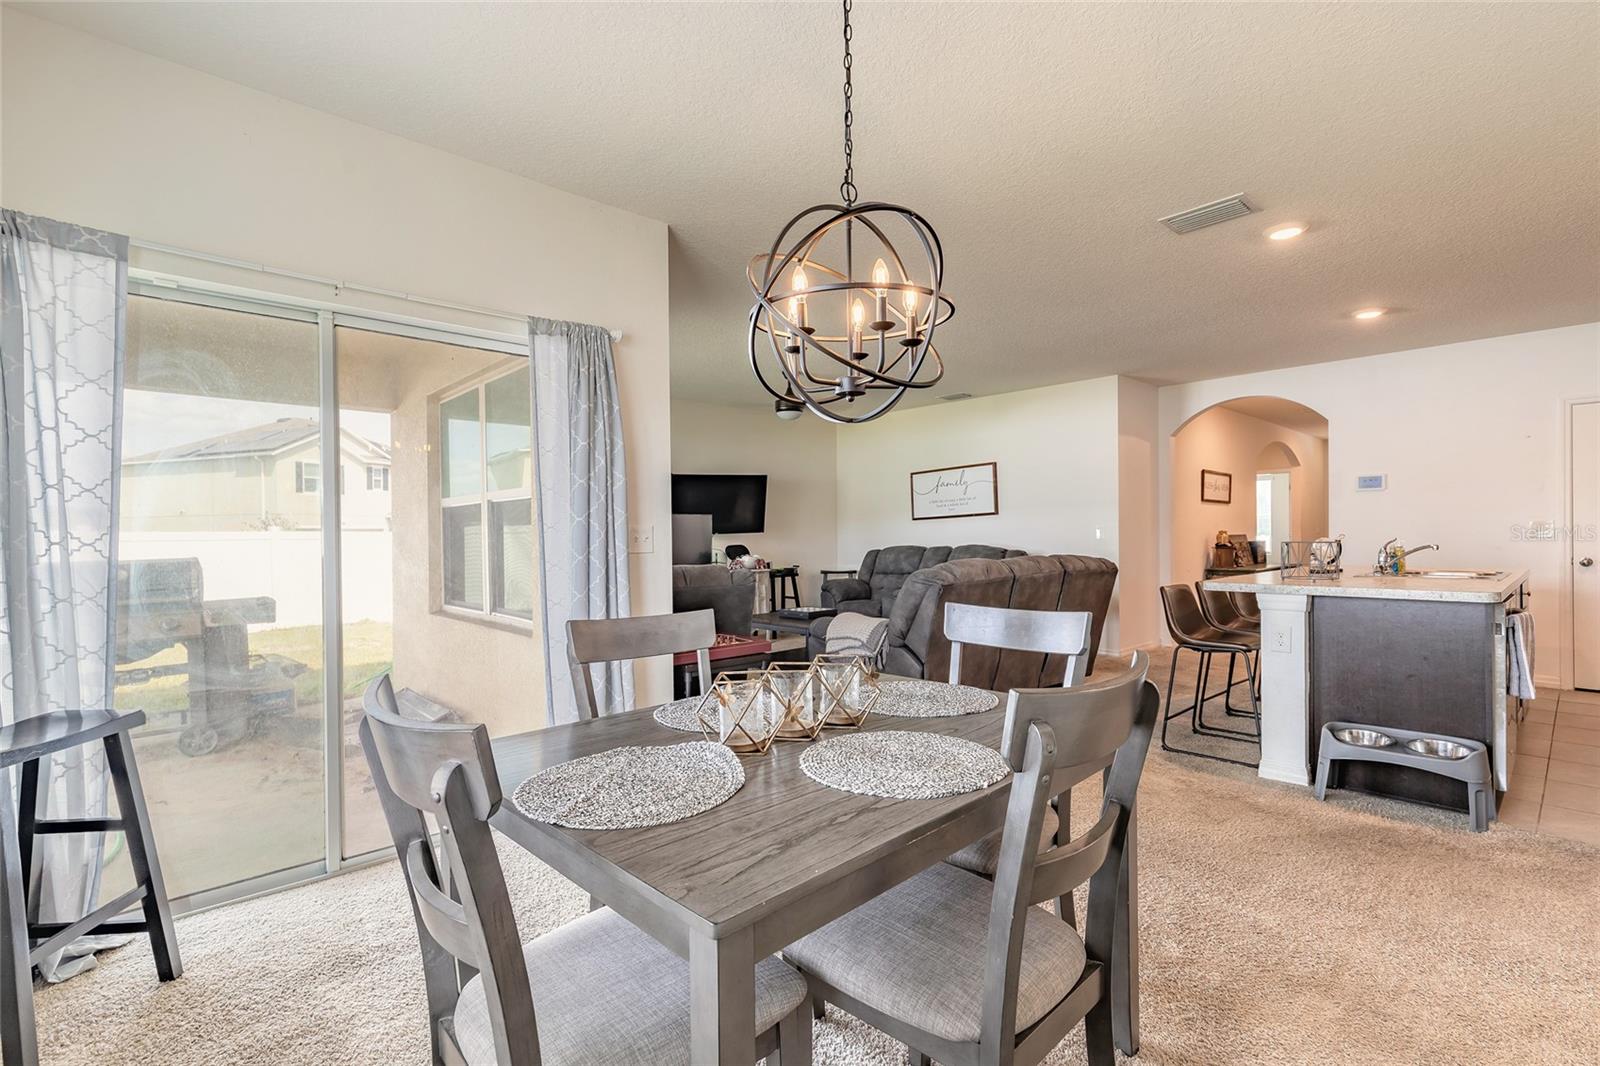
Open-plan dining and living area with a gray sectional, kitchen island, and sliding glass patio doors.
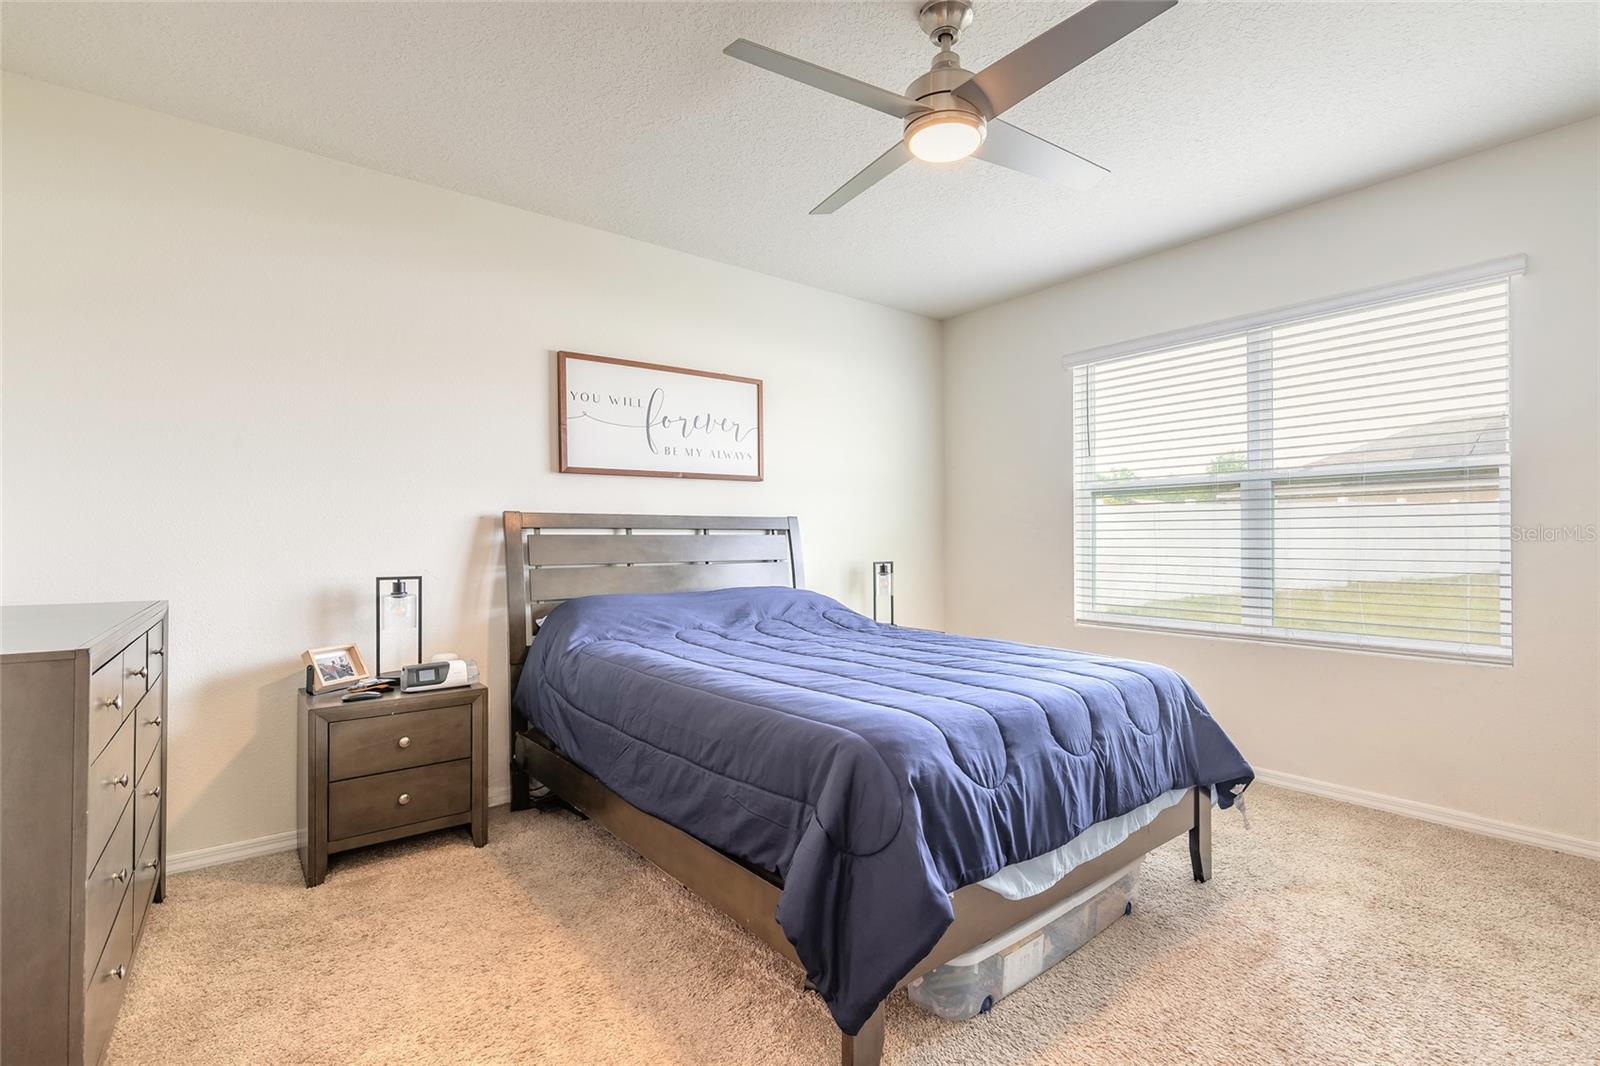
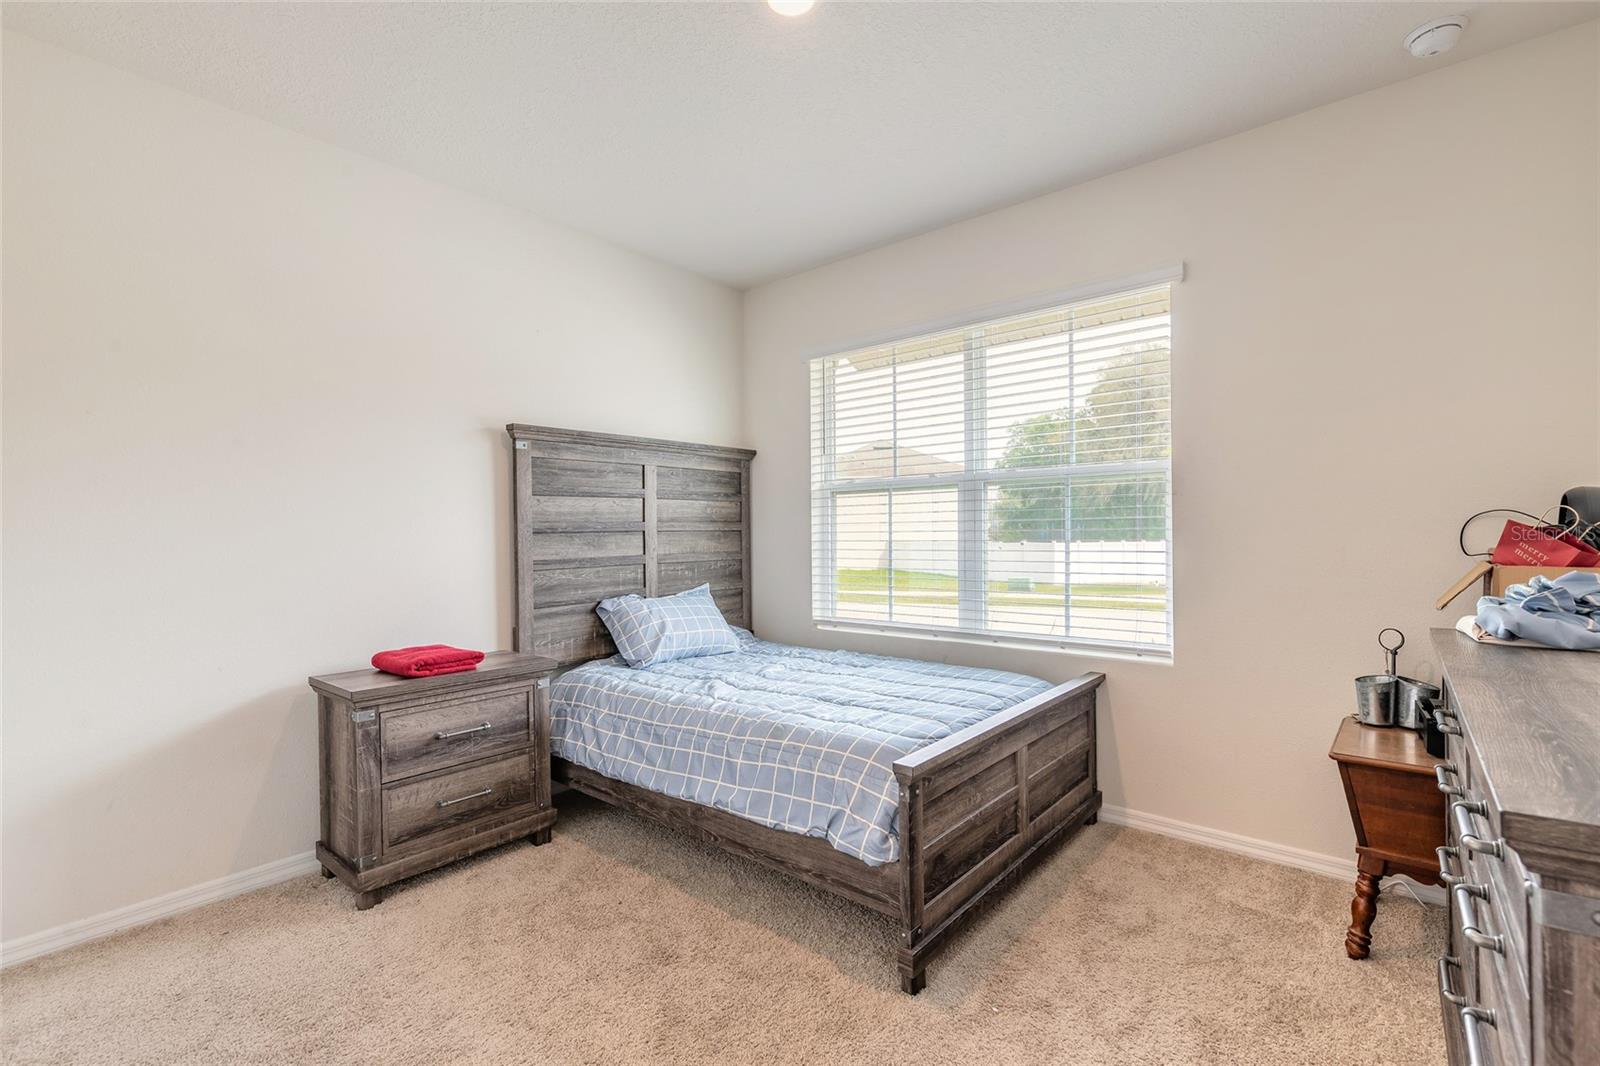
Furnished bedroom with a blue comforter, dark wood bed, and large window with blinds.
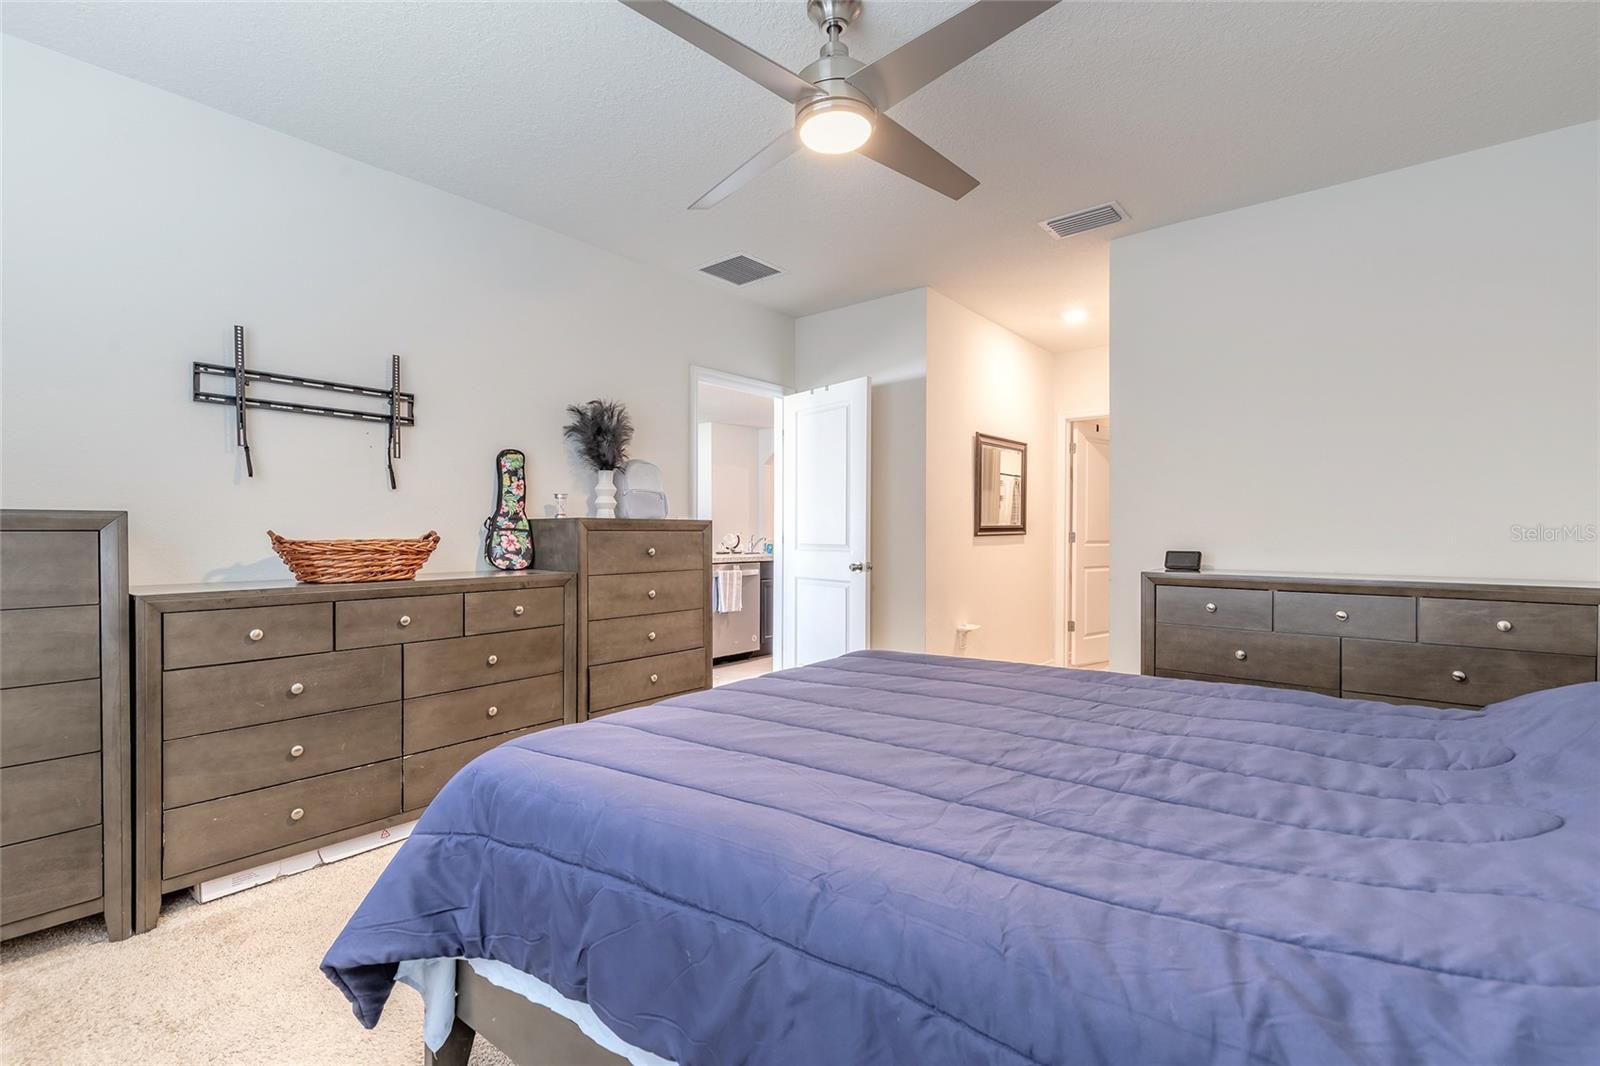
Bedroom with a blue quilted bed, dark dressers, and an open doorway to the bathroom.
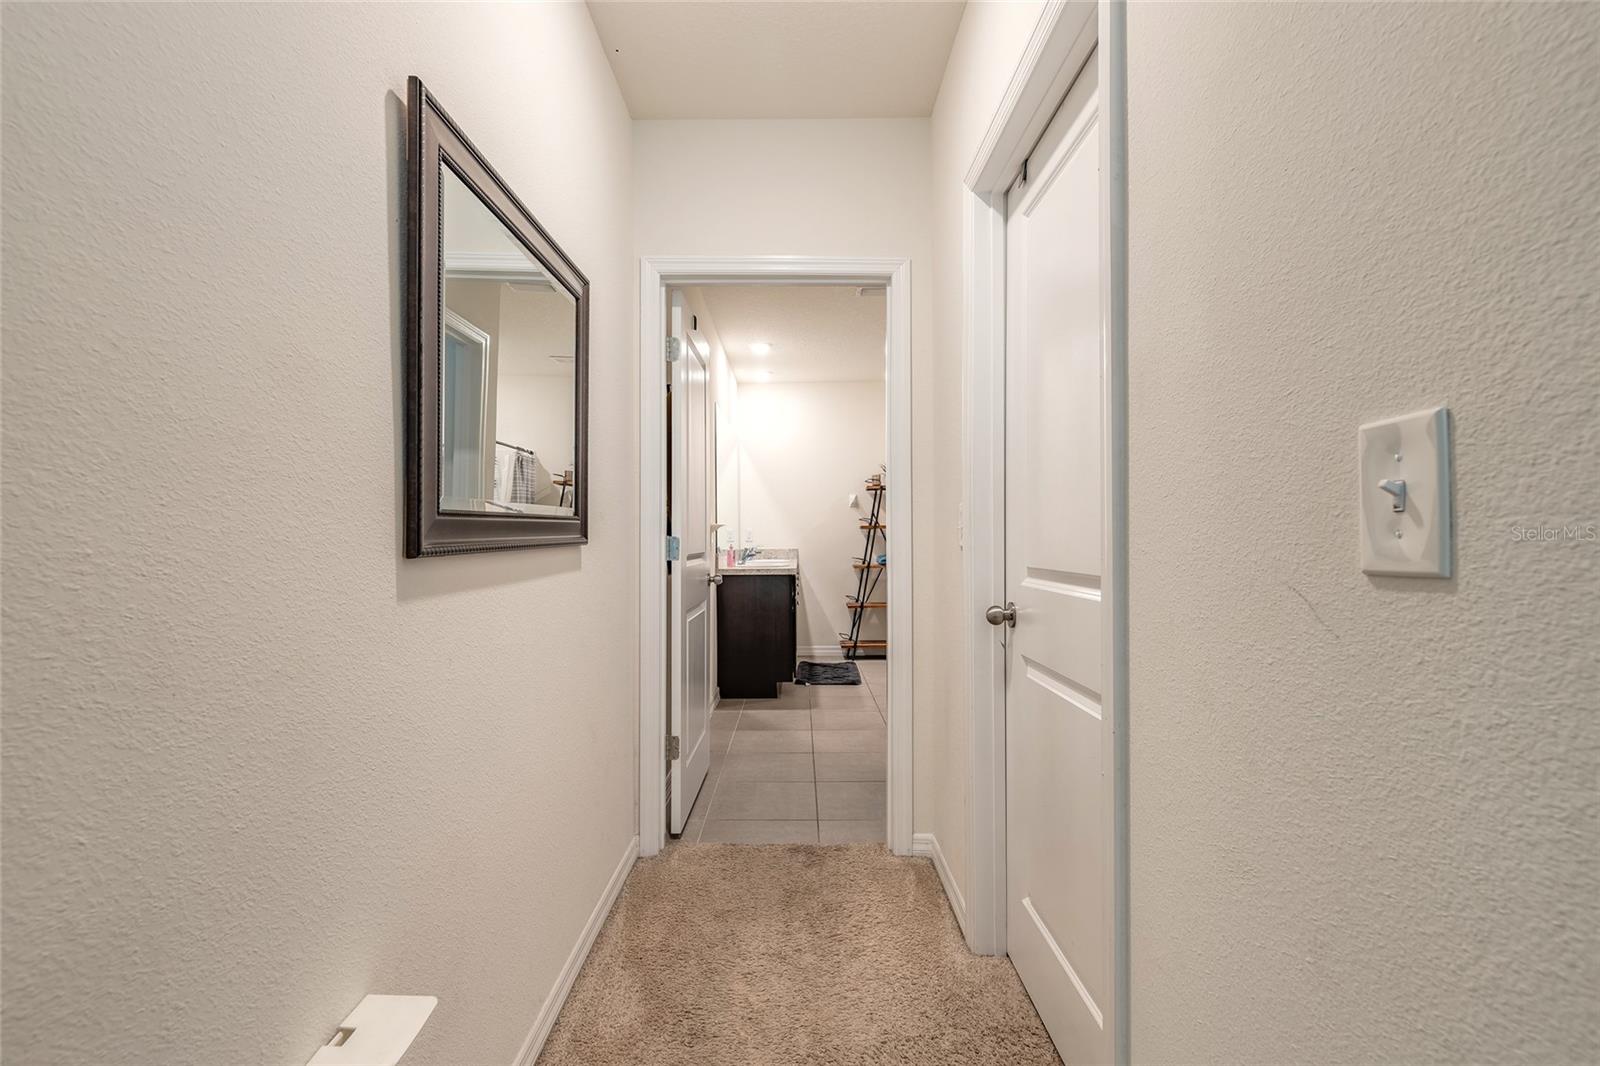
Carpeted hallway leading to a tiled bathroom with a dark vanity and framed wall mirror.
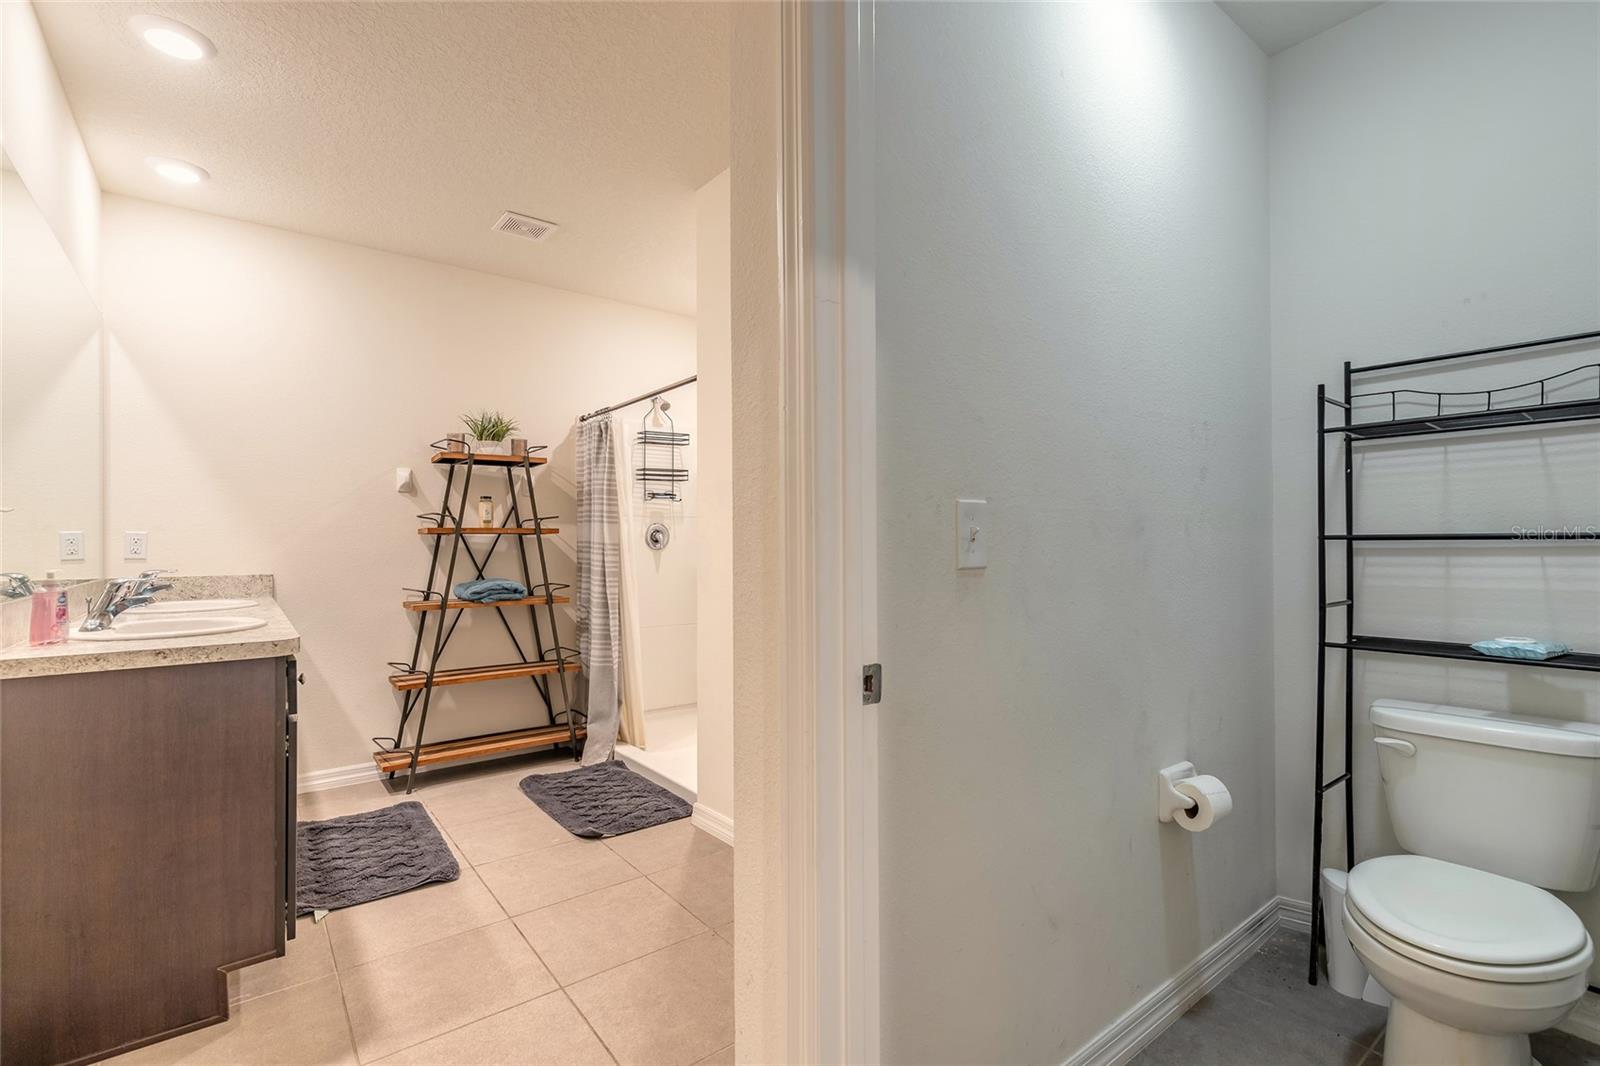
Bathroom with a dark wood vanity, tiled floor, shower, and separate toilet area.
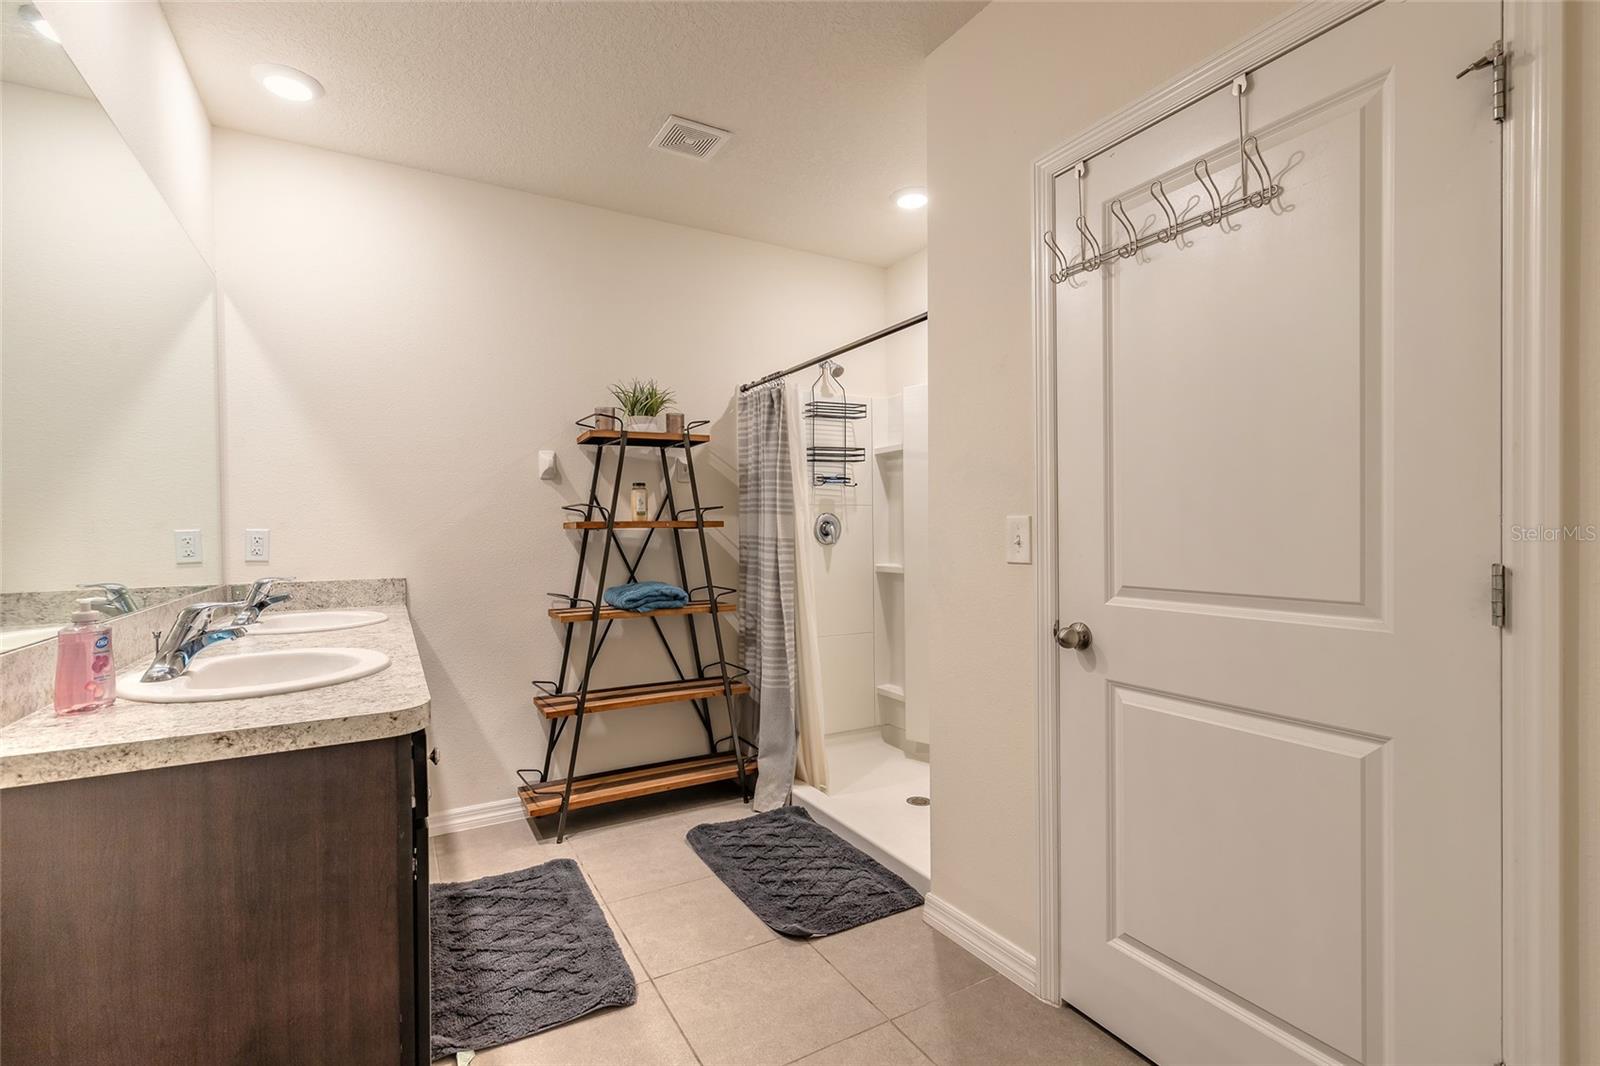
Bathroom with double-sink vanity, walk-in shower, open shelving, and gray bath mats.
Bedroom with a gray wood bed, blue plaid bedding, matching nightstand, and large window with blinds.
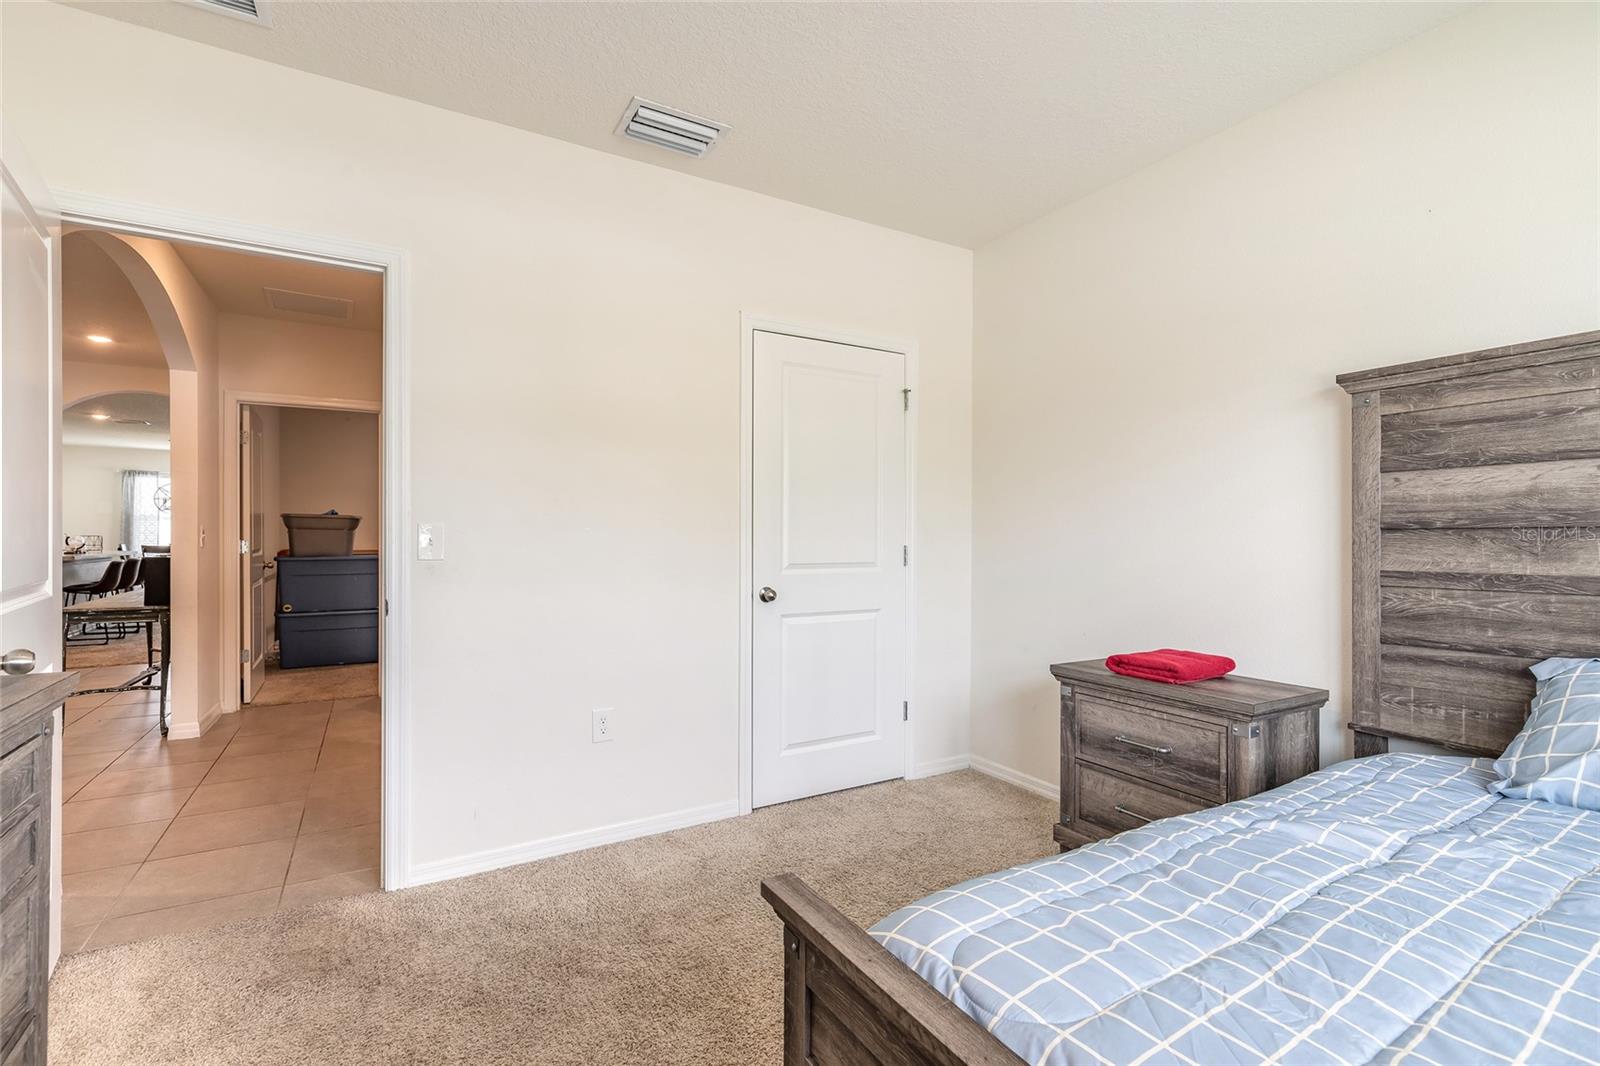
Bedroom with a blue grid-pattern bedspread, dark wood furniture, beige carpet, and an open doorway to the hall.
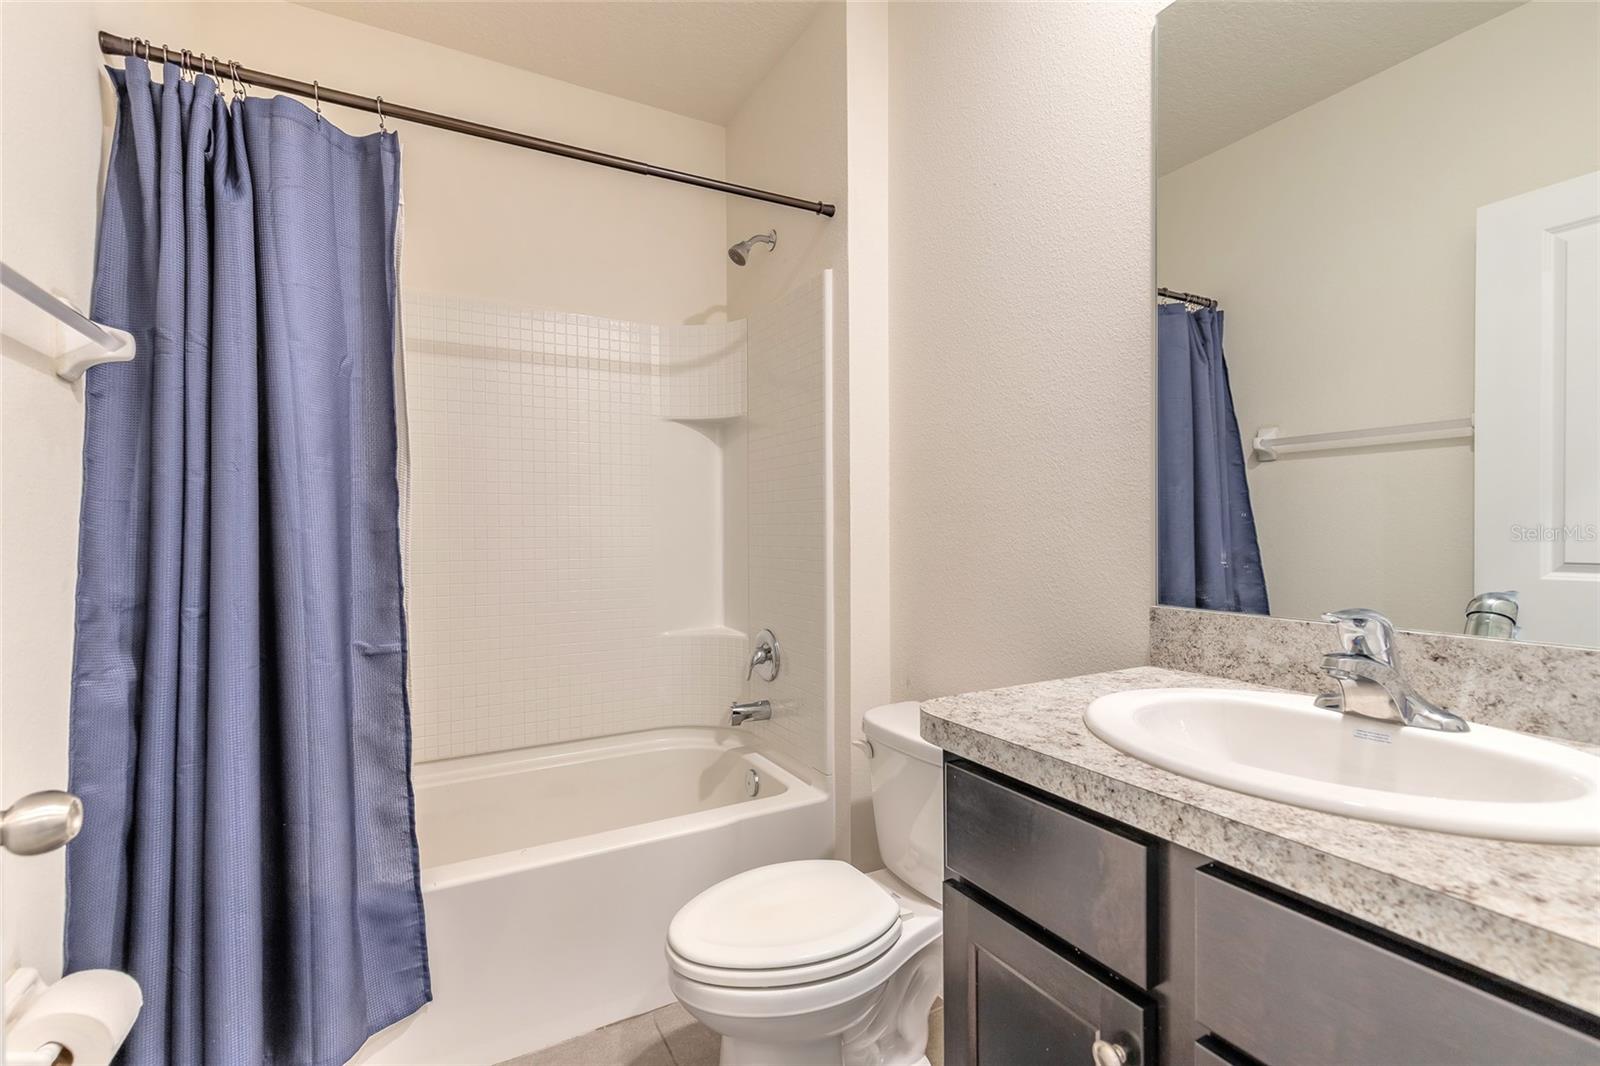
Bathroom with a blue shower curtain, white tub, toilet, and dark vanity with a large mirror.
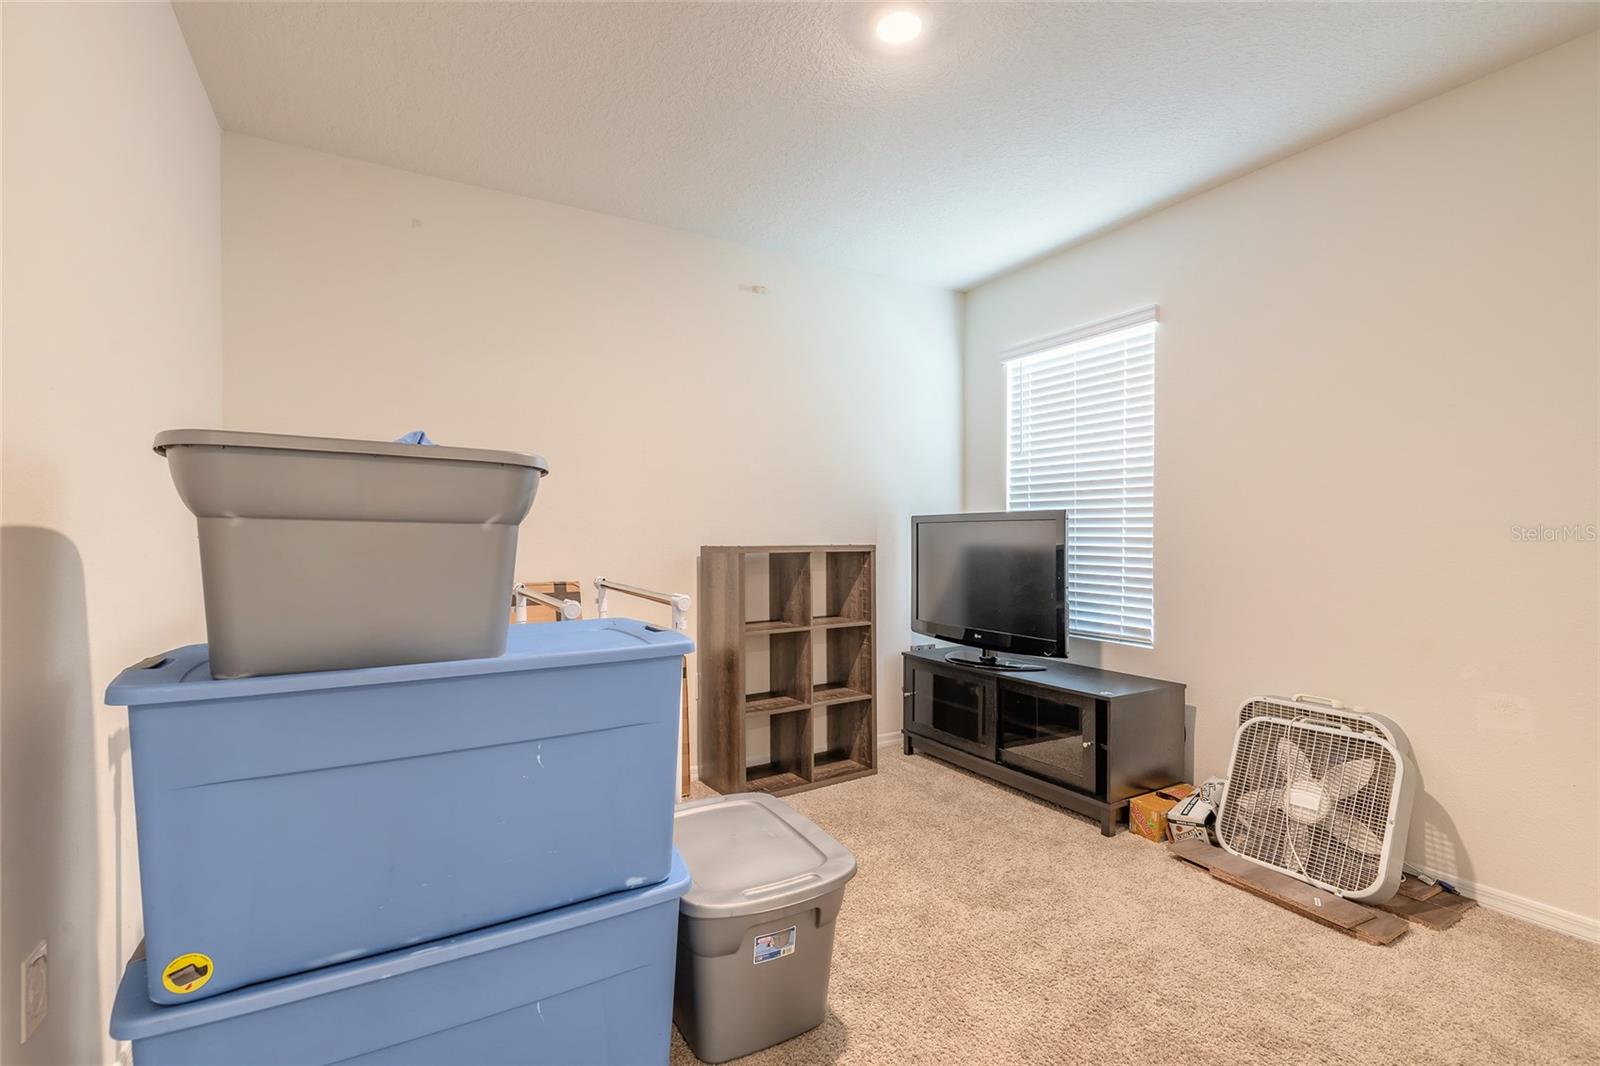
Carpeted room with a television, cube shelf, stacked storage bins, and a box fan.
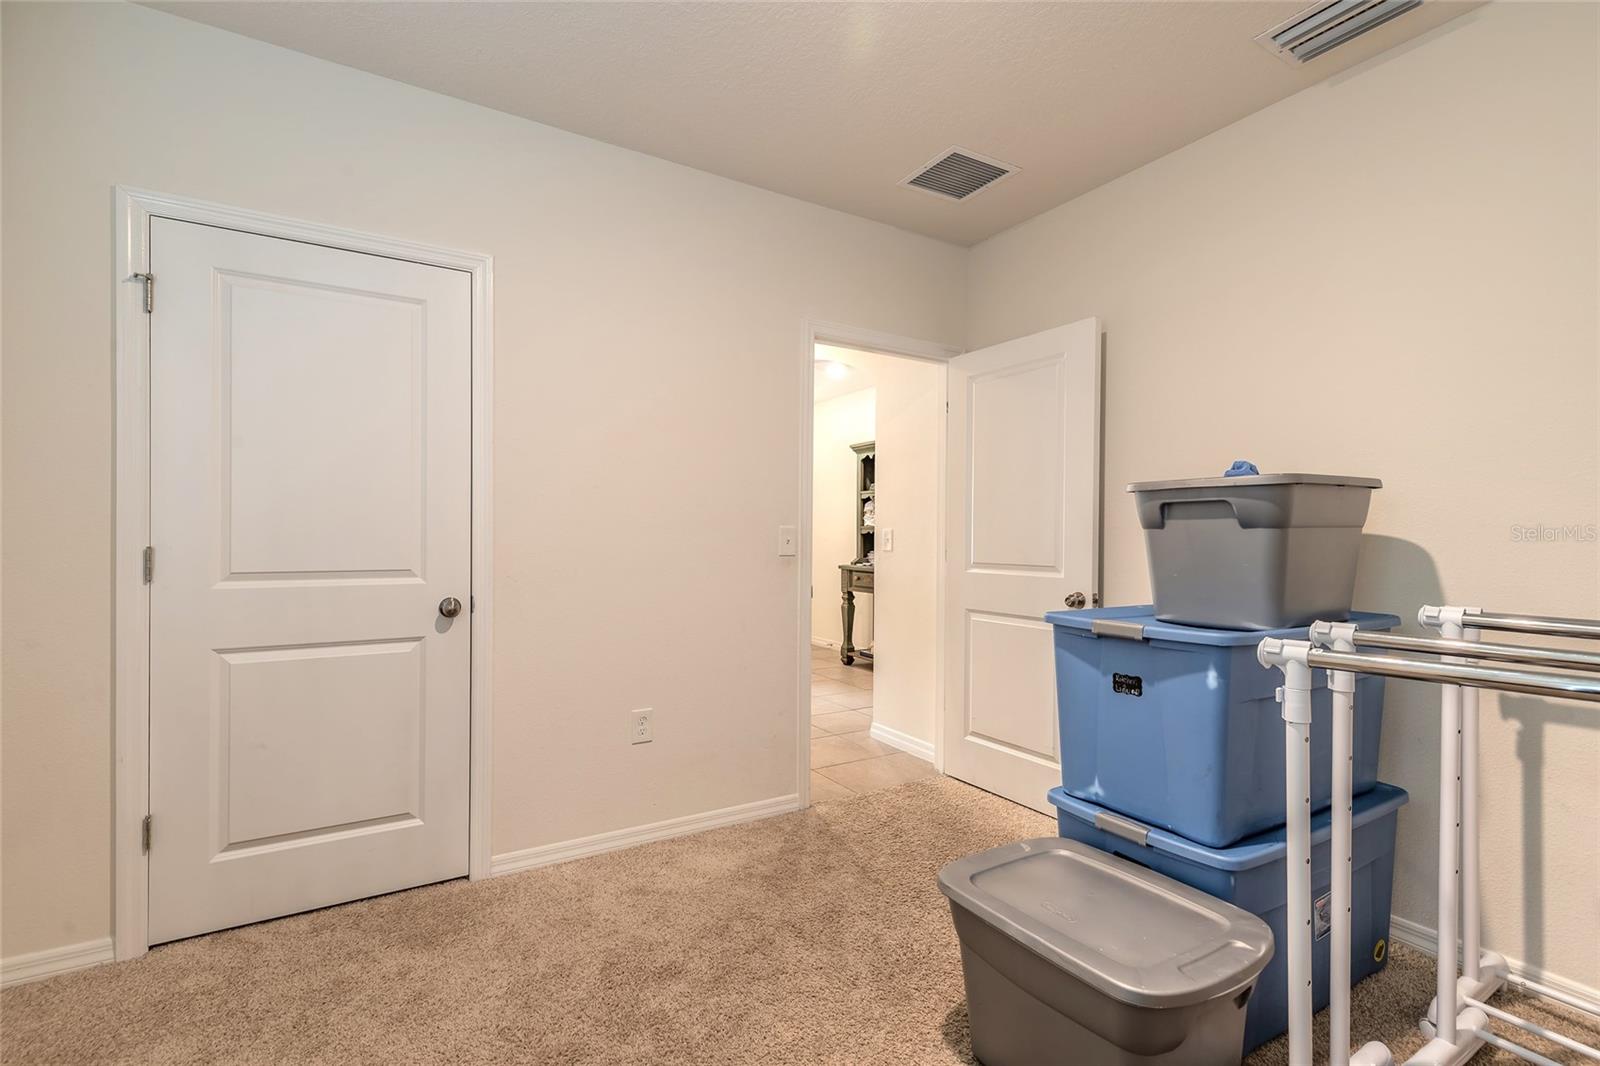
Carpeted storage room with stacked plastic bins, a drying rack, and an open doorway to a tiled hall.
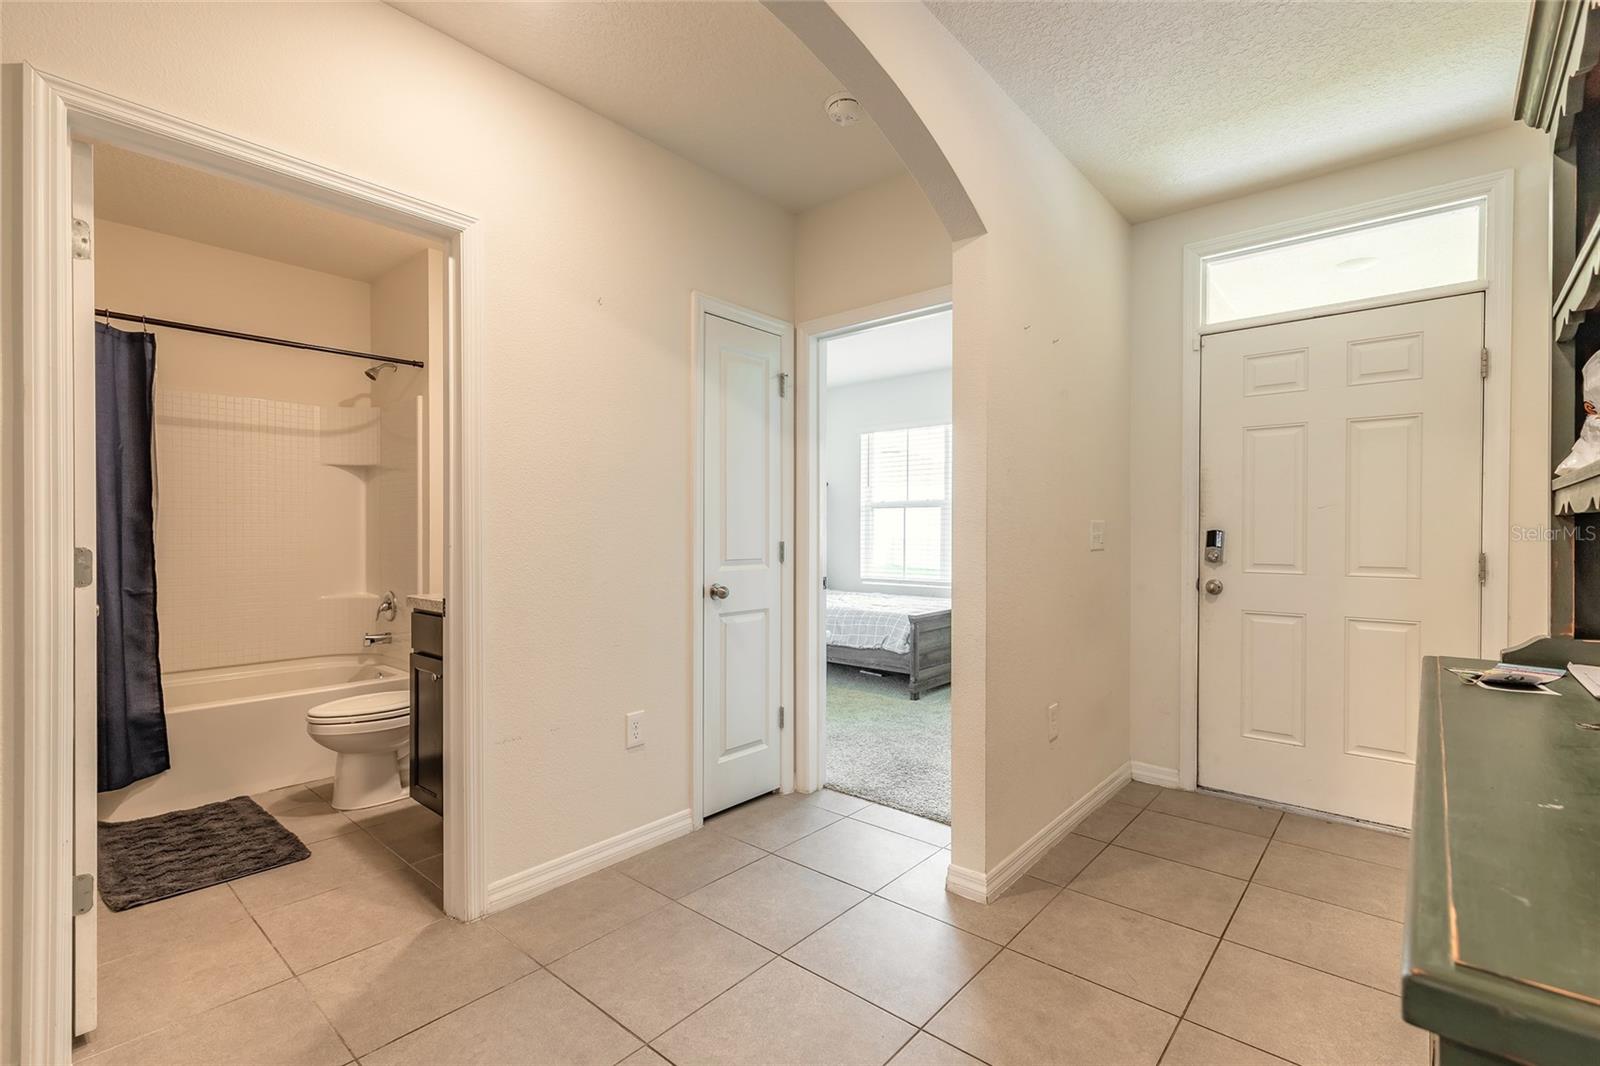
Tiled entry hall with the front door, an open bathroom, and a bedroom visible through a doorway.
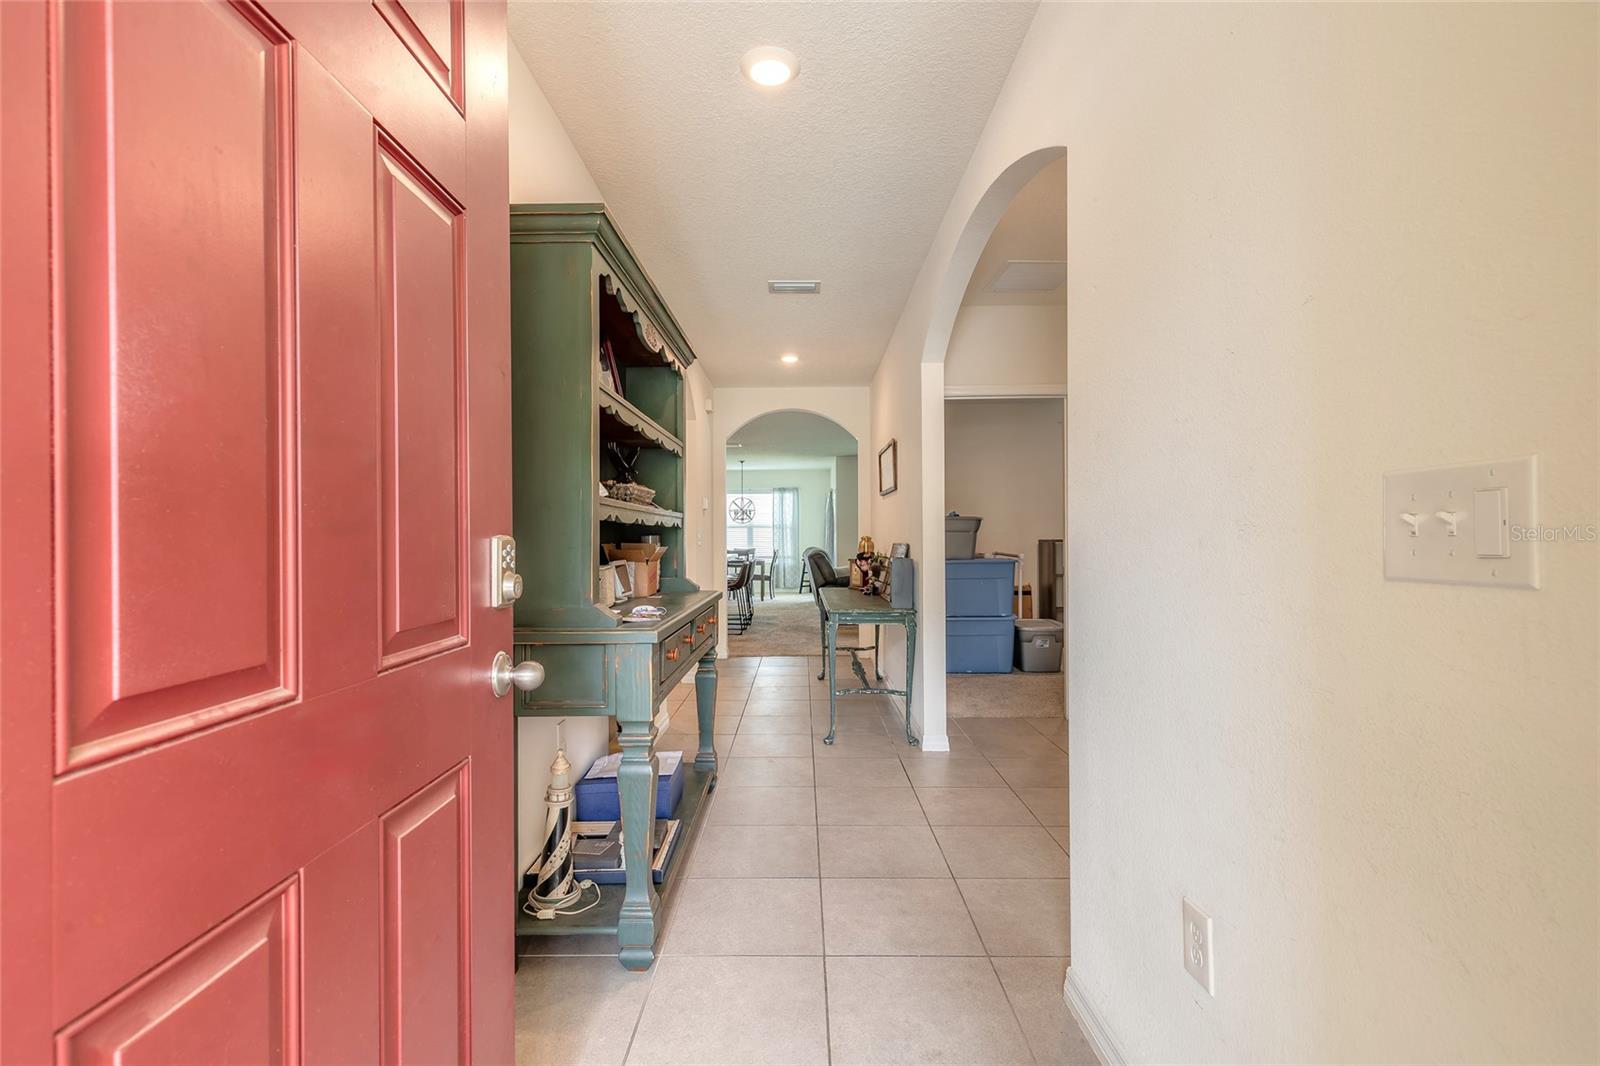
Entryway with an open red front door, tiled floor, green console cabinet, and arched hallways.
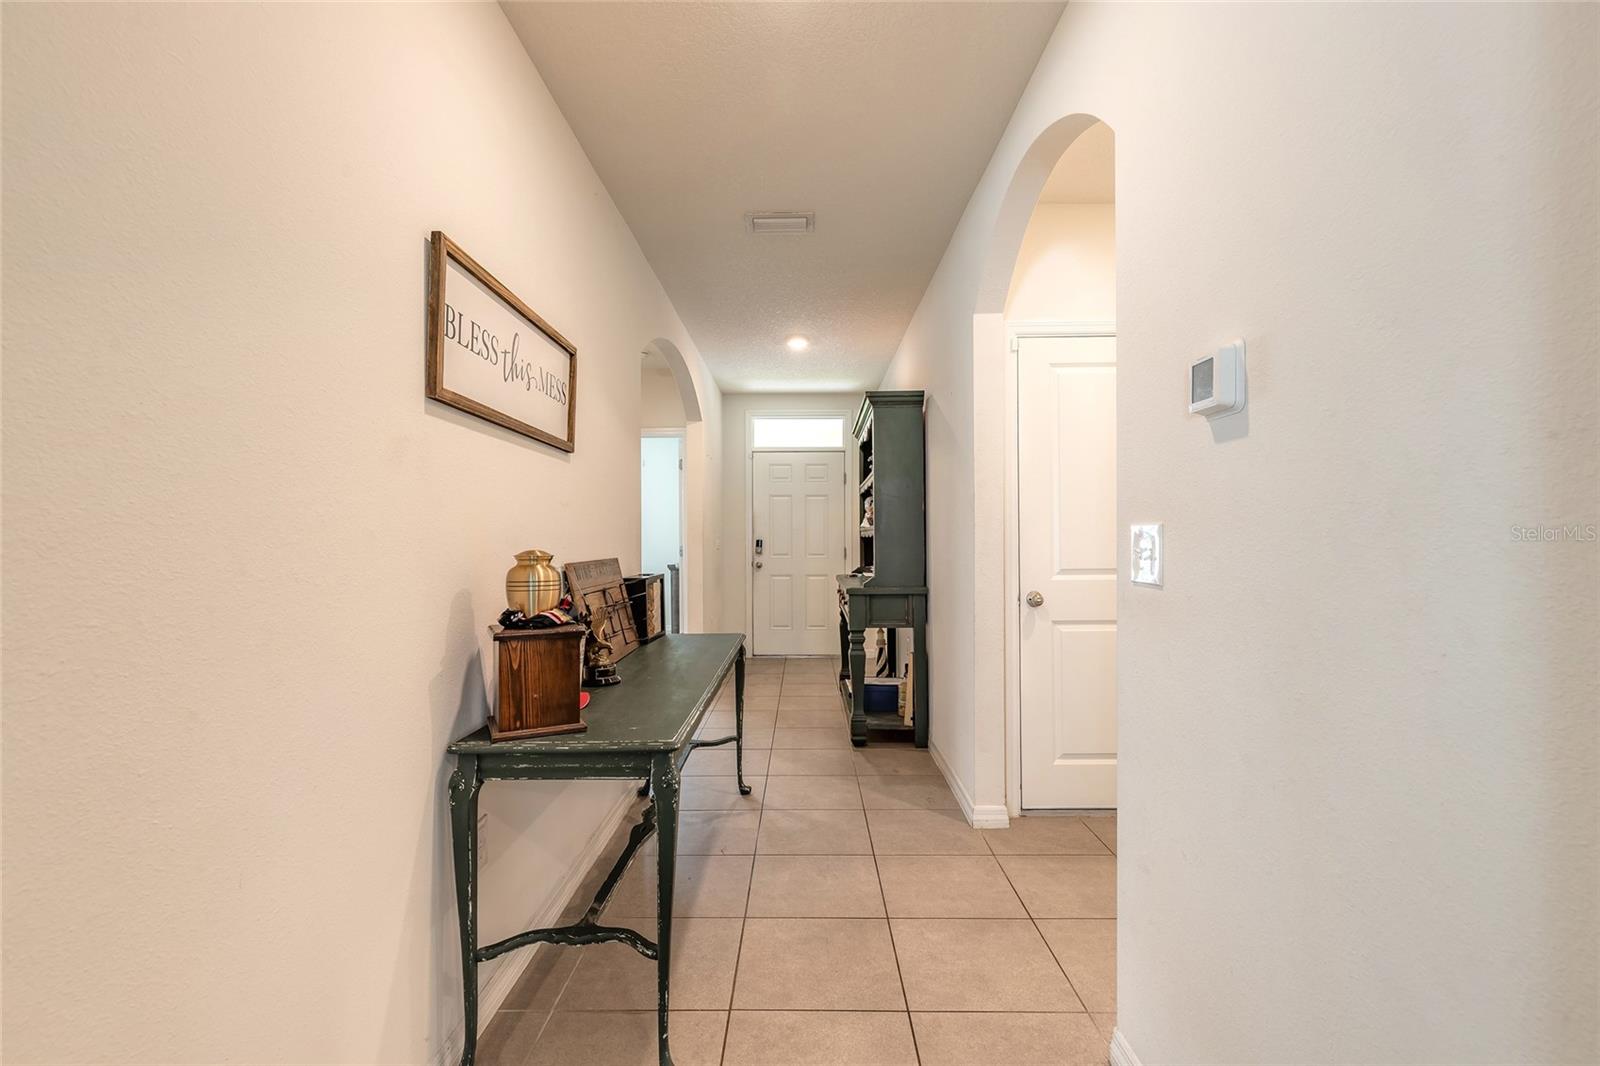
Furnished hallway with beige tile floors, a console table, arched openings, and a front door.
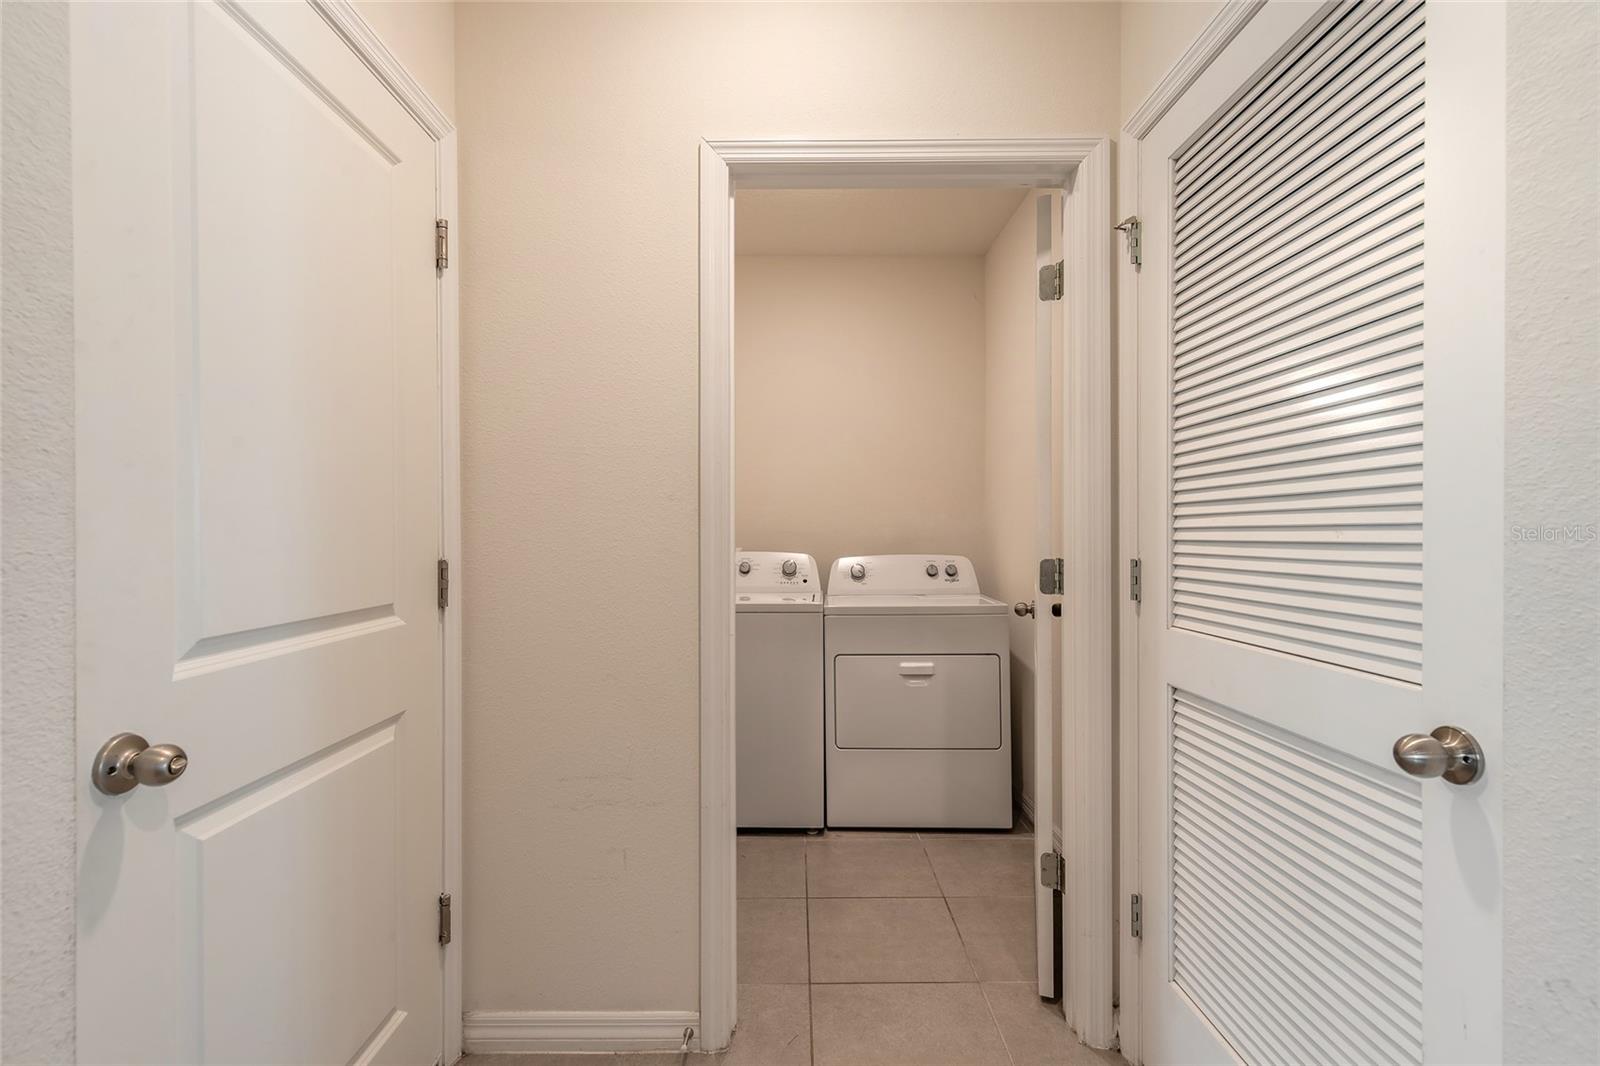
Laundry closet with a white washer and dryer behind open doors.
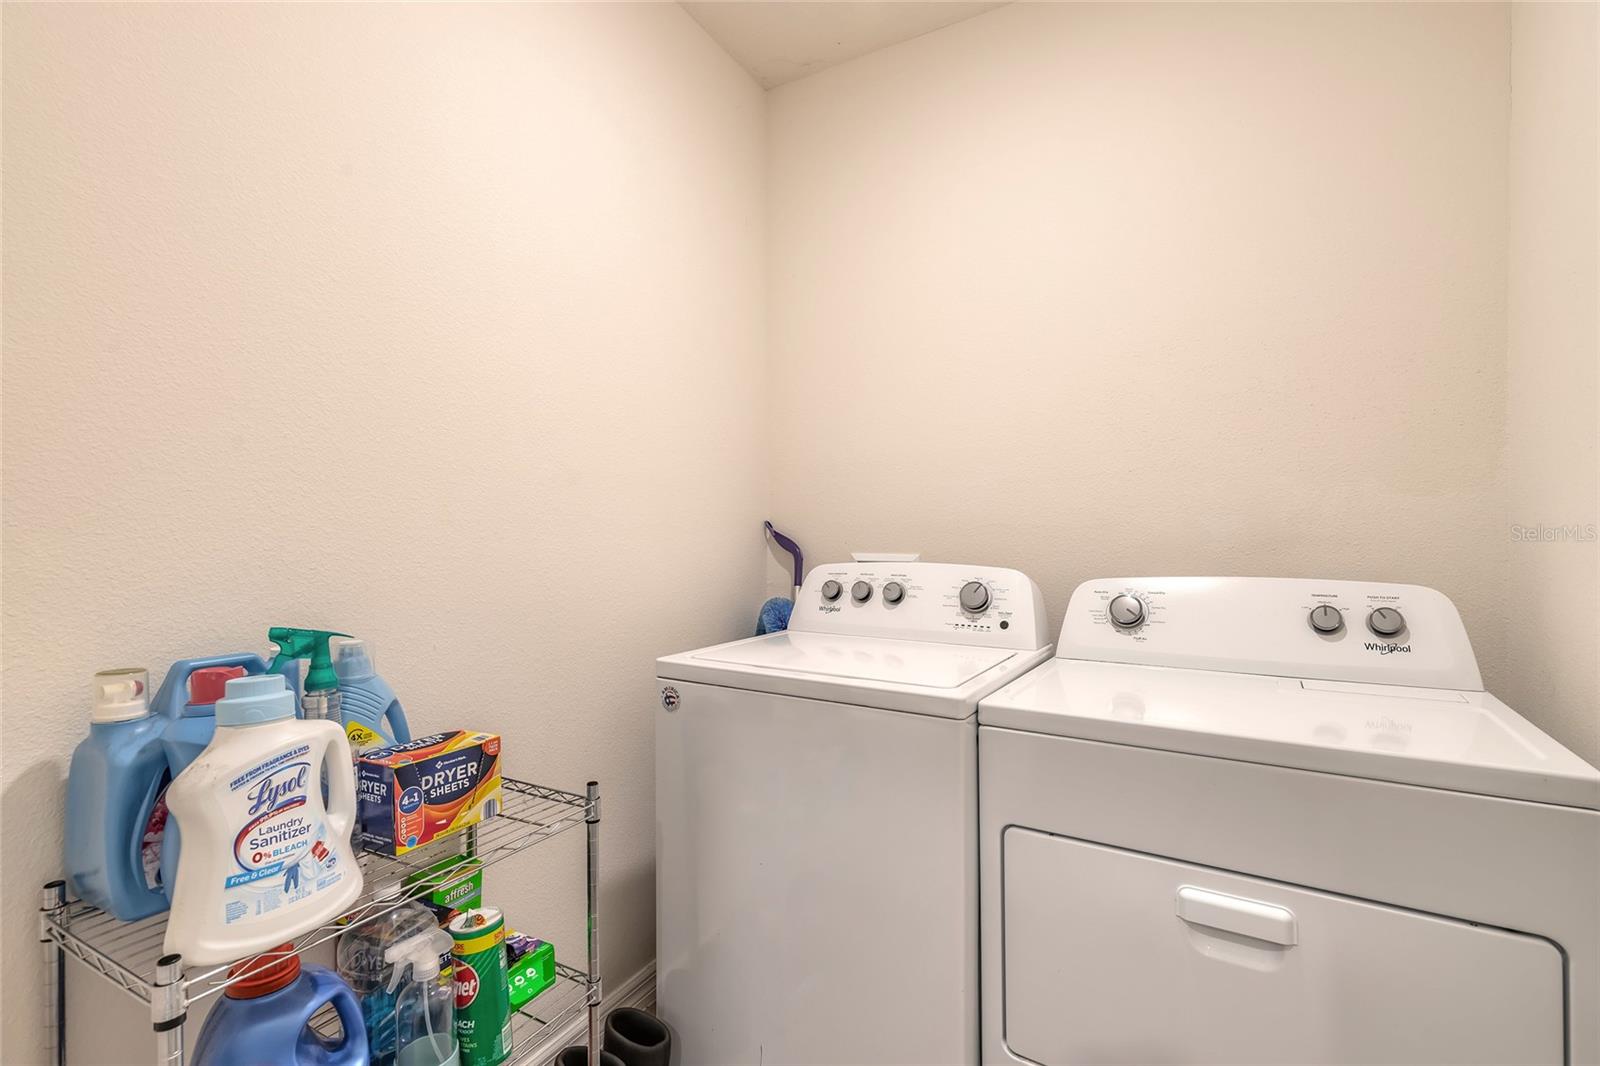
Laundry room with a white washer and dryer beside a wire shelf stocked with laundry supplies.
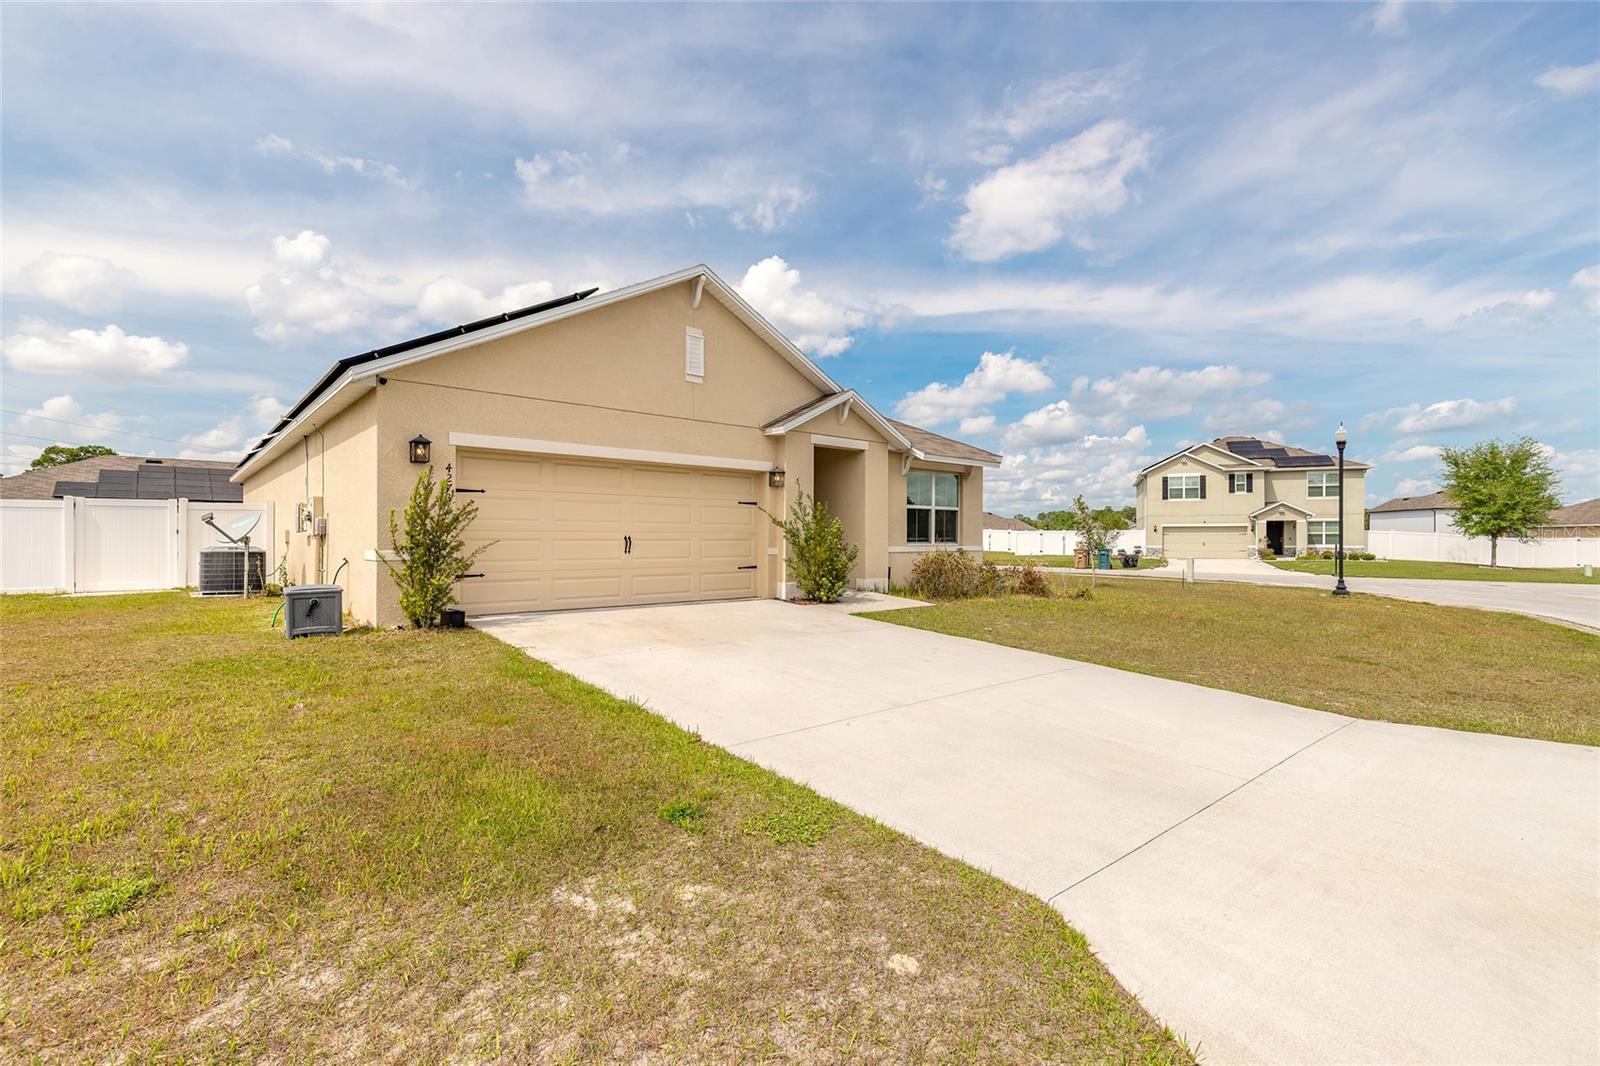
Tan home with a two-car garage, rooftop solar panels, and a wide concrete driveway.
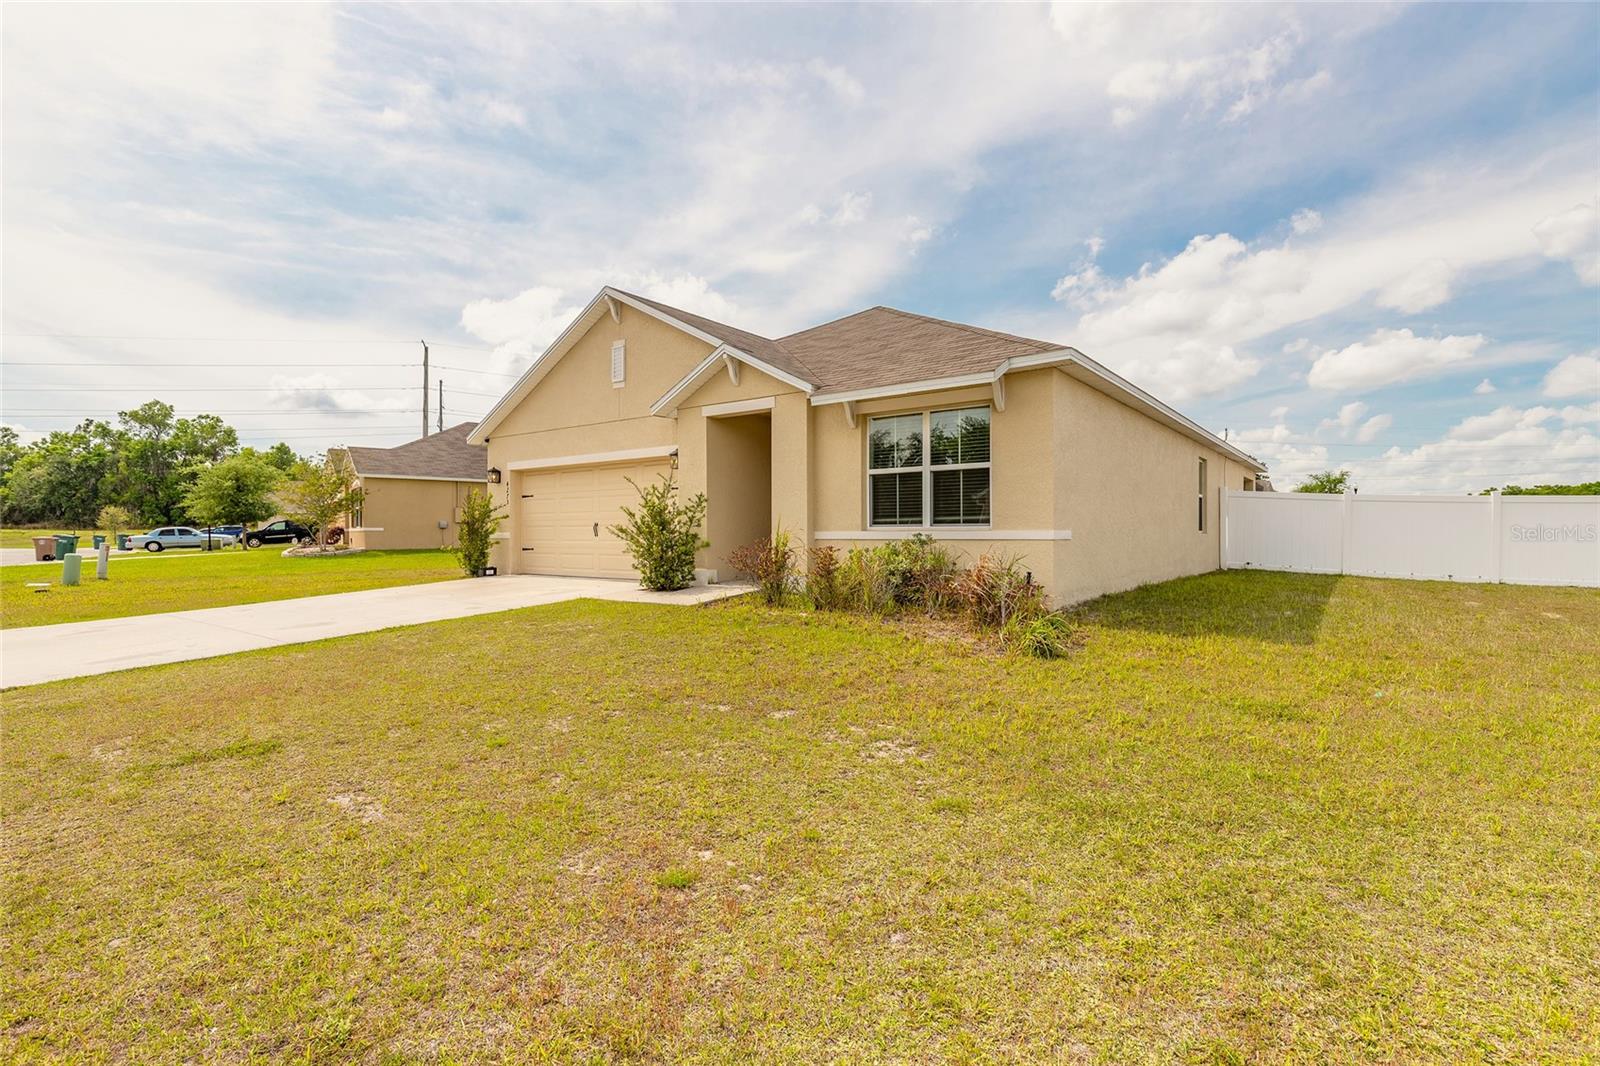
Beige single-story home with a two-car garage, broad driveway, lawn, and white side-yard fence.
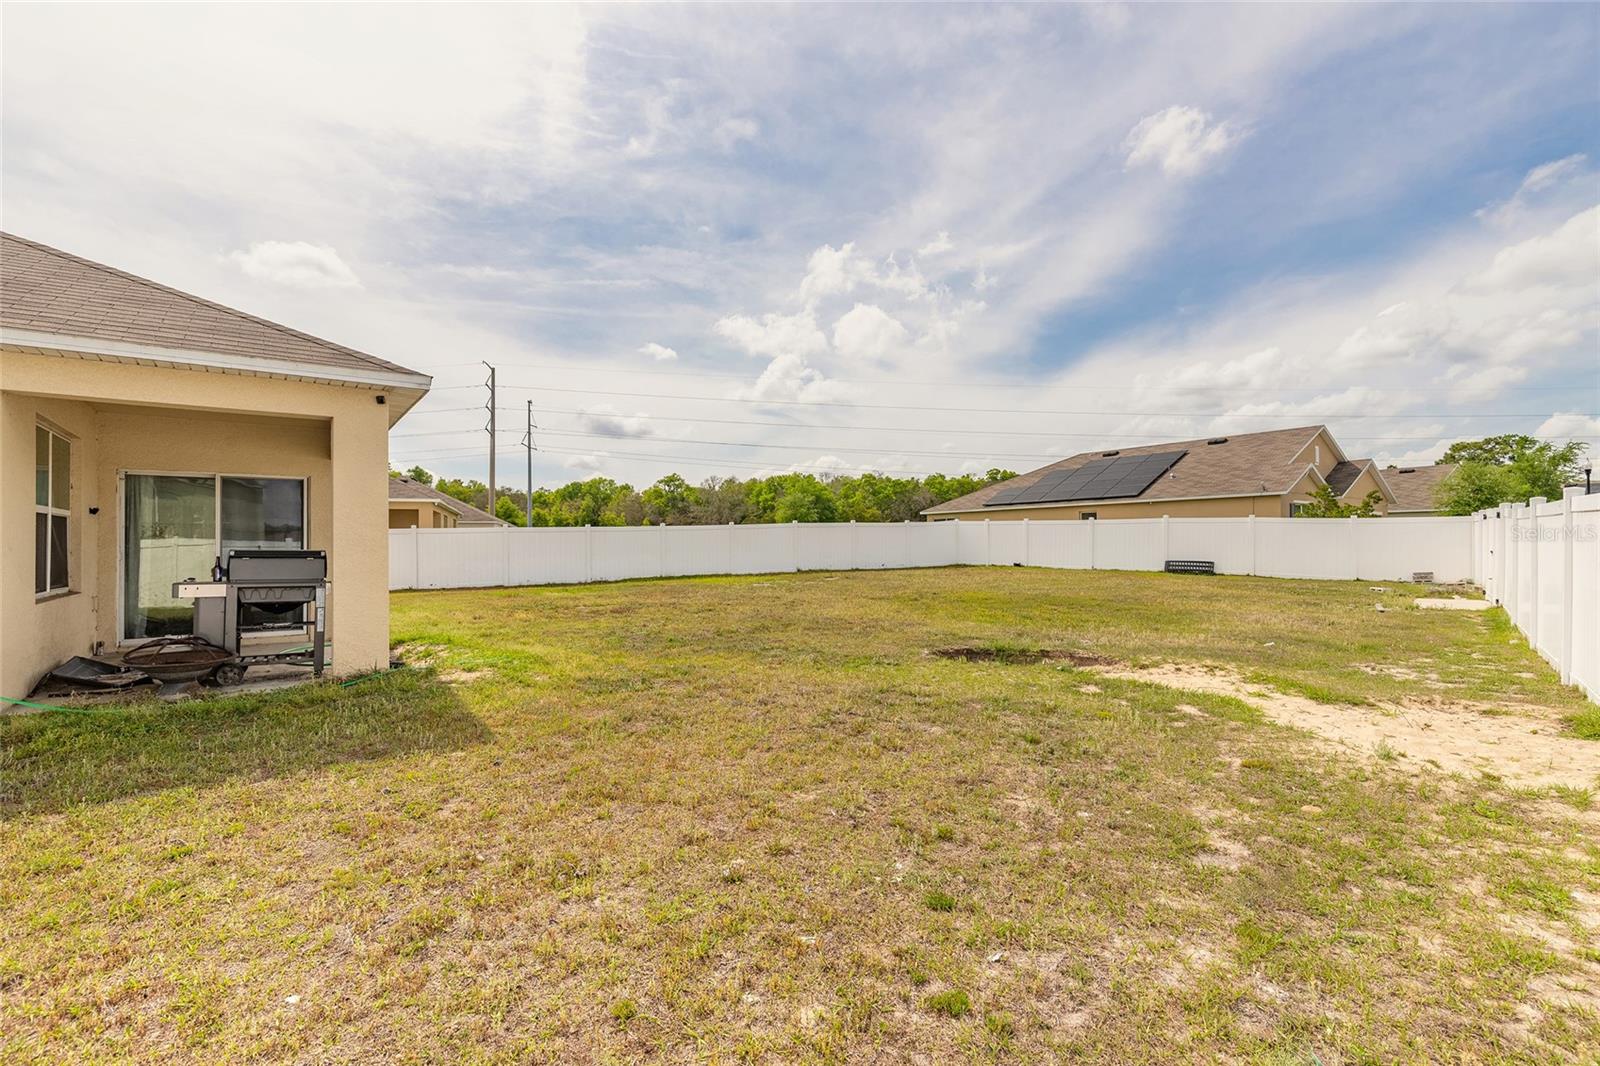
Fenced backyard with patchy grass, a barbecue grill, and neighboring homes with rooftop solar panels.
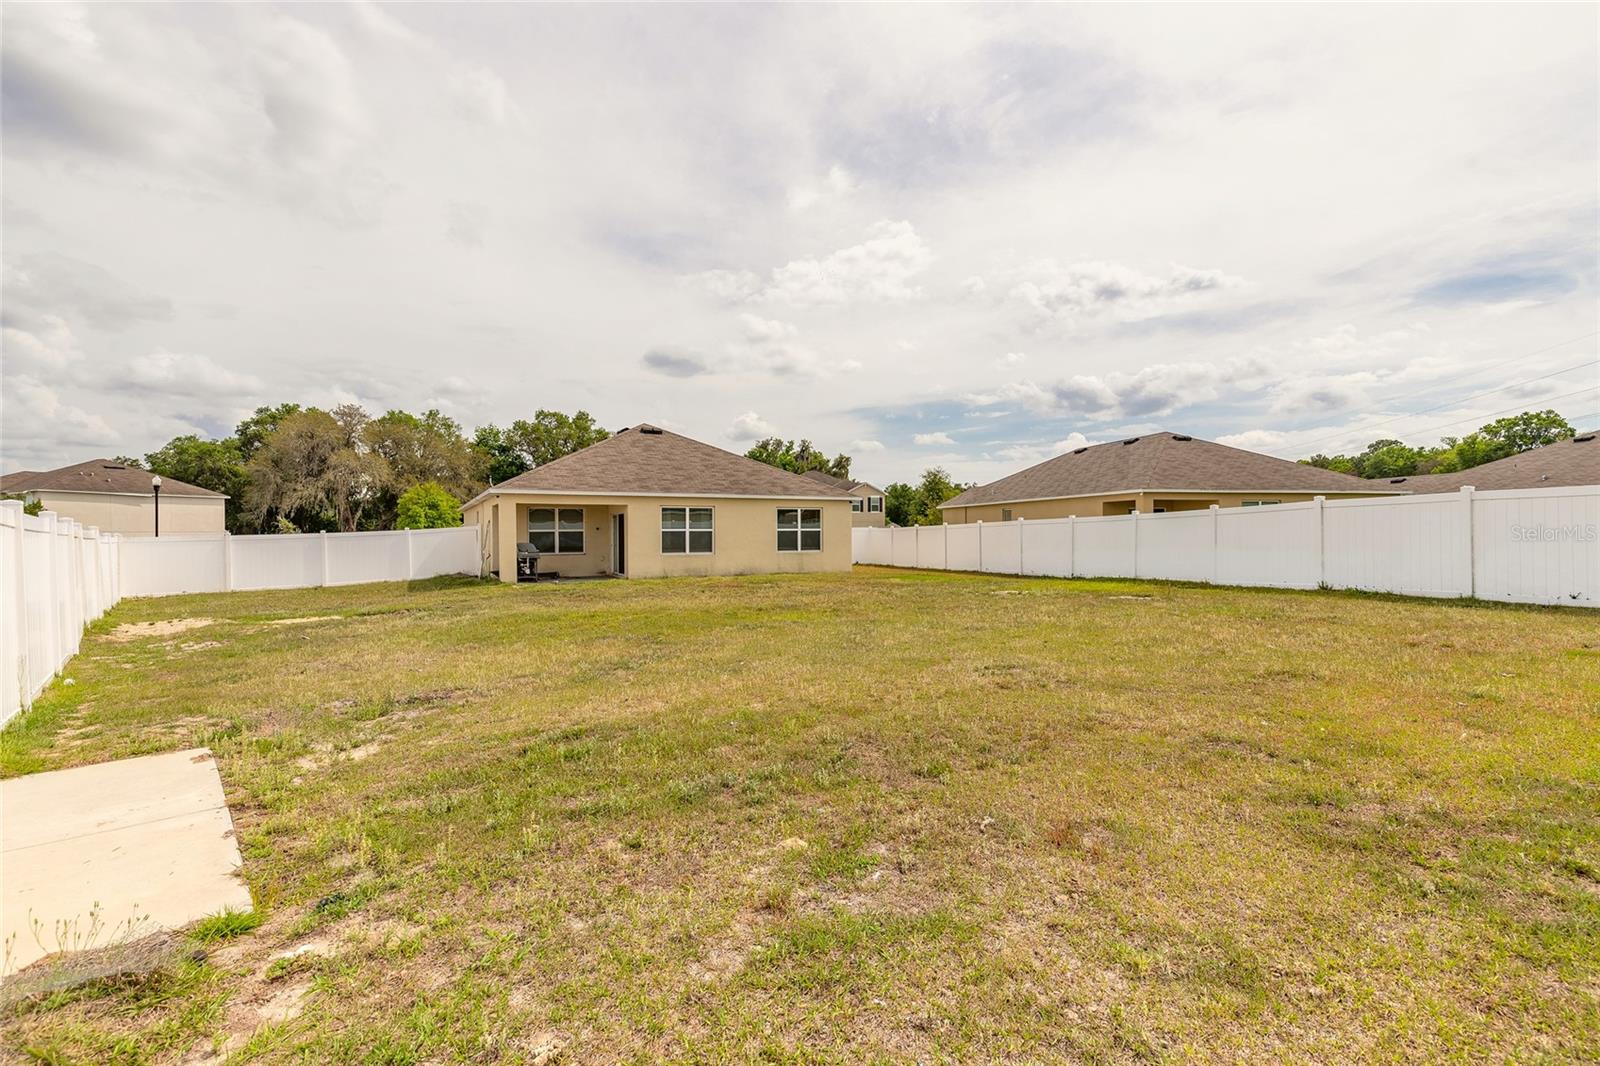
Grassy backyard enclosed by a white privacy fence, with the rear of a single-story house.
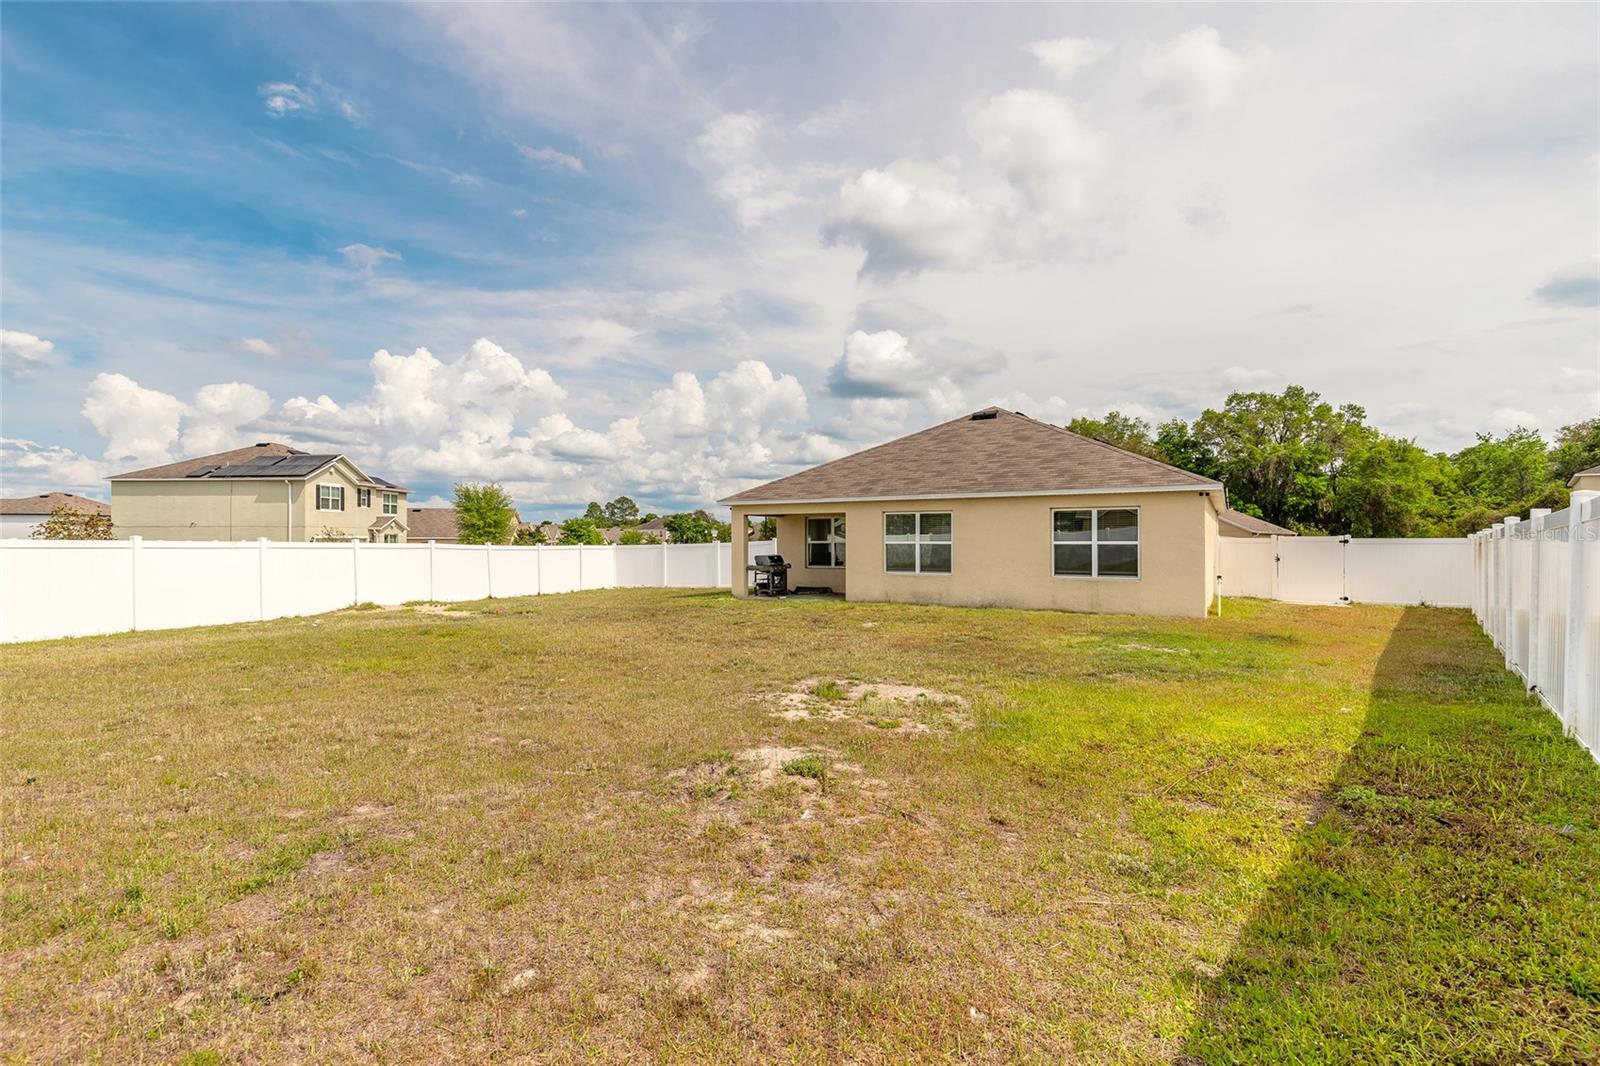
Backyard with a broad lawn enclosed by white vinyl fencing behind a single-story beige home.
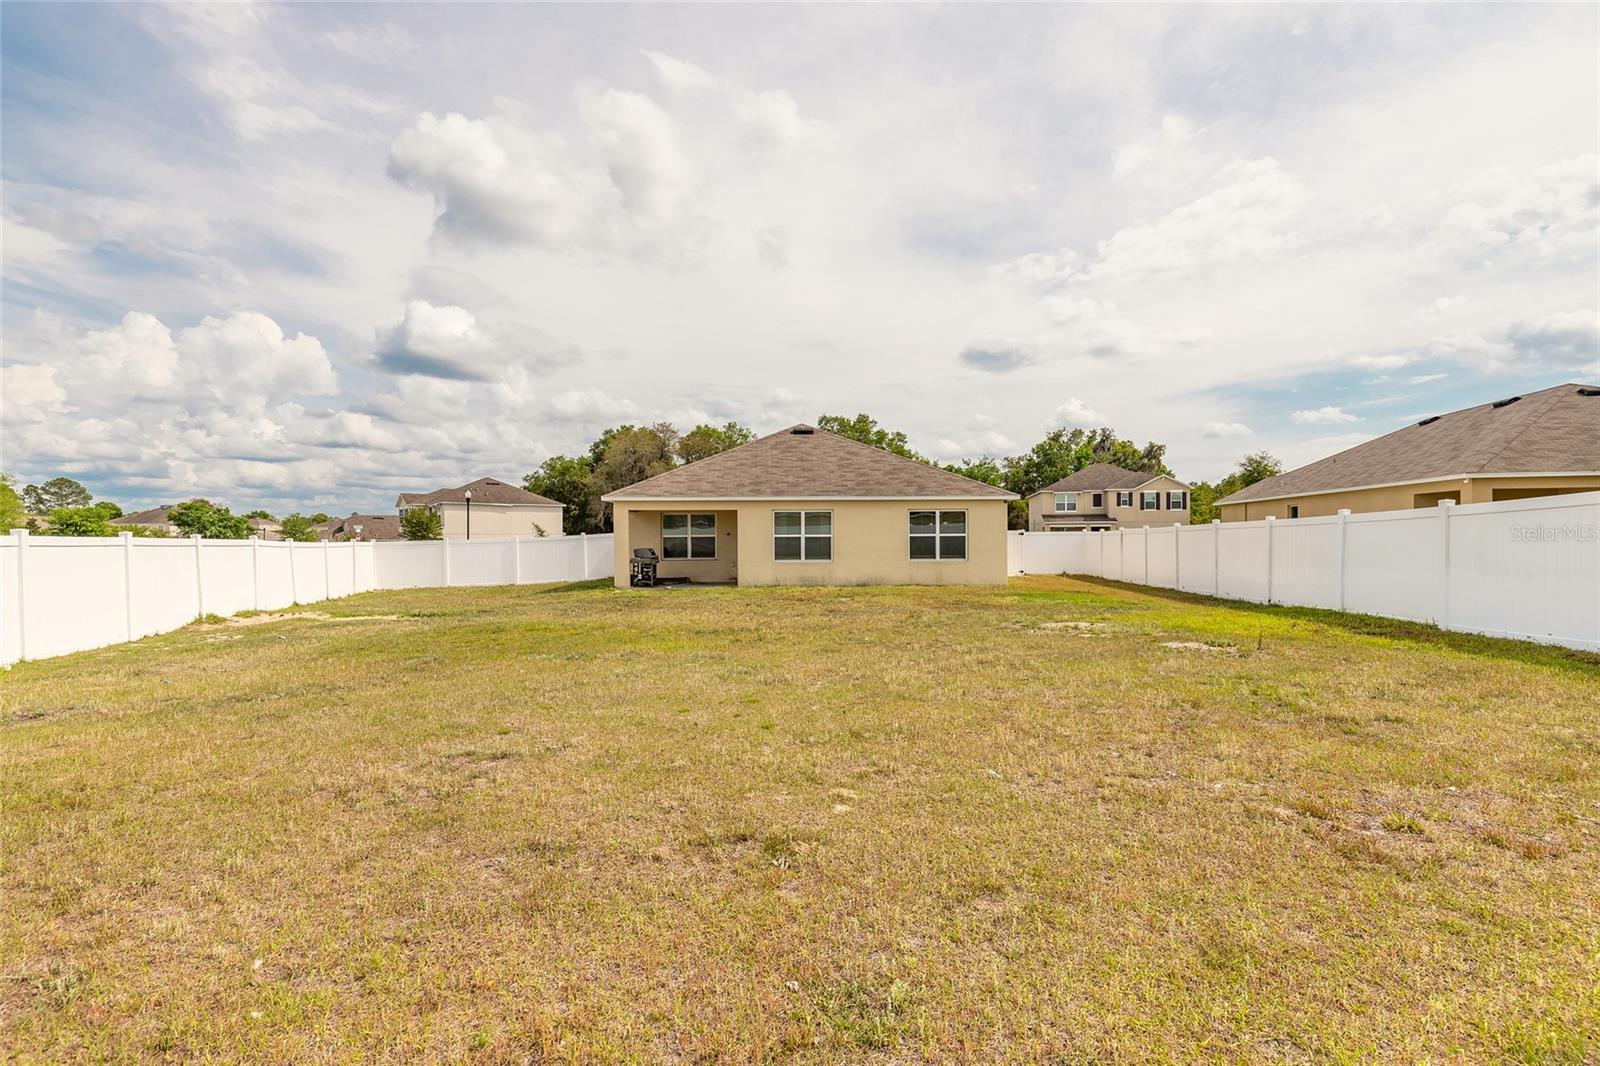
Fenced backyard with a wide grassy lawn, white vinyl fence, and the rear of a beige house.
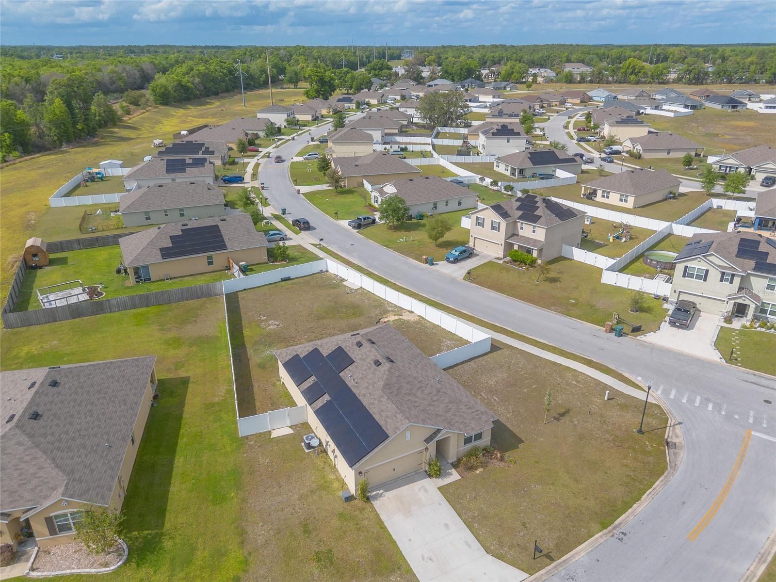
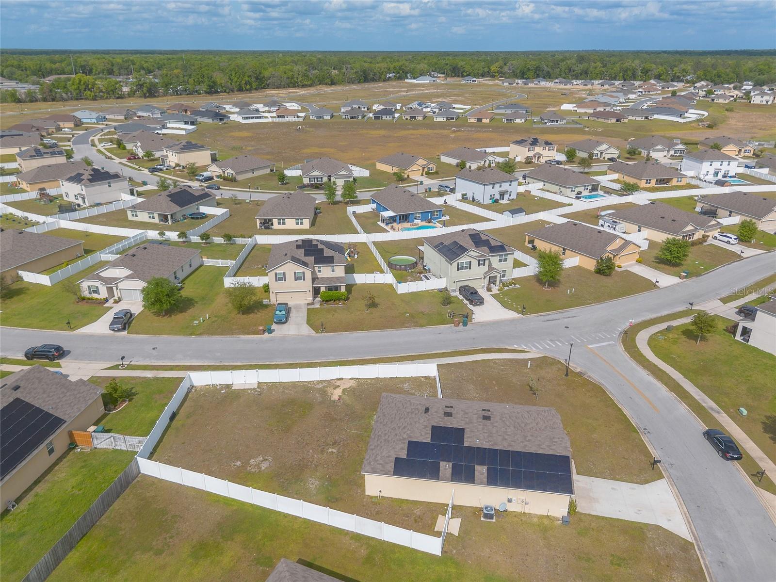
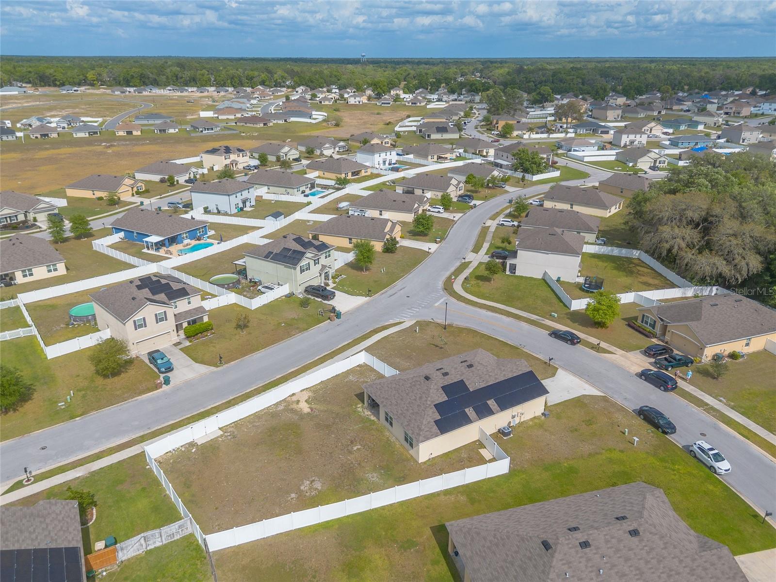
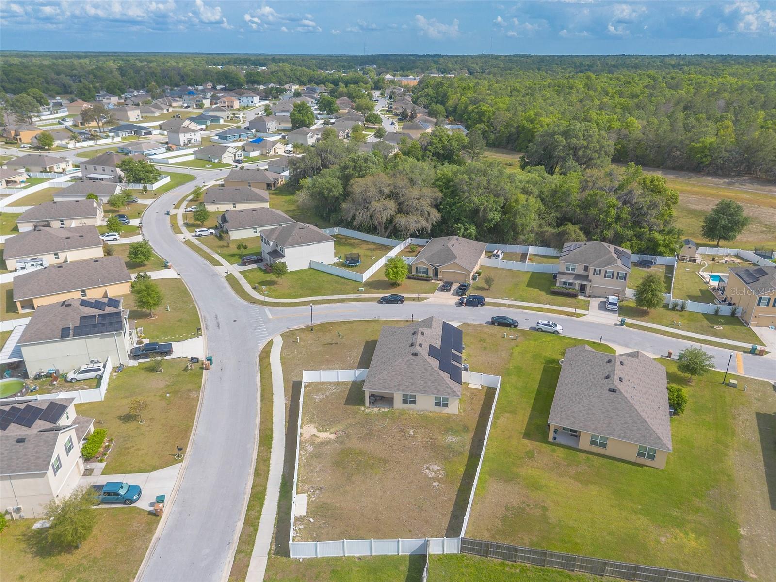
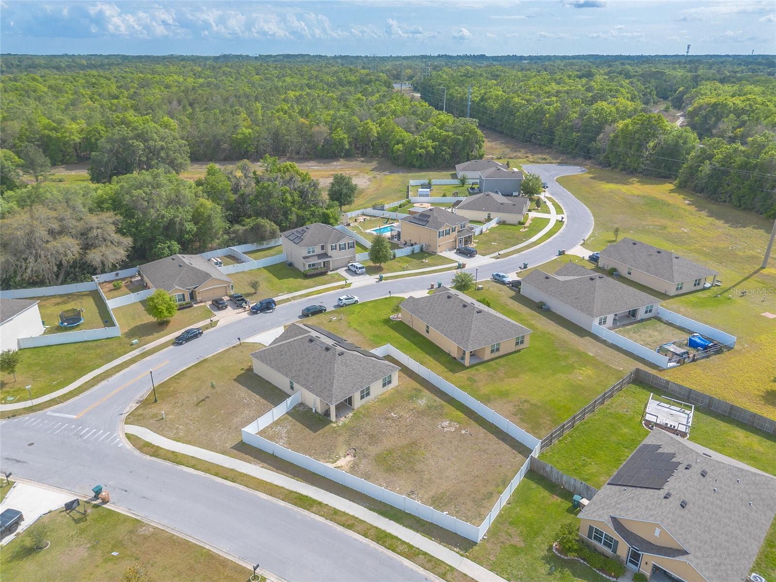
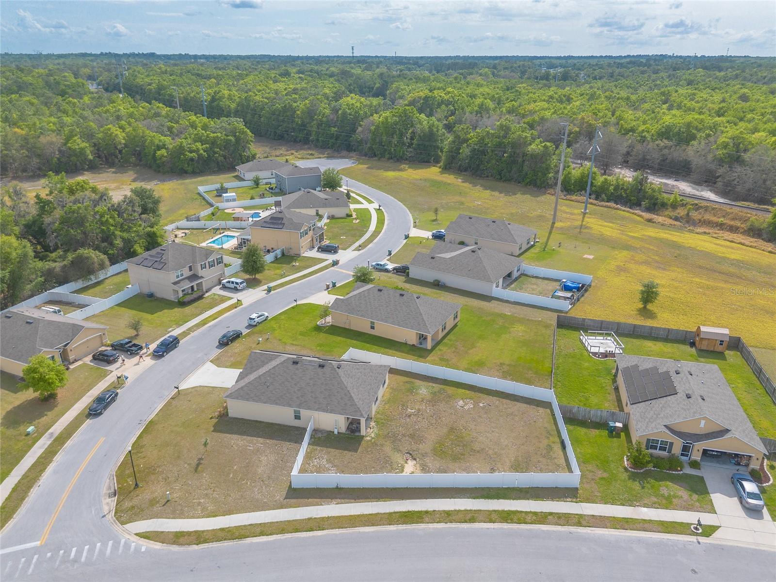
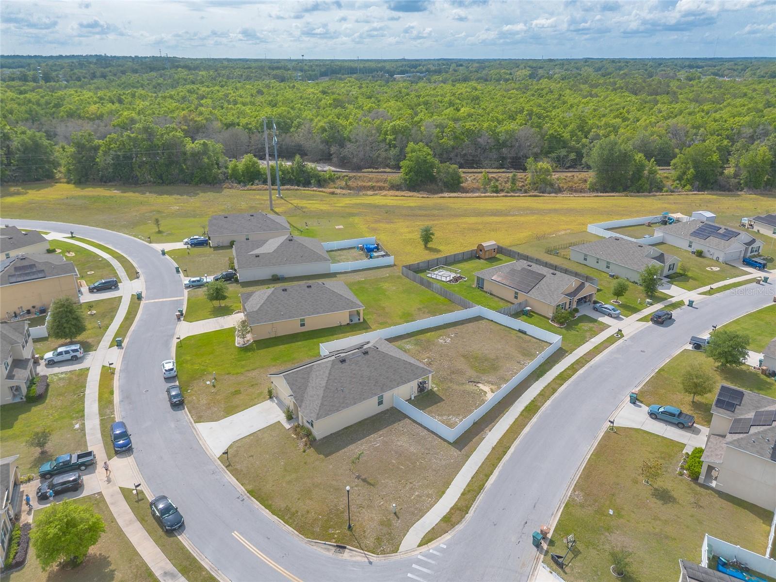
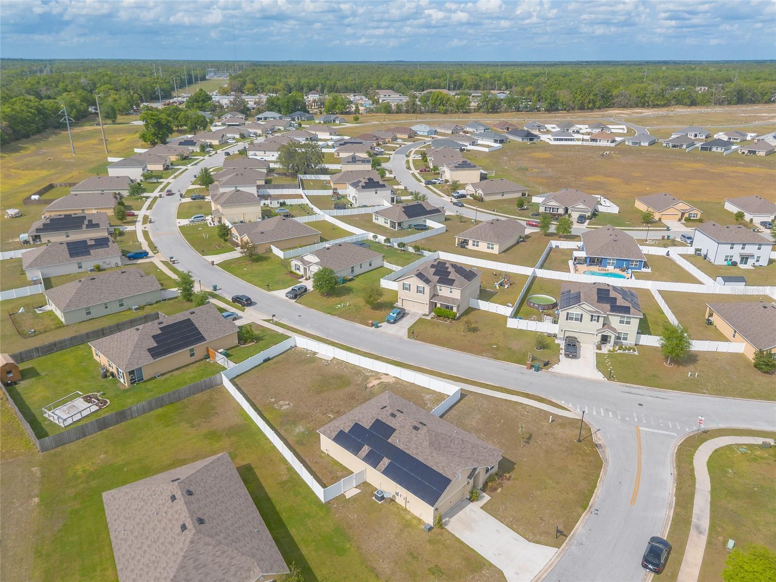
Aerial view of a neighborhood with fenced homes, solar panels, and a curving street.
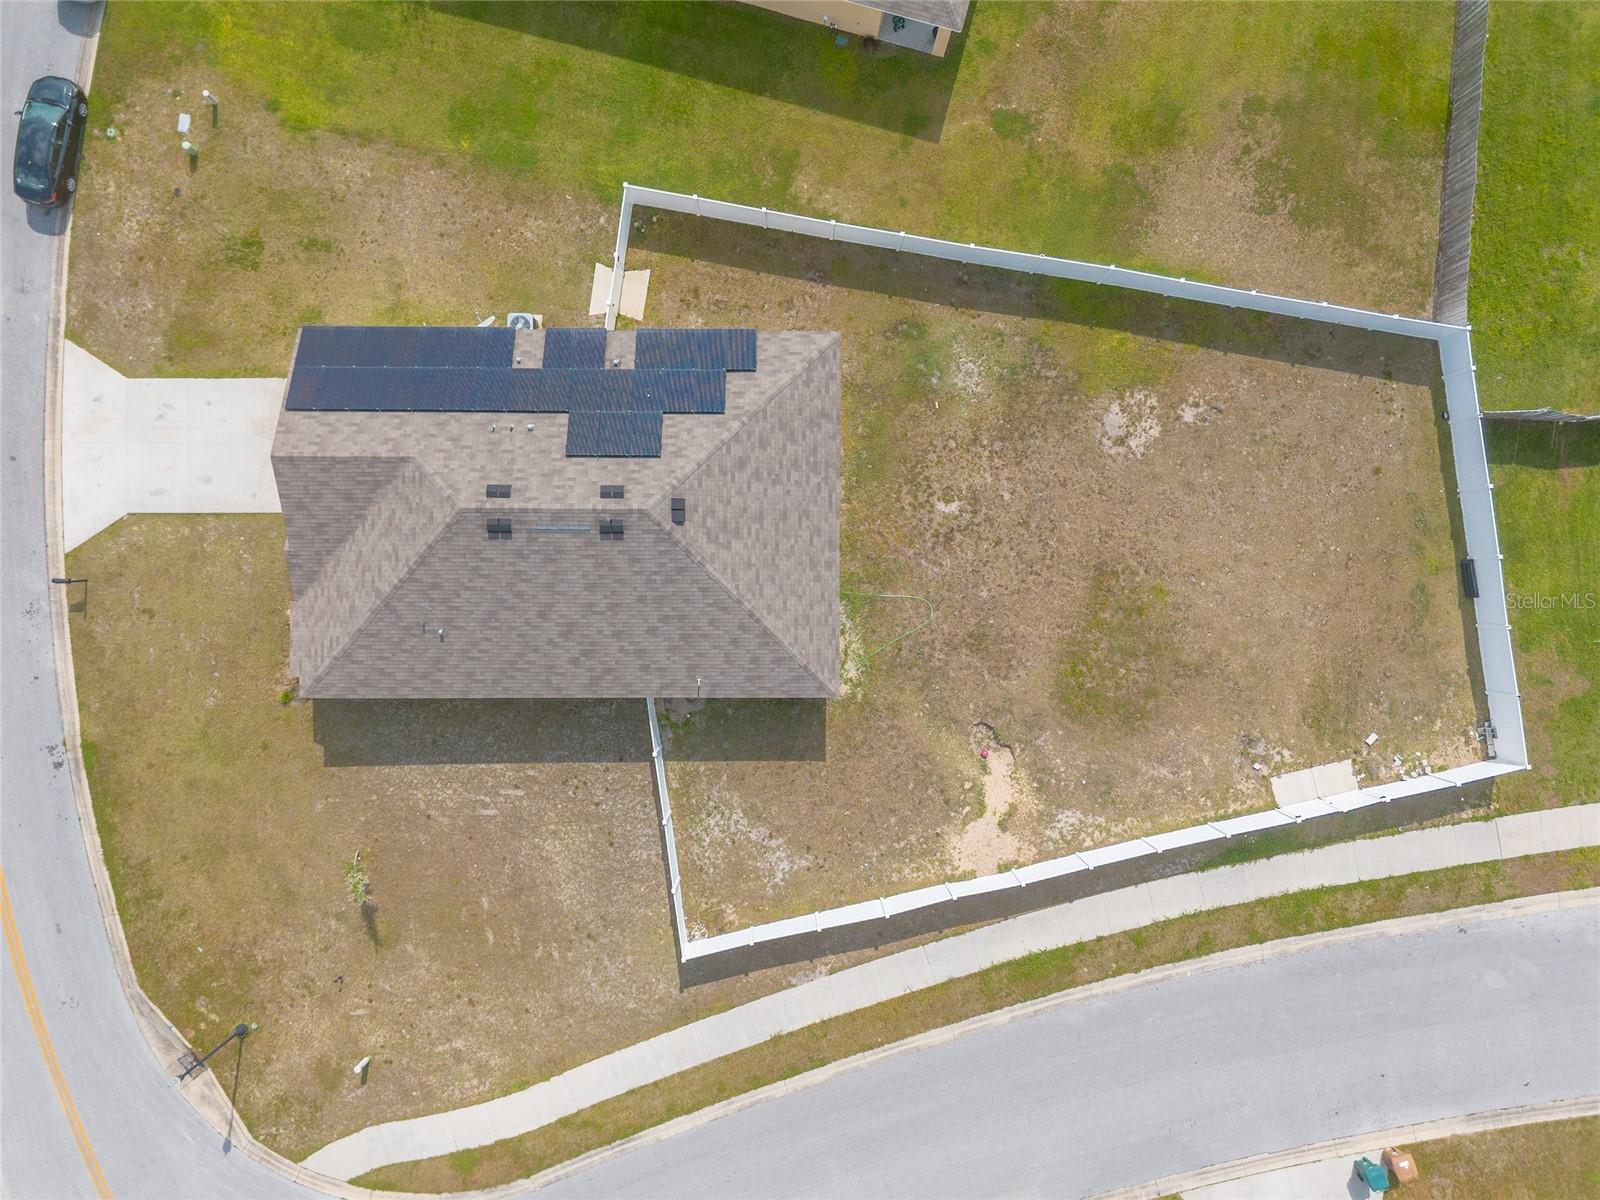
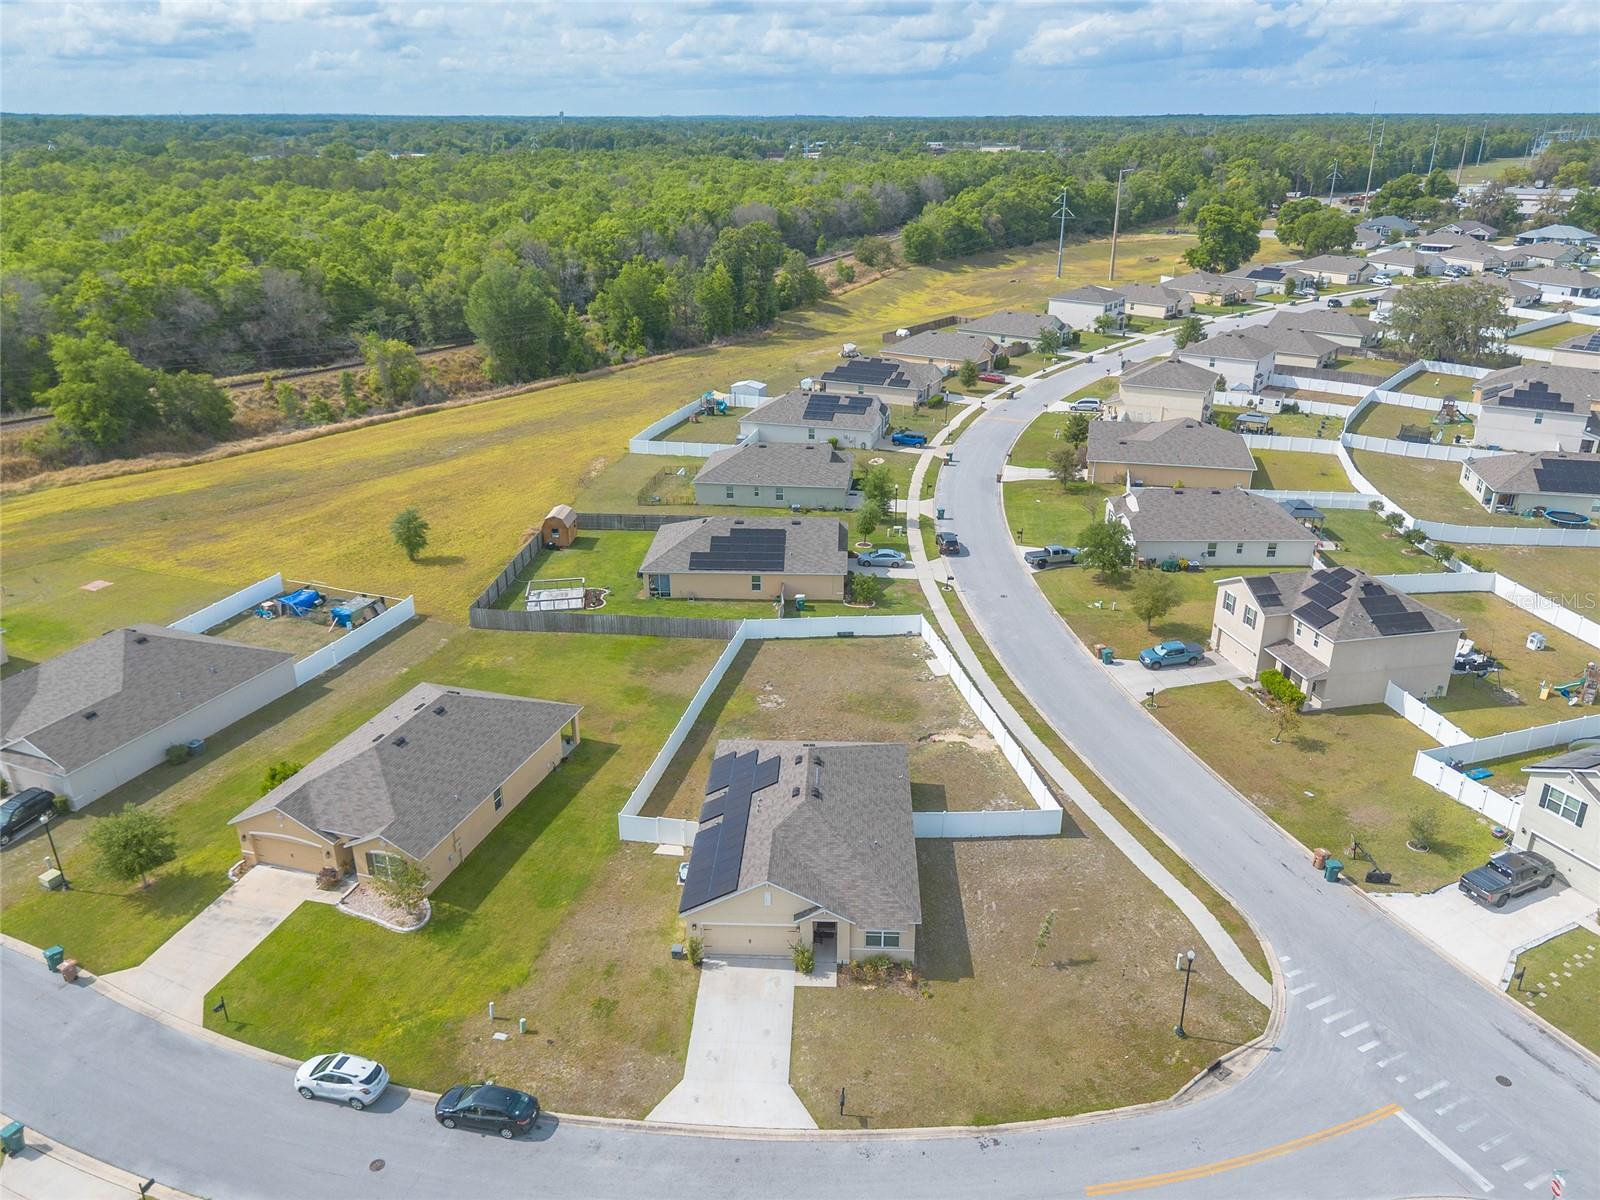
Aerial view of a home with rooftop solar panels and a large fenced backyard.
Aerial view of a residential subdivision with an open fenced lot in the foreground.
Aerial view of a home with rooftop solar panels and a fenced yard in a residential neighborhood.
Aerial view of a fenced vacant lot among suburban homes, with woods behind the neighborhood.
Aerial view of a fenced vacant lot among neighborhood homes, with woods beyond.
Vacant fenced lot beside a curved neighborhood street, with homes and woods nearby.
Aerial view of a fenced vacant lot among homes, with a wooded area beyond the neighborhood.
Aerial view of homes along a curved neighborhood street, with solar panels and woods beyond.
Aerial view of a residential neighborhood with fenced yards, solar panels and a backyard pool.
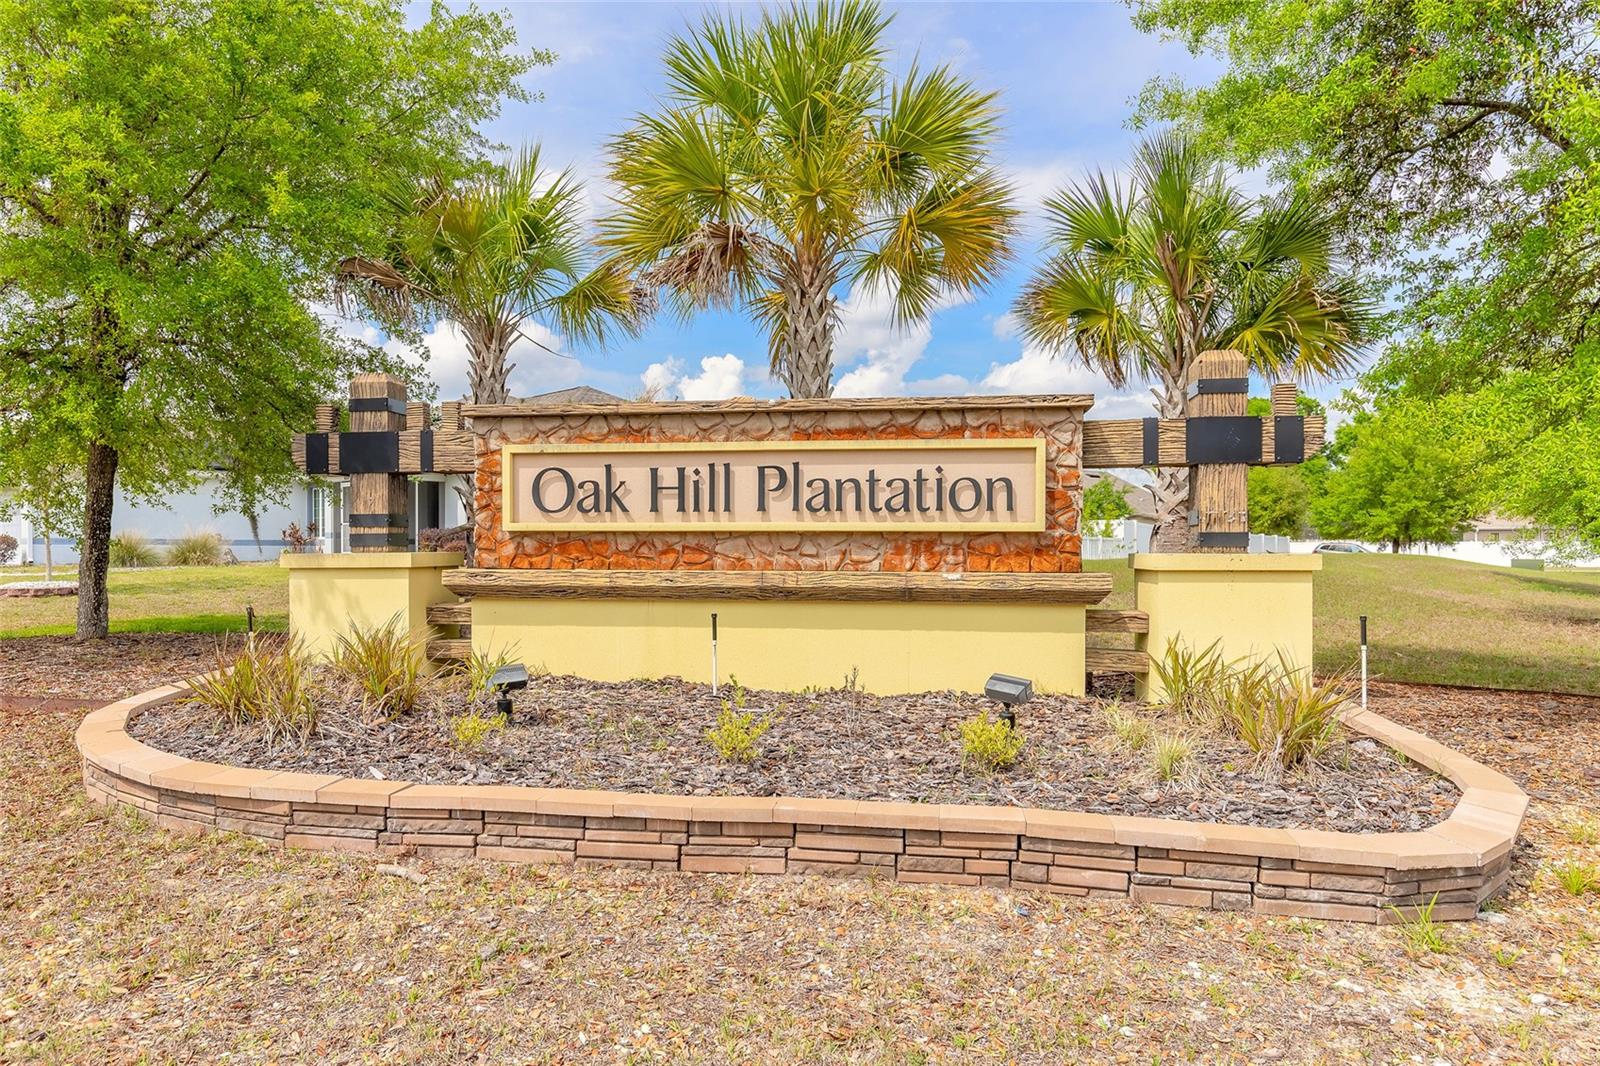
Oak Hill Plantation community entrance sign framed by palm trees and landscaped grounds.
SEE ALL PHOTOS
Single-story beige home with a two-car garage, broad driveway, and landscaped front entry.
Kitchen with dark cabinets, stainless steel appliances, and a large island with bar stools.
Kitchen with dark cabinets, stainless steel appliances, and a double-basin sink in the island.
Kitchen with dark cabinets, stainless steel appliances, and a large island with bar seating.
Open-plan kitchen with a large sink island, dining area, and gray sectional living room.
Open-plan living room with gray reclining sofas, carpeted floors, and a kitchen and dining area beyond.
Furnished living room with gray reclining sofas, a coffee table, and an open kitchen.
Living room with gray reclining sofas, a wall-mounted television setup, and a distressed white media console.
Living room with gray reclining sofas, a coffee table, and multiple televisions above a decorative console.
Dining room with a dark wood table, ornate white china cabinet, and spherical chandelier.
Open-plan dining and living area with a gray sectional, kitchen island, and sliding glass patio doors.
Furnished bedroom with a blue comforter, dark wood bed, and large window with blinds.
Bedroom with a blue quilted bed, dark dressers, and an open doorway to the bathroom.
Carpeted hallway leading to a tiled bathroom with a dark vanity and framed wall mirror.
Bathroom with a dark wood vanity, tiled floor, shower, and separate toilet area.
Bathroom with double-sink vanity, walk-in shower, open shelving, and gray bath mats.
Bedroom with a gray wood bed, blue plaid bedding, matching nightstand, and large window with blinds.
Bedroom with a blue grid-pattern bedspread, dark wood furniture, beige carpet, and an open doorway to the hall.
Bathroom with a blue shower curtain, white tub, toilet, and dark vanity with a large mirror.
Carpeted room with a television, cube shelf, stacked storage bins, and a box fan.
Carpeted storage room with stacked plastic bins, a drying rack, and an open doorway to a tiled hall.
Tiled entry hall with the front door, an open bathroom, and a bedroom visible through a doorway.
Entryway with an open red front door, tiled floor, green console cabinet, and arched hallways.
Furnished hallway with beige tile floors, a console table, arched openings, and a front door.
Laundry closet with a white washer and dryer behind open doors.
Laundry room with a white washer and dryer beside a wire shelf stocked with laundry supplies.
Tan home with a two-car garage, rooftop solar panels, and a wide concrete driveway.
Beige single-story home with a two-car garage, broad driveway, lawn, and white side-yard fence.
Fenced backyard with patchy grass, a barbecue grill, and neighboring homes with rooftop solar panels.
Grassy backyard enclosed by a white privacy fence, with the rear of a single-story house.
Backyard with a broad lawn enclosed by white vinyl fencing behind a single-story beige home.
Fenced backyard with a wide grassy lawn, white vinyl fence, and the rear of a beige house.
Aerial view of a neighborhood with fenced homes, solar panels, and a curving street.
Aerial view of a home with rooftop solar panels and a large fenced backyard.
Aerial view of a residential subdivision with an open fenced lot in the foreground.
Aerial view of a home with rooftop solar panels and a fenced yard in a residential neighborhood.
Aerial view of a fenced vacant lot among suburban homes, with woods behind the neighborhood.
Aerial view of a fenced vacant lot among neighborhood homes, with woods beyond.
Vacant fenced lot beside a curved neighborhood street, with homes and woods nearby.
Aerial view of a fenced vacant lot among homes, with a wooded area beyond the neighborhood.
Aerial view of homes along a curved neighborhood street, with solar panels and woods beyond.
Aerial view of a residential neighborhood with fenced yards, solar panels and a backyard pool.
Oak Hill Plantation community entrance sign framed by palm trees and landscaped grounds.
Courtesy of EXP REALTY LLC, Stacy Kelly  Listing Contact: 888-883-8509 
Active Under Contract

4273 NE 29TH PL

4273 NE 29TH PL, OCALA, FL 34470

$274,900
Under contract-accepting backup offers. A big corner lot, real backyard privacy, and a price that just got a whole lot more interesting. This 3-bedroom, 2-bath Ocala home sits on approximately .31 acres with a vinyl privacy-fenced backyard that gives you plenty of room to enjoy the outdoors on your terms. Inside, the open-concept floor plan keeps the kitchen, dining, and living spaces connected, while the split-bedroom layout gives the primary suite its own space at the back of the home. The kitchen includes the refrigerator, dishwasher, electric range, and microwave, and the washer and dryer are included as well. Step outside to the covered lanai and spacious fenced yard, an easy setup for grilling, relaxing, gardening, or simply having some breathing room. Built in 2020, the home also features a two-car garage and fully paid-off solar panels. Conveniently located near shopping, dining, the Appleton Museum of Art, Silver Springs, and everyday Ocala amenities. This corner-lot home is ready for its next chapter. Buyer to verify all measurements, property details, HOA information, solar information, and other information deemed important.

3
beds

2
baths

1,670 Sq.Ft. LIVING AREA

0.29 Acres lot

Stacy Kelly

Stacy Kelly

Features & Amenities

Interior

  • total bedrooms3
  • Total bathrooms2
  • full bathrooms2
  • Laundry room Laundry Room
  • Flooring Carpet, Tile
  • APPLIANCES Dishwasher, Disposal, Dryer, Microwave, Range, Refrigerator, Washer
  • other interior Features Open Floorplan

Area & Lot

  • Status Active Under Contract
  • Living Area1,670 Sq.Ft.
  • Total Area2,245 Sq.Ft.
  • Lot Area0.29 Acres
  • MLS® IDV4951028
  • TypeResidential
  • YEAR BUILT2020

Exterior

  • STORIES1
  • Garage Space2.0
  • water SourcePublic
  • utilitiesCable Connected, Electricity Connected, Public
  • roofShingle
  • HEAT TYPECentral
  • AIR CONDITIONINGCentral Air
  • sewerPublic Sewer
  • SubstructureSlab
  • Green featuresSolar
  • other exterior FeaturesPrivate Yard

Financial

  • Sales Price$274,900
  • Real Estate Tax $2,626/yr
  • HOA $40/mo
  • Zoning R1A
View Virtual Tour
Kitchen with dark cabinets, stainless steel appliances, and a large island with bar stools.

Schedule a Showing

I would love to show you our beautiful property. Please select your preferred date and time below. I will be in touch shortly to confirm your appointment.

Schedule a Showing

I would love to show you our beautiful property. Please select your preferred date and time below. I will be in touch shortly to confirm your appointment.

Thank you for your interest in 4273 NE 29TH PL, OCALA, FL 34470. We are reviewing your request and will be in touch shortly!

Mortgage Calculator

Estimate your monthly mortgage payment, including the principal and interest, property taxes, and HOA. Adjust the values to generate a more accurate rate.

All estimates are provided for informational purposes only. Actual amounts may vary.
$0,000 Your Payment 20 15 65
$0,000 Your Payment

Work With Stacy

As a seasoned real estate agent, Stacy is committed to guiding home buyers, sellers, and investors toward actualizing their vision of finding a dream house.

Follow Me on Instagram