Leave a Message

Thank you for your message. I will be in touch with you shortly.

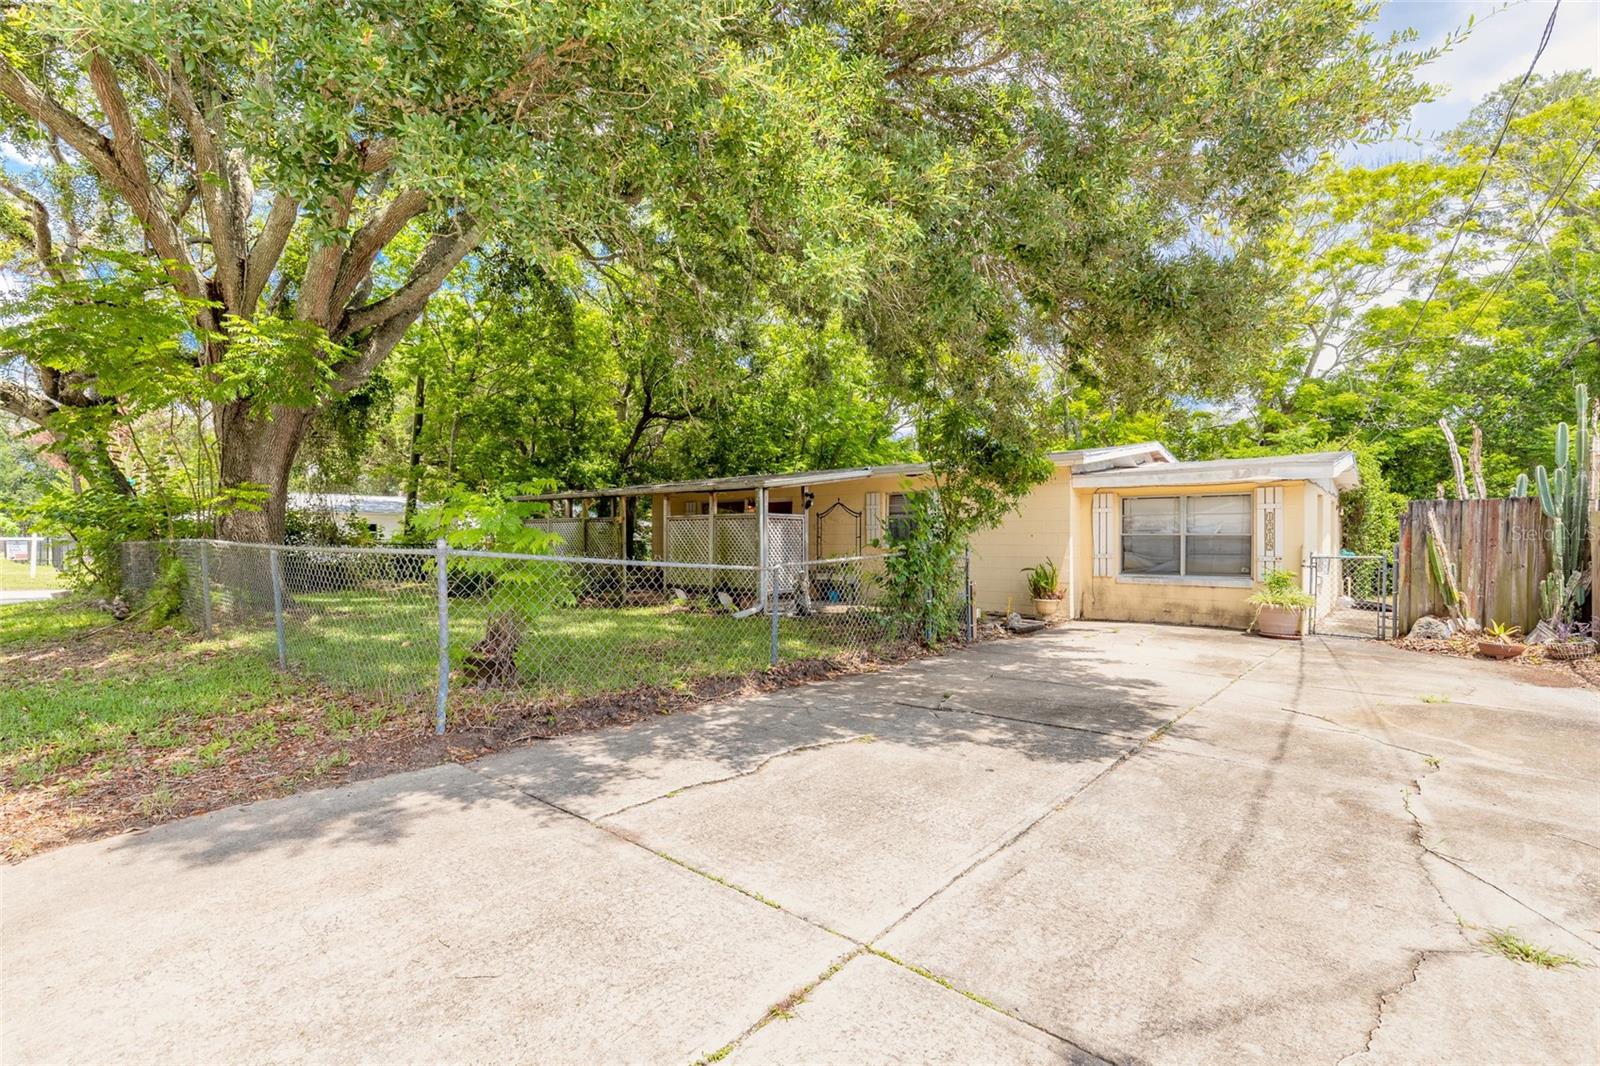
Single-story beige home with a wide concrete driveway, fenced yard, and large shade trees.
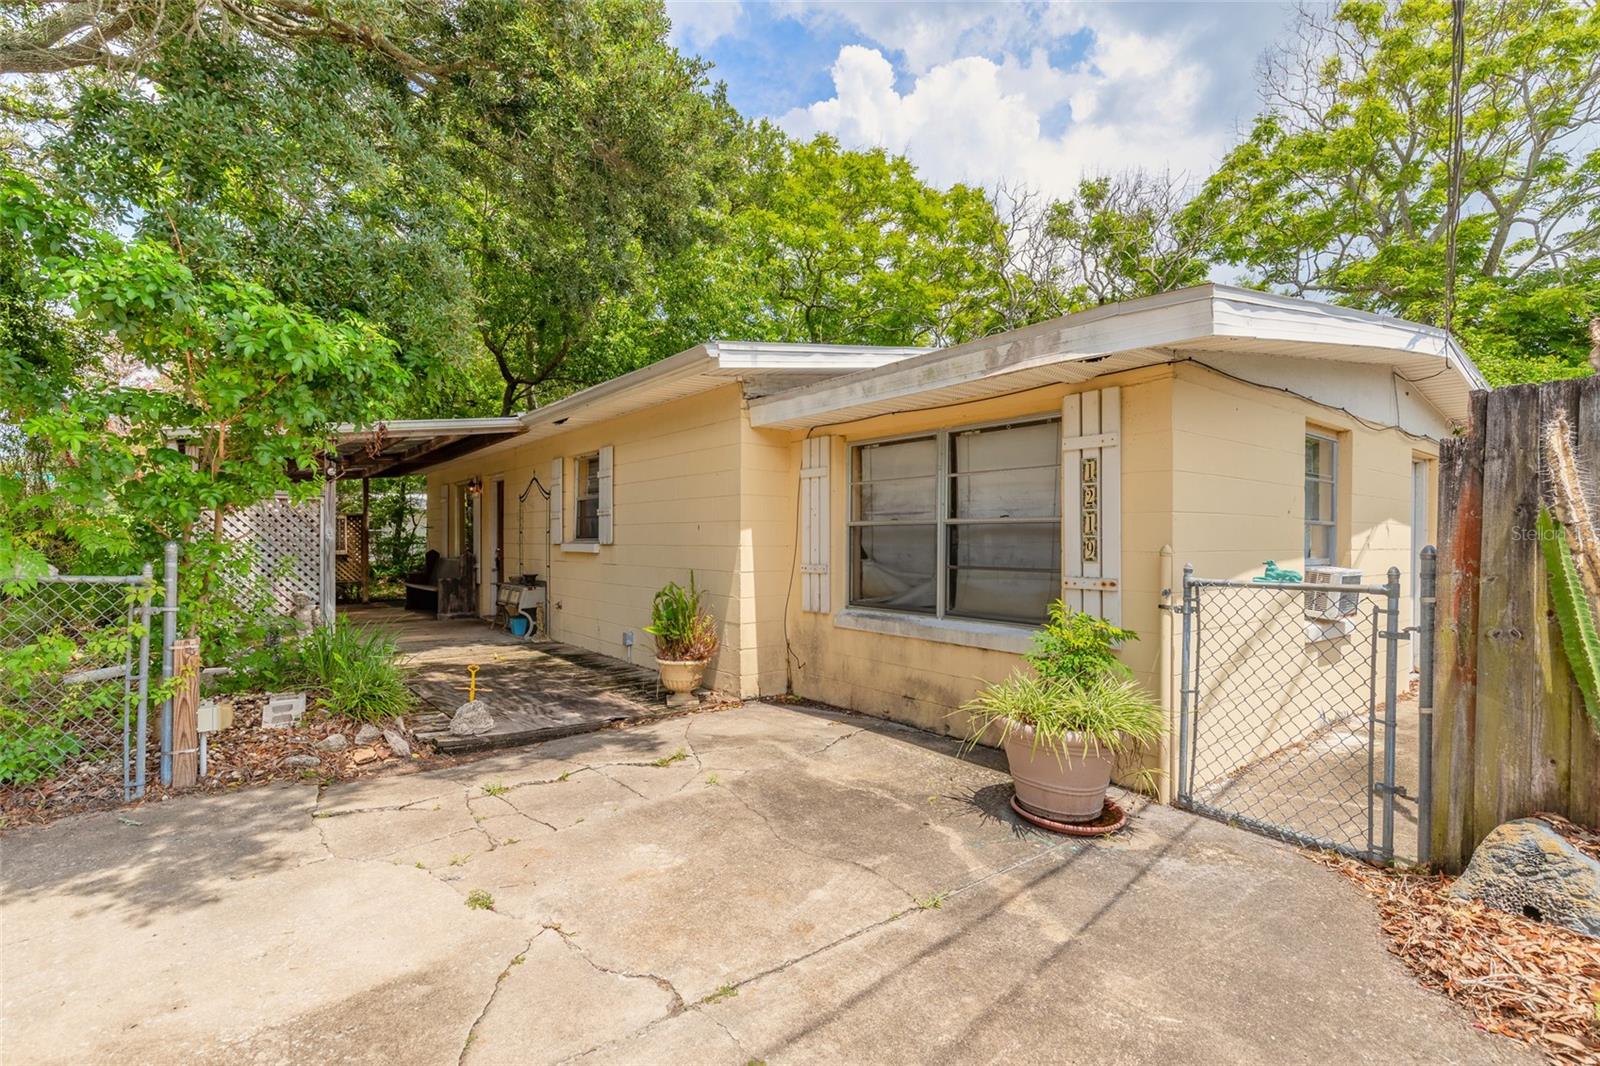
Single-story beige house with a concrete driveway, chain-link gates, and mature trees.
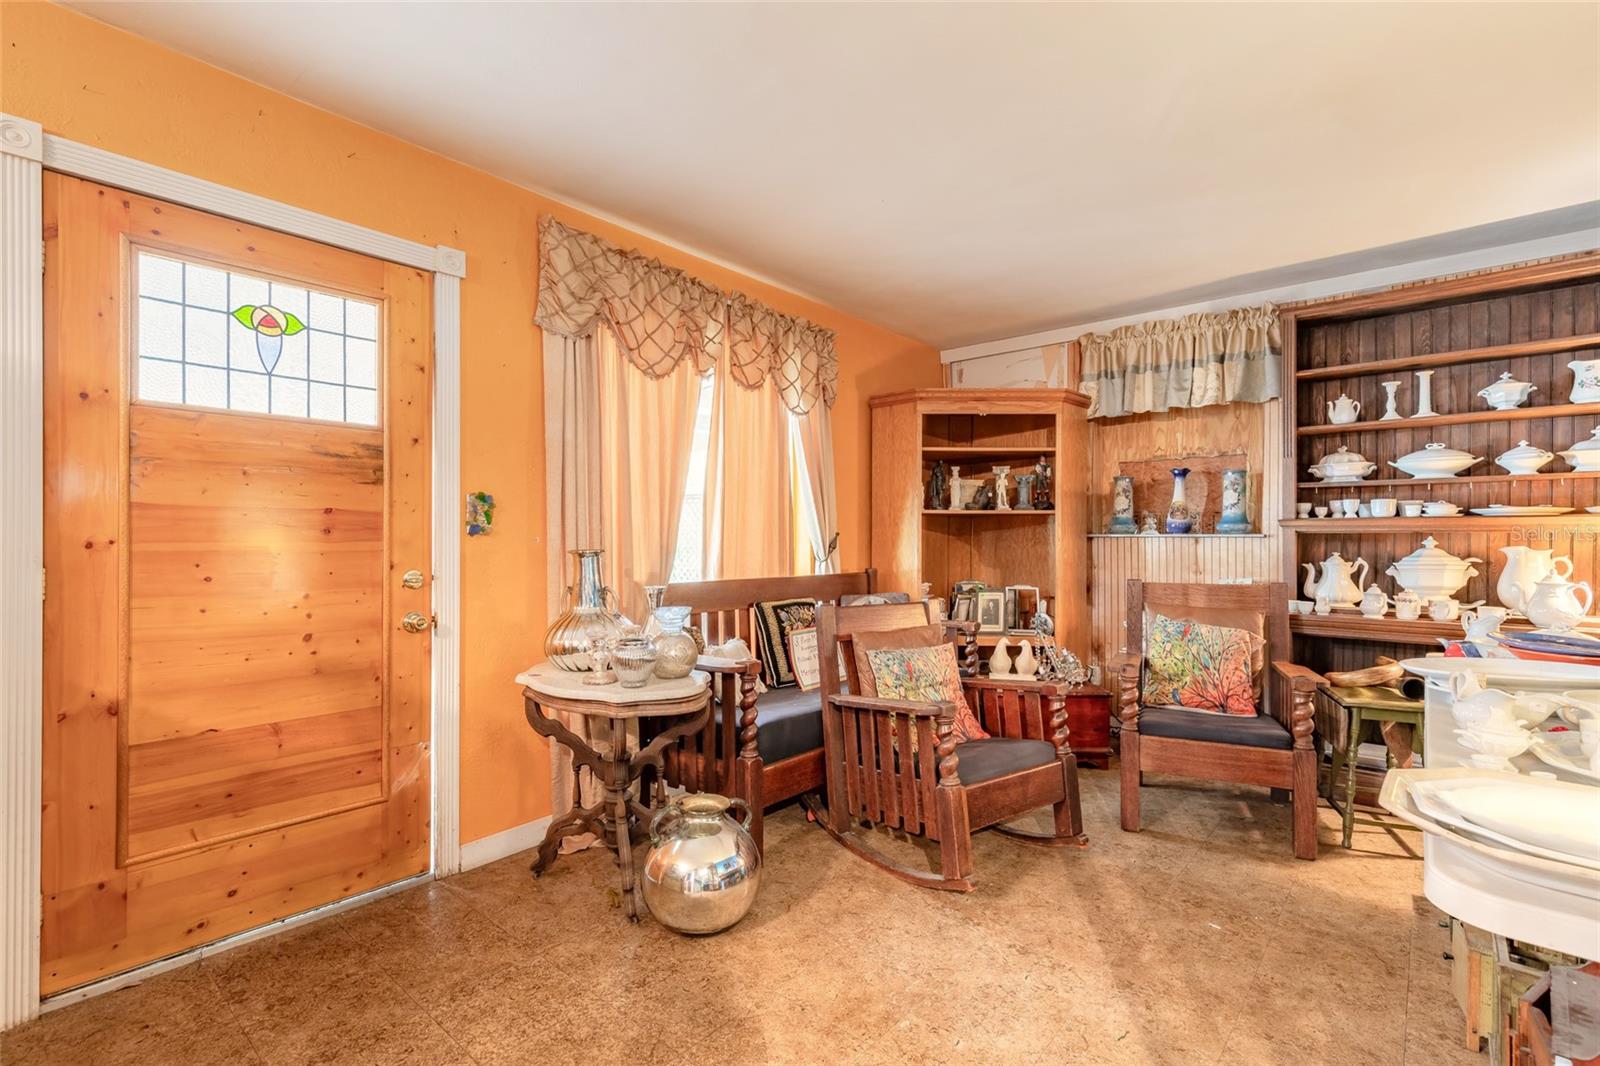
Living room with an orange wall, decorative wooden front door, and built-in china cabinet.
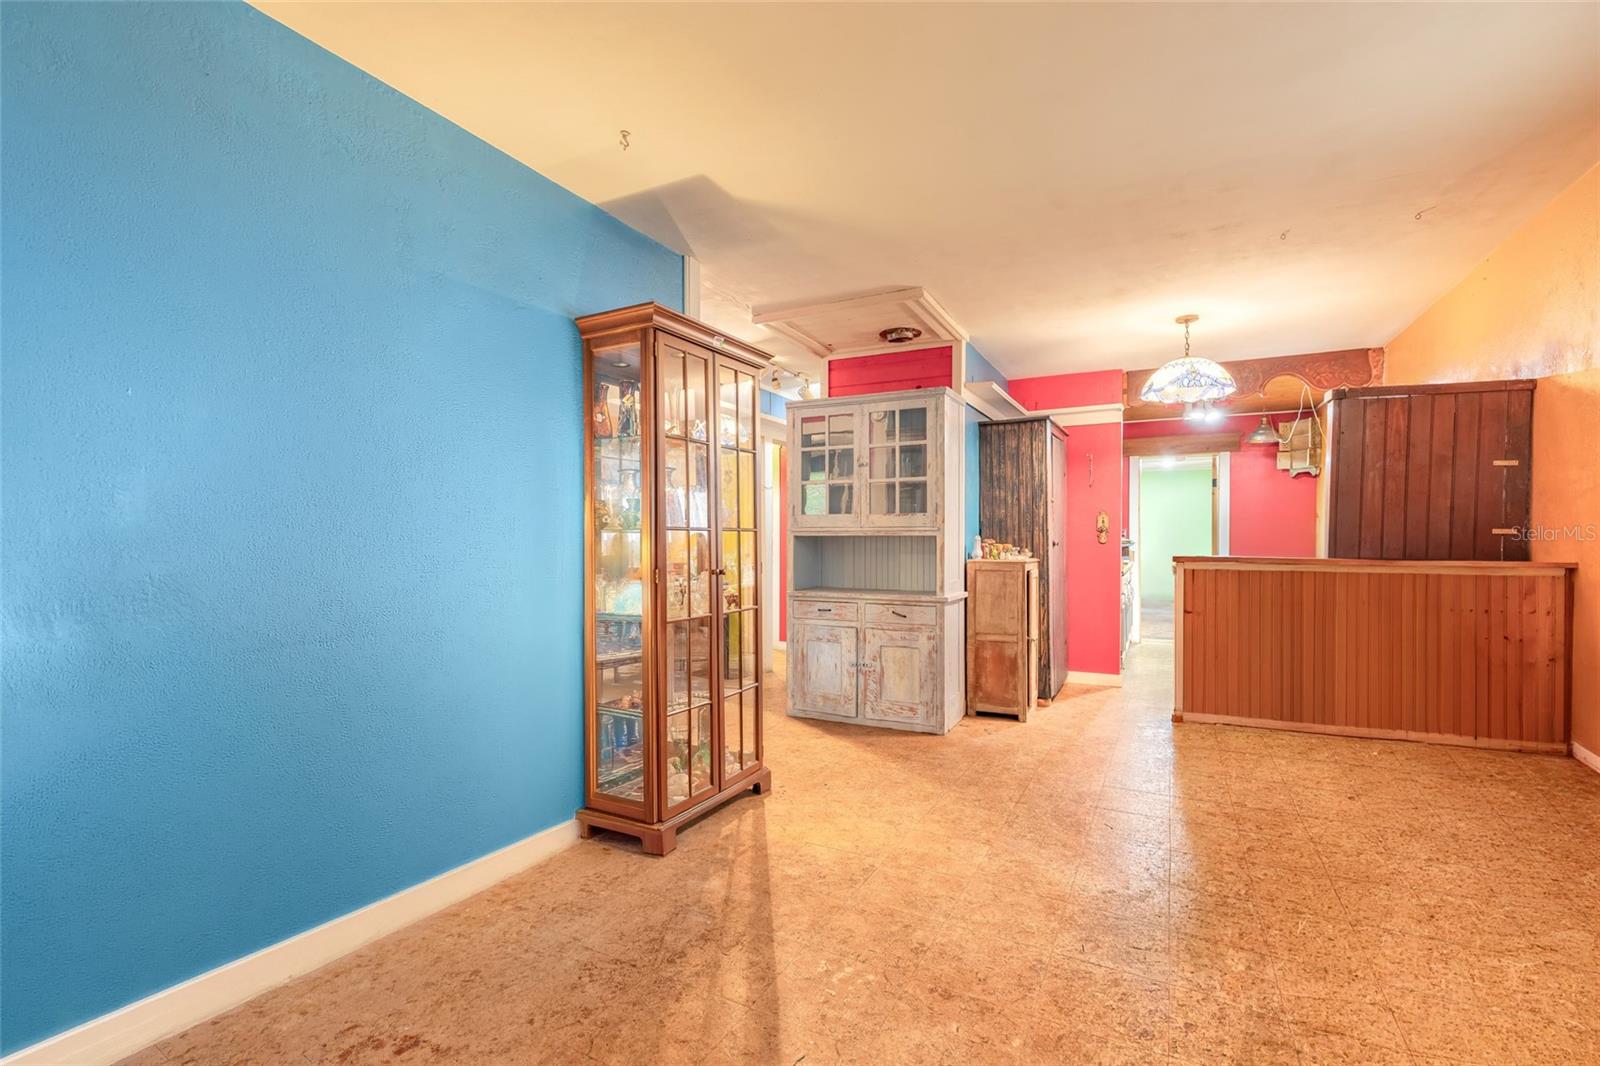
Kitchen with a blue accent wall, wood bar counter, and glass display cabinets.
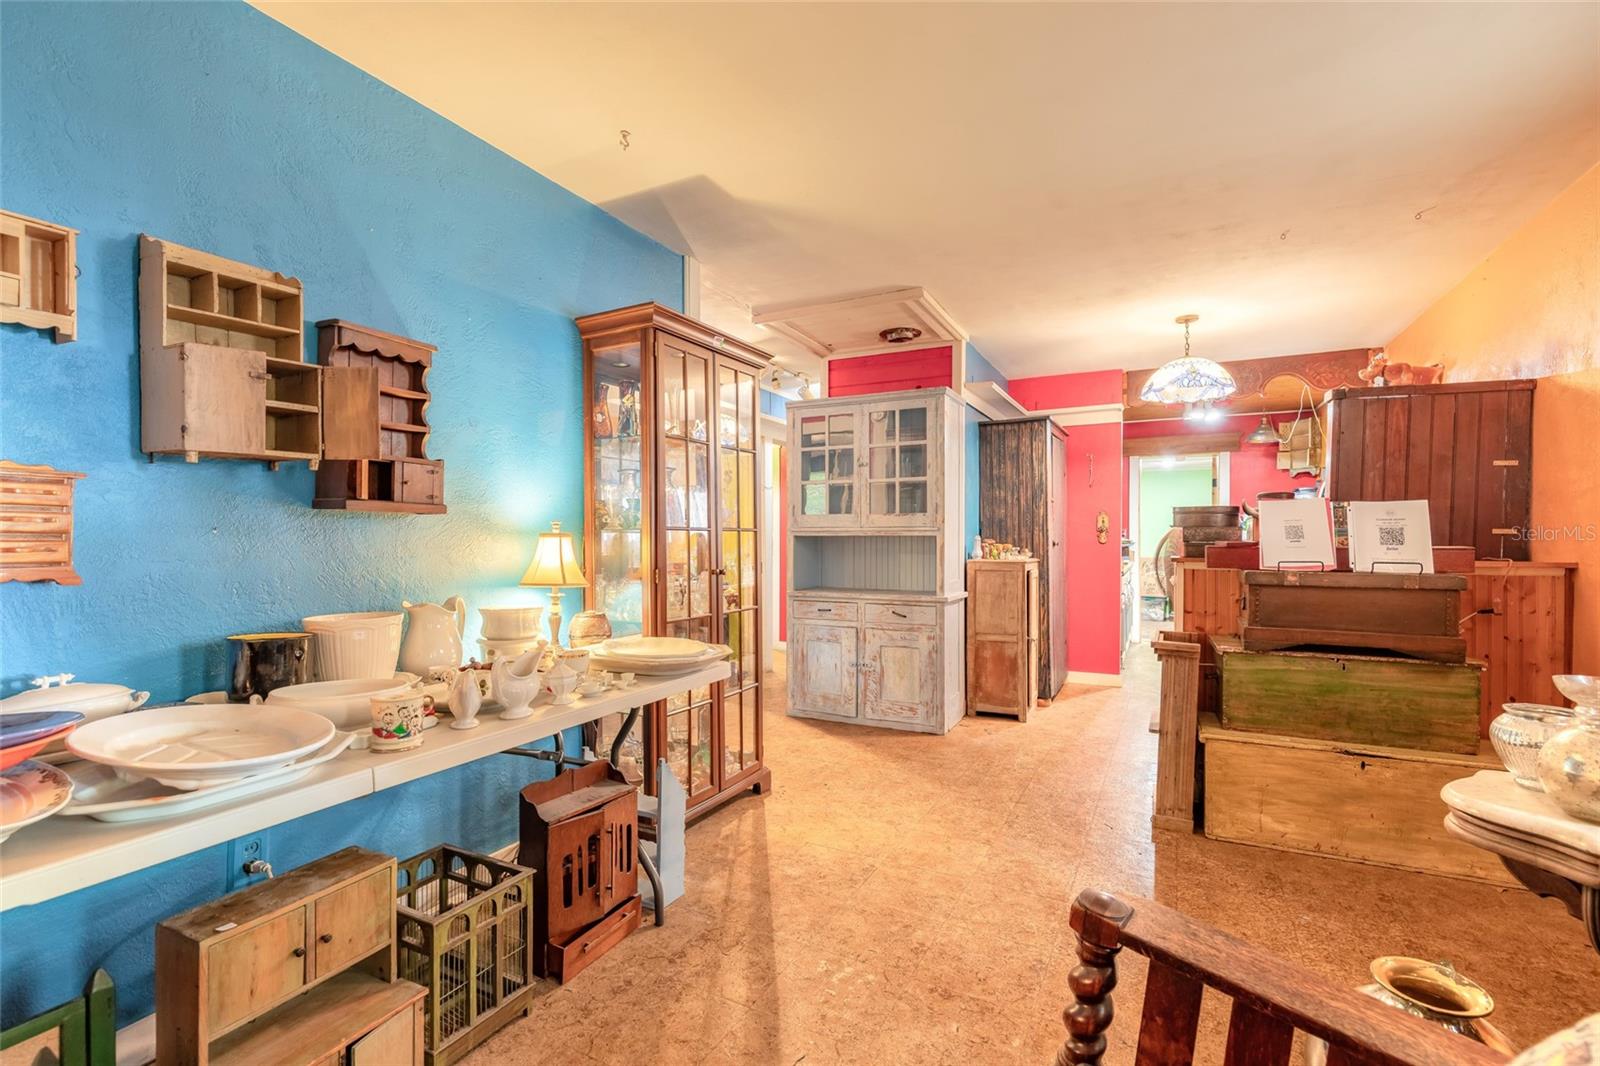
Colorful interior with antique cabinets, display shelves, dishes, and furniture lining a central aisle.
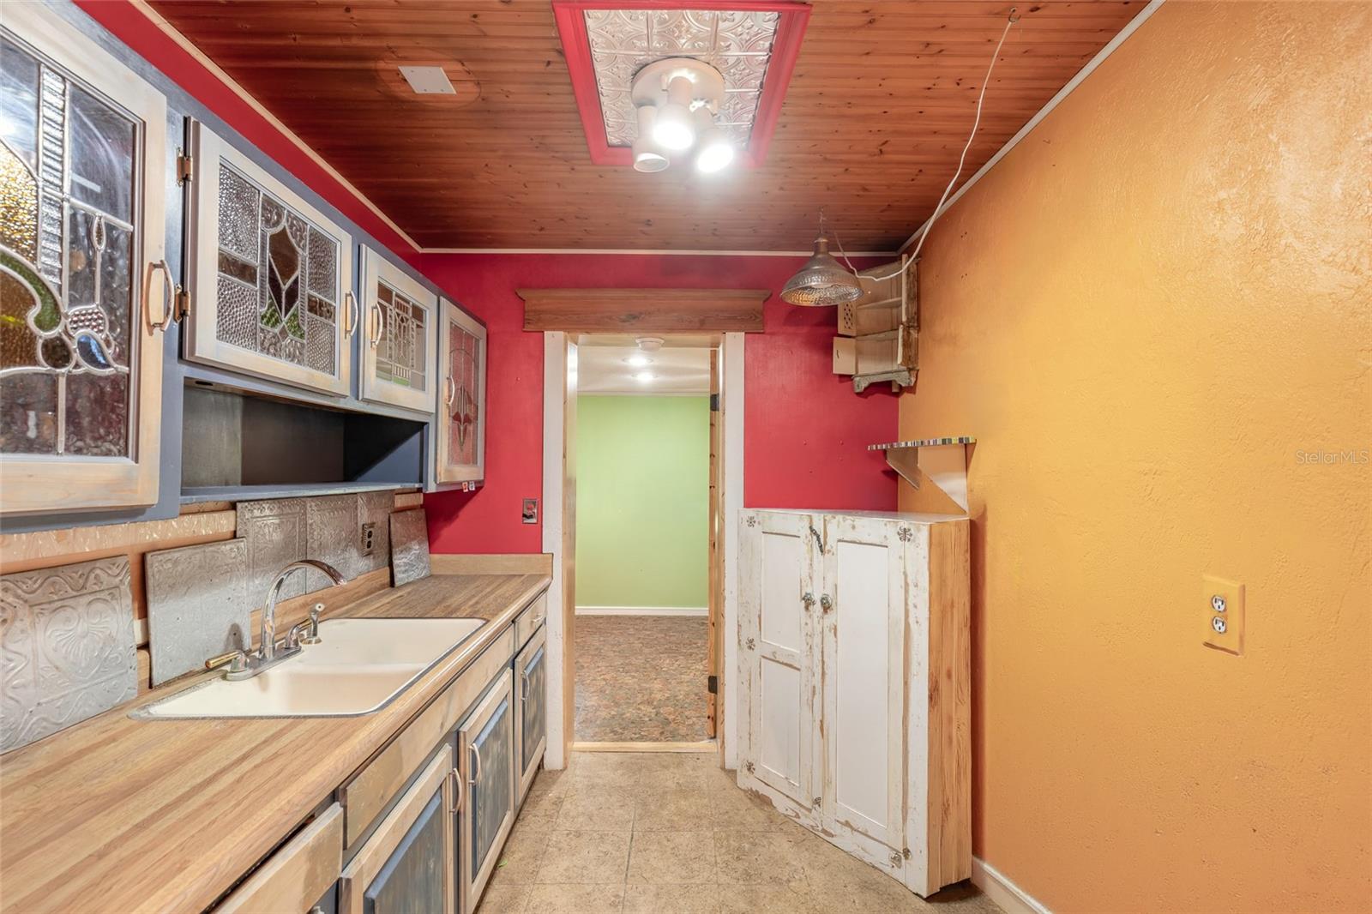
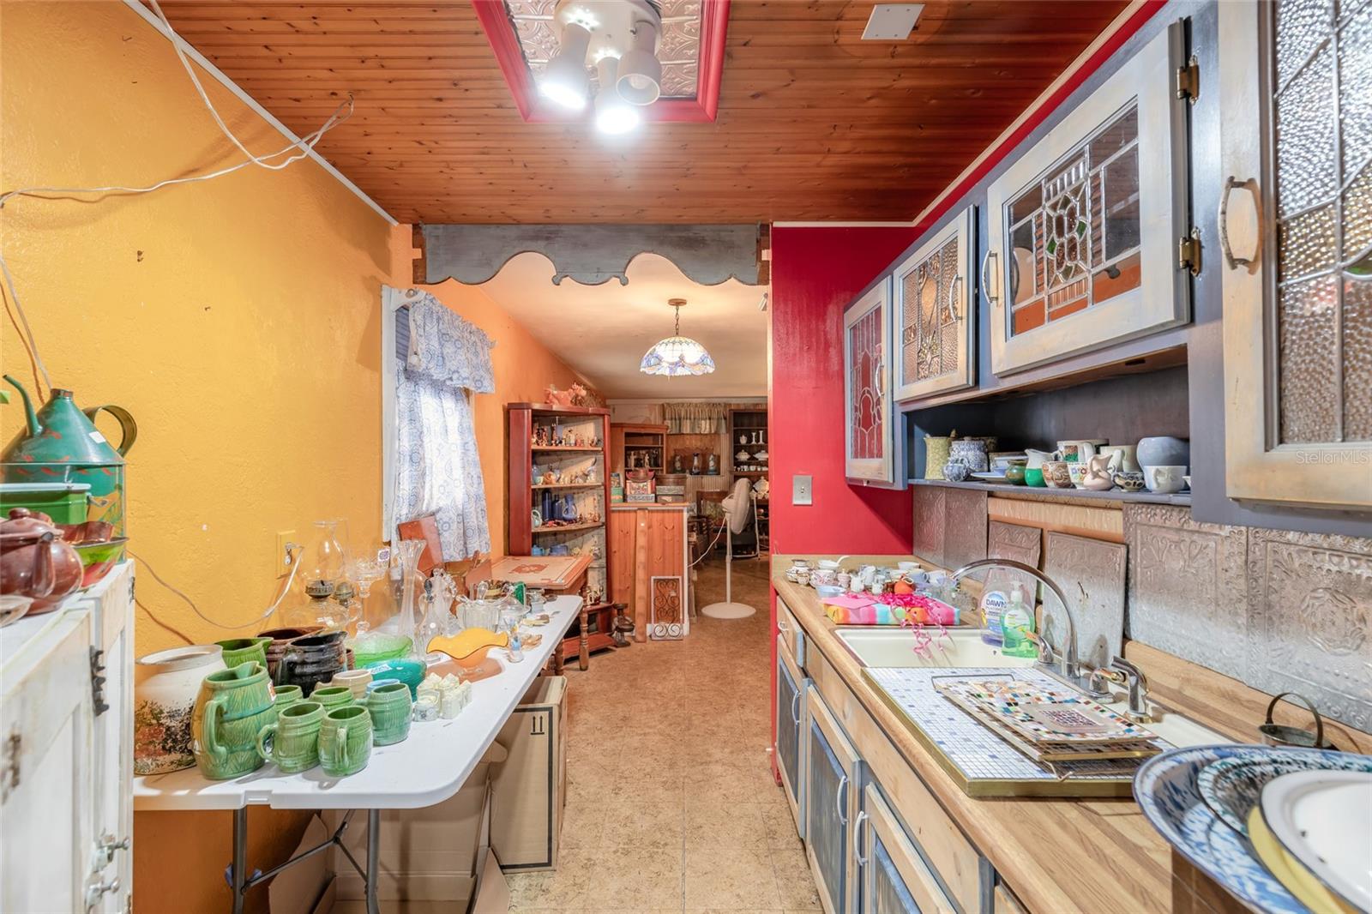
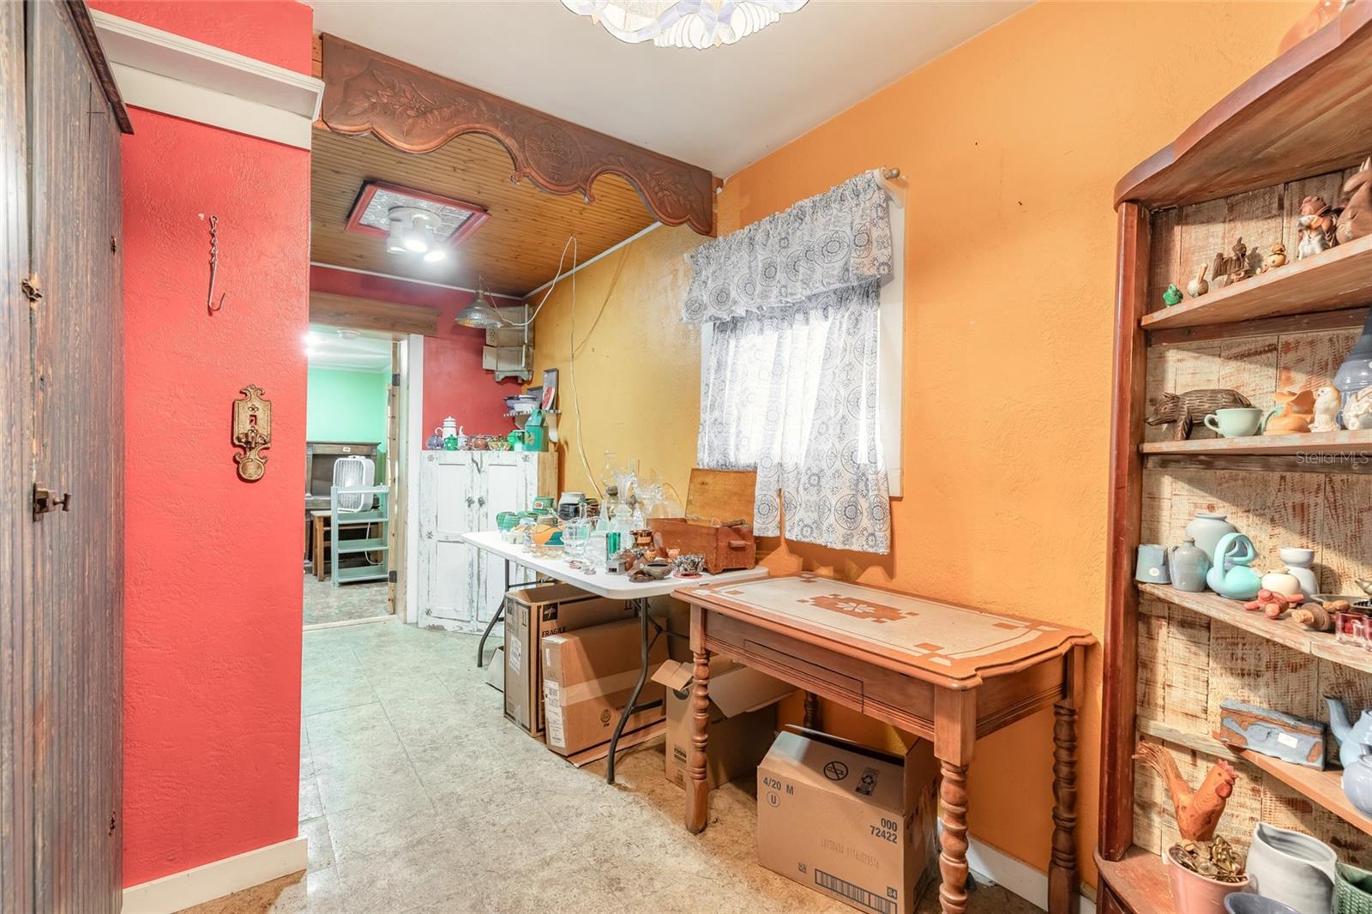
Narrow kitchen with ornate glass-front cabinets, wood-paneled ceiling, and bold red and orange walls.
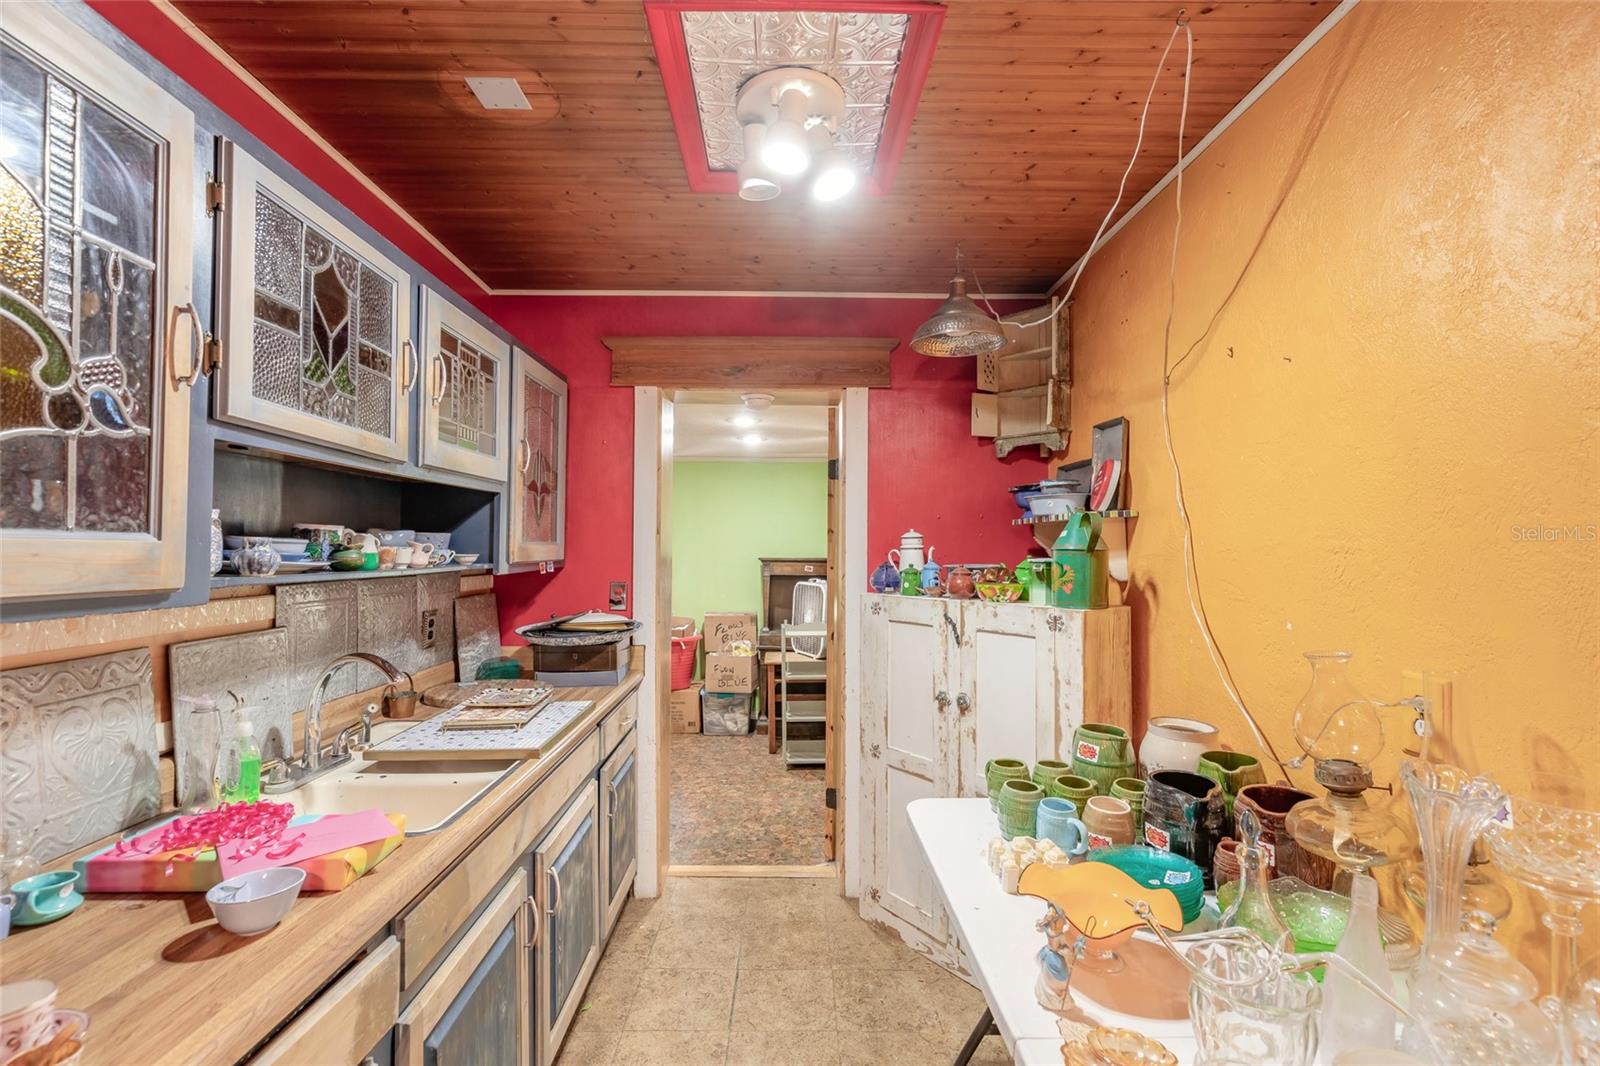
Cluttered kitchen with glass-front cabinets, patterned tile backsplash, and pottery covering a table.
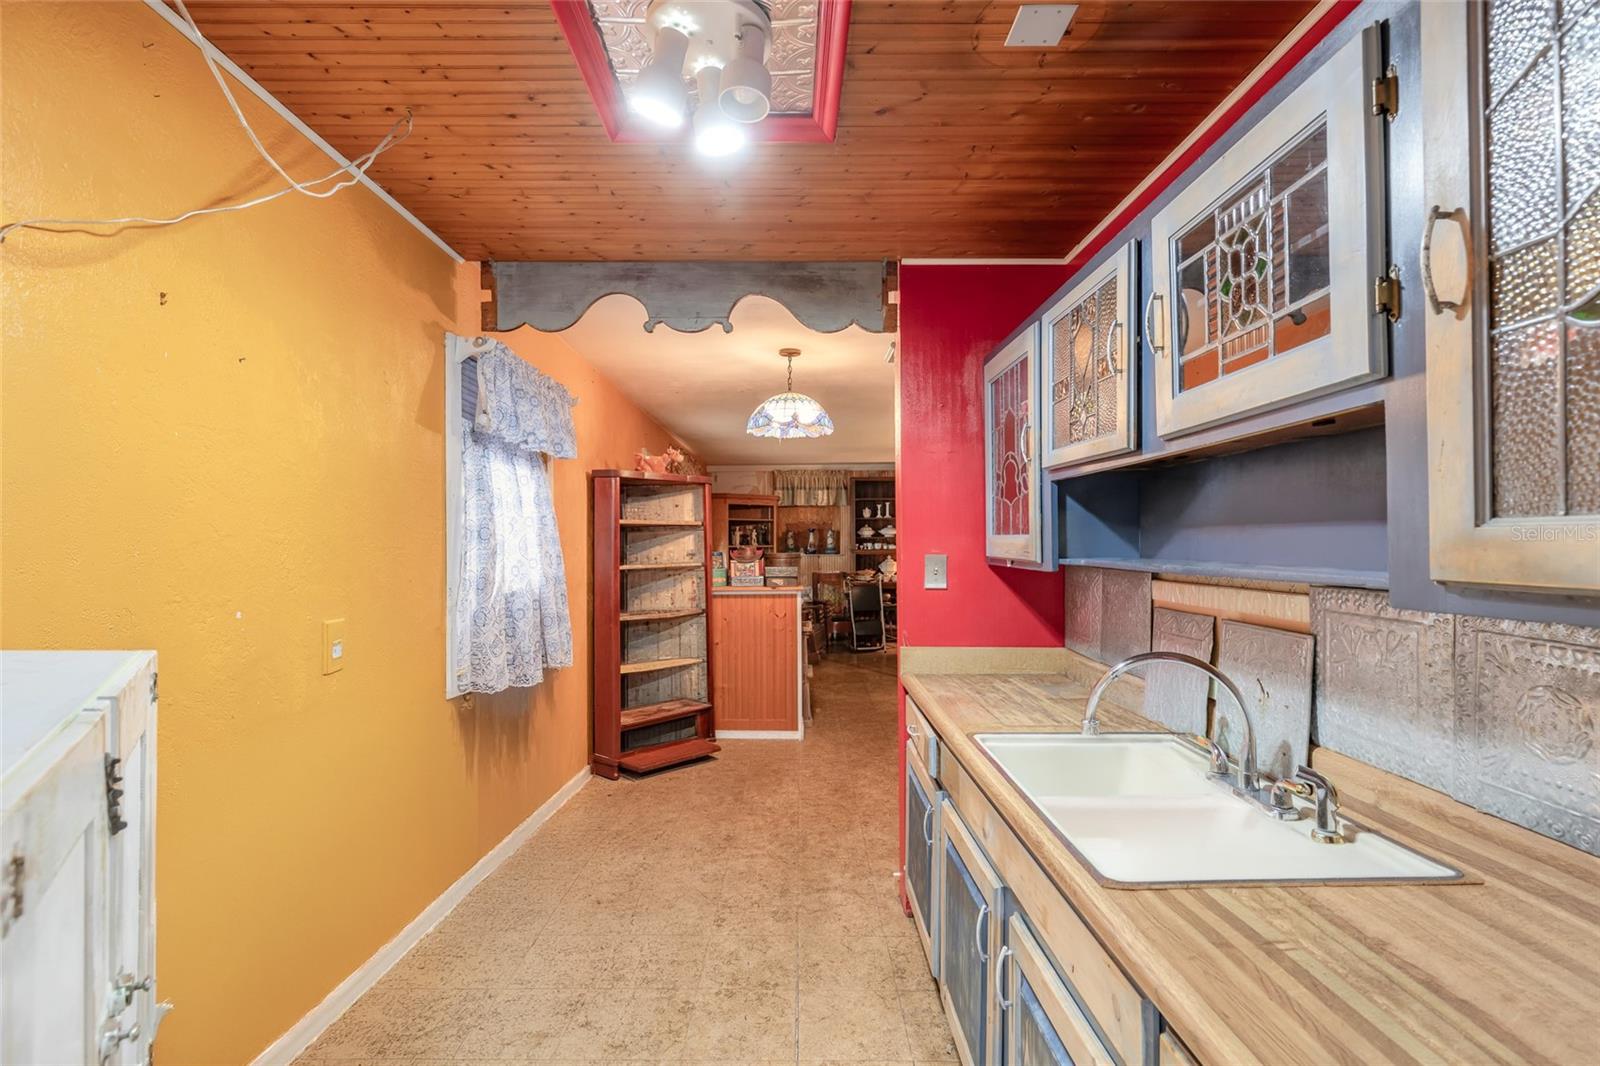
Narrow kitchen with glass-front cabinets, double sink, and wood-plank ceiling.
Narrow kitchen with colorful walls, decorative glass-front cabinets, and counters filled with dishes and collectibles.
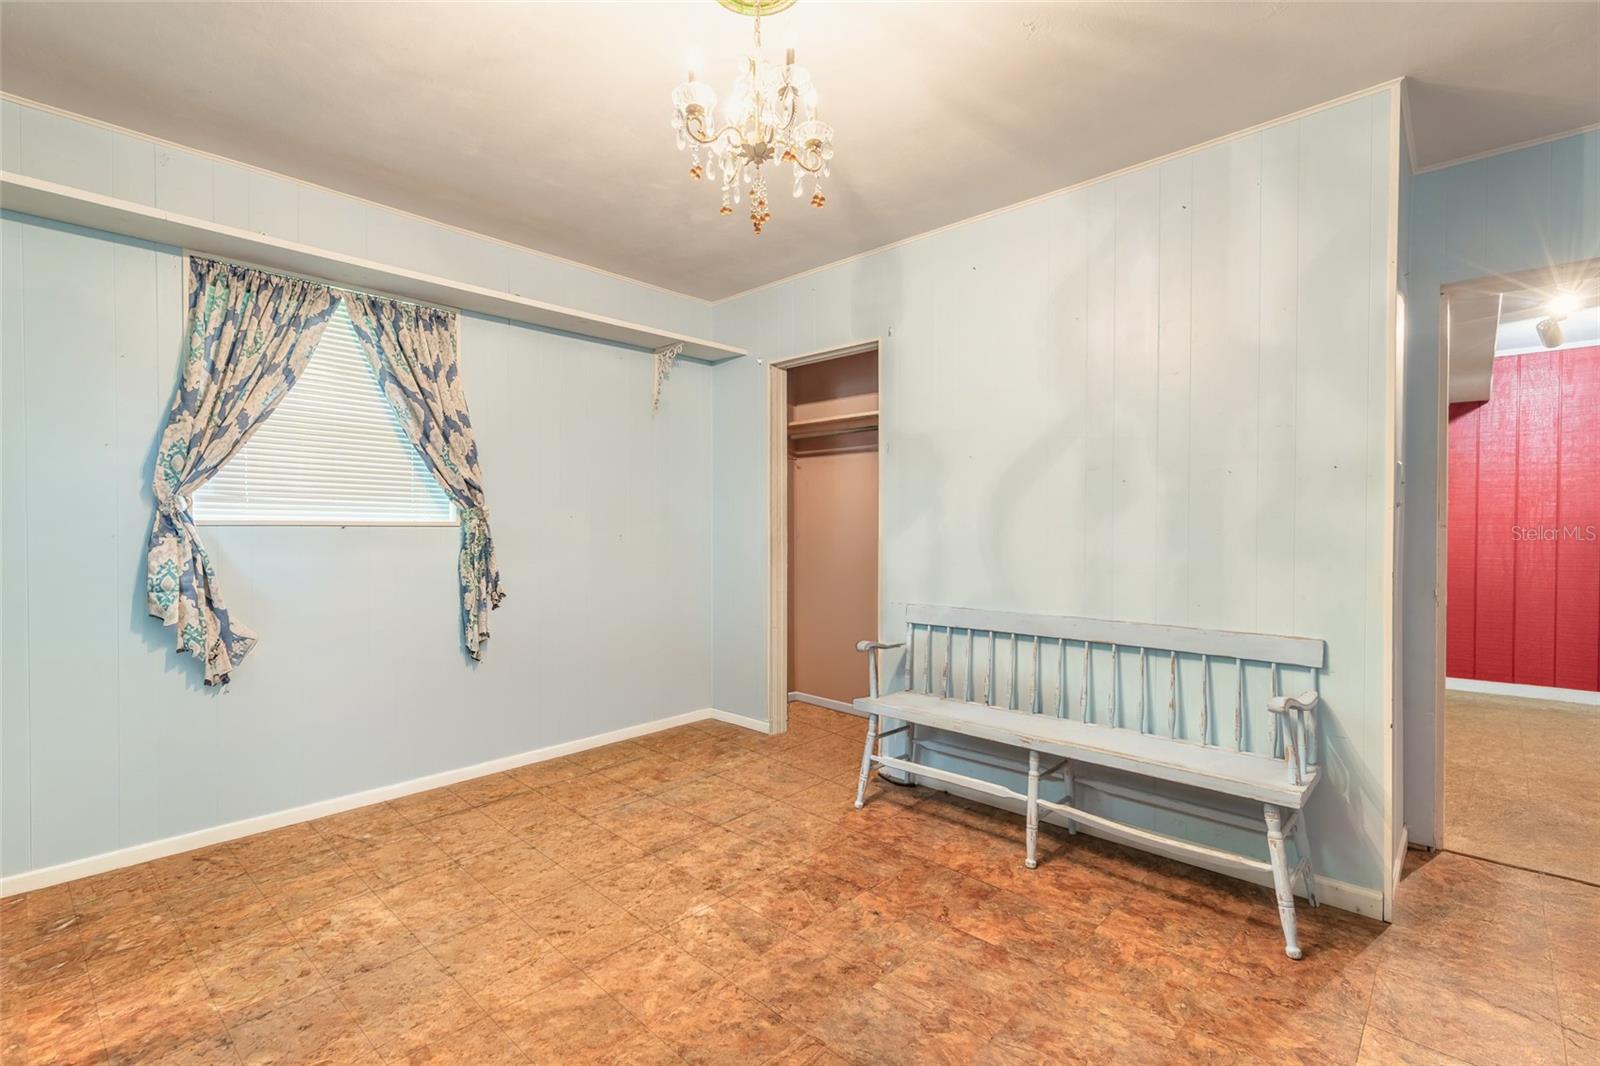
Pale blue room with patterned curtains, a wooden bench, open closet, and brown tile floor.
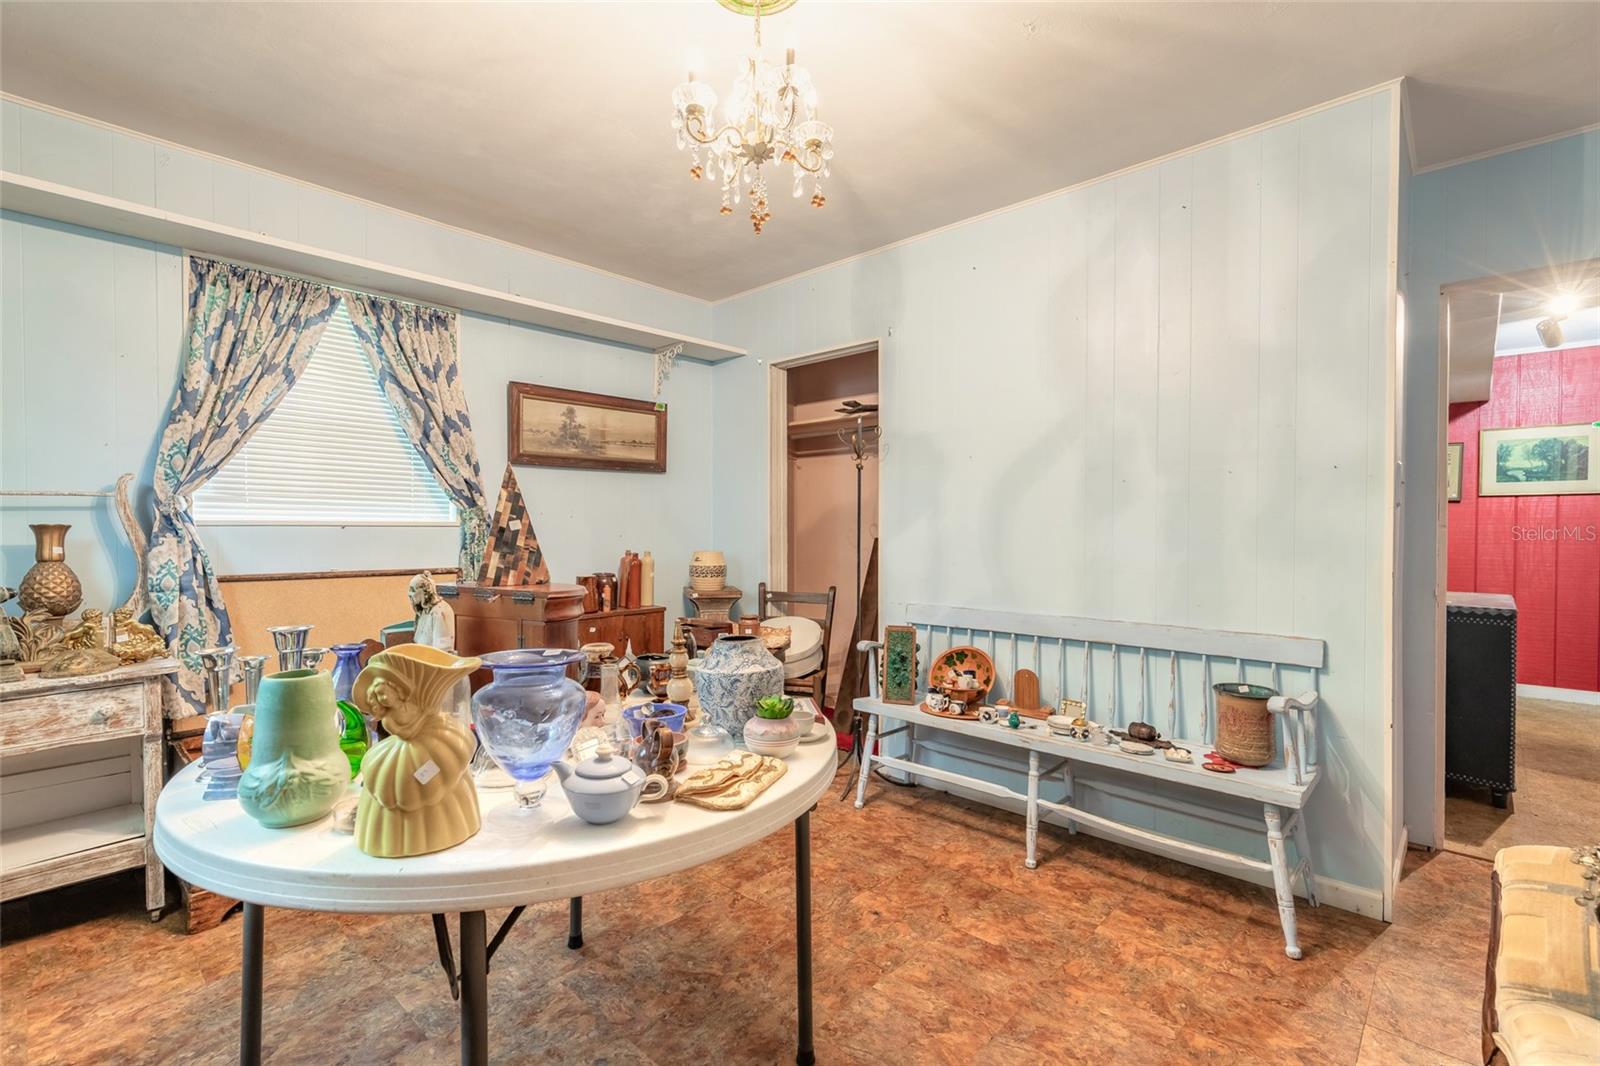
Furnished room with pale blue paneled walls, a chandelier, and a table crowded with decorative objects.
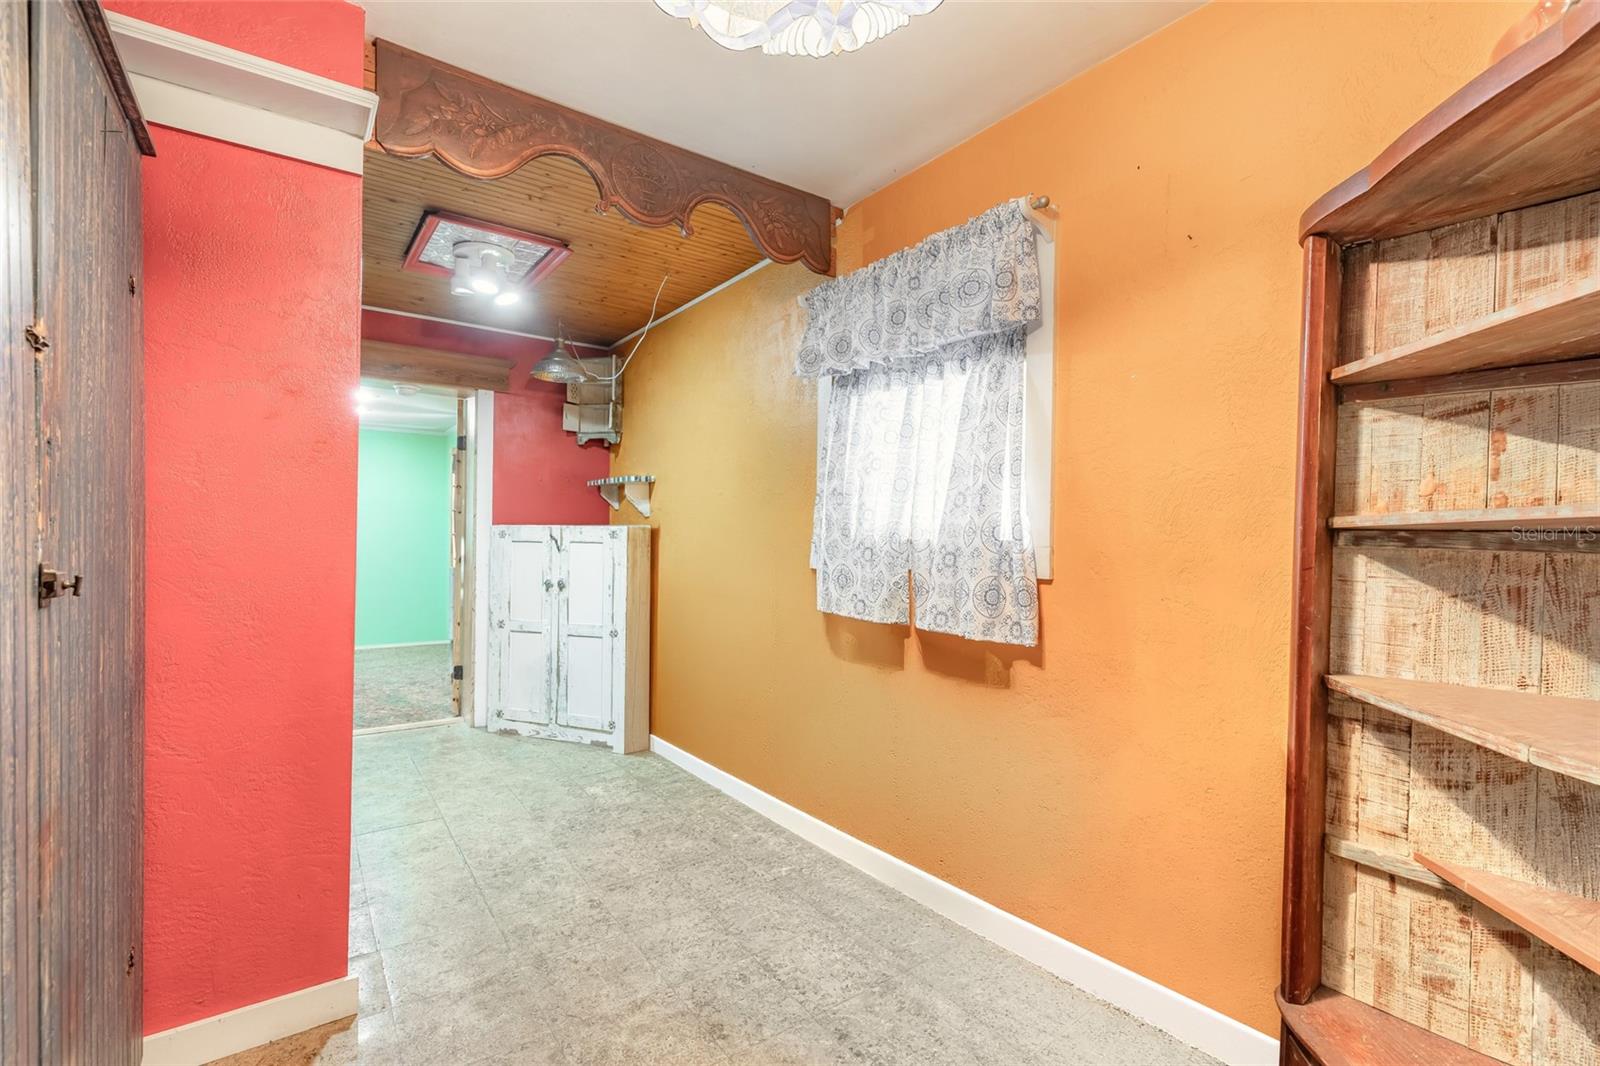
Hallway with orange walls, gray tile flooring, a curtained window, and rustic wooden shelving.
Cluttered orange-walled room with a wooden table, display shelves, and a doorway to a green room.
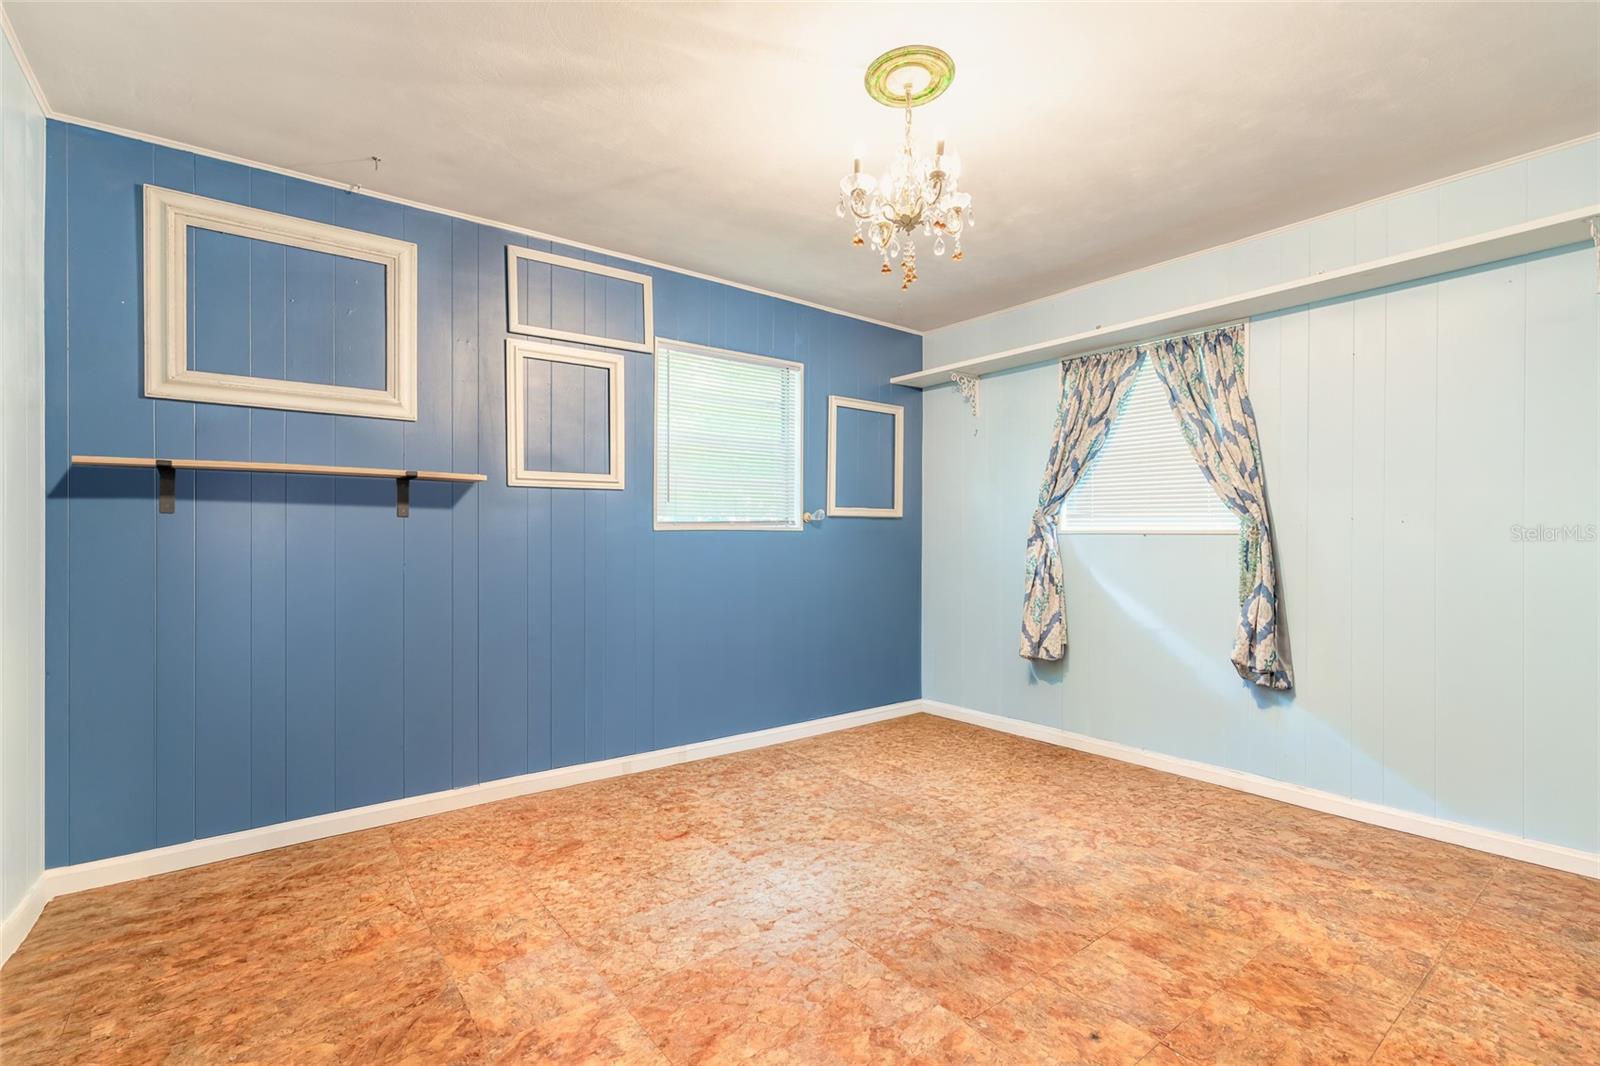
Empty room with blue paneled walls, patterned flooring, floral curtains, and a chandelier.
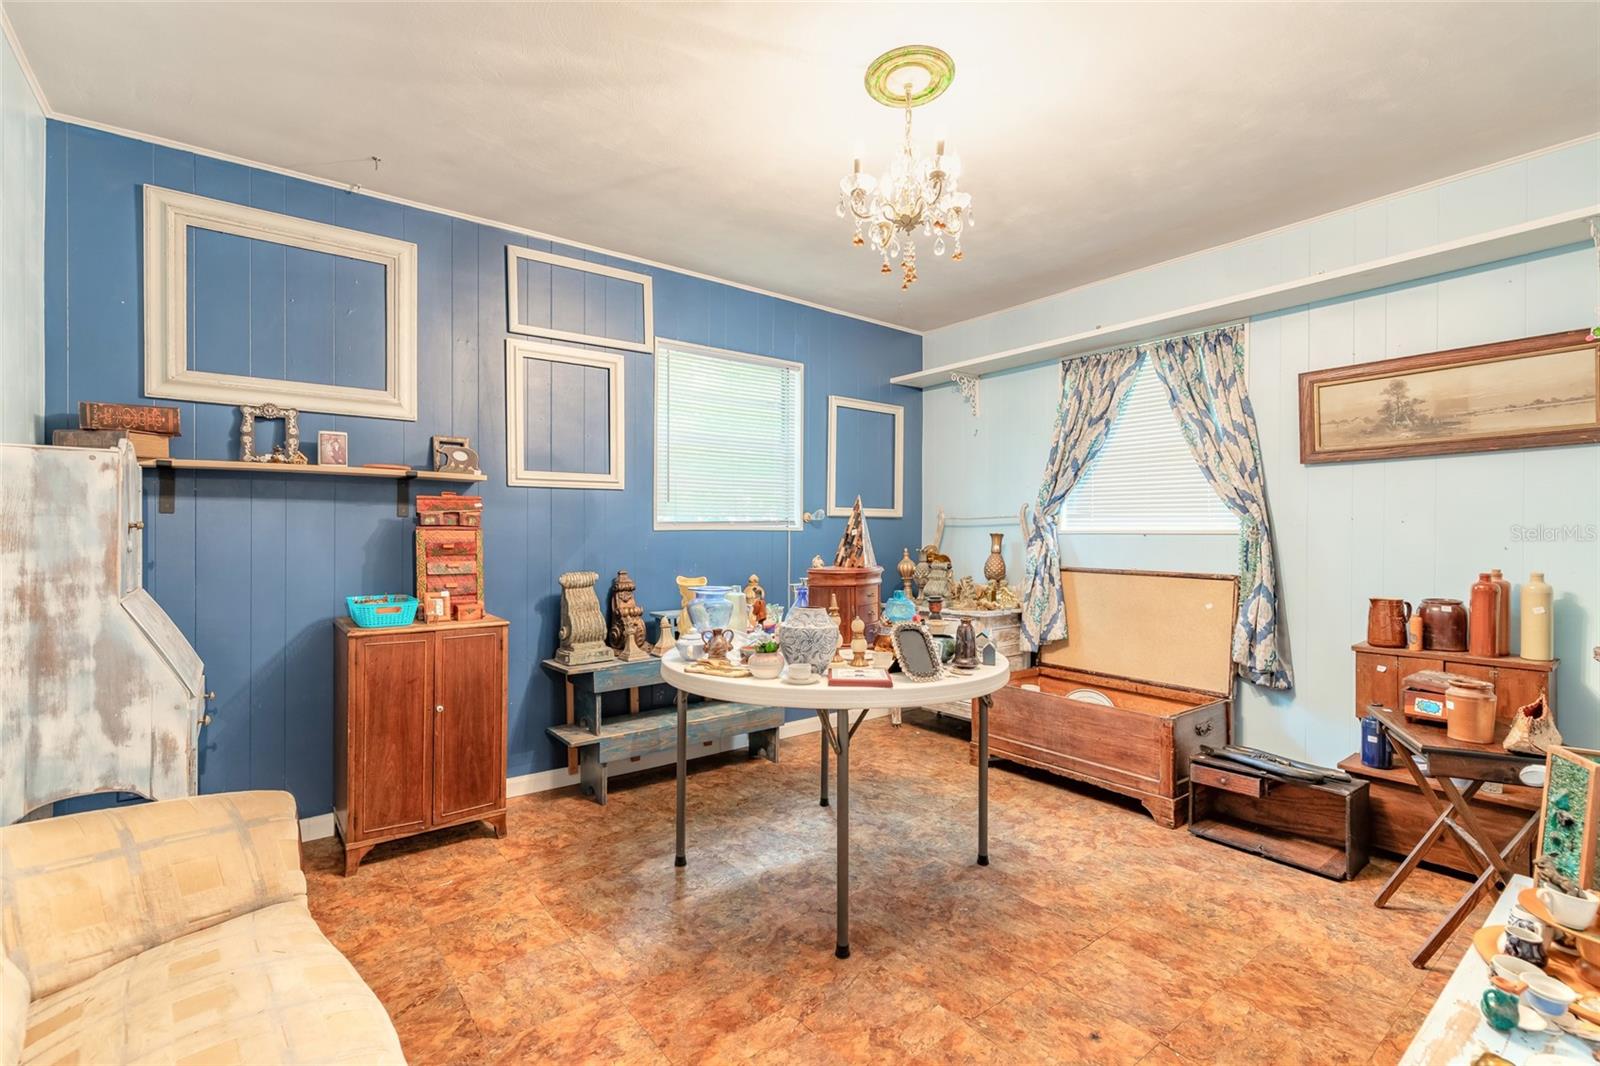
Antique-filled room with blue paneled walls, a chandelier, and an open wooden chest.
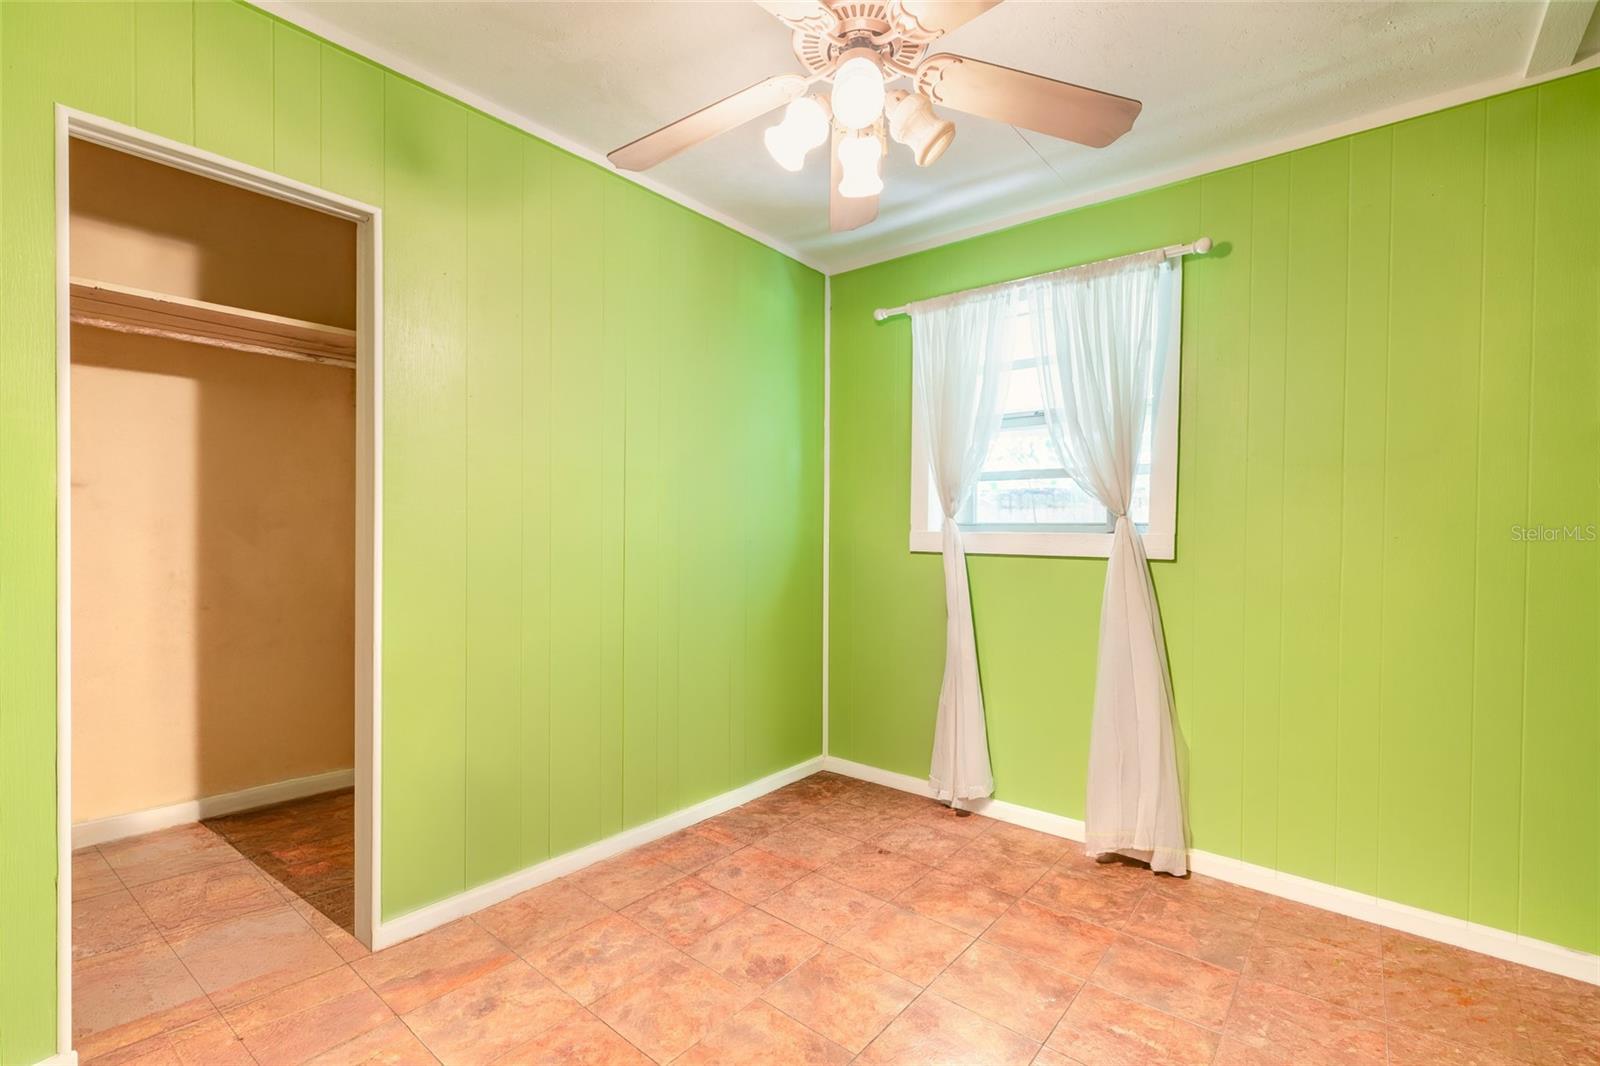
Empty bedroom with bright green walls, terracotta tile, an open closet, and a curtained window.
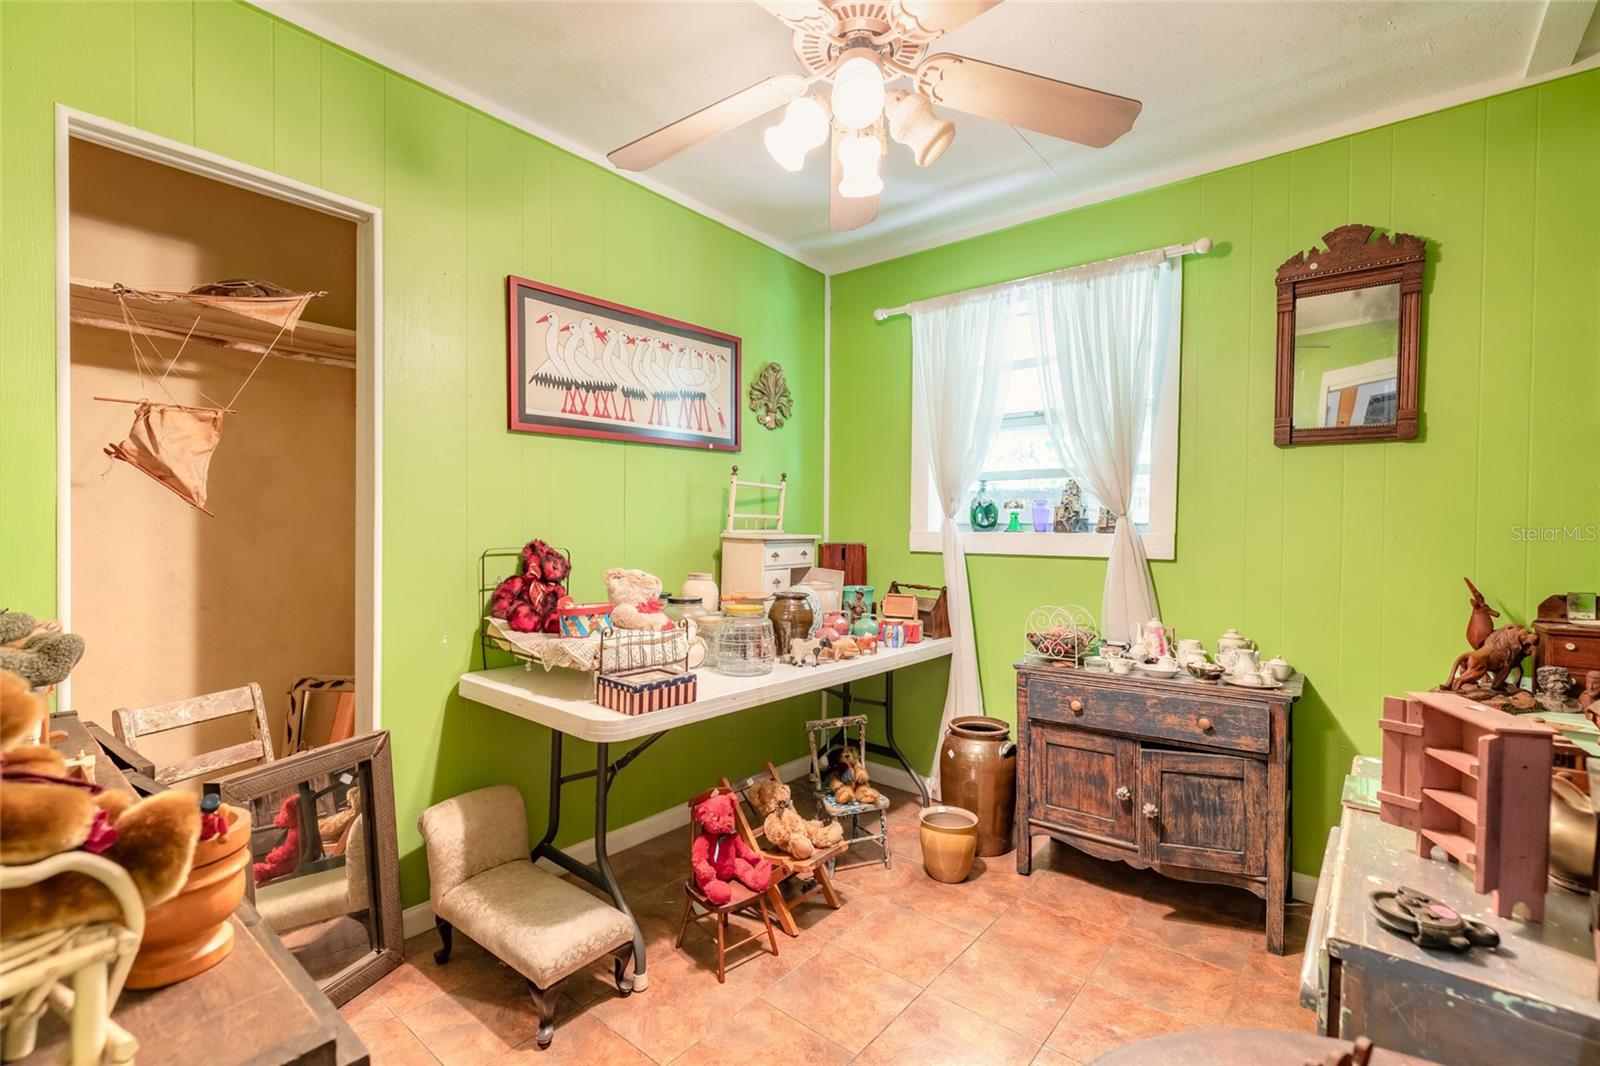
Green-walled room crowded with antique furniture, toys, and collectibles beneath a ceiling fan.
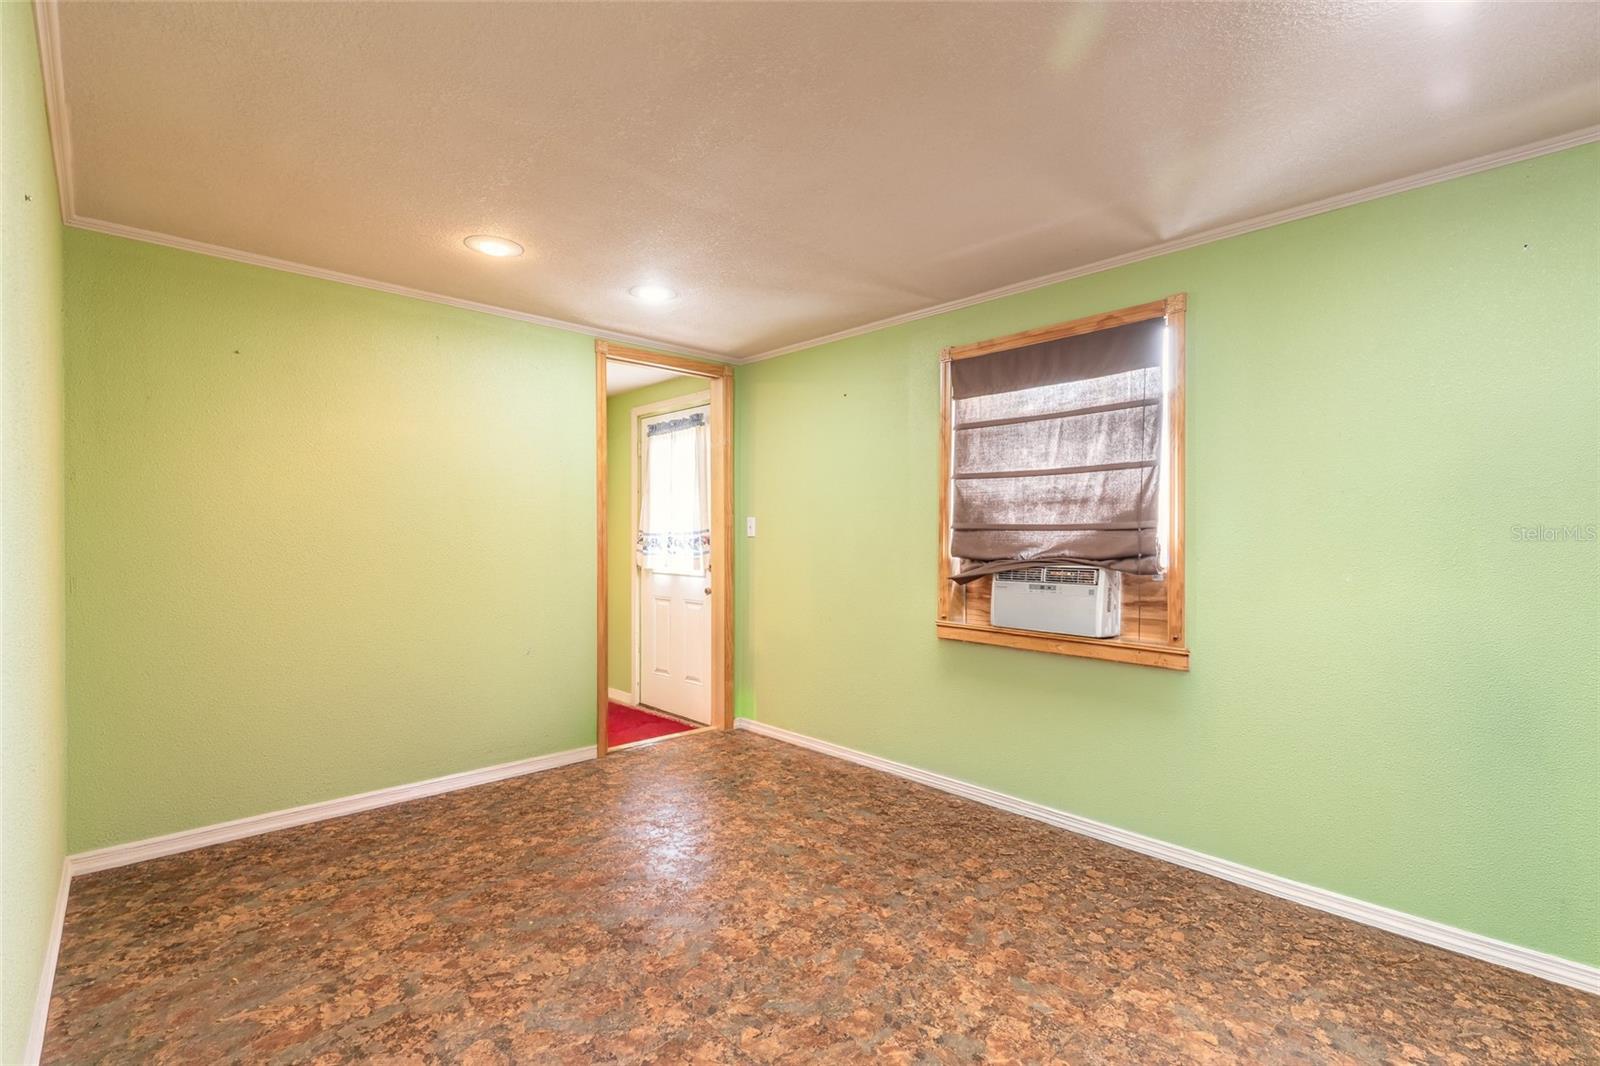
Empty room with green walls, mottled brown flooring, and a window air conditioner.
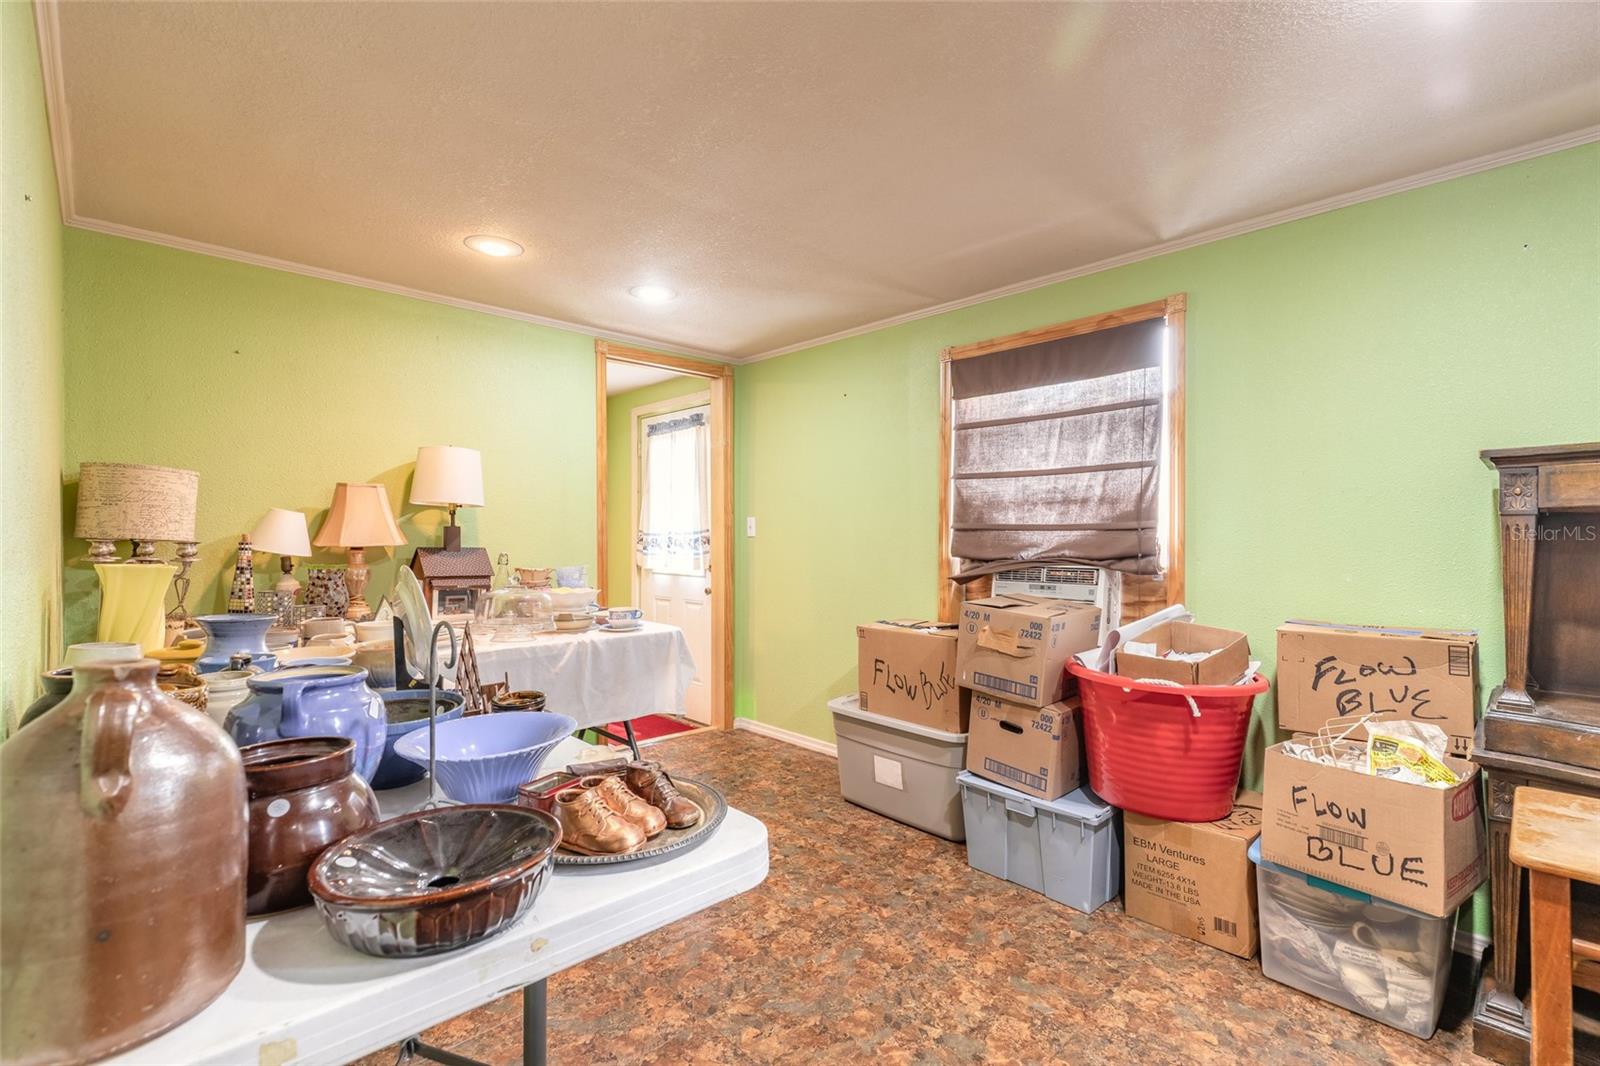
Room with green walls, crowded tables of pottery, and boxes and bins stacked beneath a window.
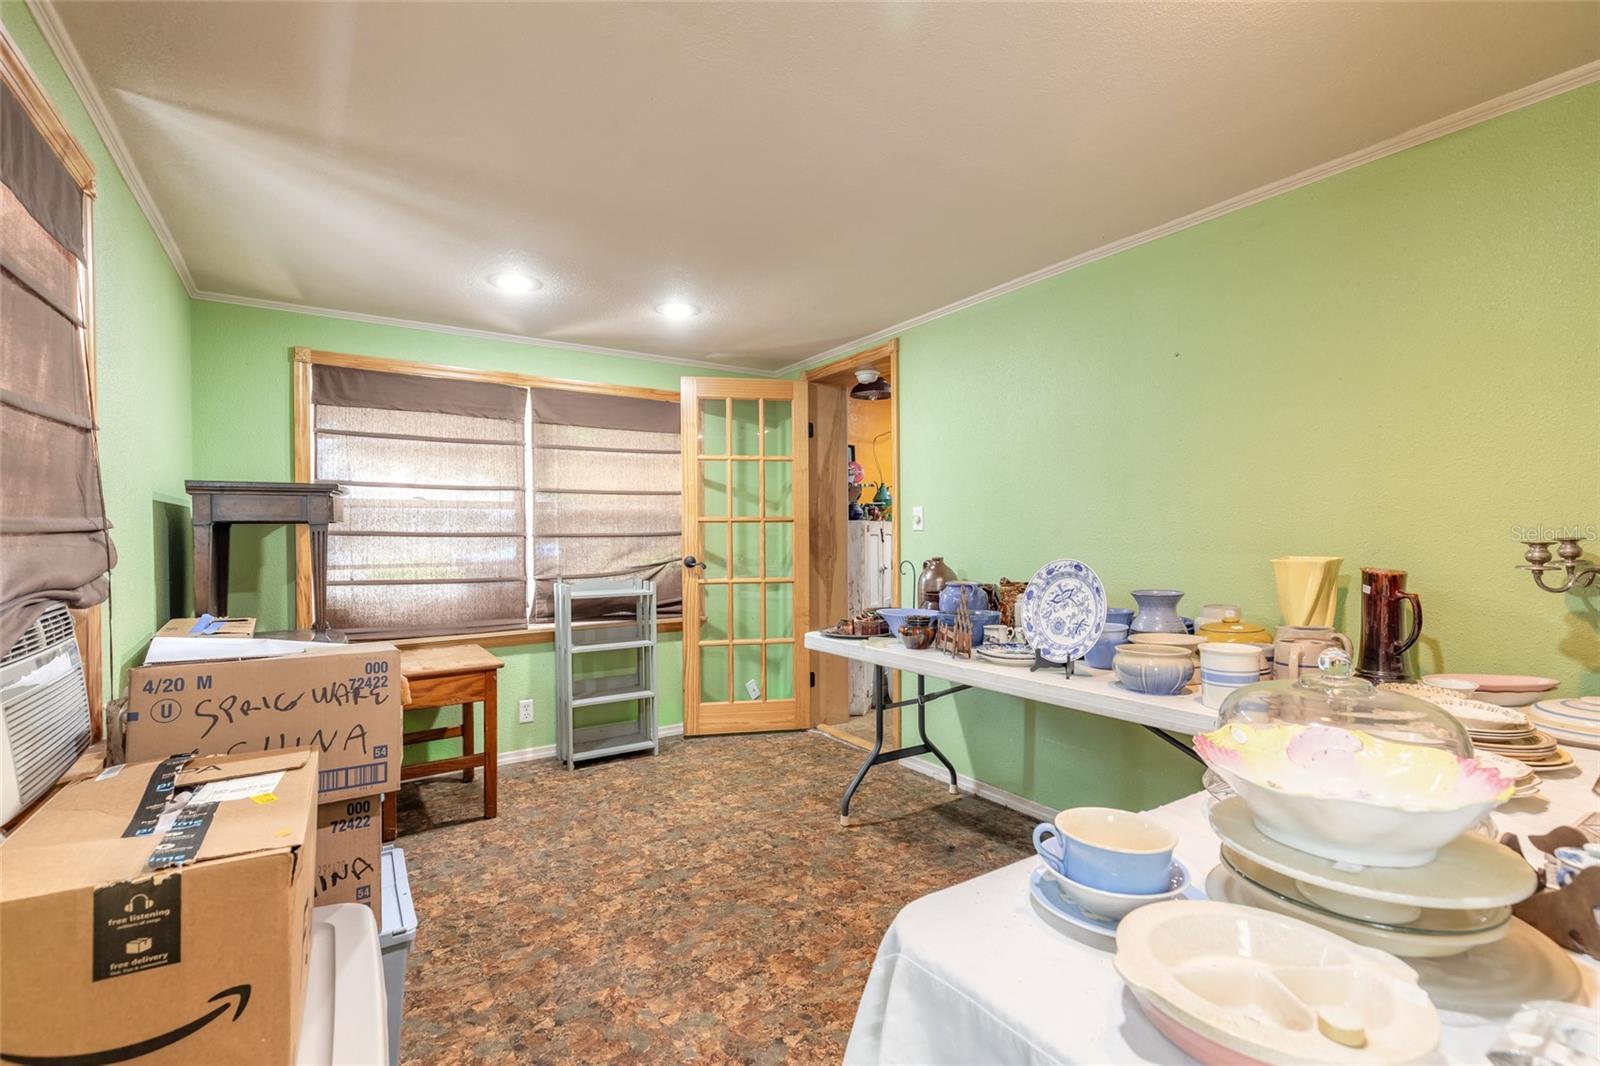
Interior room with green walls, shaded windows, and tables displaying dishes and serving pieces.
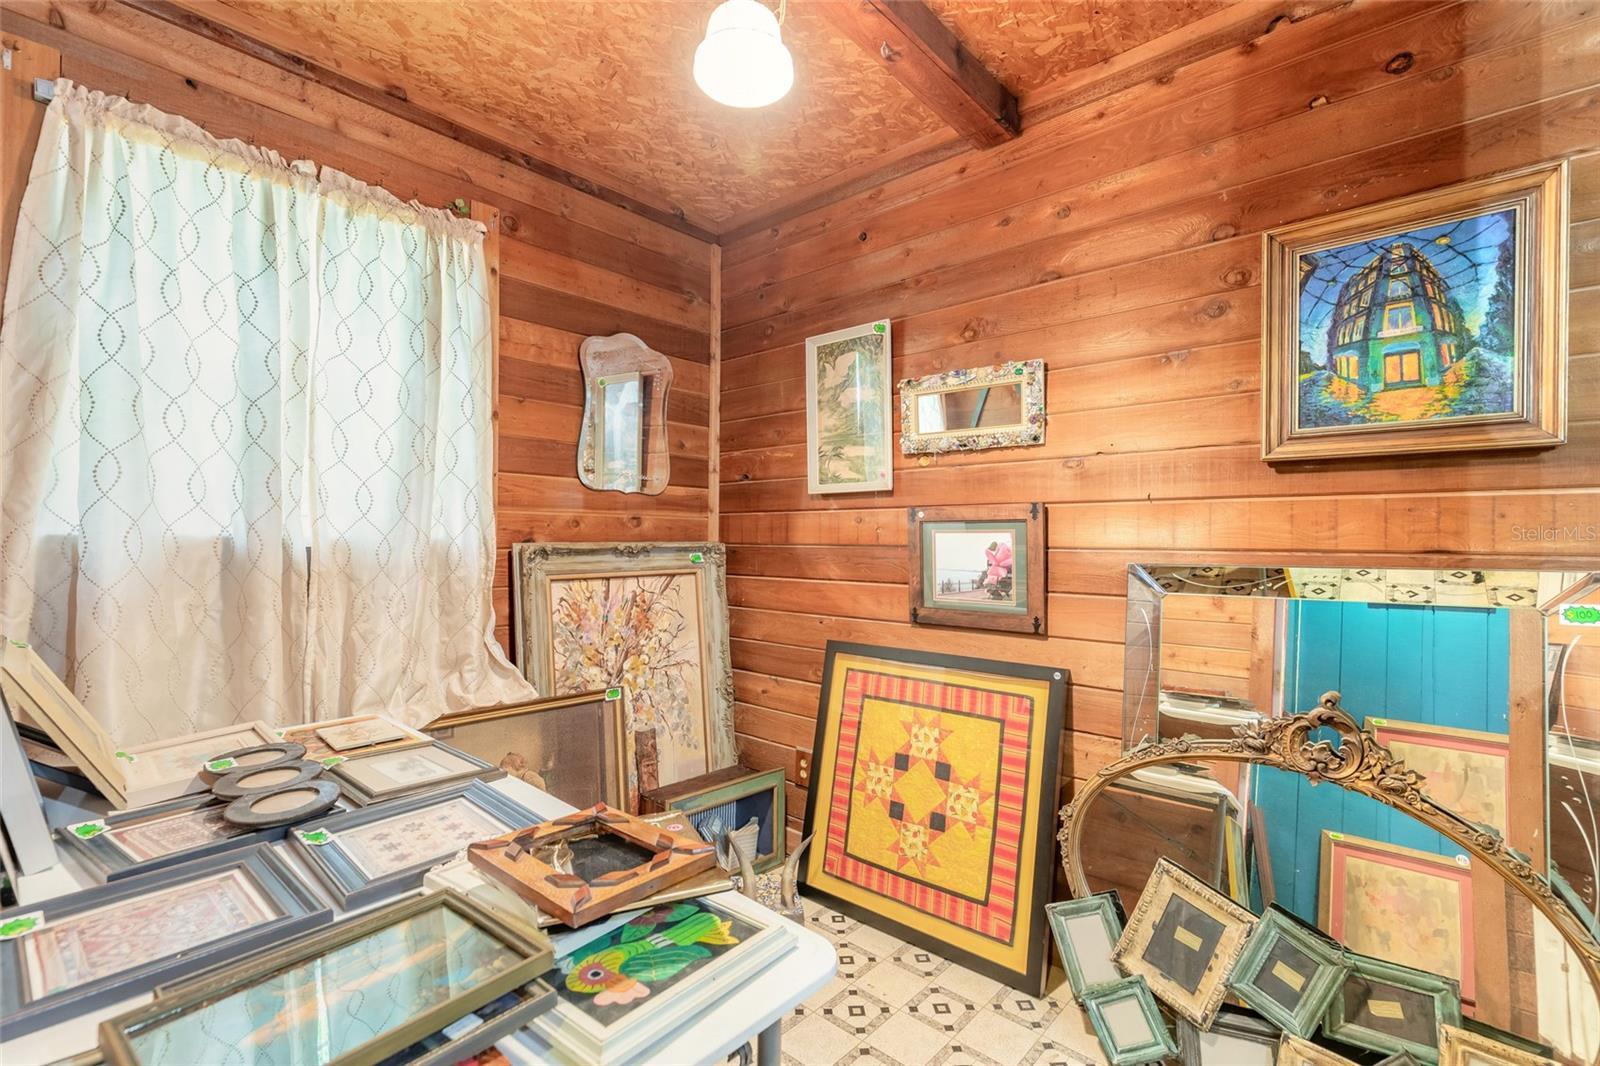
Wood-paneled room crowded with framed artwork, mirrors, and picture frames.
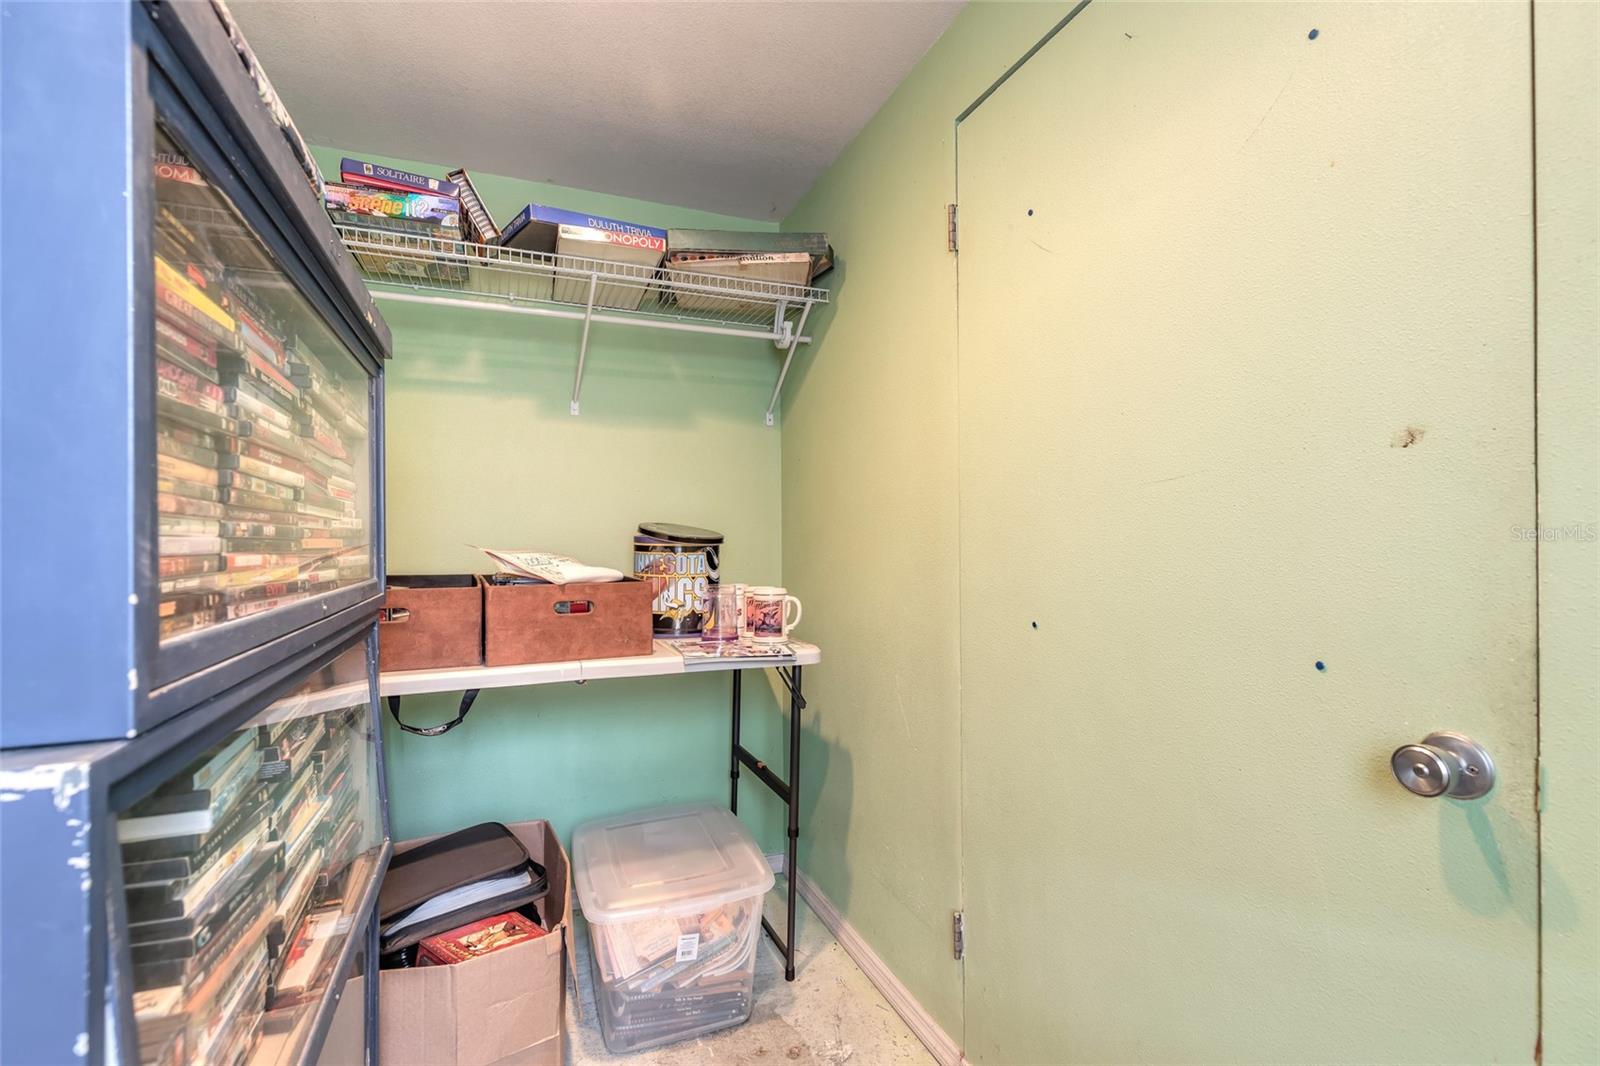
Storage closet with shelves of DVDs and games, boxes, and clear plastic bins.
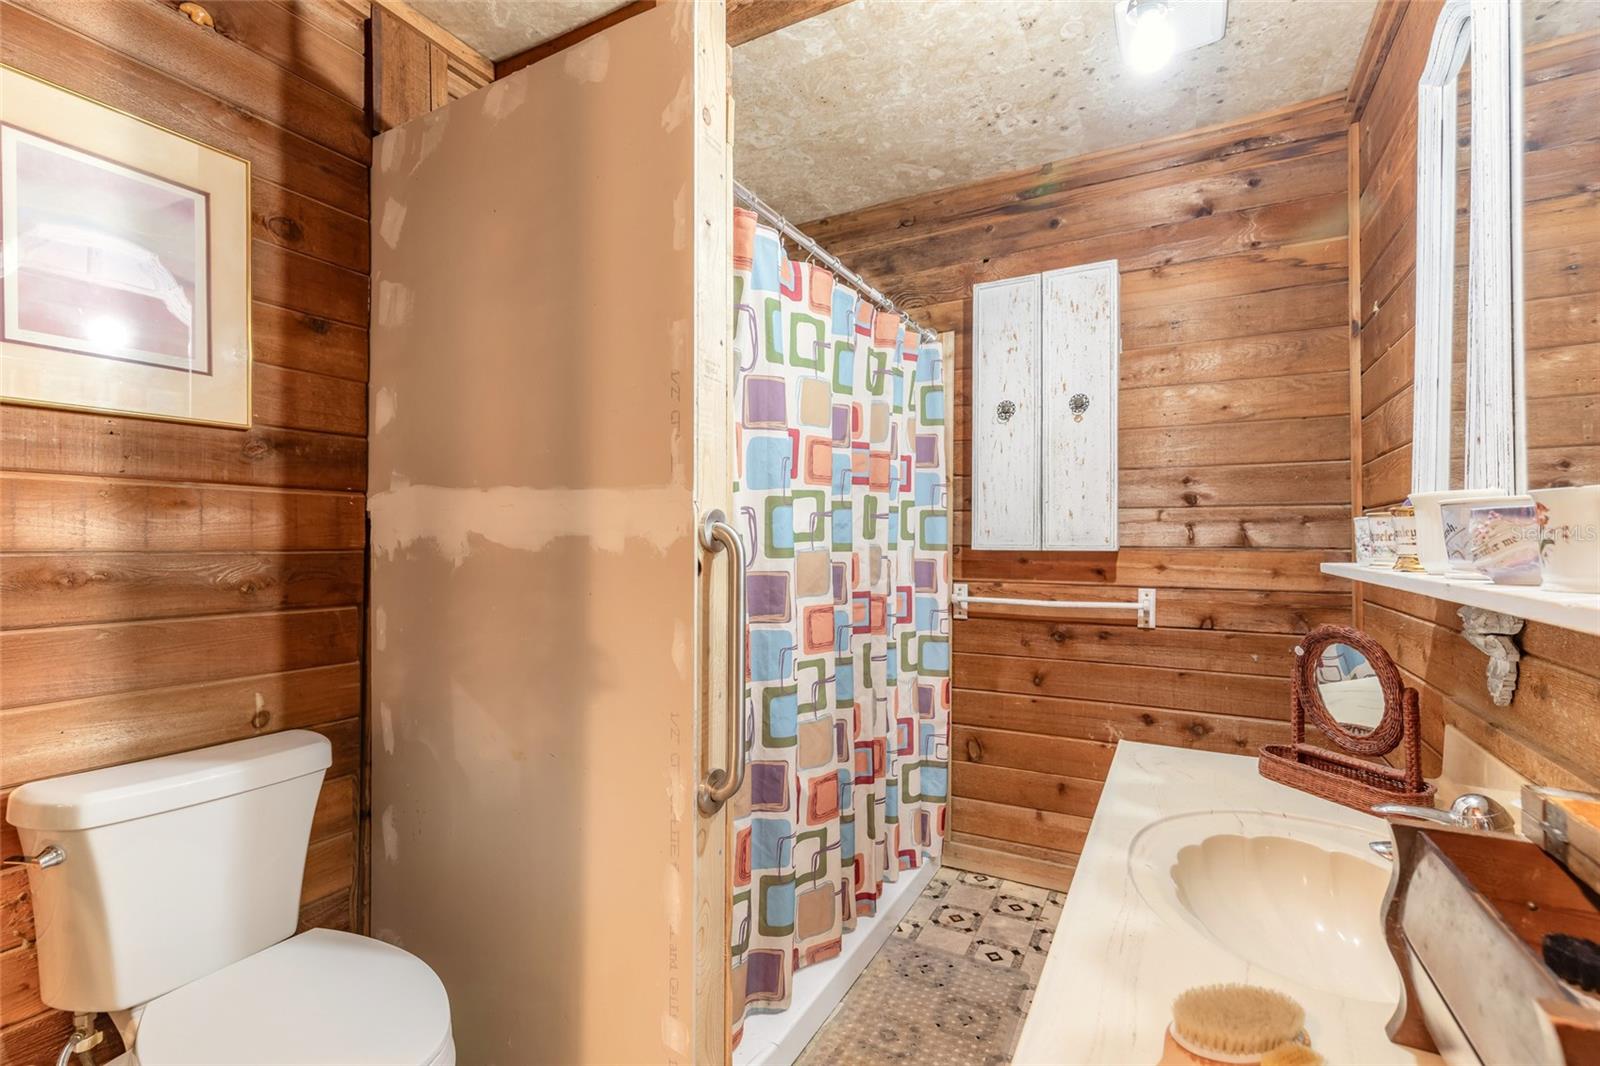
Rustic wood-paneled bathroom with a colorful shower curtain, white toilet, and vanity sink.
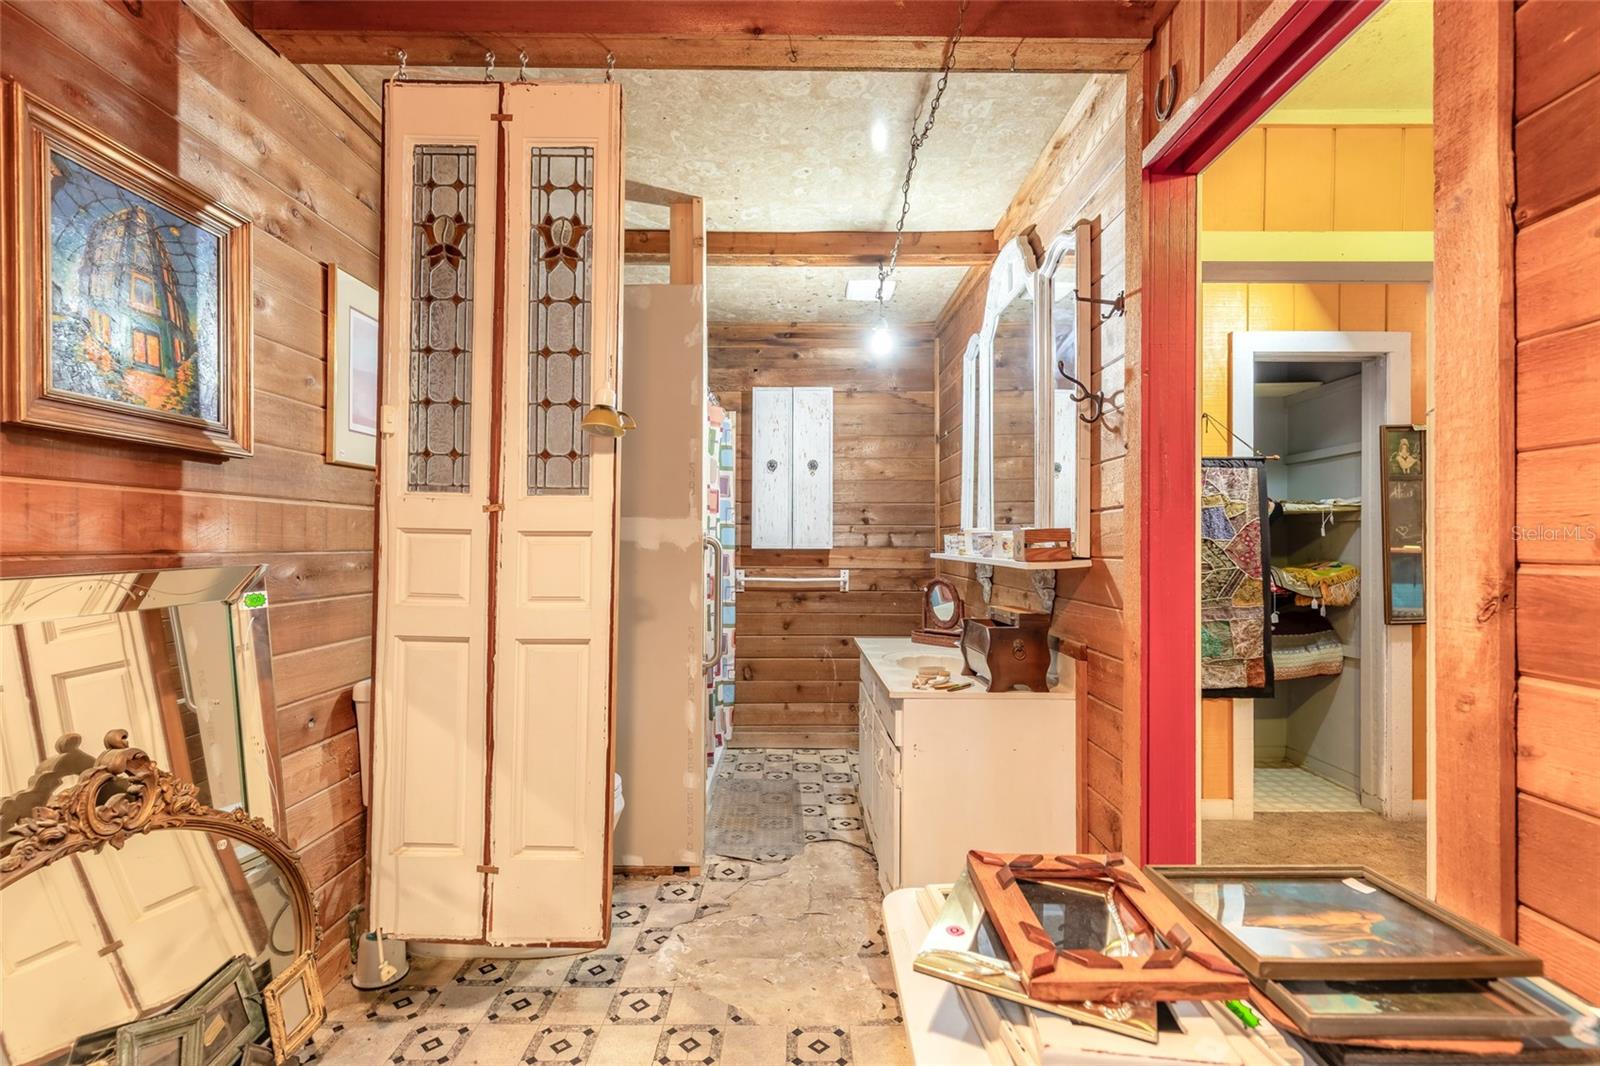
Wood-paneled room with patterned tile floors, antique furnishings, and framed artwork on display.
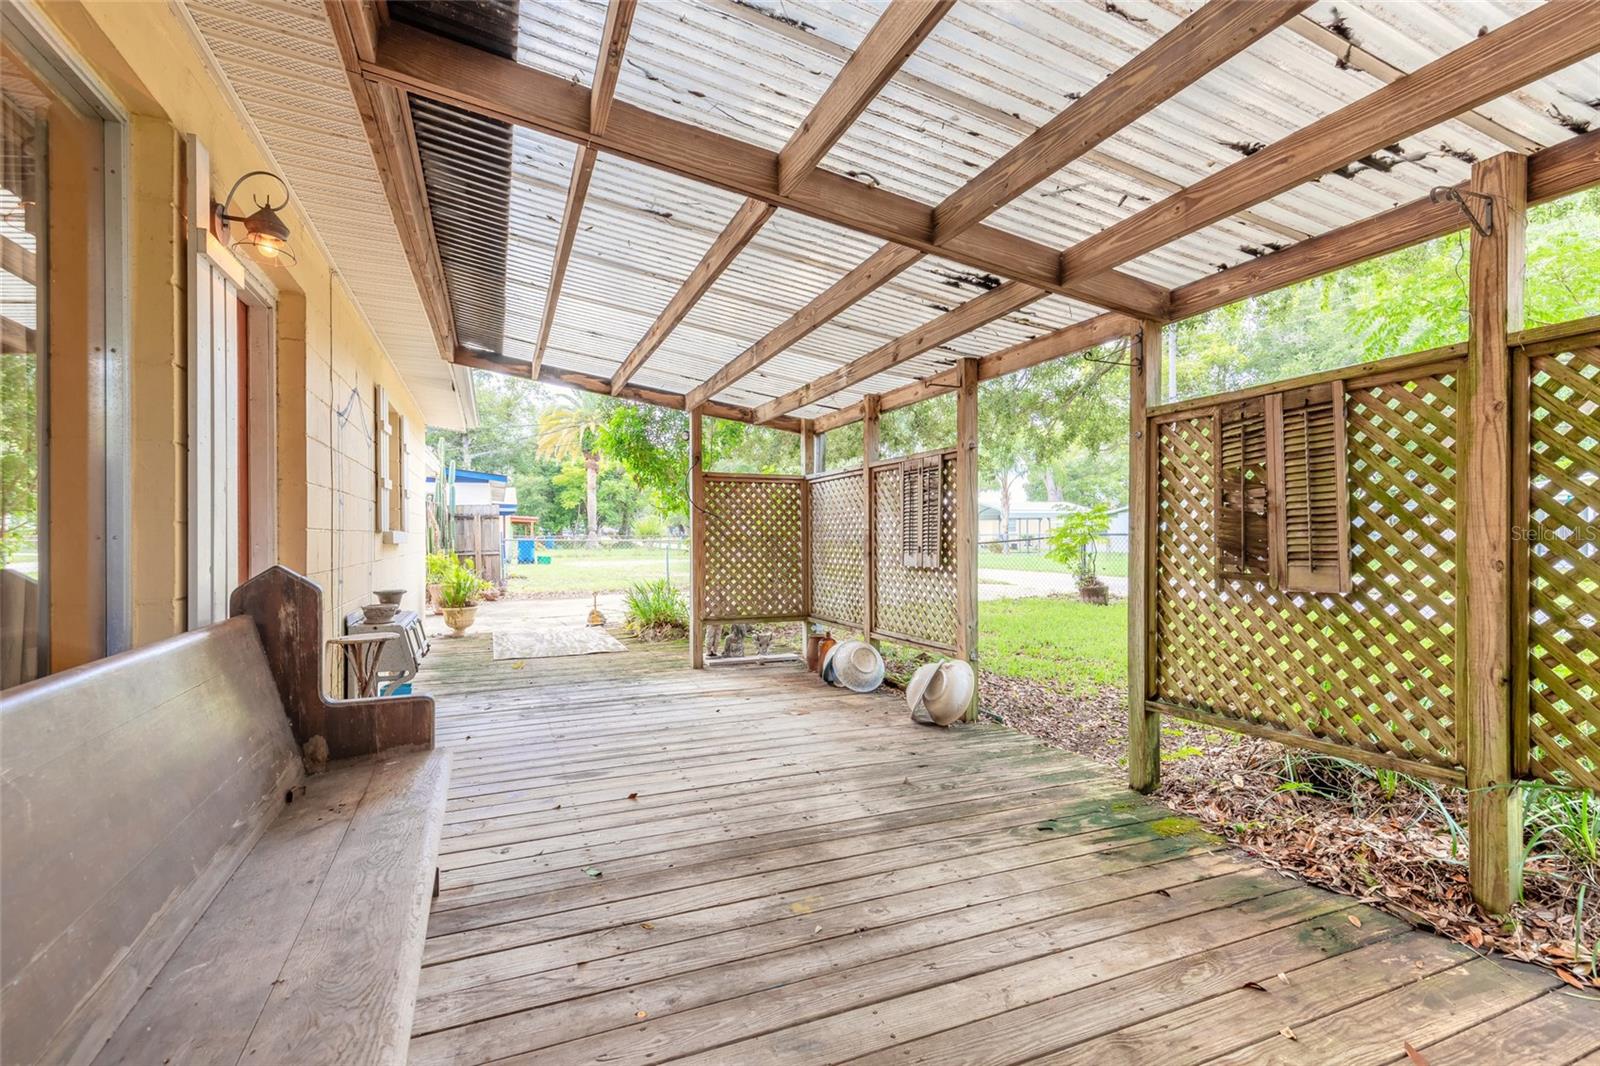
Covered wooden porch with exposed rafters, lattice panels, and a bench overlooking the yard.
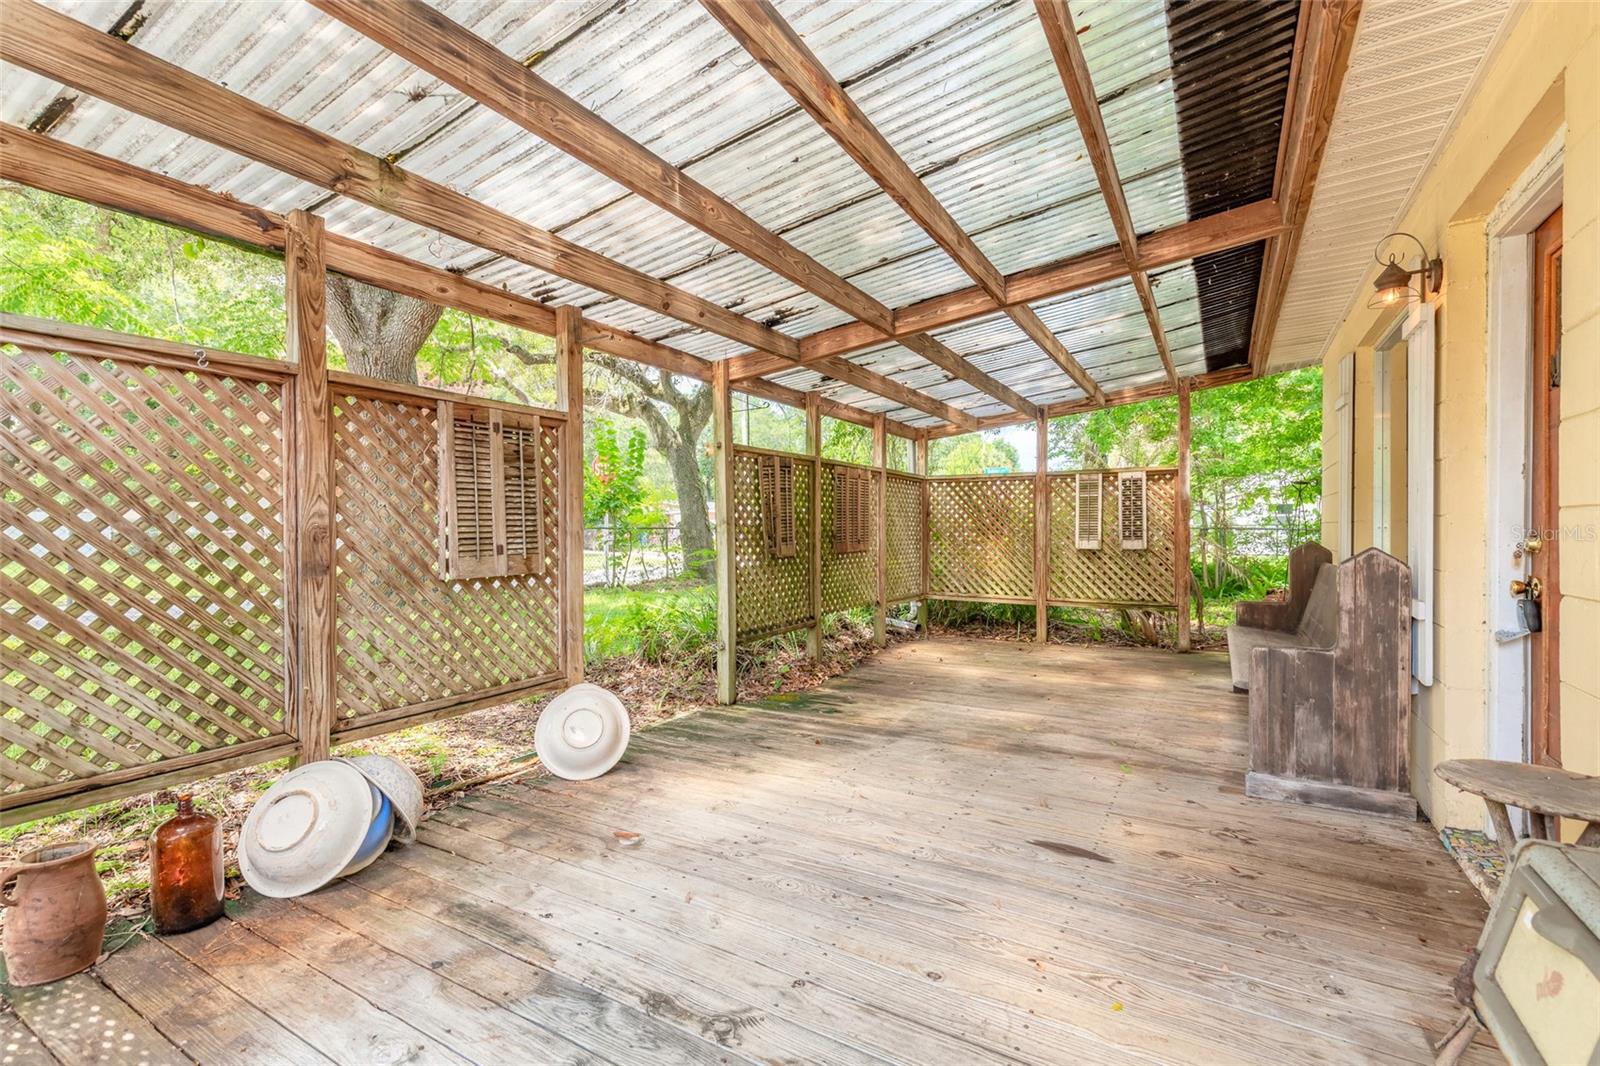
Covered wooden porch with lattice screens, a corrugated roof, and weathered plank flooring.
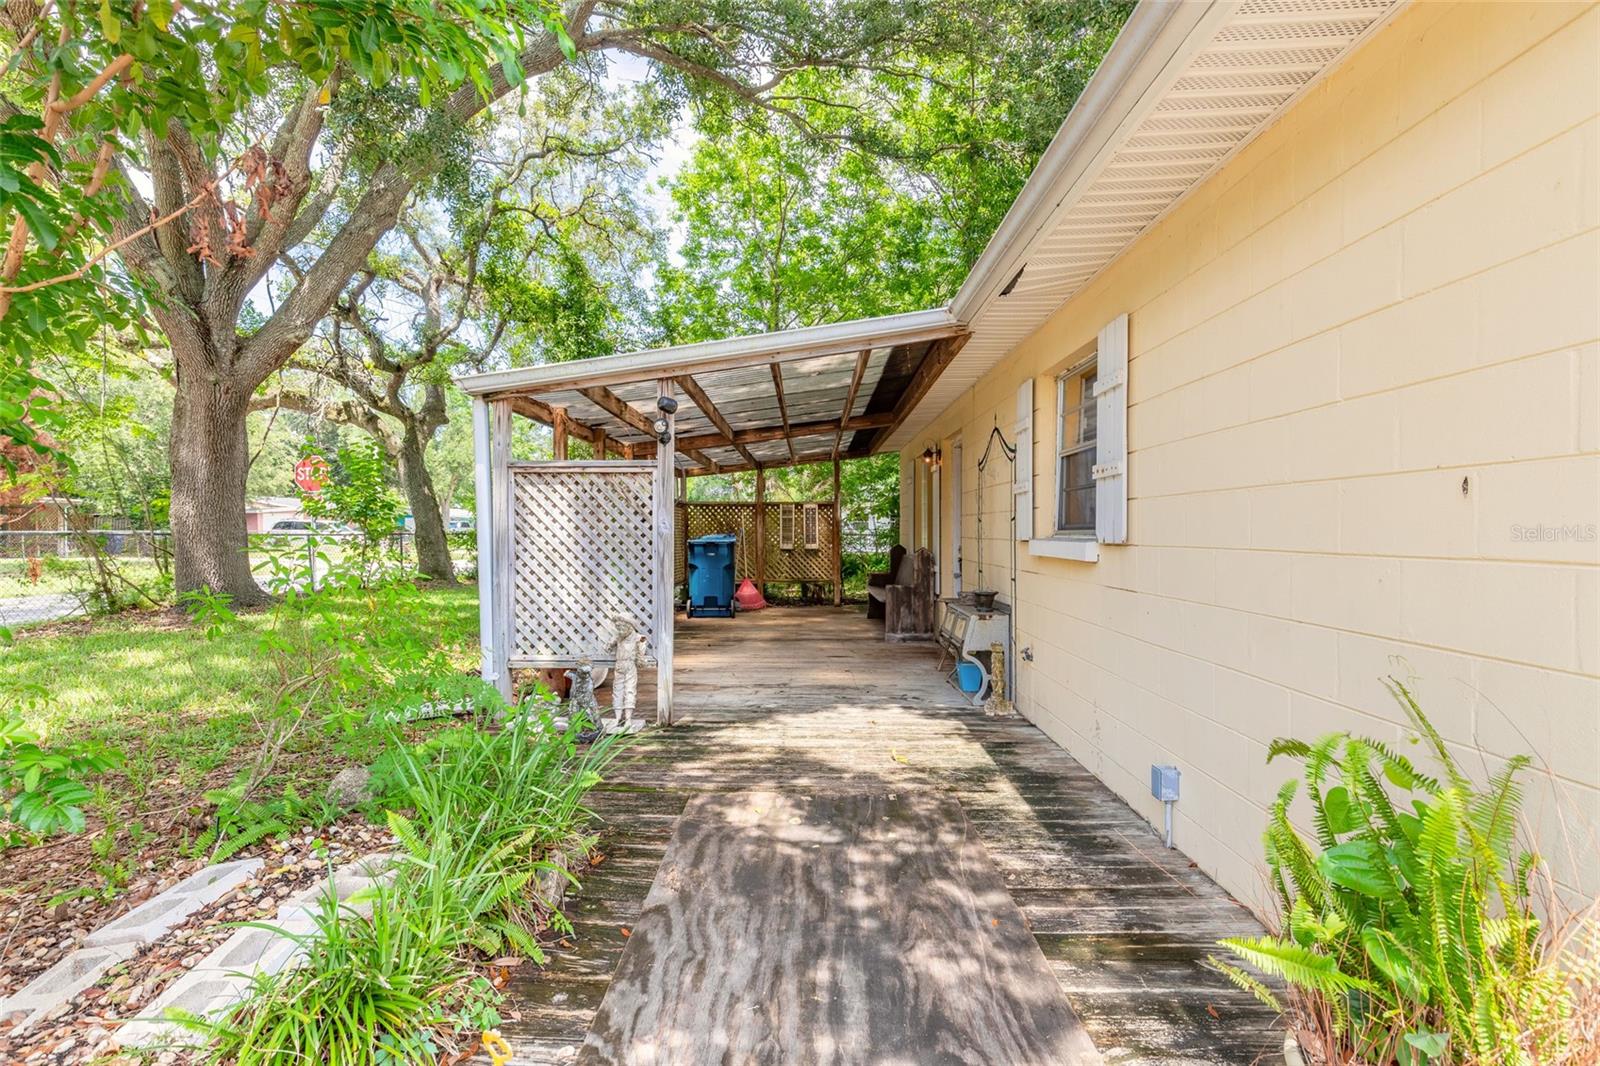
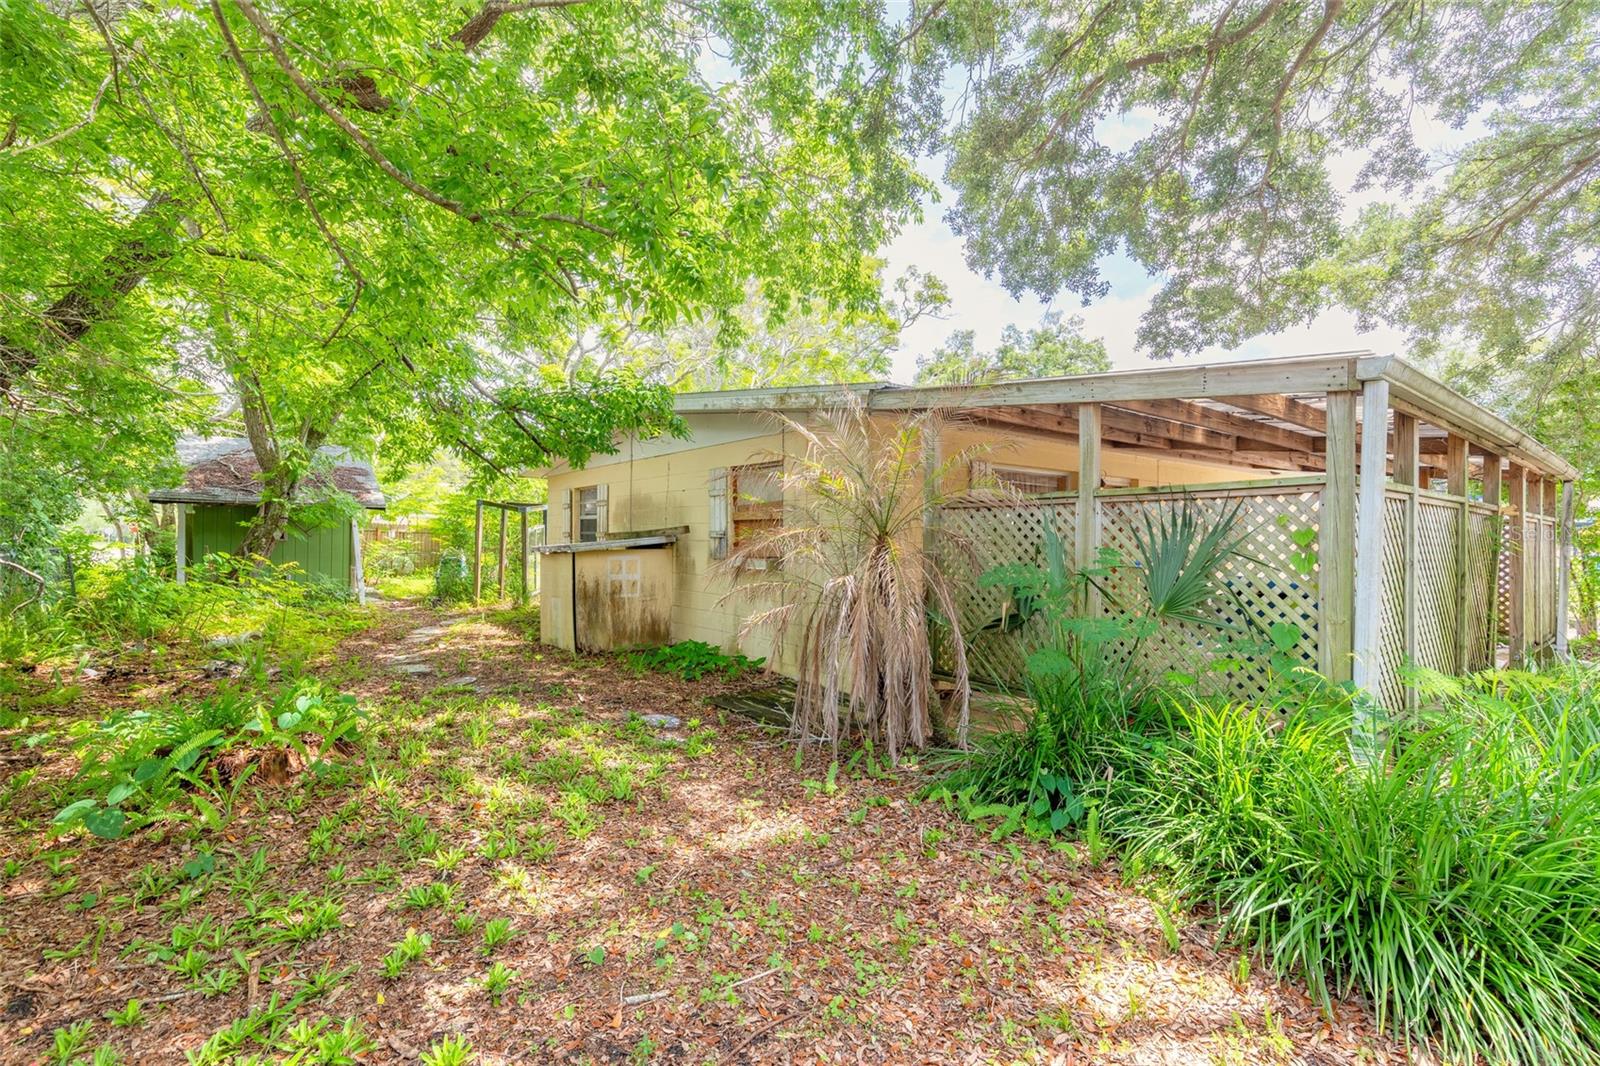
Covered wooden side porch with lattice screens and a weathered deck beside a yellow house.
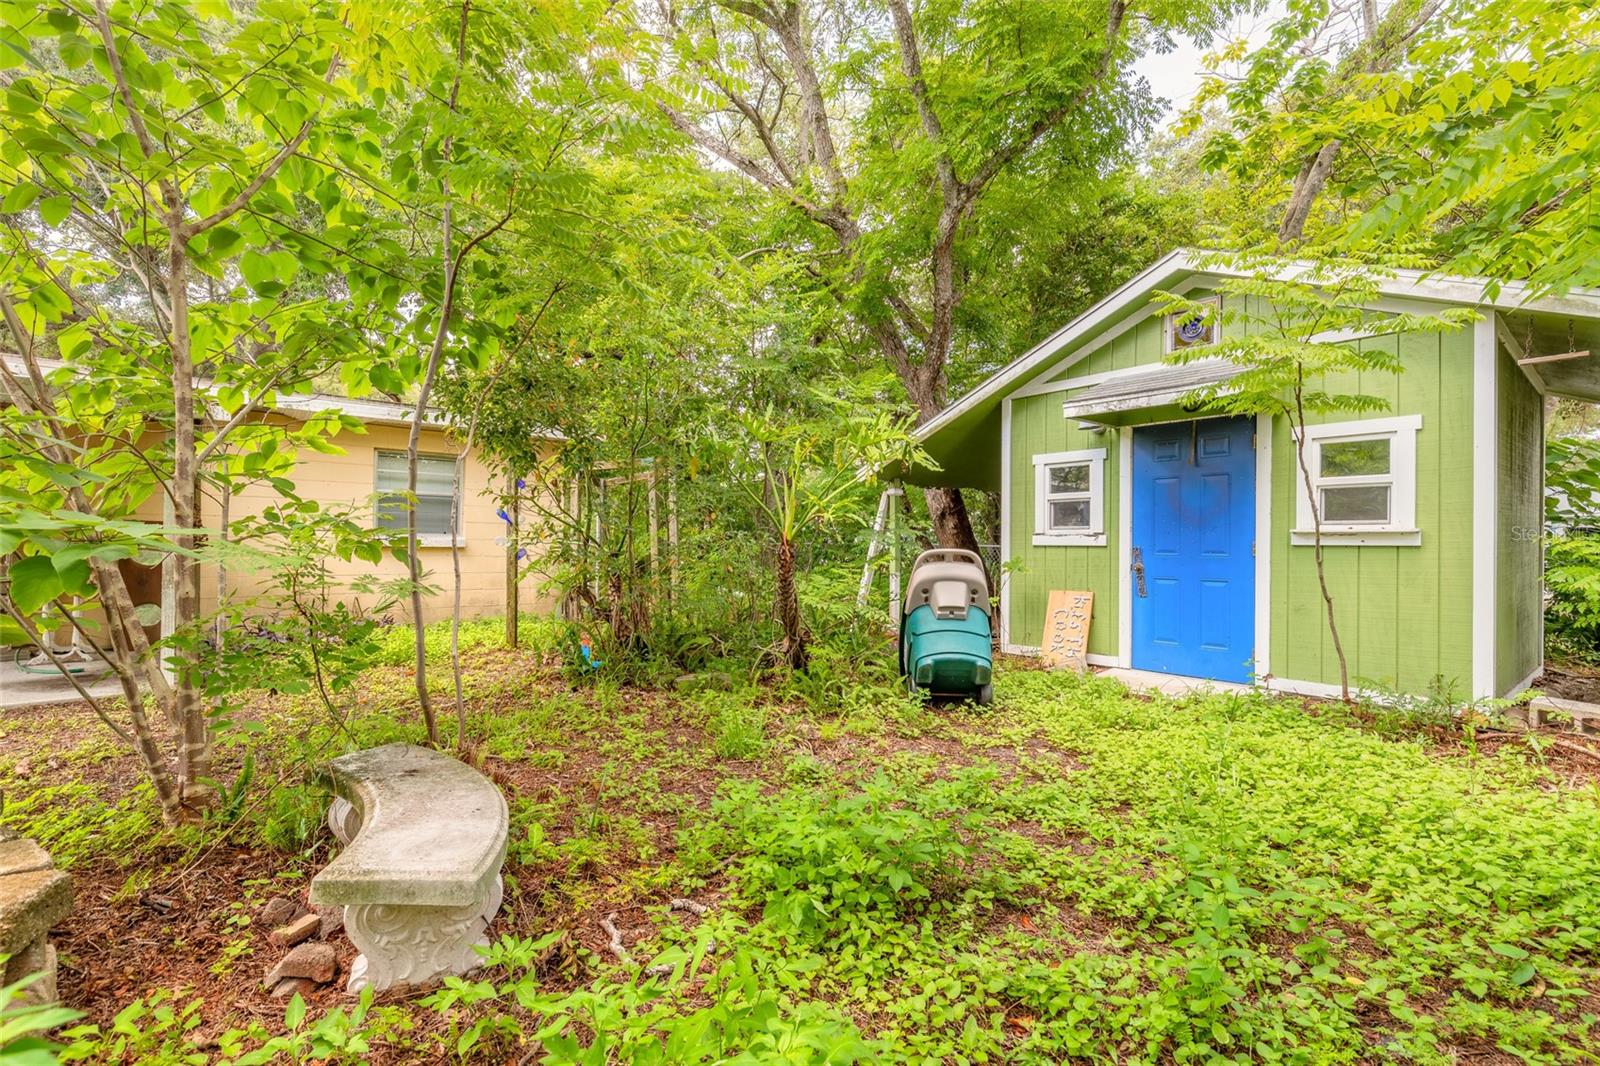
Green outbuilding with a bright blue door in a densely wooded yard.
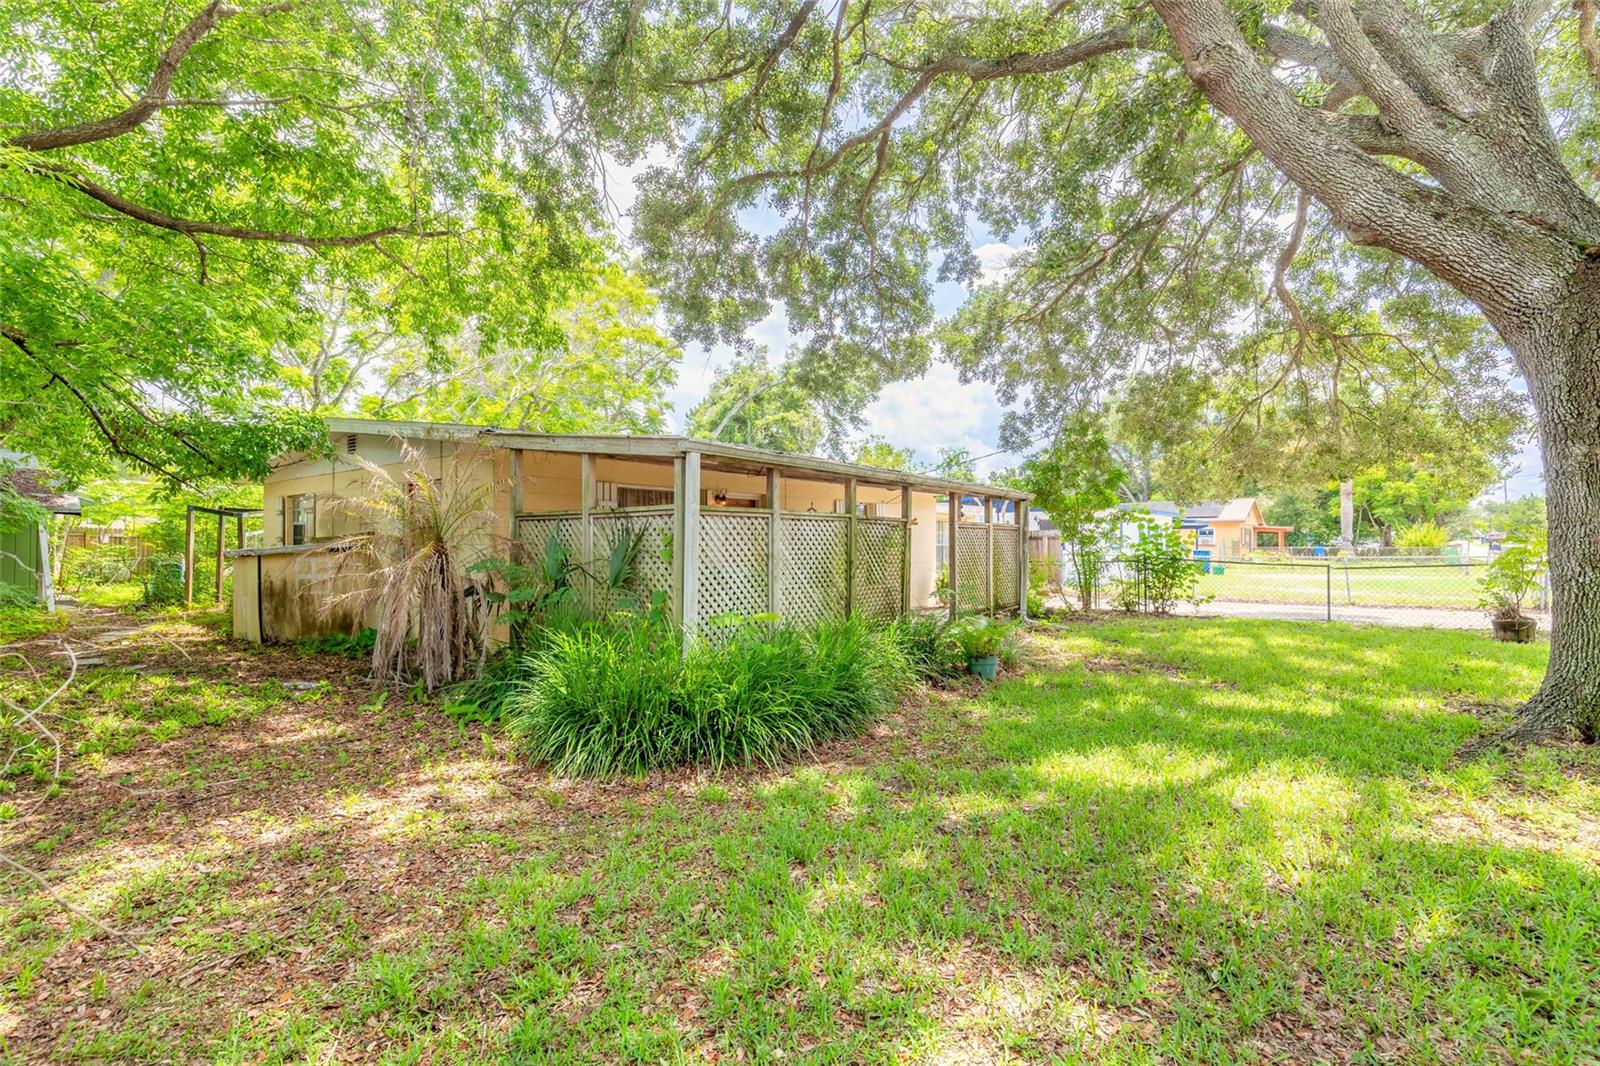
Single-story home with a lattice-sided covered porch beneath large oak trees.
Home with a covered wooden deck and lattice railing beneath mature trees.
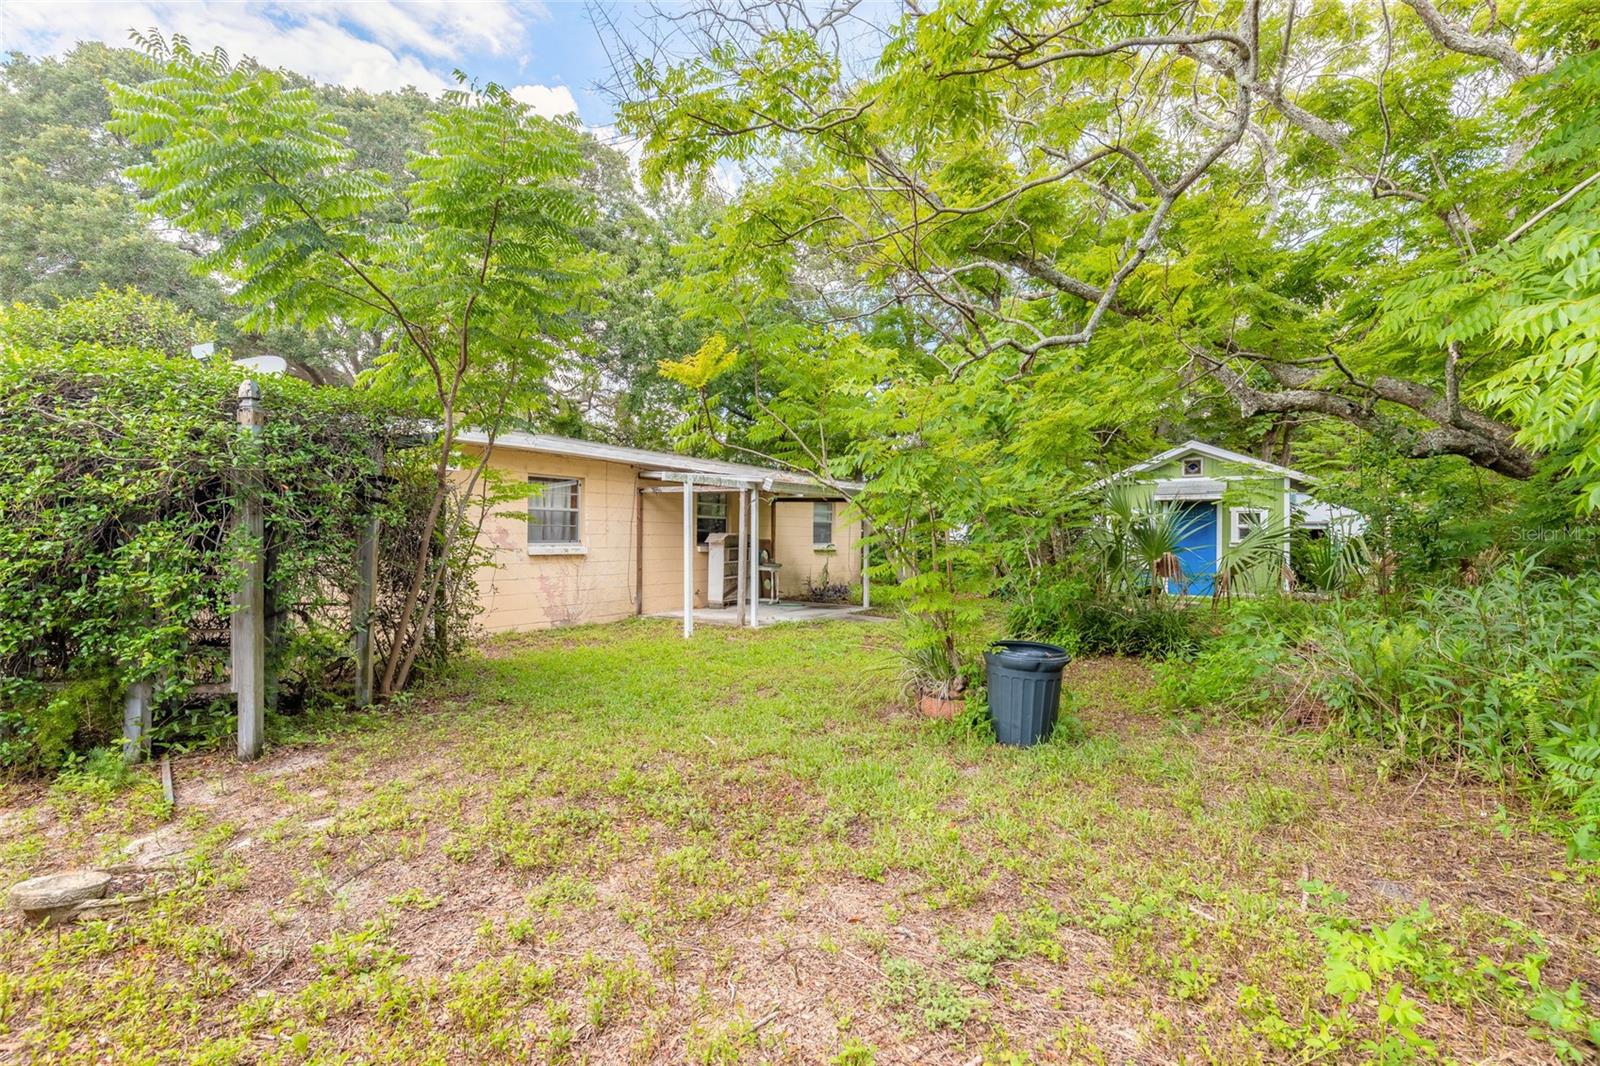
Rear of tan house beneath mature trees, with a small blue outbuilding.
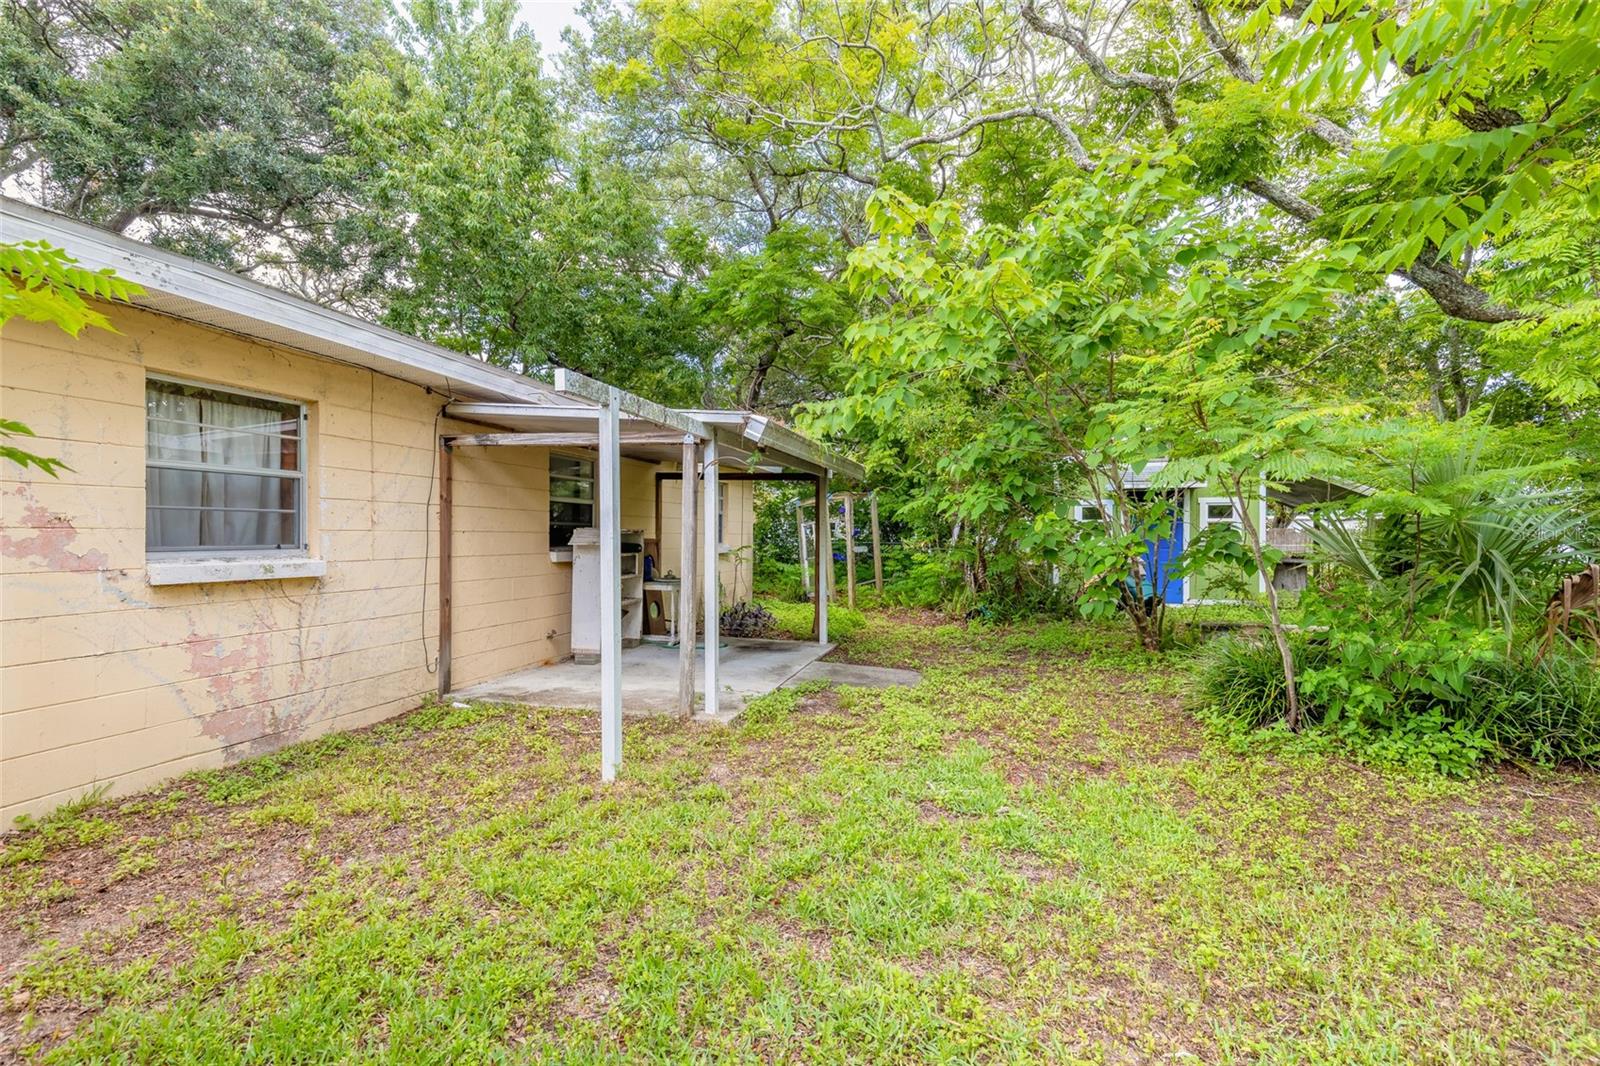
Single-story home with a weathered yellow exterior and covered patio beneath mature trees.
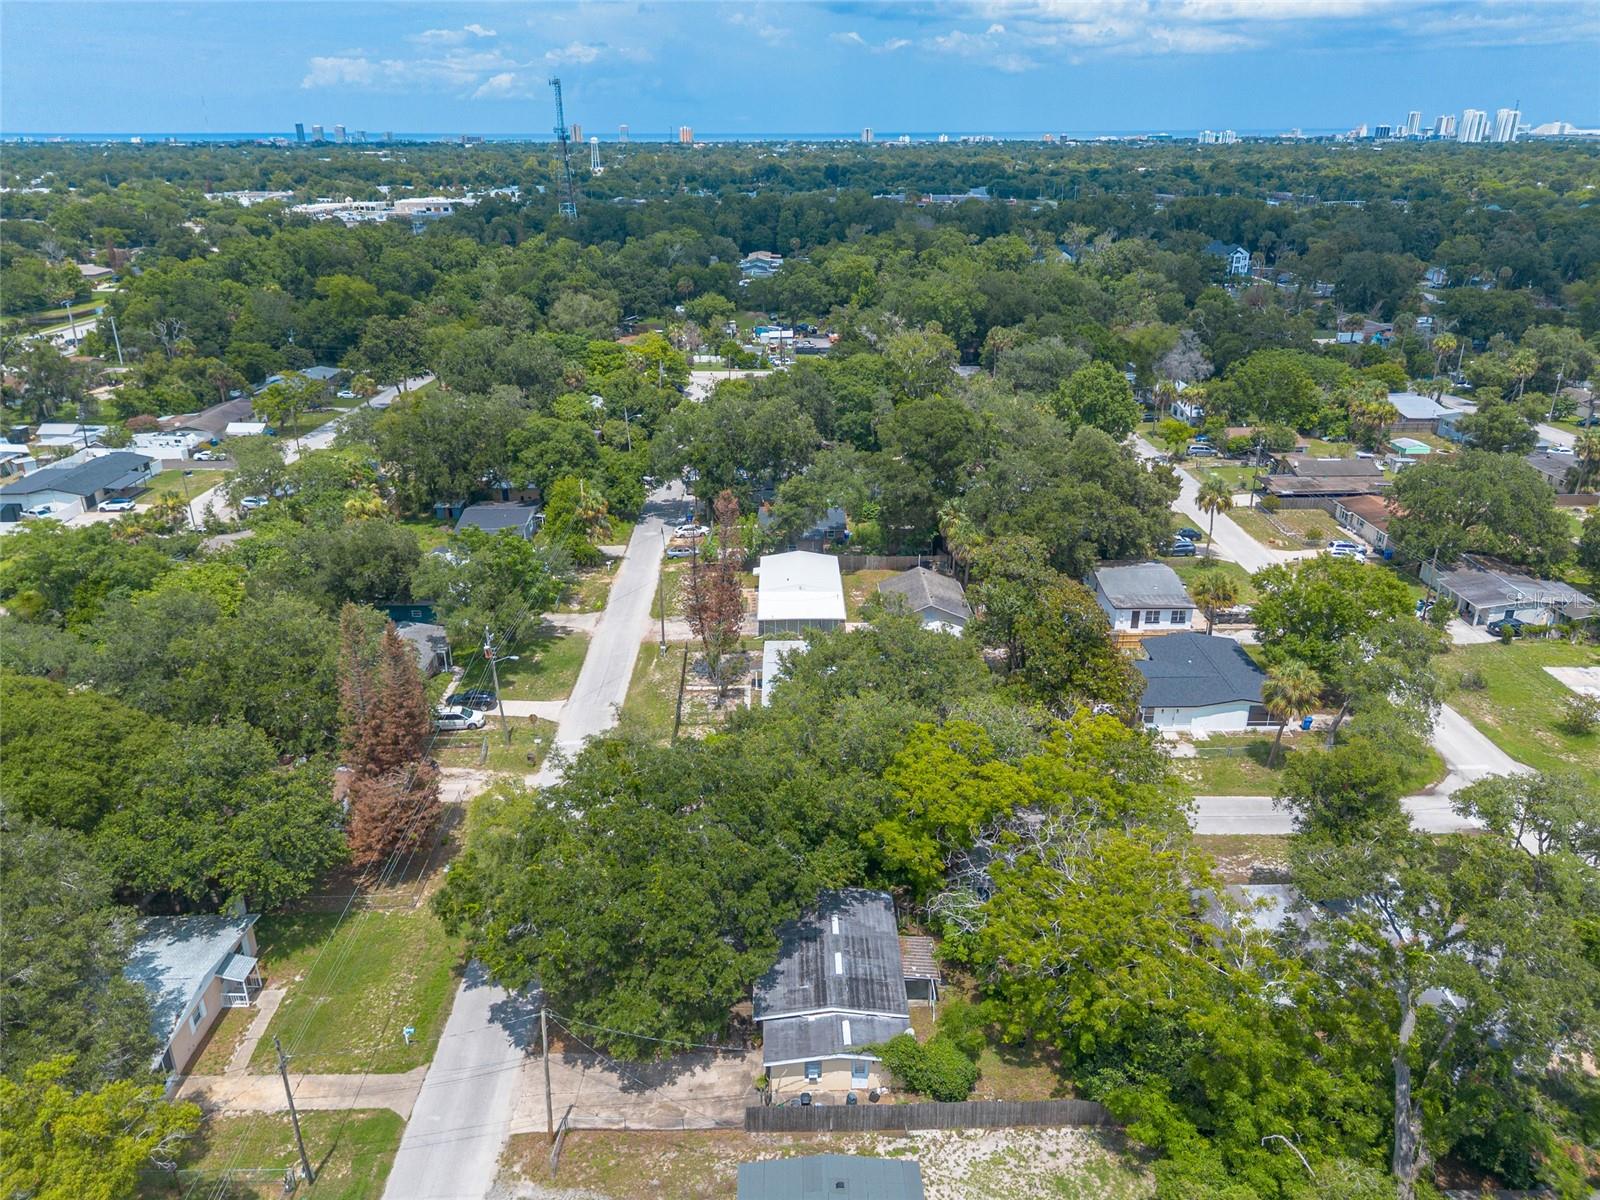
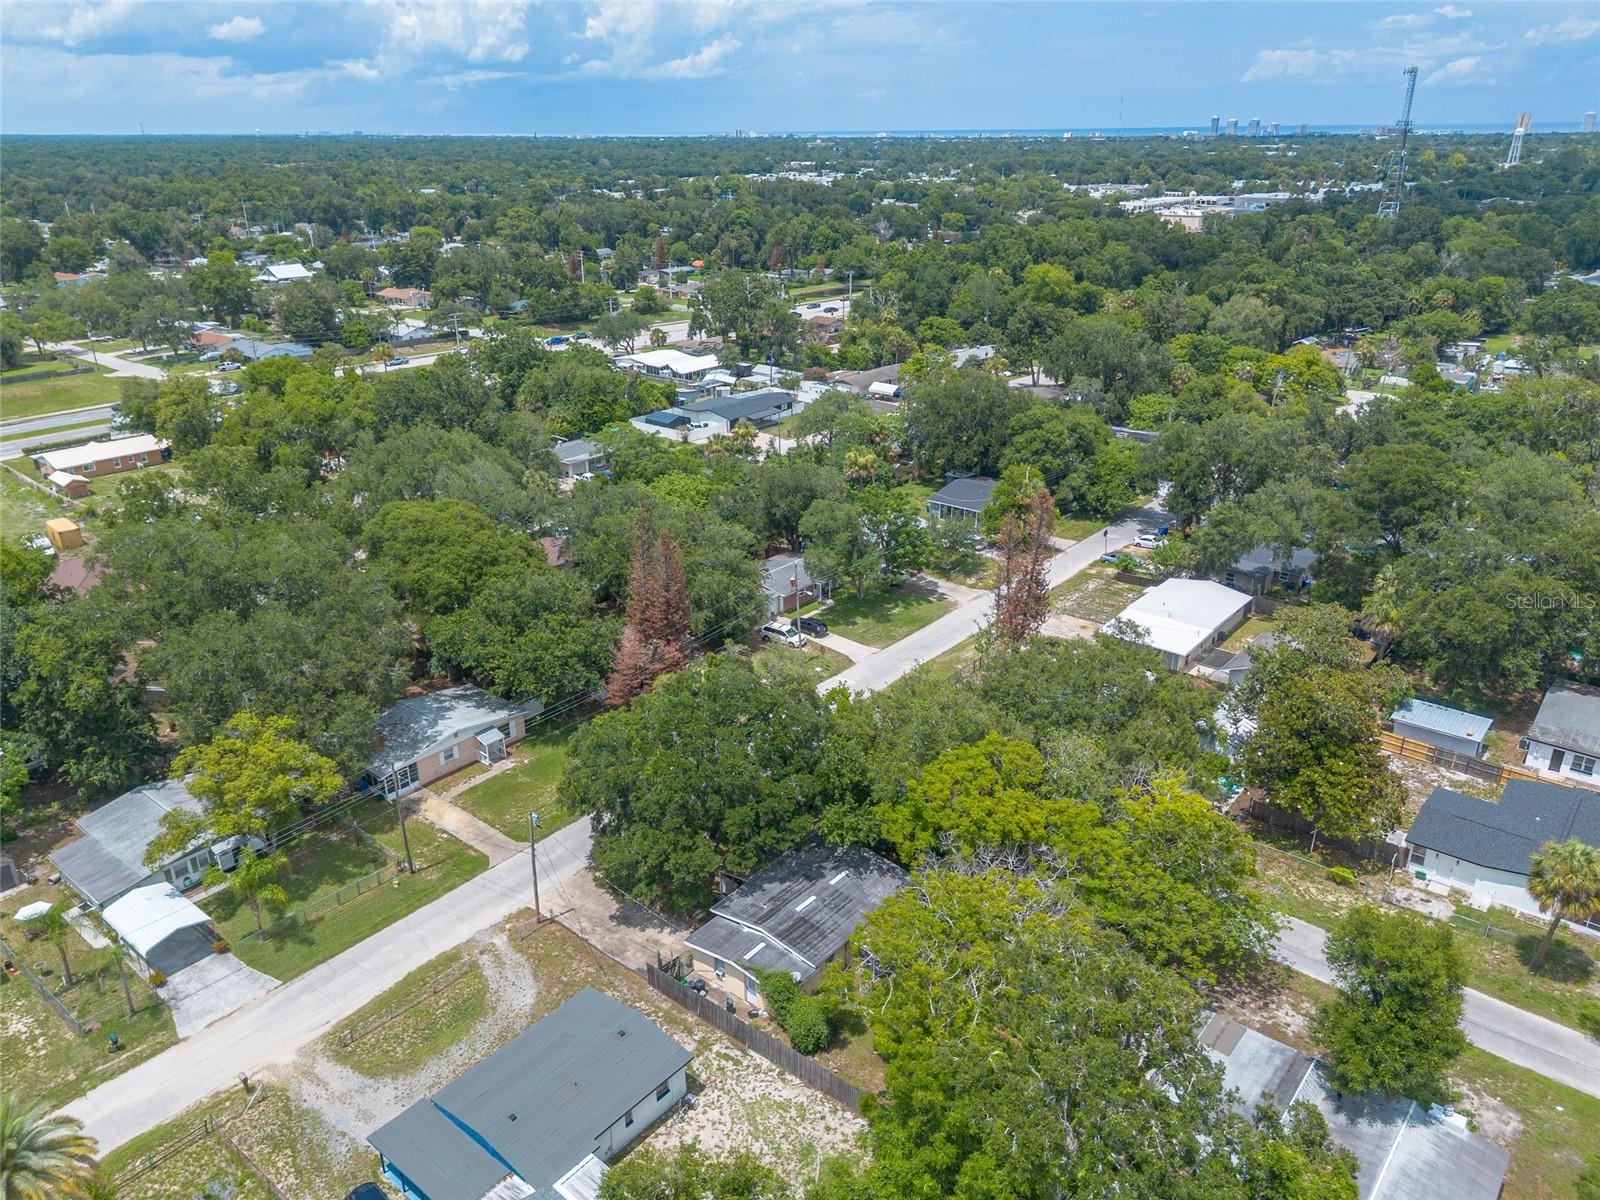
Aerial view of a tree-lined Daytona Beach neighborhood with coastal high-rises on the horizon.
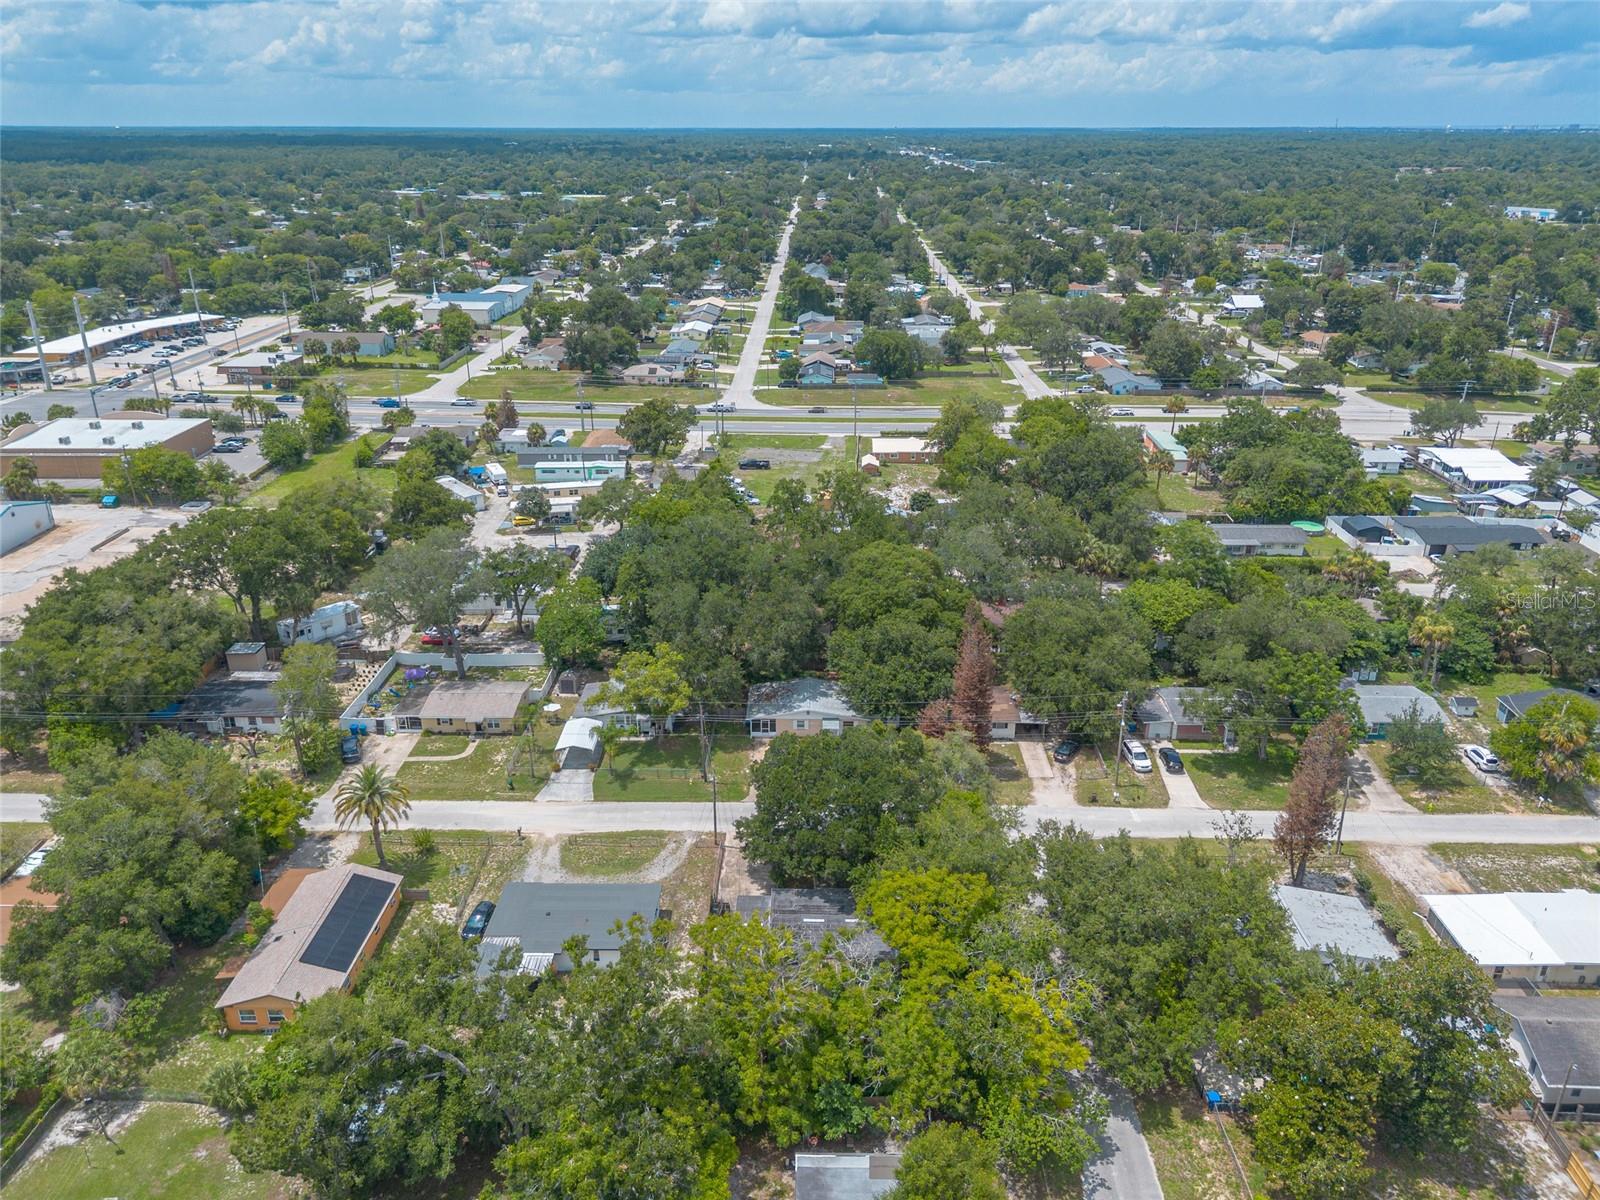
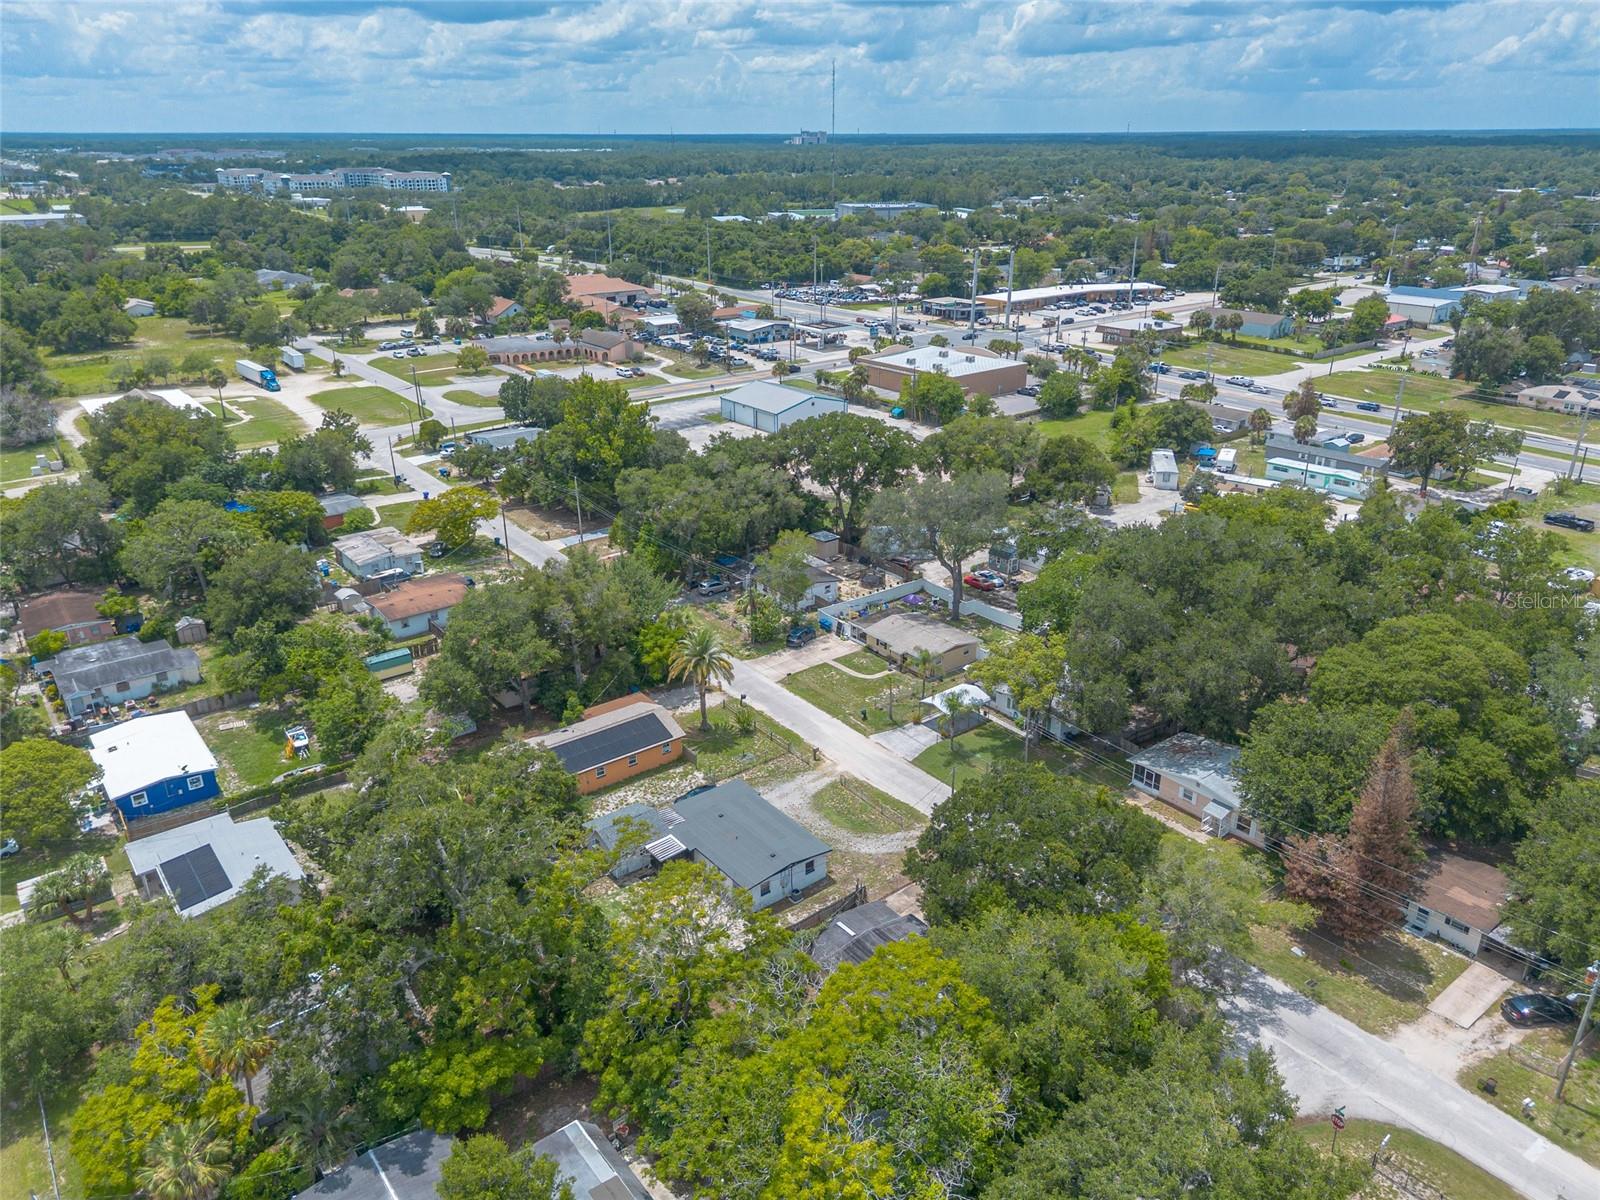
Aerial view of a leafy Daytona Beach neighborhood with homes, tree-lined streets, and a main road.
Aerial view of a leafy residential neighborhood, with the ocean visible on the distant horizon.
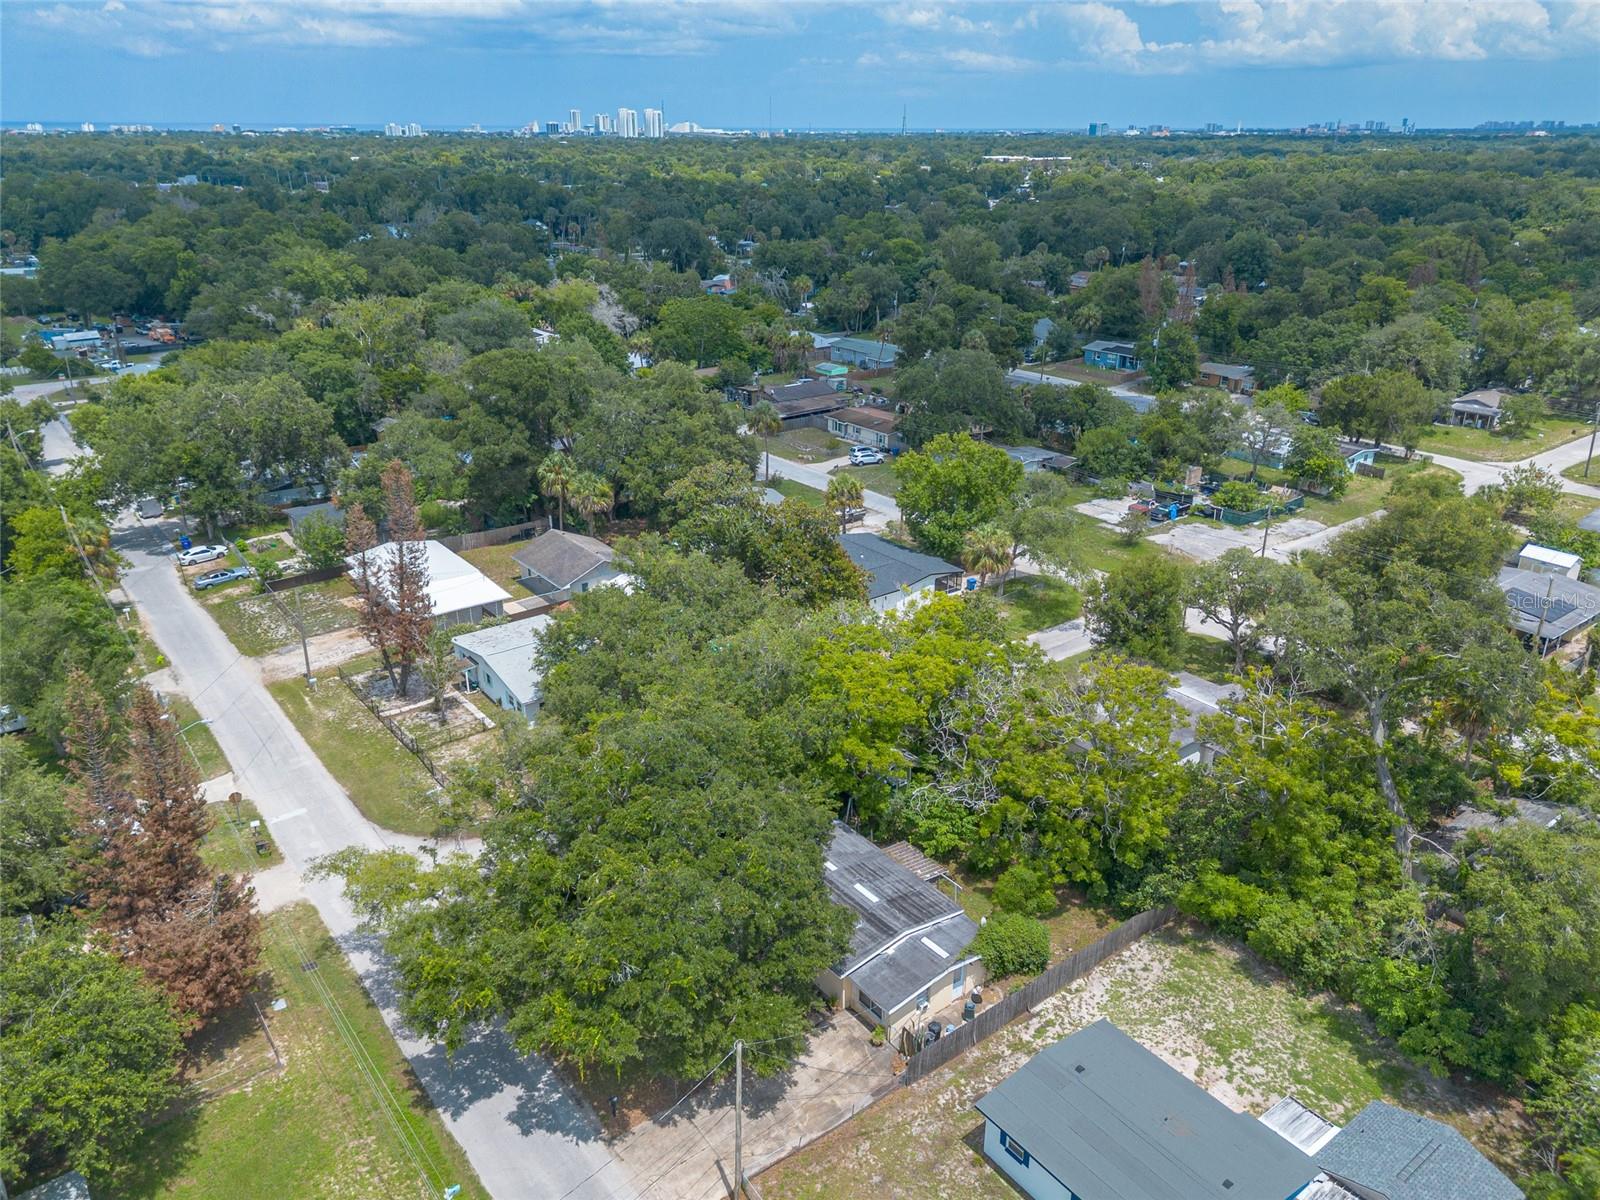
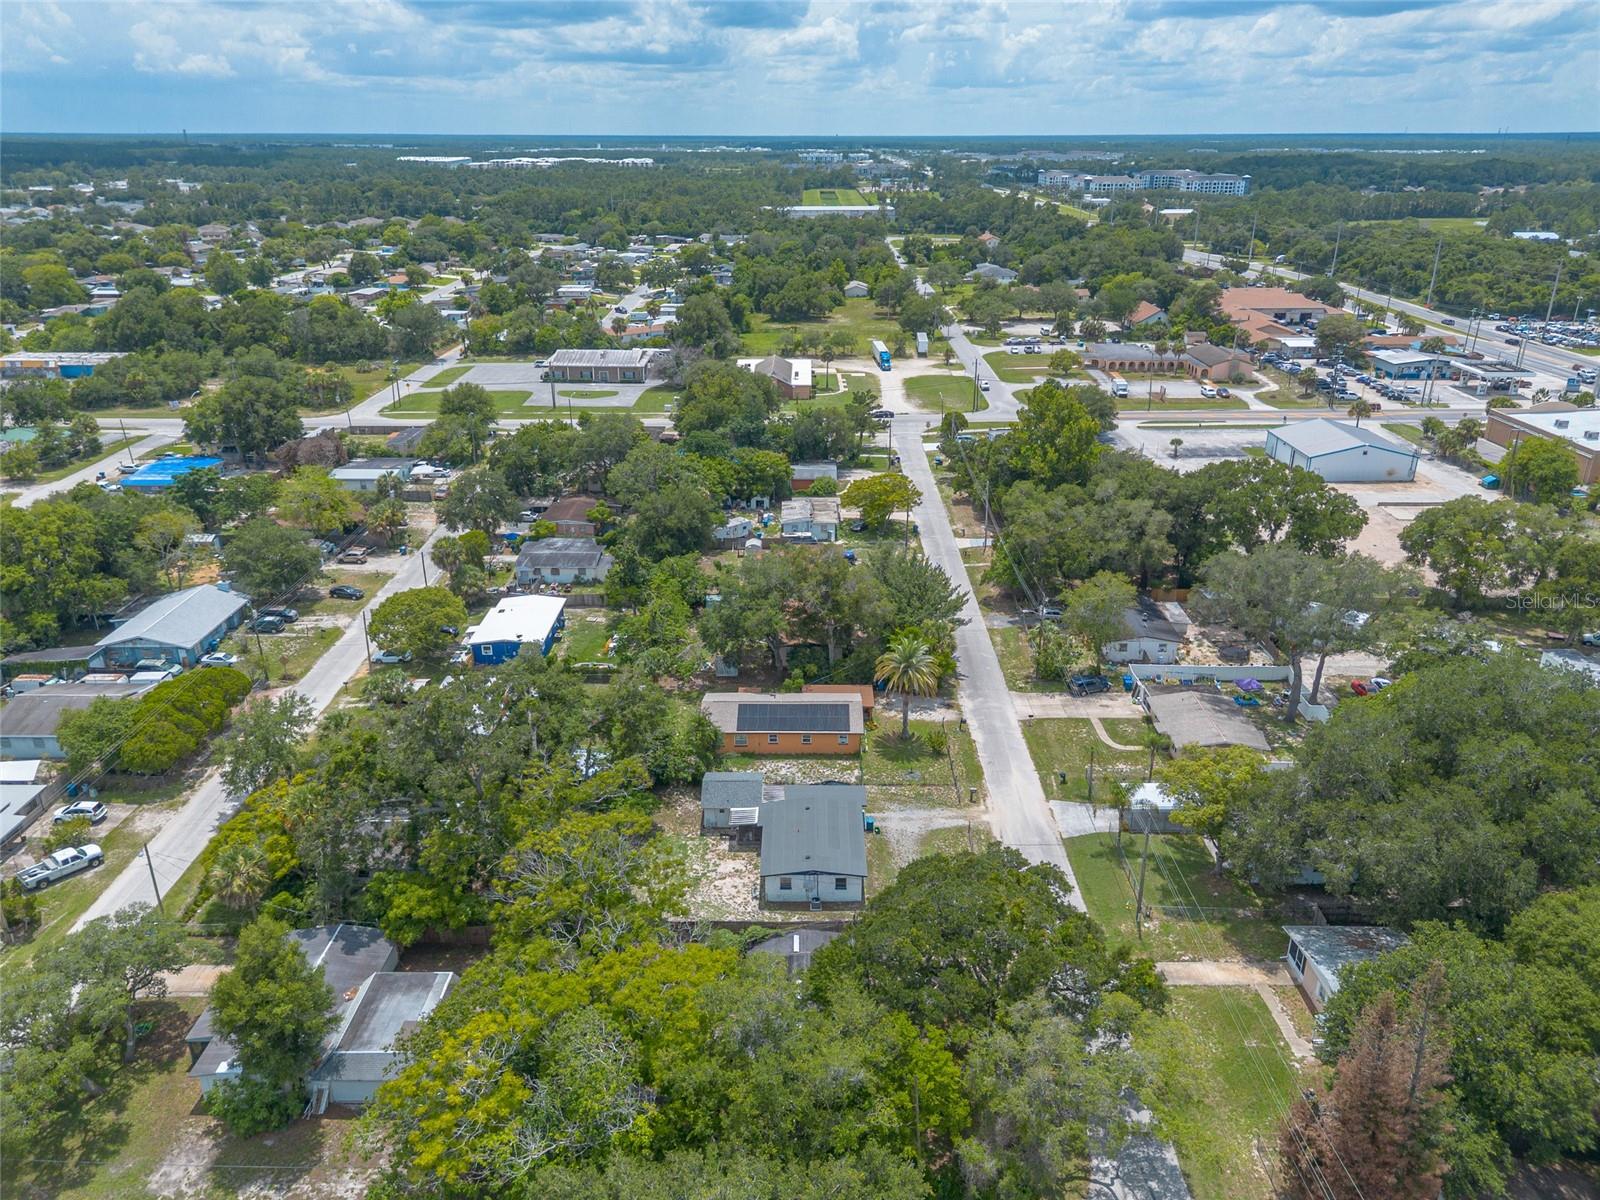
Aerial view of a tree-lined residential neighborhood, with homes in the foreground and a distant city skyline.
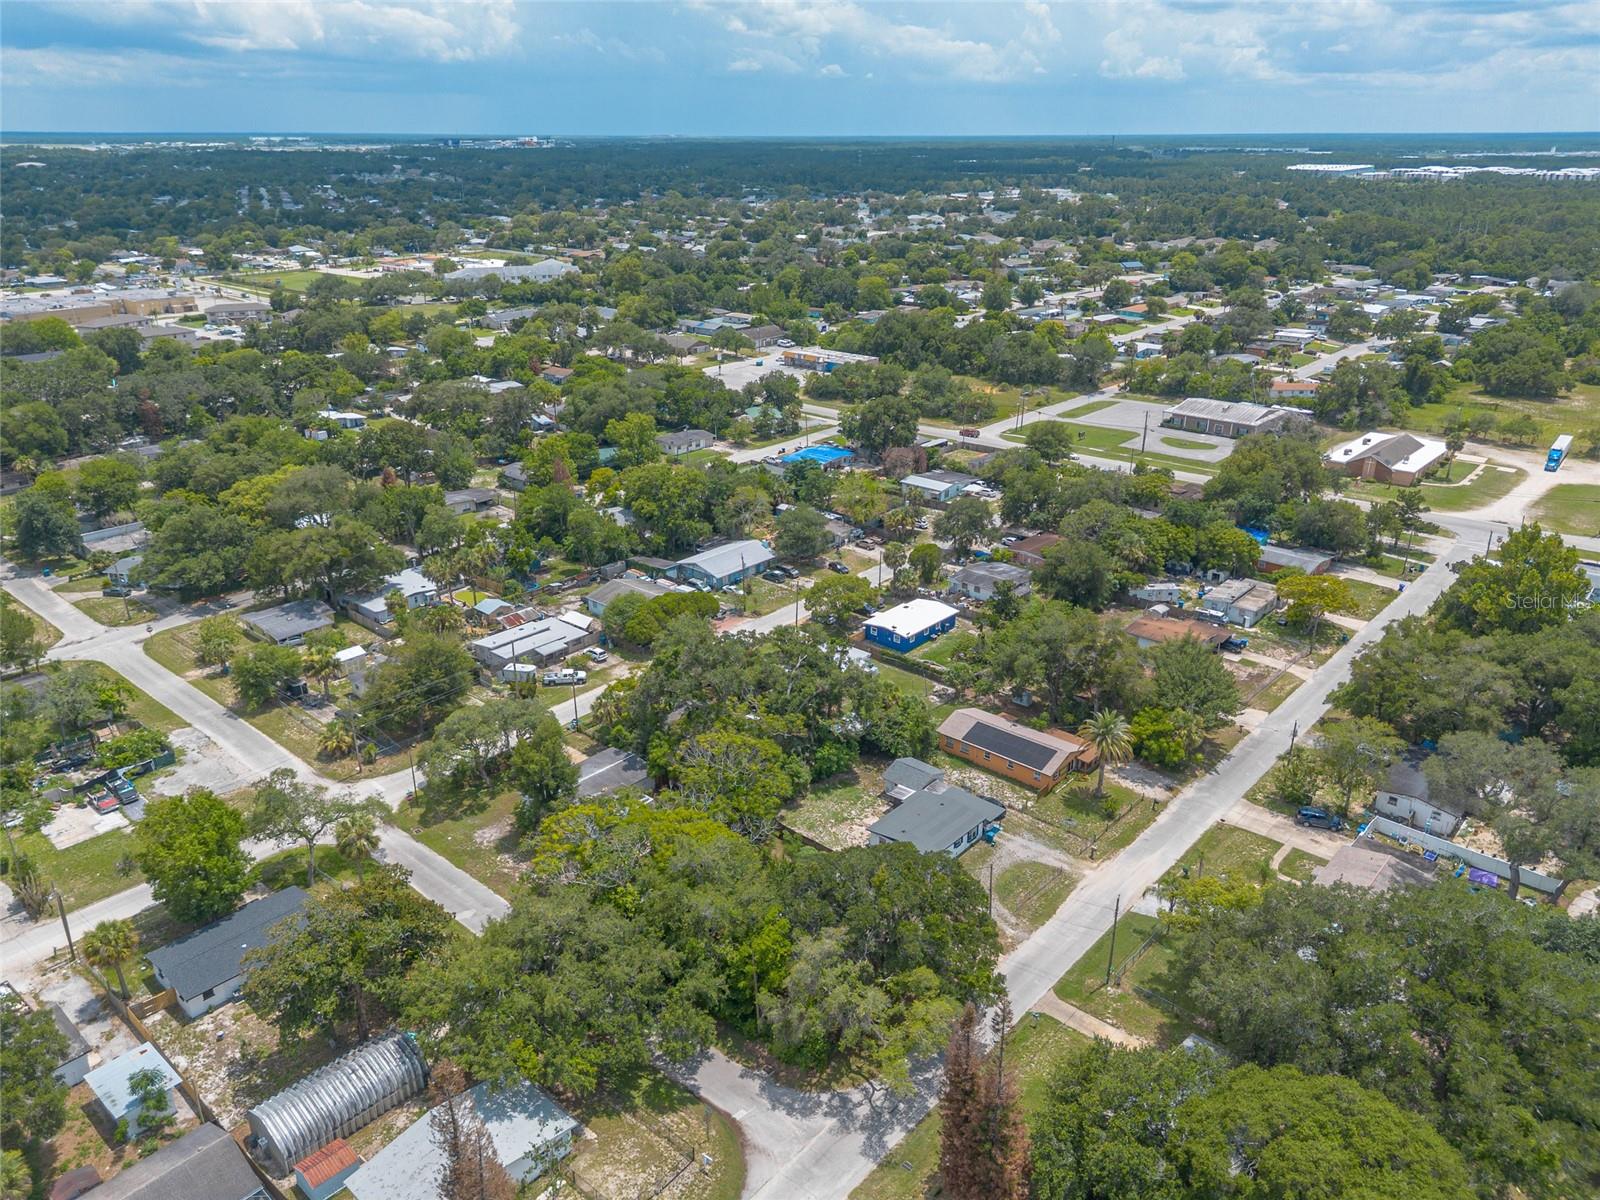
Aerial view of a leafy Daytona Beach neighborhood, with detached homes, residential streets, and coastline on the horizon.
Aerial view of a Daytona Beach neighborhood with tree-lined homes and nearby businesses.
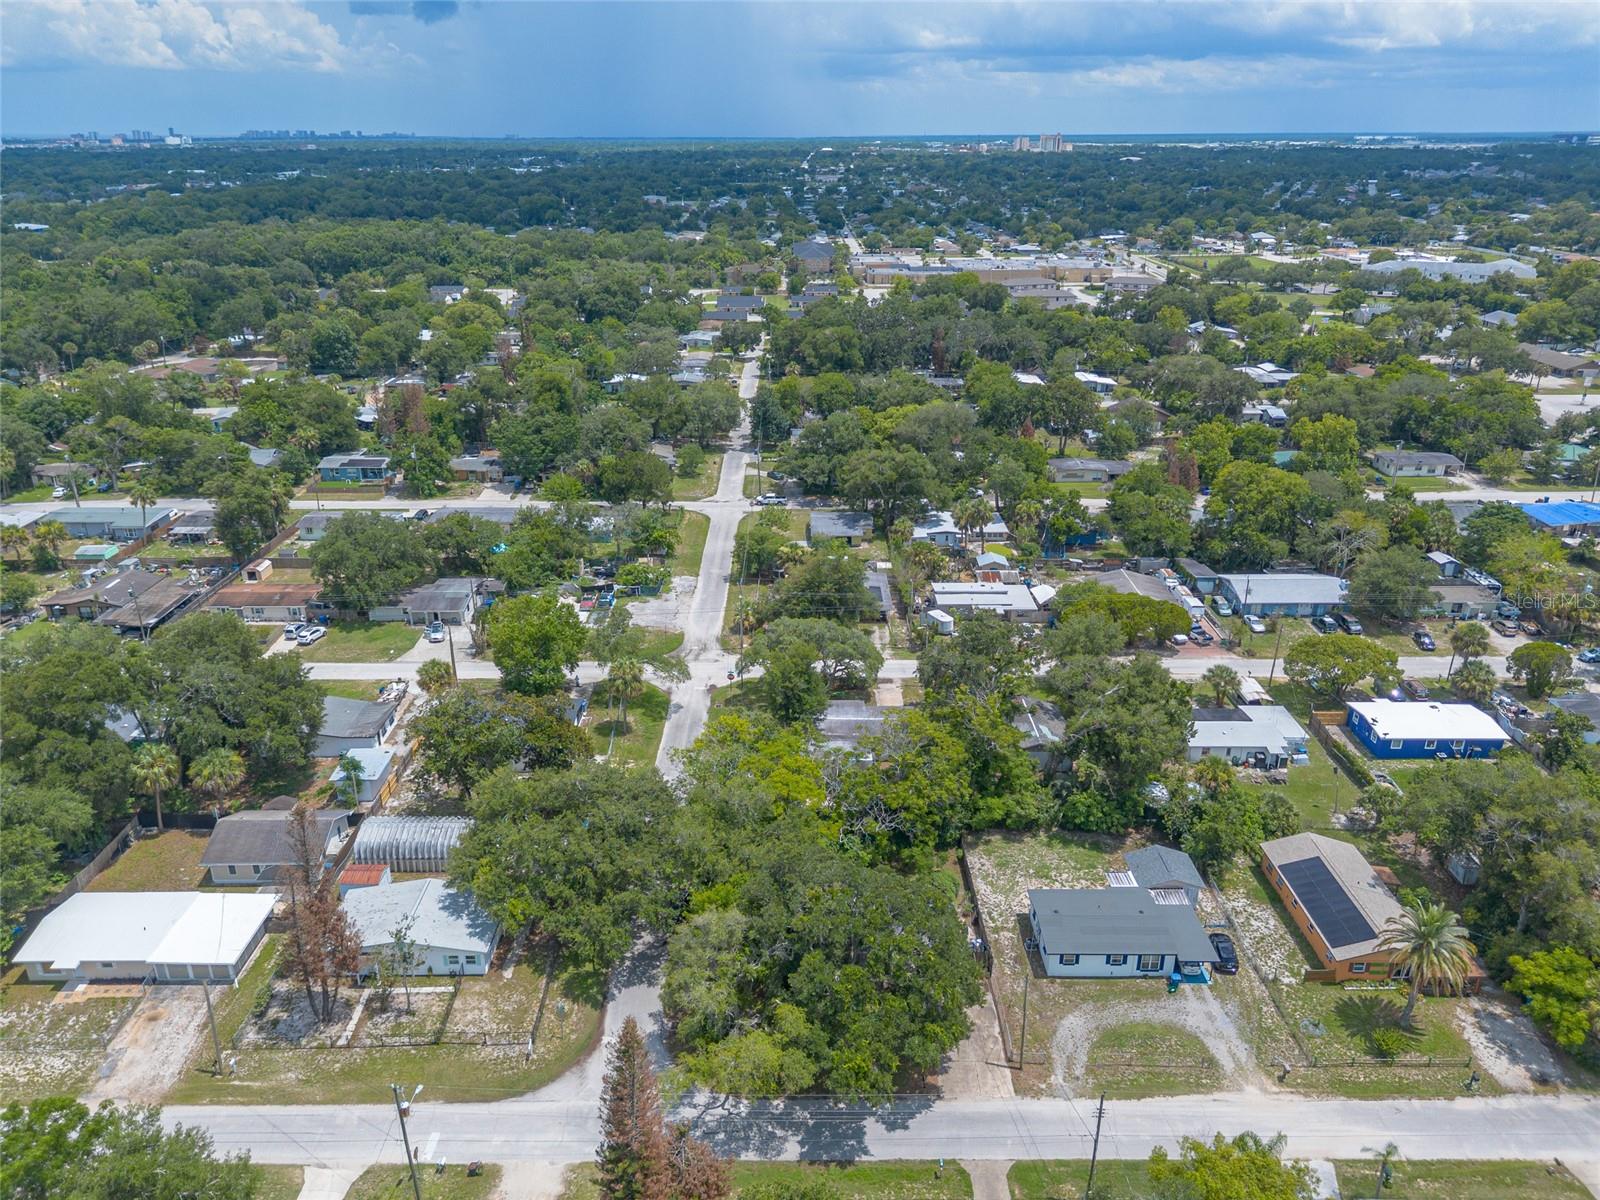
Aerial view of a leafy Daytona Beach neighborhood, with homes, roads, and the ocean on the horizon.
Aerial view of a tree-lined Daytona Beach neighborhood with the ocean on the horizon.
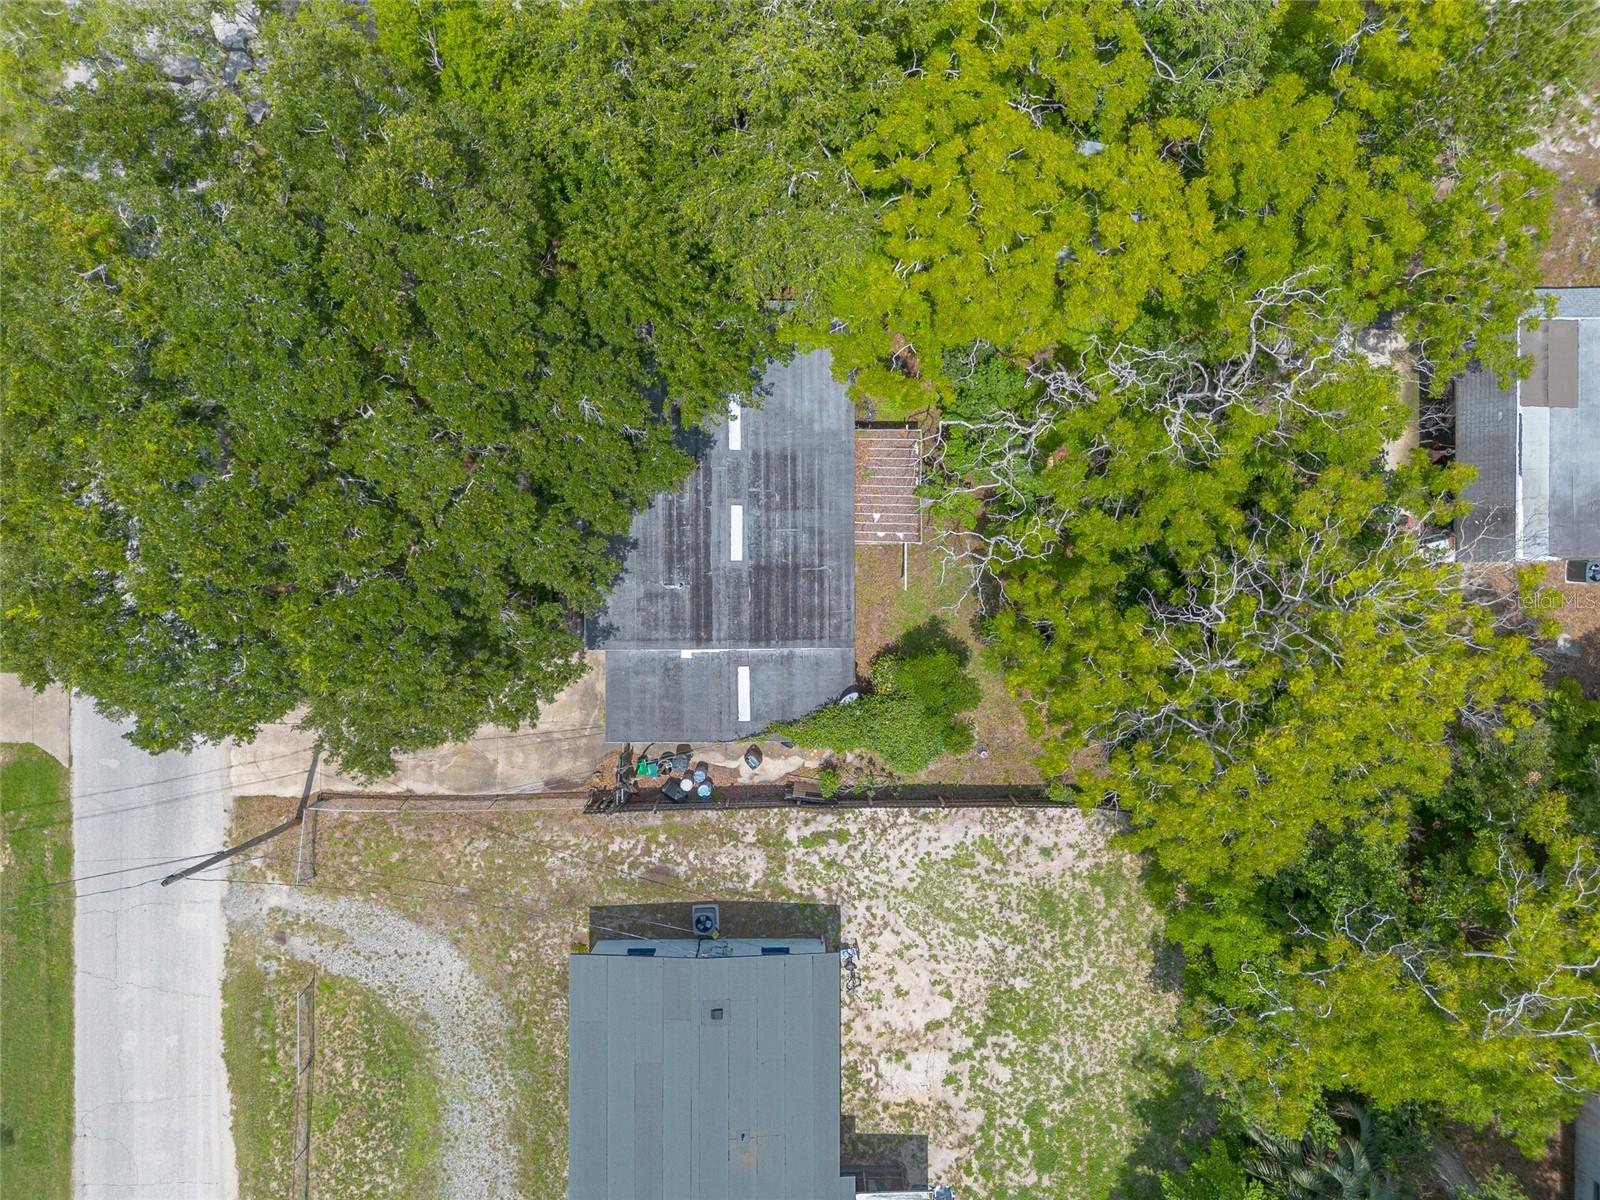
Aerial view of a tree-covered property with rooftops beside a residential road.
SEE ALL PHOTOS
Single-story beige home with a wide concrete driveway, fenced yard, and large shade trees.
Single-story beige house with a concrete driveway, chain-link gates, and mature trees.
Living room with an orange wall, decorative wooden front door, and built-in china cabinet.
Kitchen with a blue accent wall, wood bar counter, and glass display cabinets.
Colorful interior with antique cabinets, display shelves, dishes, and furniture lining a central aisle.
Narrow kitchen with ornate glass-front cabinets, wood-paneled ceiling, and bold red and orange walls.
Cluttered kitchen with glass-front cabinets, patterned tile backsplash, and pottery covering a table.
Narrow kitchen with glass-front cabinets, double sink, and wood-plank ceiling.
Narrow kitchen with colorful walls, decorative glass-front cabinets, and counters filled with dishes and collectibles.
Pale blue room with patterned curtains, a wooden bench, open closet, and brown tile floor.
Furnished room with pale blue paneled walls, a chandelier, and a table crowded with decorative objects.
Hallway with orange walls, gray tile flooring, a curtained window, and rustic wooden shelving.
Cluttered orange-walled room with a wooden table, display shelves, and a doorway to a green room.
Empty room with blue paneled walls, patterned flooring, floral curtains, and a chandelier.
Antique-filled room with blue paneled walls, a chandelier, and an open wooden chest.
Empty bedroom with bright green walls, terracotta tile, an open closet, and a curtained window.
Green-walled room crowded with antique furniture, toys, and collectibles beneath a ceiling fan.
Empty room with green walls, mottled brown flooring, and a window air conditioner.
Room with green walls, crowded tables of pottery, and boxes and bins stacked beneath a window.
Interior room with green walls, shaded windows, and tables displaying dishes and serving pieces.
Wood-paneled room crowded with framed artwork, mirrors, and picture frames.
Storage closet with shelves of DVDs and games, boxes, and clear plastic bins.
Rustic wood-paneled bathroom with a colorful shower curtain, white toilet, and vanity sink.
Wood-paneled room with patterned tile floors, antique furnishings, and framed artwork on display.
Covered wooden porch with exposed rafters, lattice panels, and a bench overlooking the yard.
Covered wooden porch with lattice screens, a corrugated roof, and weathered plank flooring.
Covered wooden side porch with lattice screens and a weathered deck beside a yellow house.
Green outbuilding with a bright blue door in a densely wooded yard.
Single-story home with a lattice-sided covered porch beneath large oak trees.
Home with a covered wooden deck and lattice railing beneath mature trees.
Rear of tan house beneath mature trees, with a small blue outbuilding.
Single-story home with a weathered yellow exterior and covered patio beneath mature trees.
Aerial view of a tree-lined Daytona Beach neighborhood with coastal high-rises on the horizon.
Aerial view of a leafy Daytona Beach neighborhood with homes, tree-lined streets, and a main road.
Aerial view of a leafy residential neighborhood, with the ocean visible on the distant horizon.
Aerial view of a tree-lined residential neighborhood, with homes in the foreground and a distant city skyline.
Aerial view of a leafy Daytona Beach neighborhood, with detached homes, residential streets, and coastline on the horizon.
Aerial view of a Daytona Beach neighborhood with tree-lined homes and nearby businesses.
Aerial view of a leafy Daytona Beach neighborhood, with homes, roads, and the ocean on the horizon.
Aerial view of a tree-lined Daytona Beach neighborhood with the ocean on the horizon.
Aerial view of a tree-covered property with rooftops beside a residential road.
Courtesy of EXP REALTY LLC, Stacy Kelly  Listing Contact: 888-883-8509 
Active Under Contract

1219 LEON LN

1219 LEON LN, DAYTONA BEACH, FL 32117

$149,900
Under contract-accepting backup offers. Virtually Staged. Opportunity is knocking at the corner of Leon Avenue. This 3-bedroom, 1-bath open floorplan home offers plenty of potential for an investor or buyer ready to bring new life to an existing property. Situated on a spacious corner lot, the home features a converted garage currently used as a third bedroom (county records reflect a 2-bedroom home) with large 9' x 4.5' closet, back door leading to yard, inside utility room, a covered front porch, mature shade trees, and a detached storage shed in the fenced backyard, providing additional space for tools, hobbies, or equipment. Inside this concrete block home, you'll find a flexible layout ready for renovation and customization. The property's established footprint offers a solid starting point for your next project. House is currently serviced by well and septic system. Conveniently located near shopping, dining, schools, major roadways, and just a short drive to Daytona's beaches and attractions. Property is being sold As-Is. Cash offers only. Personal items do NOT convey. Buyer is responsible for verifying all information deemed important, including room count, square footage, zoning, permitting, and intended use.

2
beds

1
bath

1,134 Sq.Ft. LIVING AREA

7,400 Sq.Ft. lot

Stacy Kelly

Stacy Kelly

Features & Amenities

Interior

  • total bedrooms2
  • Total bathroom1
  • full bathroom1
  • Laundry room Inside
  • Flooring Linoleum
  • APPLIANCES None
  • other interior Features Open Floorplan

Area & Lot

  • Status Active Under Contract
  • Living Area1,134 Sq.Ft.
  • Total Area1,390 Sq.Ft.
  • Lot Area7,400 Sq.Ft.
  • MLS® IDV4949897
  • TypeResidential
  • YEAR BUILT1957
  • NeighborhoodDaytona Beach

Exterior

  • STORIES1
  • water SourceWell
  • utilitiesBB/HS Internet Available, Electricity Connected
  • roofShingle
  • lot featuresCorner Lot
  • HEAT TYPENone
  • AIR CONDITIONINGNone
  • sewerSeptic Tank
  • SubstructureSlab
  • other exterior FeaturesPrivate Mailbox, Private Yard

Financial

  • Sales Price$149,900
  • Real Estate Tax $772/yr
  • Zoning R-5
View Virtual Tour
Single-story beige house with a concrete driveway, chain-link gates, and mature trees.

Schedule a Showing

I would love to show you our beautiful property. Please select your preferred date and time below. I will be in touch shortly to confirm your appointment.

Schedule a Showing

I would love to show you our beautiful property. Please select your preferred date and time below. I will be in touch shortly to confirm your appointment.

Thank you for your interest in 1219 LEON LN, DAYTONA BEACH, FL 32117. We are reviewing your request and will be in touch shortly!

Mortgage Calculator

Estimate your monthly mortgage payment, including the principal and interest, property taxes, and HOA. Adjust the values to generate a more accurate rate.

All estimates are provided for informational purposes only. Actual amounts may vary.
$0,000 Your Payment 20 15 65
$0,000 Your Payment

Daytona Beach

Explore

Work With Stacy

As a seasoned real estate agent, Stacy is committed to guiding home buyers, sellers, and investors toward actualizing their vision of finding a dream house.

Follow Me on Instagram