Property photo 1
Property photo 2
Property photo 3
Property photo 4
Property photo 5
2 Beds
2 Baths
1,674 sqft

$299,800

6433 LOST TREE LN, SPRING HILL FL, 34606

Price per sqft$179.09
Built in1985
Property size1,674 sqft
Property typeResidential
Courtesy of BRIDGE POINT BUSINESS REAL EST, Anthony Kanaris PLLC  Listing Contact: 352-515-0226

Overview

Active

Listed Apr 6, 2026

Updated 55 min ago

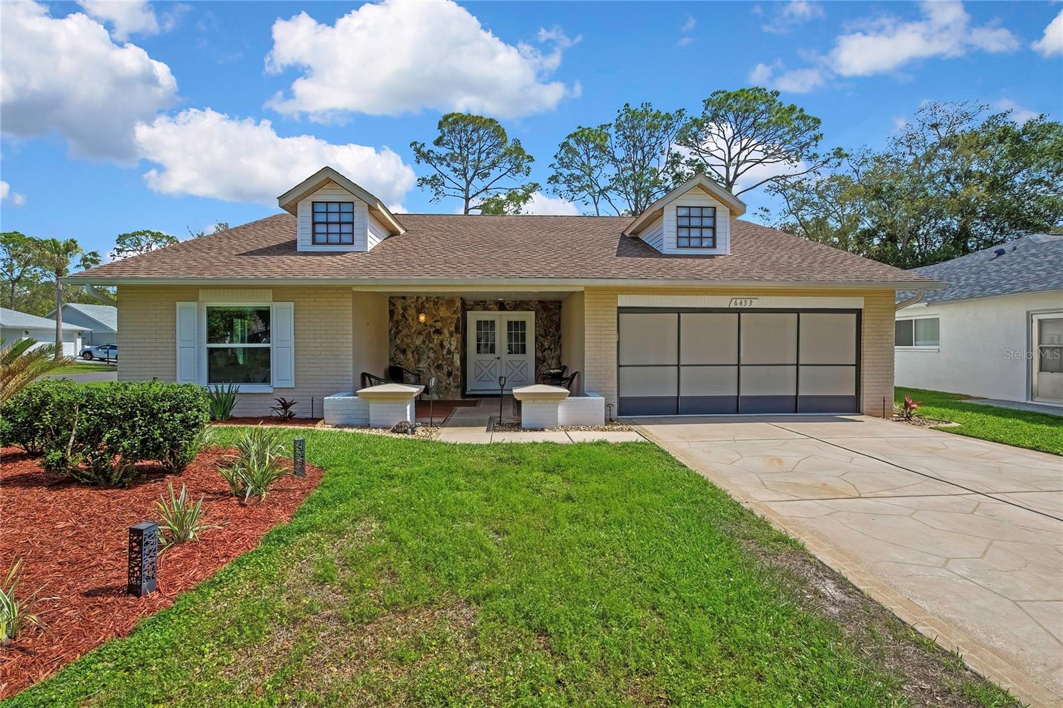
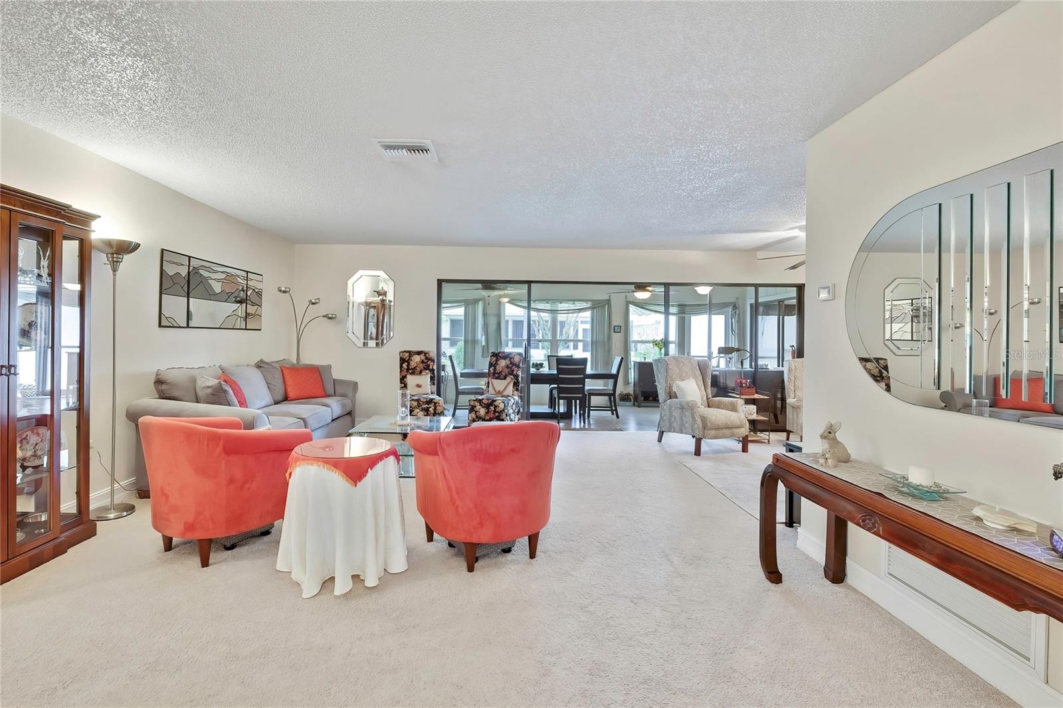
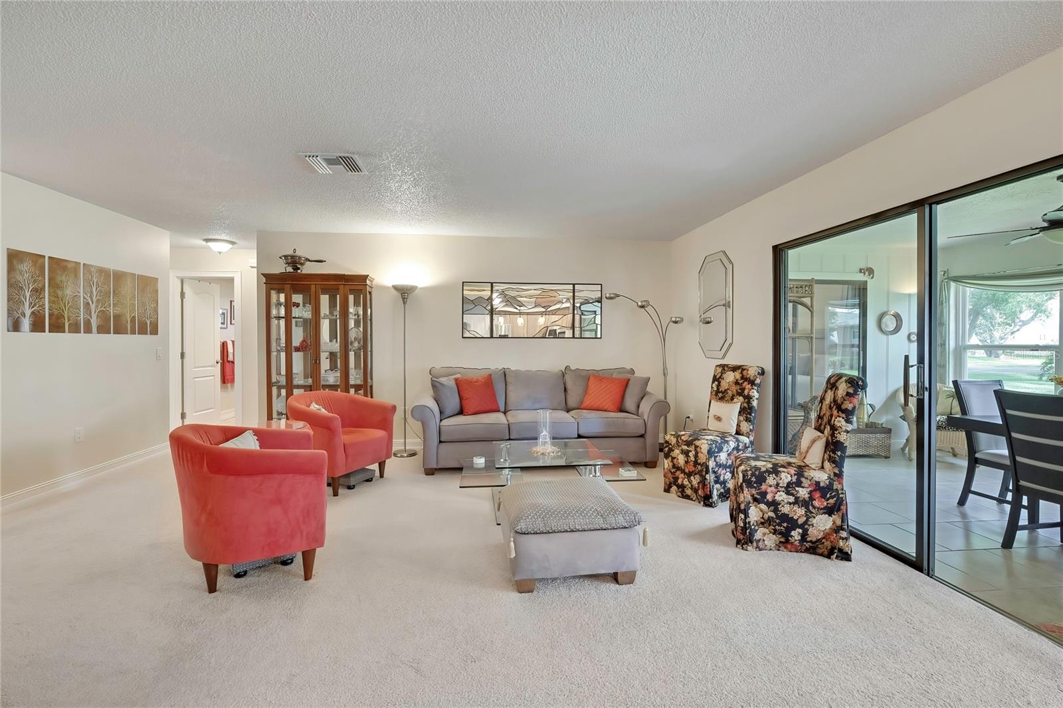
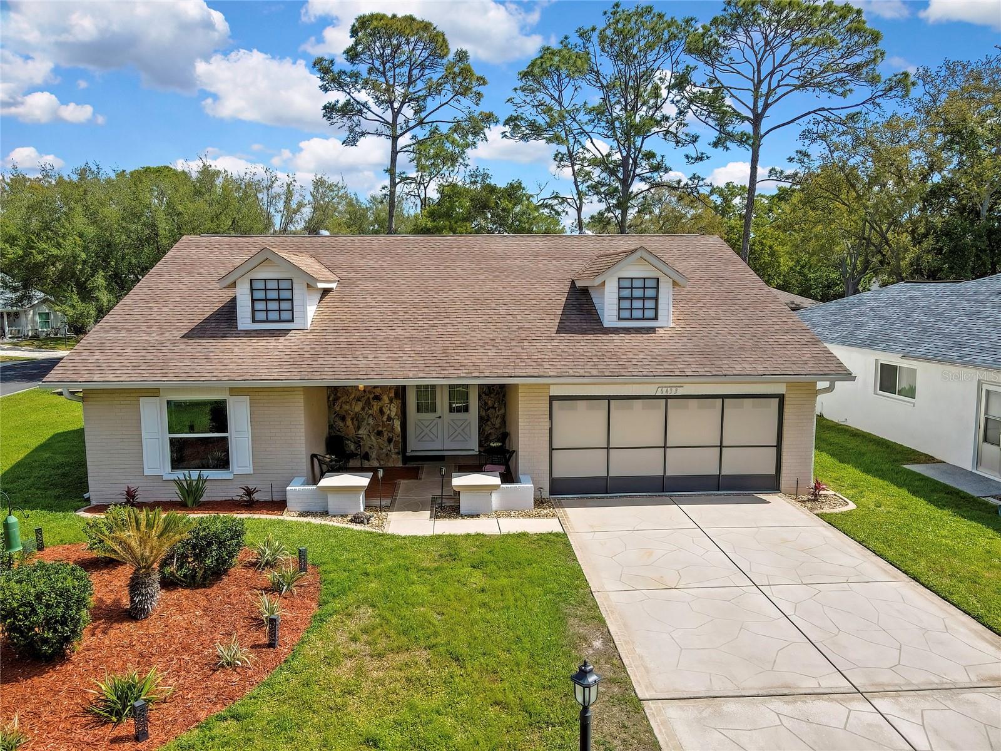
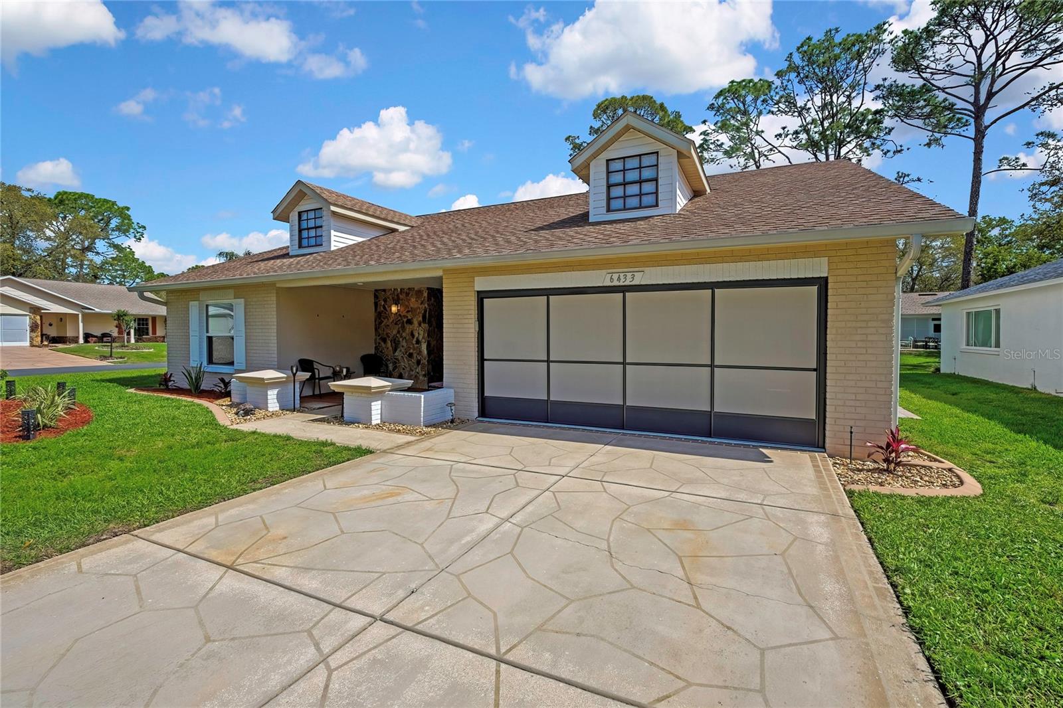
Fully furnished in Timber Pines, this two-bedroom, two-bath home combines a landscaped corner lot, an air-conditioned Florida room, and an oversized two-car garage. Enjoy 1,674 square feet of heated living space, windows installed in 2022, and inviting spaces for relaxing or entertaining. Following inspections, the seller will have a brand-new roof installed prior to closing at the seller's expense, with the buyer choosing the color, subject to acceptable contract terms. The spacious living and dining areas connect to a kitchen with updated stainless-steel appliances and eating space. The enclosed Florida room offers another place to gather, read, or unwind, complemented by a large covered front porch and rear patio. Ceramic tile in the wet areas and Florida room, decorative lighting, ceiling fans, and window treatments complete the interior. The primary suite features a walk-in closet and an updated walk-in shower; the guest bath includes a Jacuzzi tub. Outside, a patterned driveway, concrete landscape edging, gutters with drainage pads, and a private irrigation well serve the landscaped setting. The oversized two-car garage includes garage screens, a newer door opener, a stackable washer/dryer, and a utility sink. The home has been freshly staged and not lived in since staging. HVAC replacement dates to 2011. Timber Pines is a guard-gated 55+ community offering four golf courses, clubhouse dining, performing arts, fitness facilities, tennis, pickleball, bocce, pools and spas, and social activities. Golf memberships/green fees and certain other amenities carry additional charges. Schedule a private showing to explore the home and community.

$1,995/mo

Est. mortgage payment based on a $299,800 home price.

All estimates are provided by Luxury Presence for informational purposes only. Actual amounts may vary.

Additional information

MLS® ID
W7884566

Interior Features

Bedrooms
2
Bathrooms
2
Cooling
Yes
Heating
Yes
Basement
No

Exterior Features

Lot Size
0.19 Acres

Other Property Details

Taxes
$1,085
Tax Frequency
Annually
Association Fee Frequency
Monthly
Garage
Yes
View
Yes
Pets Allowed
Yes
Furnished
Yes
55+/Senior Community
Yes

Listings courtesy of Stellar MLS as distributed by MLS GRID

All information deemed reliable but not guaranteed and should be independently verified. All properties are subject to prior sale, change or withdrawal. Neither listing broker(s) nor Stacy Kelly shall be responsible for any typographical errors, misinformation, misprints and shall be held totally harmless. Properties displayed may be listed or sold by various participants in the MLS. 

Based on information submitted to the MLS GRID as of 11:27 AM UTC on 10/16/2026. All data is obtained from various sources and may not have been verified by broker or MLS GRID. Supplied Open House Information is subject to change without notice. All information should be independently reviewed and verified for accuracy. Properties may or may not be listed by the office/agent presenting the information.

©2026 Stellar MLS . All rights reserved.

DMCA Notice

Powered by Luxury Presence